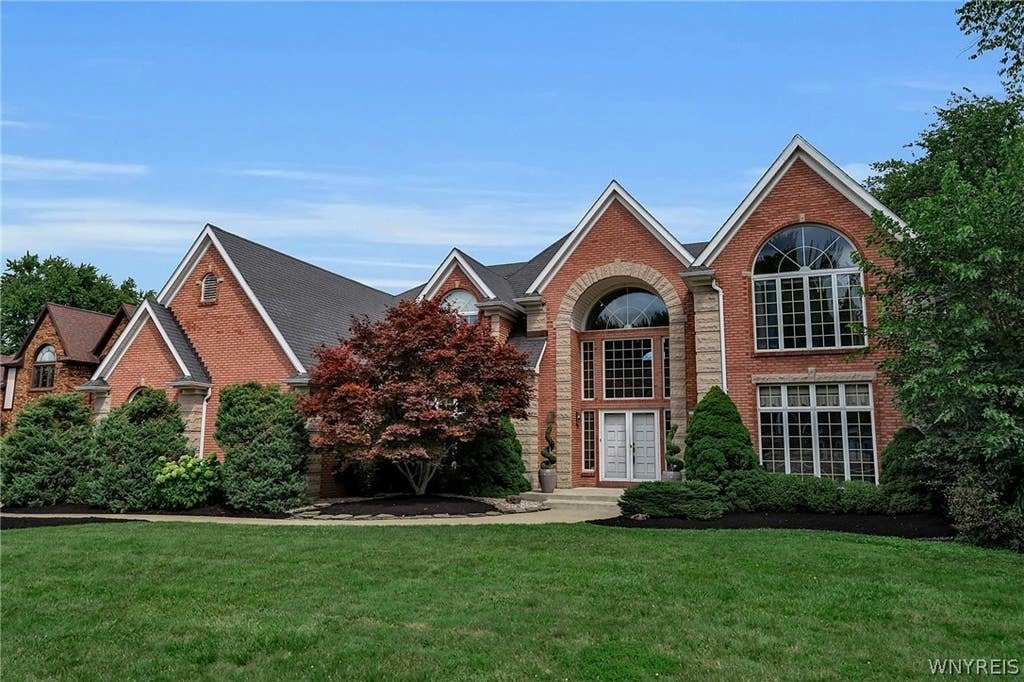
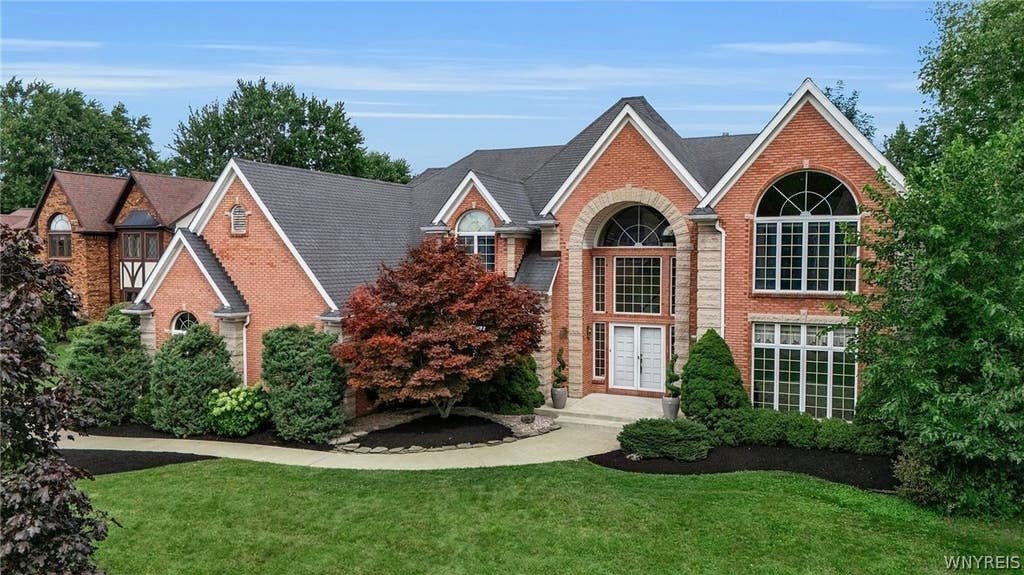
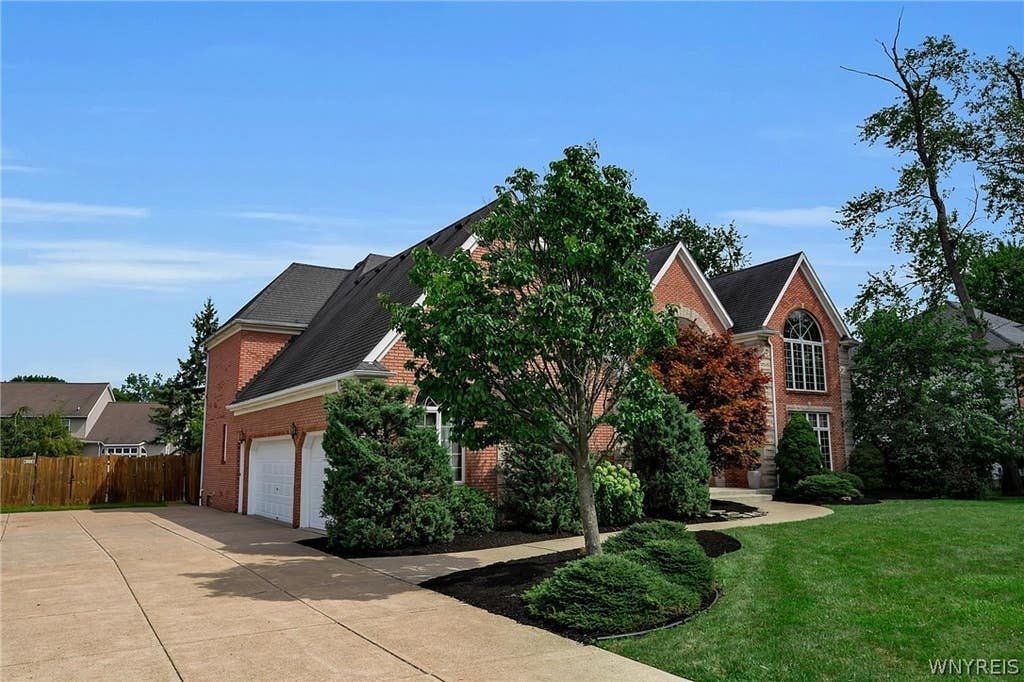
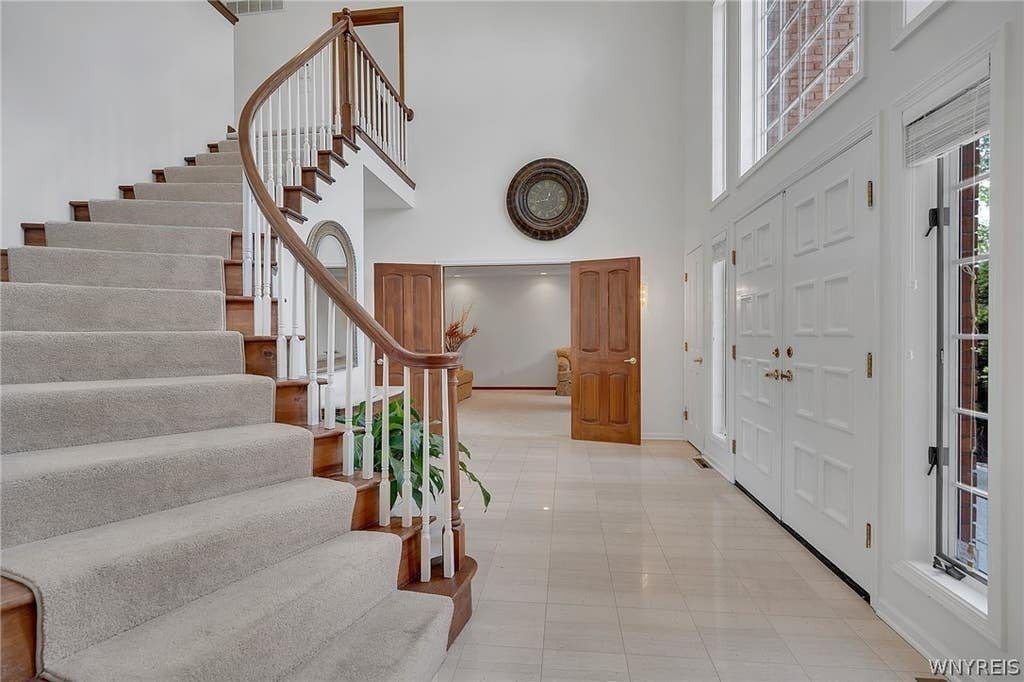
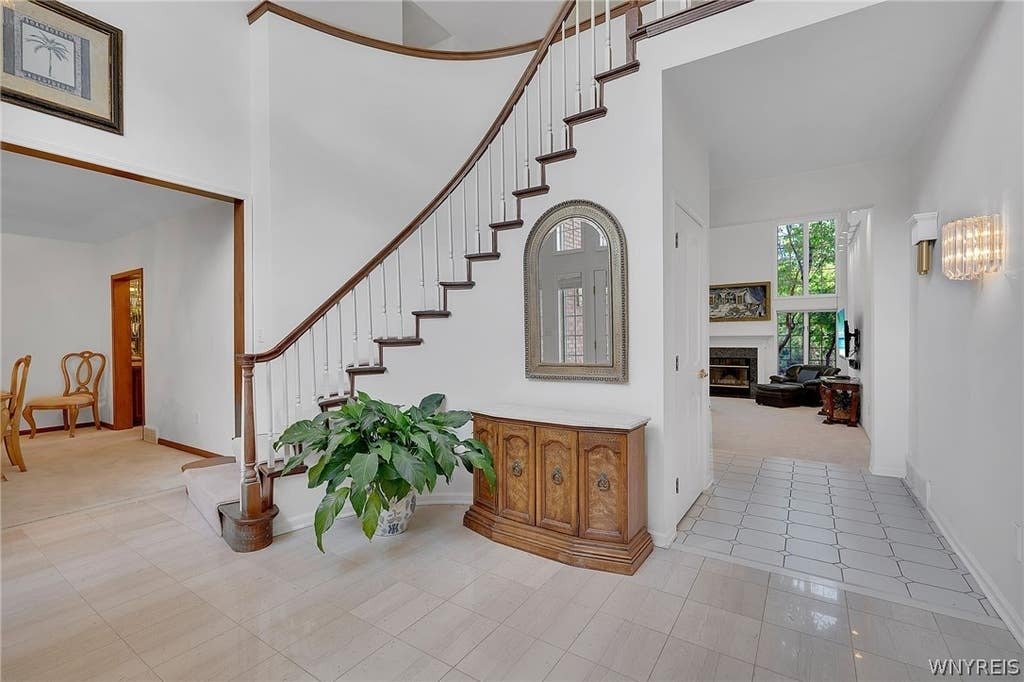
Zeitlose Eleganz Und Luxus Erwarten Sie In Diesem Kolonialen Rückzugsort
- 4 Schlafz.
- 4 Bäder
- 4,035 Sqft
- Aktualisiert: August 28
- MLS#B1705576
Über die Immobilie
-
Art der Immobilie
Haus
-
Baujahr
1990
-
Preis/Quadratfuß
$260
Funktionen
- Garage
- Kamin
- Garten
- Begehbarer Kleiderschrank
- Terrasse
- Wasserblick
- Pool
- Tor
- Gasherd
Lot
Innenbereich
- Hohe Decke
- Kamin
- Kücheninsel
- Gasherd
- Bar
- Stein Arbeitsplatten
- Begehbarer Kleiderschrank
Outdoor
- Terrasse
- Pool
- Garage
- Tor
- Garten
Erkunden Sie die Gegend
Der Agent wird sich in Kürze mit Ihnen in Verbindung setzen
Gelistet von
Besichtigung mit Deodata Cammilleri buchen
Wählen Sie ein Datum und ob Sie eine virtuelle oder persönliche Besichtigung mit dem Makler wünschen.

Howard Hanna Homes of Distinction is the luxury leader in all of its market areas. Through affiliations with int
Howard Hanna Homes of Distinction is the luxury leader in all of its market areas. Through affiliations with international organizations like Luxury Portfolio, Howard Hanna is able to promote its exquisite, estate-caliber properties to the most affluent buyers worldwide. We have developed a unique marketing program that utilizes the most up-to-date programs and services available to satisfy any and all of the particular needs associated with the luxury market.
Listing your luxury home with a Howard Hanna Homes of Distinction Specialist provides you with unmatched marketing power. Our exclusive marketing portfolio consists of a number of tools and strategies to ensure that we connect the right customers with your property. Public relations, digital marketing, direct mail, newspaper and magazine advertising, social media, video advertising, Howard Hanna’s very own “Sunday Showcase of Homes” and [hidden information] all come together to provide the highest quality marketing service available for luxury homes.
Howard Hanna Real Estate Services is a full-service, family-owned and operated organization offering its services to markets including Pennsylvania, Ohio, Virginia, Michigan, New York, West Virginia, North Carolina and Maryland. Our objective is to provide the highest level of service in every real estate transaction, building strong relationships in the communities we serve and assisting in the realization of the American Dream.
Ähnliche Immobilien in der Nähe
Neue Angebote in Amherst



Entdecken Sie mehr Häuser zum Verkauf
Amherst, NY, Vereinigte Staaten Immobilienarten
Amherst, NY, Vereinigte Staaten beliebte Suchanfragen
- Immobilien mit Pool in Amherst, NY, Vereinigte Staaten
- Renoviert Immobilien in Amherst, NY, Vereinigte Staaten
- Immobilien mit Aufzug in Amherst, NY, Vereinigte Staaten
- am Wasser Immobilien in Amherst, NY, Vereinigte Staaten
- Immobilien mit Offene Küche in Amherst, NY, Vereinigte Staaten
- Gesicherte Wohnanlage Immobilien in Amherst, NY, Vereinigte Staaten
Verwandte Leitfäden & Geschichten
Das Vertrauen der führenden Makler der Welt
Die Makler hinter den außergewöhnlichsten Immobilien der Welt inserieren bei JamesEdition.
- Angebote von Sotheby's, Christie's, BARNES und Engel & Völkers
- Jedes Angebot wird vor der Veröffentlichung geprüft
- Verbinden Sie sich direkt mit verifizierten Maklern
Indem Sie fortfahren, akzeptieren Sie unsere Nutzungsbedingungen und Datenschutzrichtlinie.
partnered with