$3,598,724
Haus An Der Riviera Von Budva
- 5 Schlafz.
- 5 Bäder
- 5,921 Sqft
- Aktualisiert: Oktober 14
- 5
Über die Immobilie
Beschreibung wurde automatisch übersetzt.
Die Beschreibung wird in der Originalsprache angezeigt.
This luxurious villa in Montenegro, nestled on the stunning Adriatic Sea, offers a unique
blend of traditional charm and modern comfort:
* The stone villa, built in a traditional style, exudes timeless elegance and authenticity.
* Surrounded by expansive gardens, this property provides a serene and private
escape.
* A sparkling open swimming pool adds a
blend of traditional charm and modern comfort:
* The stone villa, built in a traditional style, exudes timeless elegance and authenticity.
* Surrounded by expansive gardens, this property provides a serene and private
escape.
* A sparkling open swimming pool adds a
This luxurious villa in Montenegro, nestled on the stunning Adriatic Sea, offers a unique
blend of traditional charm and modern comfort:
* The stone villa, built in a traditional style, exudes timeless elegance and authenticity.
* Surrounded by expansive gardens, this property provides a serene and private
escape.
* A sparkling open swimming pool adds a touch of luxury and relaxation to the
outdoor space.
* Enjoy breathtaking views of the Adriatic Sea, making each day a picturesque
experience.
* Inside, the villa is exclusively furnished in a traditional style, with original painted
frescoes on the walls, creating an atmosphere of unparalleled beauty and culture.
This Montenegrin villa offers a truly exceptional living experience for those seeking a blend
of history, art, and natural beauty on the Adriatic coast.
Type: Residential house
House area: 550 m2
Plot area: 1.408 m2
Bedrooms: 5
Bathrooms: 5+1
Swimming pool: 12×6, depth from 1.6m to 2.5m
Parking: yes (closed garage for 2 cars) + parking near the house.
For sale a unique house, built on a design project in Montenegro in the picturesque village
of Rezevici. This quiet village combines the old atmosphere of a seaside village and the
attraction of ancient sights. The architecture of the house fits perfectly into this
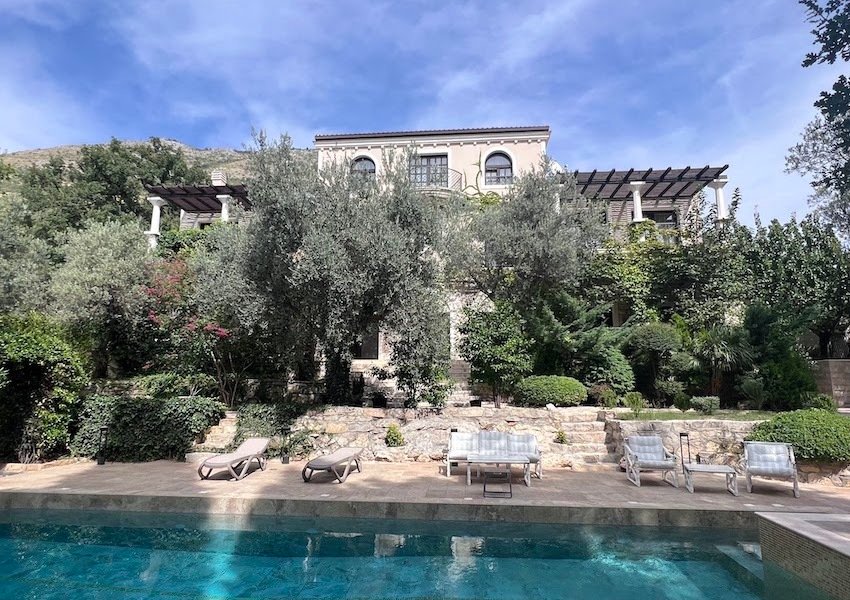
atmosphere. The villa is immersed in a garden surrounded by centuries-old trees. The
cascading landscape plot is decorated with marble cones and branches of Japanese cedar
above the entrance gate, creating an atmosphere with the scents of the forest and the sea.
Fences of natural stones, greenery, hydrangea bushes, century-old cypresses and ancient
olives, which are more than 150 years old, all create a wonderful landscape. There are also a
variety of fruit trees and exotic plants on the plot, it is a real paradise.
In the center of the garden, the swimming pool, made of beige stone and finished with gold
mosaics, is a delight. The pool is equipped with a waterfall, countercurrent, Jacuzzi and
heating, and is technically equipped to be chemical and chlorine free. A luxurious stone
bench with vases and carved stone backs made of rare young marble near the pool create a
magnificent ensemble. The depth of the pool allows you to enjoy both sport swimming and
relaxation. The outdoor furniture near the pool is custom-made and designed to blend in
with the overall atmosphere of the house.
Behind the house is a separate building with a hammam to provide an opportunity to enjoy
relaxation and self-care. There are also gazebos on the grounds for enjoyable meals or tea
parties.
House Structure:
This luxurious three-storey villa (+basement) has a unique designer hydraulic elevator,
allowing for easy movement from the guest area on the first floor to the bedrooms above.
This is the perfect solution for comfortable living.
This house admires its style, where natural materials in the finishes are combined with
author’s handmade fixtures, and the ceiling on the first floor reaches 4 meters! Entrance
doors with Tiffany style stained glass windows, oriental style mirrors and many antique
elements create an atmosphere of sophistication. Let’s not forget to mention the two
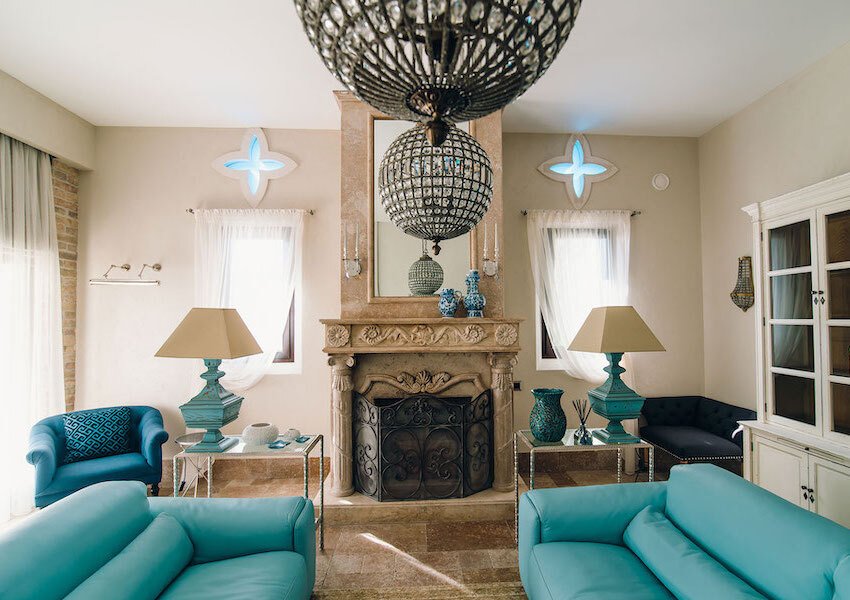
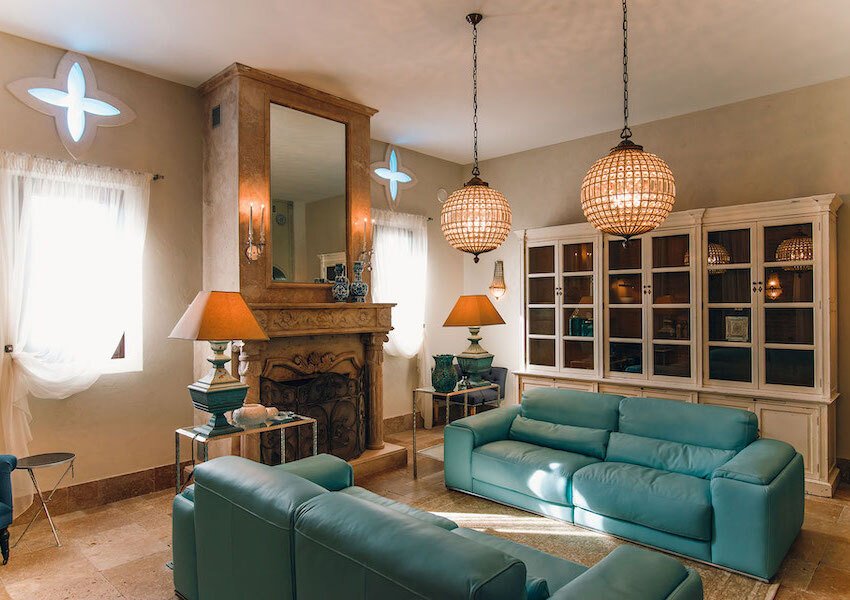
fireplaces, one in the living room and one in the master bedroom.
First floor:
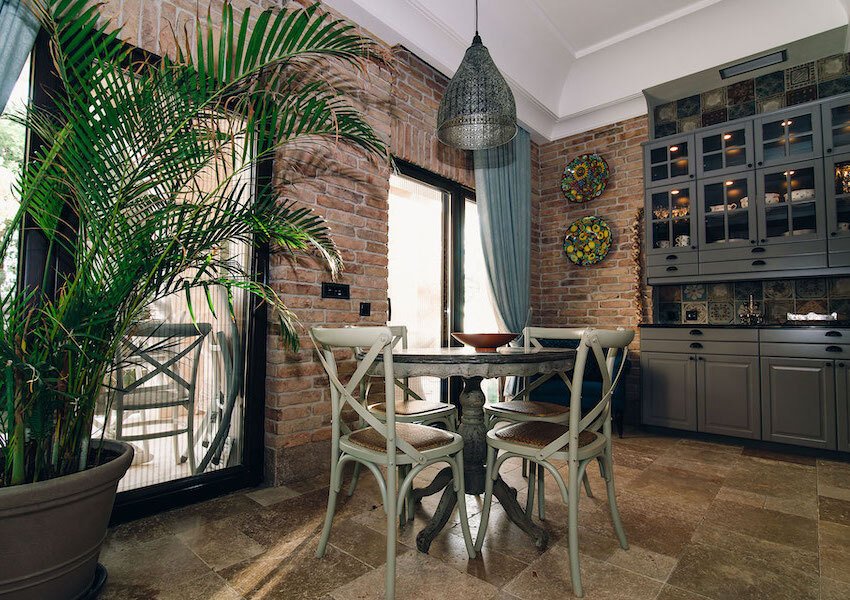
The first floor consists of an entrance hall with elevator surrounded by a wide staircase, a
large closet, oriental style mirrors and armchairs. Through a carved archway we go straight
to the dining room - living room from which we enter the fireplace room with soft sofas. On
the other side of the dining room we can see a large sliding door decorated with stained
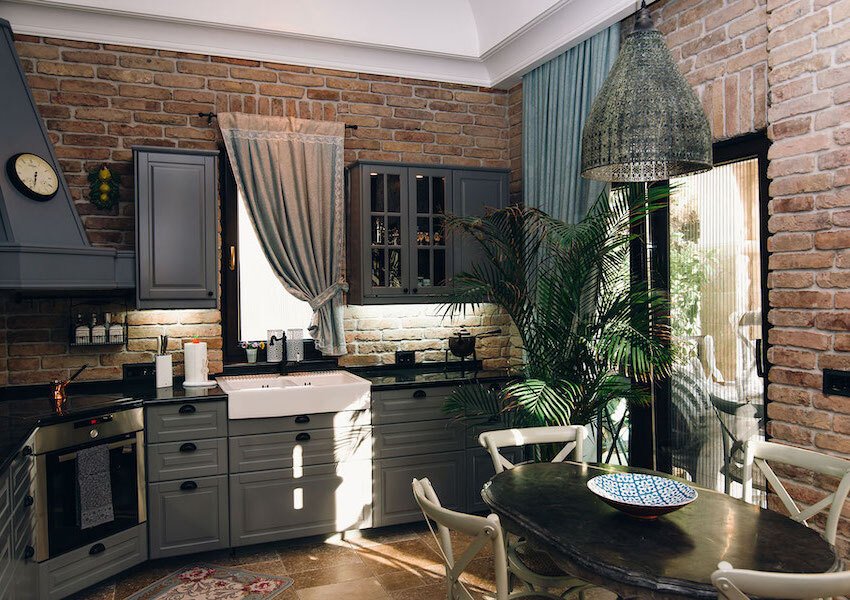
glass and crystal glasses, behind it there is a kitchen and a toilet, as well as steps to the
basement and the second exit to the patio, where the building with a hamam is located. All
the first floor rooms have access to the terraces and the garden to the swimming pool.
Second floor:
The second floor comprises 3 bedrooms with their own luxurious bedrooms. This part of the house is
filled with love and light with many decorative techniques, elements, everything for
comfort, for living for pleasure.
Third Floor:
Presents a cozy loft-style space with leather sofas designed for men’s club meetings, poker
and chess games and interesting conversations. This space has a bed divided by a partition
with bookshelves, a separate room with a closet and its own huge bathroom.
blend of traditional charm and modern comfort:
* The stone villa, built in a traditional style, exudes timeless elegance and authenticity.
* Surrounded by expansive gardens, this property provides a serene and private
escape.
* A sparkling open swimming pool adds a touch of luxury and relaxation to the
outdoor space.
* Enjoy breathtaking views of the Adriatic Sea, making each day a picturesque
experience.
* Inside, the villa is exclusively furnished in a traditional style, with original painted
frescoes on the walls, creating an atmosphere of unparalleled beauty and culture.
This Montenegrin villa offers a truly exceptional living experience for those seeking a blend
of history, art, and natural beauty on the Adriatic coast.
Type: Residential house
House area: 550 m2
Plot area: 1.408 m2
Bedrooms: 5
Bathrooms: 5+1
Swimming pool: 12×6, depth from 1.6m to 2.5m
Parking: yes (closed garage for 2 cars) + parking near the house.
For sale a unique house, built on a design project in Montenegro in the picturesque village
of Rezevici. This quiet village combines the old atmosphere of a seaside village and the
attraction of ancient sights. The architecture of the house fits perfectly into this
atmosphere. The villa is immersed in a garden surrounded by centuries-old trees. The
cascading landscape plot is decorated with marble cones and branches of Japanese cedar
above the entrance gate, creating an atmosphere with the scents of the forest and the sea.
Fences of natural stones, greenery, hydrangea bushes, century-old cypresses and ancient
olives, which are more than 150 years old, all create a wonderful landscape. There are also a
variety of fruit trees and exotic plants on the plot, it is a real paradise.
In the center of the garden, the swimming pool, made of beige stone and finished with gold
mosaics, is a delight. The pool is equipped with a waterfall, countercurrent, Jacuzzi and
heating, and is technically equipped to be chemical and chlorine free. A luxurious stone
bench with vases and carved stone backs made of rare young marble near the pool create a
magnificent ensemble. The depth of the pool allows you to enjoy both sport swimming and
relaxation. The outdoor furniture near the pool is custom-made and designed to blend in
with the overall atmosphere of the house.
Behind the house is a separate building with a hammam to provide an opportunity to enjoy
relaxation and self-care. There are also gazebos on the grounds for enjoyable meals or tea
parties.
House Structure:
This luxurious three-storey villa (+basement) has a unique designer hydraulic elevator,
allowing for easy movement from the guest area on the first floor to the bedrooms above.
This is the perfect solution for comfortable living.
This house admires its style, where natural materials in the finishes are combined with
author’s handmade fixtures, and the ceiling on the first floor reaches 4 meters! Entrance
doors with Tiffany style stained glass windows, oriental style mirrors and many antique
elements create an atmosphere of sophistication. Let’s not forget to mention the two
fireplaces, one in the living room and one in the master bedroom.
First floor:
The first floor consists of an entrance hall with elevator surrounded by a wide staircase, a
large closet, oriental style mirrors and armchairs. Through a carved archway we go straight
to the dining room - living room from which we enter the fireplace room with soft sofas. On
the other side of the dining room we can see a large sliding door decorated with stained
glass and crystal glasses, behind it there is a kitchen and a toilet, as well as steps to the
basement and the second exit to the patio, where the building with a hamam is located. All
the first floor rooms have access to the terraces and the garden to the swimming pool.
Second floor:
The second floor comprises 3 bedrooms with their own luxurious bedrooms. This part of the house is
filled with love and light with many decorative techniques, elements, everything for
comfort, for living for pleasure.
Third Floor:
Presents a cozy loft-style space with leather sofas designed for men’s club meetings, poker
and chess games and interesting conversations. This space has a bed divided by a partition
with bookshelves, a separate room with a closet and its own huge bathroom.
-
Art der Immobilie
Haus
-
Preis/Quadratfuß
$607
-
Emissionen
X
-
Verbrauch
X
Funktionen
Erkunden Sie die Gegend
Budva Riviera, Gemeinde Budva, Montenegro
Auf Google Maps anzeigen
Preis pro sqft
Niedrig
Hoch
Vor 3 Jahren beigetreten
Sie haben sich nach diesem Objekt erkundigt
Der Agent wird sich in Kürze mit Ihnen in Verbindung setzen
Gelistet von
134
Angebote
2023
Beigetreten
Besichtigung mit the agent buchen
Wählen Sie ein Datum und ob Sie eine virtuelle oder persönliche Besichtigung mit dem Makler wünschen.
Bevorzugtes Datum
Art der Tour
Zuletzt aktualisiert
Oktober 14
Erstmalig gelistet
März 24, 2025
Angebotsreferenz
4364
Das Vertrauen der führenden Makler der Welt
Die Makler hinter den außergewöhnlichsten Immobilien der Welt inserieren bei JamesEdition.
- Angebote von Sotheby's, Christie's, BARNES und Engel & Völkers
- Jedes Angebot wird vor der Veröffentlichung geprüft
- Verbinden Sie sich direkt mit verifizierten Maklern
Indem Sie fortfahren, akzeptieren Sie unsere Nutzungsbedingungen und Datenschutzrichtlinie.