Preis auf Anfrage
Steinvilla Buljarica
- 4 Schlafz.
- 4 Bäder
- 5,382 Sqft
- 5
Über die Immobilie
Beschreibung wurde automatisch übersetzt.
Die Beschreibung wird in der Originalsprache angezeigt.
Fläche: 500 m2
Grundstück: 2.000 m2
Schlafzimmer: 4
Badezimmer: 4 + 1 Gästetoilette
Schwimmbad: 14 m x 6 m
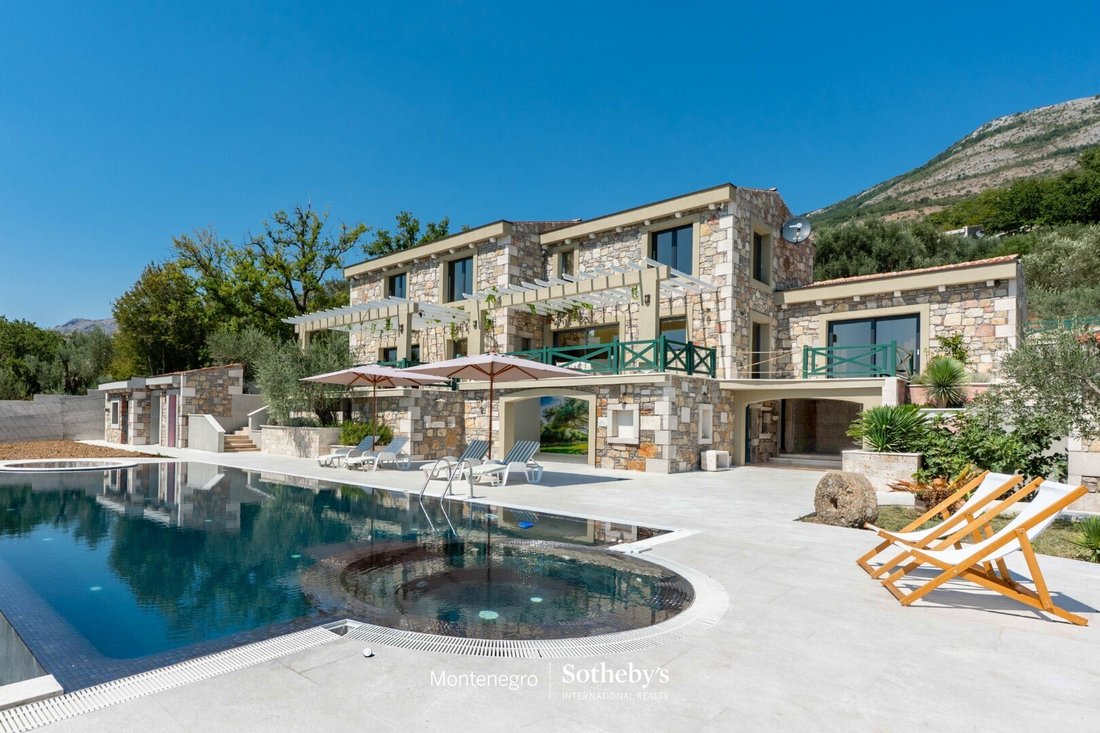
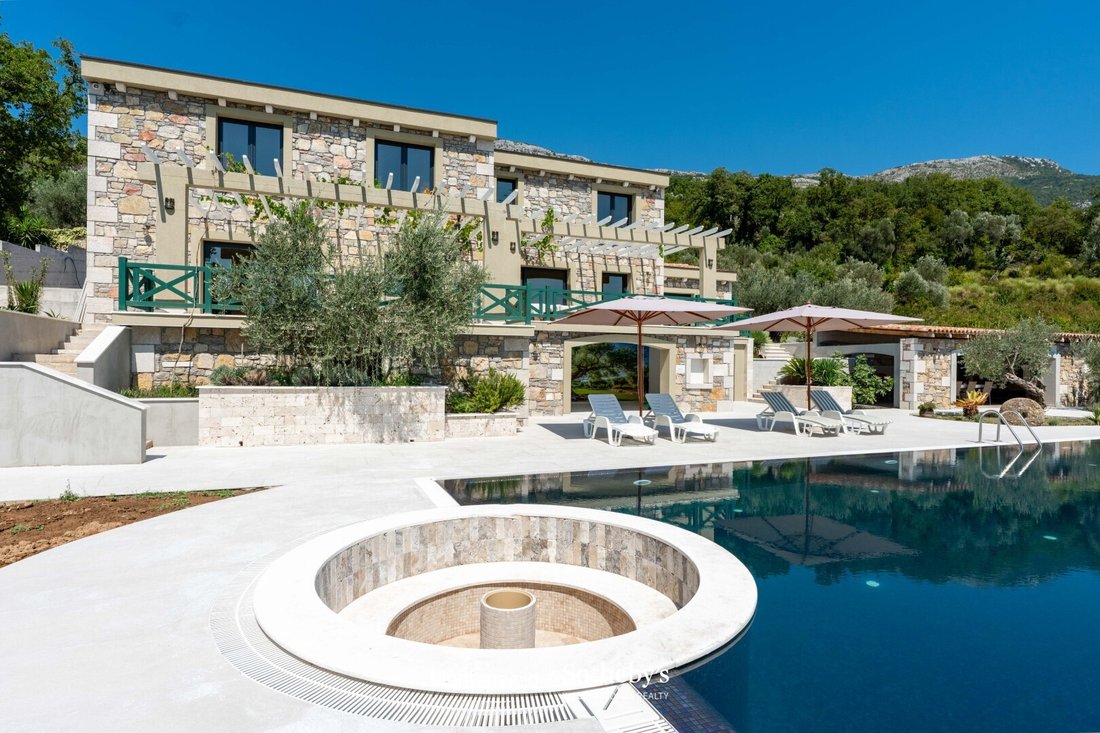
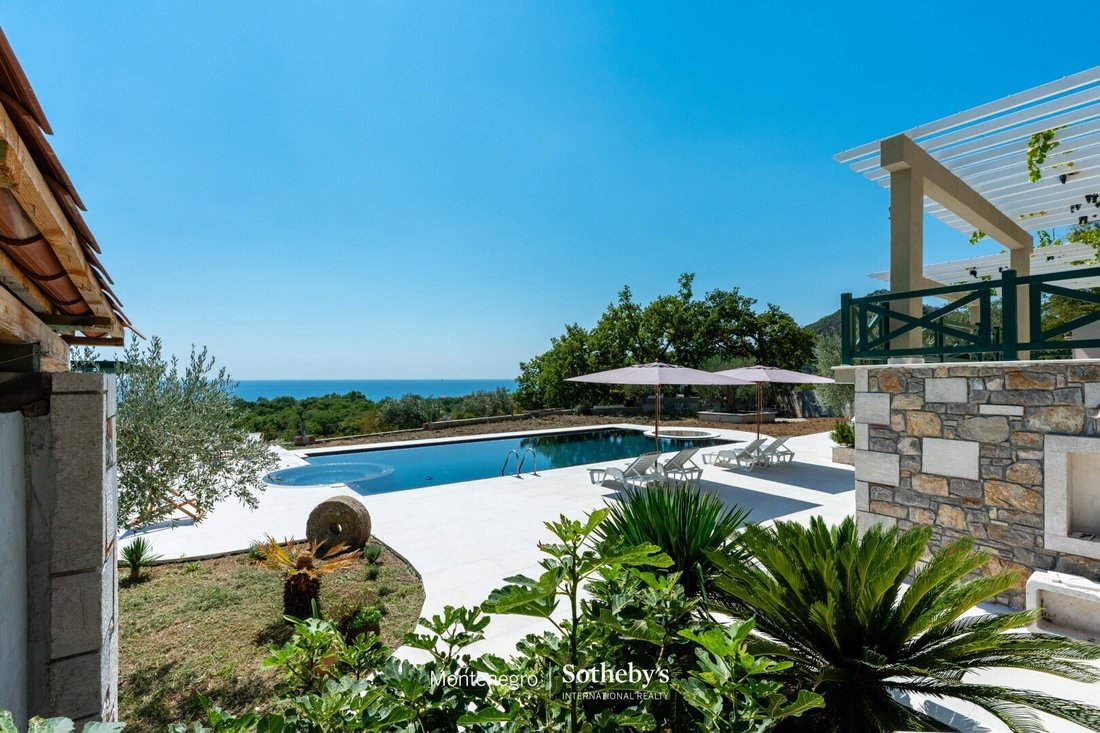
Neue Steinvilla im mediterranen Stil, etwa 100 m über der Hauptküstenstraße erbaut, umgeben von Luxusvillen, üppigem Eichenwald und Olivenbäumen, mit spektakulärem Panoramablick auf das Meer.
Die Villa hat eine Gesamtfläche von 500 m2, einschließlich des Wohn
Grundstück: 2.000 m2
Schlafzimmer: 4
Badezimmer: 4 + 1 Gästetoilette
Schwimmbad: 14 m x 6 m
Neue Steinvilla im mediterranen Stil, etwa 100 m über der Hauptküstenstraße erbaut, umgeben von Luxusvillen, üppigem Eichenwald und Olivenbäumen, mit spektakulärem Panoramablick auf das Meer.
Die Villa hat eine Gesamtfläche von 500 m2, einschließlich des Wohn
Area: 500 m²
Land plot: 2,000 m²
Bedrooms: 4
Bathrooms: 4 + 1 guest toilet
Swimming pool: 14 m x 6 m
New Mediterranean-style stone villa, situated approximately 100 metres above the main coastal road, surrounded by luxury villas, rich oak forest and olive trees, offering spectacular panoramic views of the sea.
The villa has a total area of 500
Land plot: 2,000 m²
Bedrooms: 4
Bathrooms: 4 + 1 guest toilet
Swimming pool: 14 m x 6 m
New Mediterranean-style stone villa, situated approximately 100 metres above the main coastal road, surrounded by luxury villas, rich oak forest and olive trees, offering spectacular panoramic views of the sea.
The villa has a total area of 500
Fläche: 500 m2
Grundstück: 2.000 m2
Schlafzimmer: 4
Badezimmer: 4 + 1 Gästetoilette
Schwimmbad: 14 m x 6 m
Neue Steinvilla im mediterranen Stil, etwa 100 m über der Hauptküstenstraße erbaut, umgeben von Luxusvillen, üppigem Eichenwald und Olivenbäumen, mit spektakulärem Panoramablick auf das Meer.
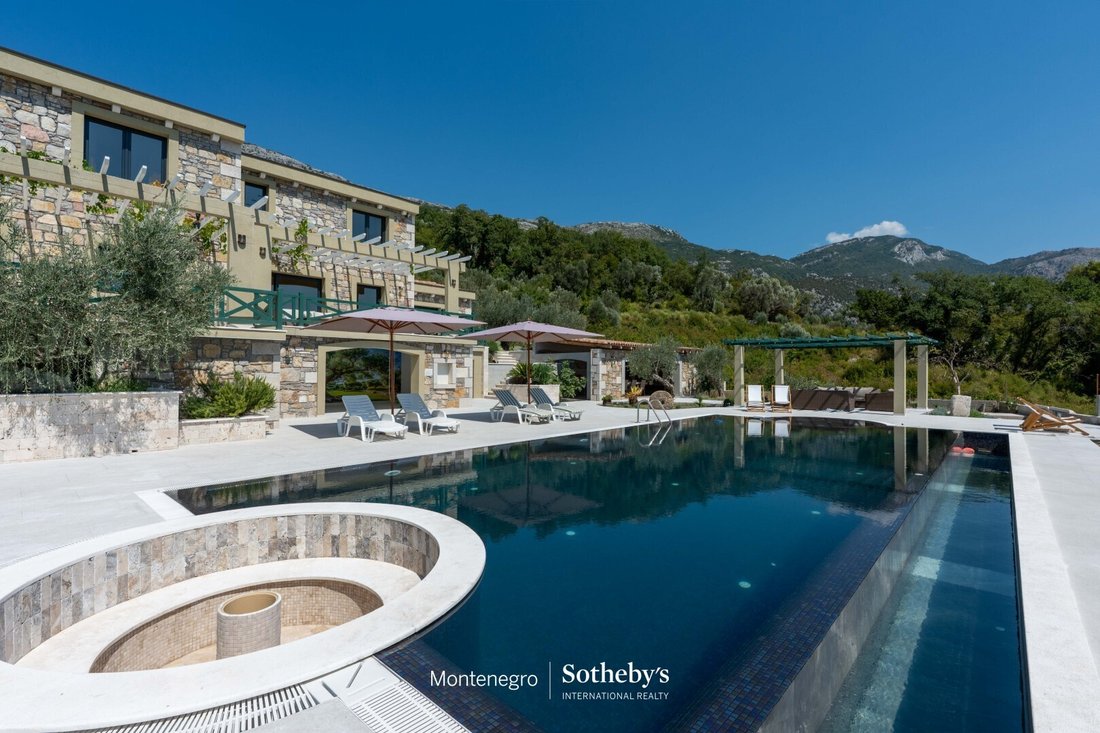
Die Villa hat eine Gesamtfläche von 500 m2, einschließlich des Wohnteils und eines Untergeschosses mit Weinkeller und Taverne, und befindet sich auf einem Grundstück von 2.000 m2. Auf demselben Grundstück ist es möglich, eine zusätzliche Struktur von 140 m2 zu bauen. Im Innenhof befindet sich ein 14 x 6 m großer Pool.
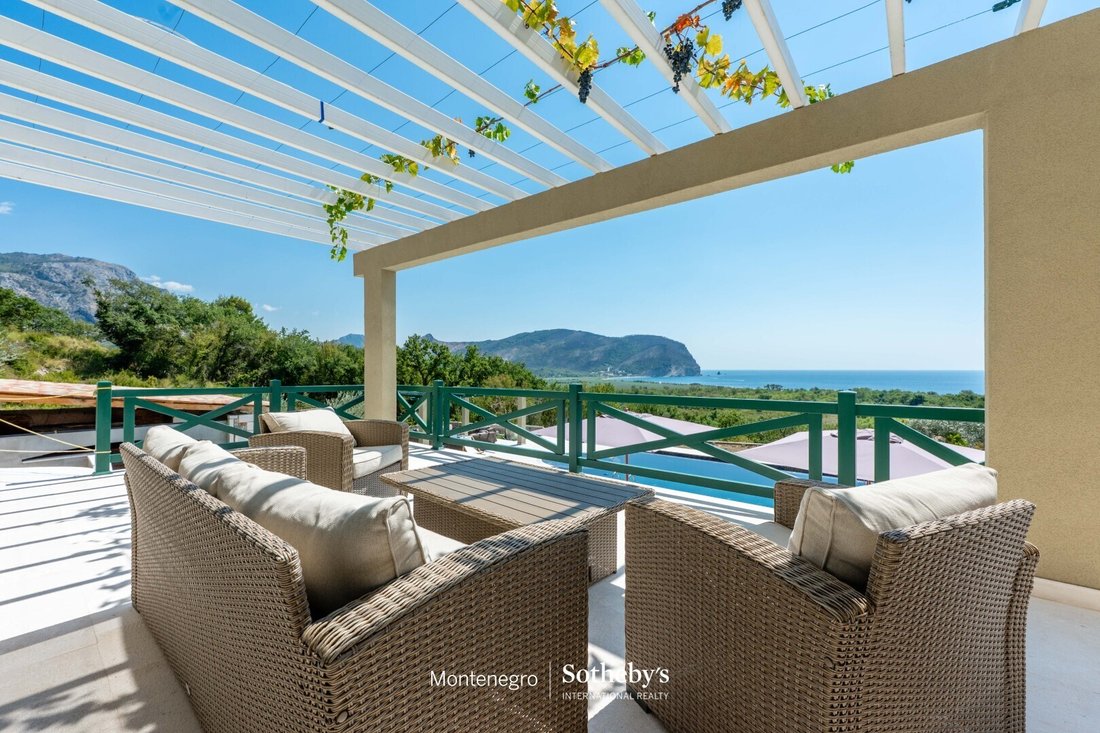
Die Villa besteht aus 4 Schlafzimmern, 4 Bädern und 1 Gästetoilette. Der zentrale Teil des Hauses befindet sich auf der mittleren Ebene und bietet direkten Zugang zu einer geräumigen Terrasse mit Pergola und Panoramablick auf das Meer. Diese Ebene umfasst ein Wohnzimmer, einen Essbereich und eine Küche mit handgeschnitzten Elementen aus Nussbaumholz.
Eine interne Treppe führt zum Obergeschoss mit 3 Schlafzimmern und 3 Bädern sowie zum Untergeschoss mit Hauswirtschaftsräumen, einem Weinkeller, einem Lagerraum für Olivenöl und einer Taverne.
Die Villa ist ein originales architektonisches Werk, das sorgfältig mit vielen authentischen Details gestaltet wurde — handgeschnitzter Stein, Mosaiken und traditionelle montenegrinische Artefakte wie steinerne Olivenölgefäße.
Ein großer privater Parkplatz befindet sich in günstiger Lage am Eingang der Unterkunft. Der Innenhof umfasst eine geräumige überdachte Sommerküche, eine mit Pergola überdachte Poolterrasse und einen großen Pool mit den Maßen 14 x 6 m.
Die Villa ist bezugsfertig und wird komplett ausgestattet und möbliert verkauft. Die verbleibenden kleineren Arbeiten an den Fassadenelementen und der Gartengestaltung sind abgeschlossen.
Die Villa kann ab August 2026 gemietet werden
Grundstück: 2.000 m2
Schlafzimmer: 4
Badezimmer: 4 + 1 Gästetoilette
Schwimmbad: 14 m x 6 m
Neue Steinvilla im mediterranen Stil, etwa 100 m über der Hauptküstenstraße erbaut, umgeben von Luxusvillen, üppigem Eichenwald und Olivenbäumen, mit spektakulärem Panoramablick auf das Meer.
Die Villa hat eine Gesamtfläche von 500 m2, einschließlich des Wohnteils und eines Untergeschosses mit Weinkeller und Taverne, und befindet sich auf einem Grundstück von 2.000 m2. Auf demselben Grundstück ist es möglich, eine zusätzliche Struktur von 140 m2 zu bauen. Im Innenhof befindet sich ein 14 x 6 m großer Pool.
Die Villa besteht aus 4 Schlafzimmern, 4 Bädern und 1 Gästetoilette. Der zentrale Teil des Hauses befindet sich auf der mittleren Ebene und bietet direkten Zugang zu einer geräumigen Terrasse mit Pergola und Panoramablick auf das Meer. Diese Ebene umfasst ein Wohnzimmer, einen Essbereich und eine Küche mit handgeschnitzten Elementen aus Nussbaumholz.
Eine interne Treppe führt zum Obergeschoss mit 3 Schlafzimmern und 3 Bädern sowie zum Untergeschoss mit Hauswirtschaftsräumen, einem Weinkeller, einem Lagerraum für Olivenöl und einer Taverne.
Die Villa ist ein originales architektonisches Werk, das sorgfältig mit vielen authentischen Details gestaltet wurde — handgeschnitzter Stein, Mosaiken und traditionelle montenegrinische Artefakte wie steinerne Olivenölgefäße.
Ein großer privater Parkplatz befindet sich in günstiger Lage am Eingang der Unterkunft. Der Innenhof umfasst eine geräumige überdachte Sommerküche, eine mit Pergola überdachte Poolterrasse und einen großen Pool mit den Maßen 14 x 6 m.
Die Villa ist bezugsfertig und wird komplett ausgestattet und möbliert verkauft. Die verbleibenden kleineren Arbeiten an den Fassadenelementen und der Gartengestaltung sind abgeschlossen.
Die Villa kann ab August 2026 gemietet werden
Area: 500 m²
Land plot: 2,000 m²
Bedrooms: 4
Bathrooms: 4 + 1 guest toilet
Swimming pool: 14 m x 6 m
New Mediterranean-style stone villa, situated approximately 100 metres above the main coastal road, surrounded by luxury villas, rich oak forest and olive trees, offering spectacular panoramic views of the sea.
The villa has a total area of 500 m², comprising the residential area and a basement with a wine cellar and tavern, and is set on a 2,000 m² land plot.
Full description, all photos and property details are on the Montenegro Sotheby’s International Realty website (Ref. 73166).
Land plot: 2,000 m²
Bedrooms: 4
Bathrooms: 4 + 1 guest toilet
Swimming pool: 14 m x 6 m
New Mediterranean-style stone villa, situated approximately 100 metres above the main coastal road, surrounded by luxury villas, rich oak forest and olive trees, offering spectacular panoramic views of the sea.
The villa has a total area of 500 m², comprising the residential area and a basement with a wine cellar and tavern, and is set on a 2,000 m² land plot.
Full description, all photos and property details are on the Montenegro Sotheby’s International Realty website (Ref. 73166).
-
Art der Immobilie
Villa
Funktionen
- Terrasse
- Bergblick
- Wasserblick
- Pool
- Weinkeller
- Outdoor-Küche
- Kamin
- Whirlpool
- Garten
Funktionen
Lot
- Panorama
- Bergblick
- Küste
- Wasserblick
Innenbereich
- Hohe Decke
- Kamin
- Klimaanlage
- Kücheninsel
- Whirlpool
- Weinkeller
- Keller
Outdoor
- Terrasse
- Balkon
- Pool
- Outdoor-Küche
- Wohnraum im Freien
- Pergola
- Garten
Erkunden Sie die Gegend
Budva, Buljarica, Gemeinde Budva, Montenegro
Auf Google Maps anzeigen
Preis pro sqft
Niedrig
Hoch
Vor 7 Jahren beigetreten
Sie haben sich nach diesem Objekt erkundigt
Der Agent wird sich in Kürze mit Ihnen in Verbindung setzen
Gelistet von
270
Angebote
2020
Beigetreten
Besichtigung mit the agent buchen
Wählen Sie ein Datum und ob Sie eine virtuelle oder persönliche Besichtigung mit dem Makler wünschen.
Bevorzugtes Datum
Art der Tour

Montenegro Sotheby's International Realty
Regent Pool Club Baia Porto Montenegro, Porto Montenegro, 85320, Tivat, Tivat, Montenegro
Agenturprofil anzeigen
Montenegro Sothebys Realty is a partnership between Mr. Hunter Milborne, industry veteran with more than a 100.000
Montenegro Sothebys Realty is a partnership between Mr. Hunter Milborne, industry veteran with more than a 100.000 units sold worth more than a $ 25 billion, coined as ”Dean of Condos” by Canadian Business magazine, consisting part of Gulf Sothebys Realty and local partner of Montenegro Sothebys Realty, Mr. Niko Lakovic, experienced real estate broker, founder of Luxury Homes LLC and reputable web page [hidden information], who brings with his dedicated team a wealth of 15 years experience and knowledge of local and regional markets, key investors and developers.
Zuletzt aktualisiert
September 30
Erstmalig gelistet
Oktober 28, 2025
Angebotslink
Angebotsreferenz
73166
Ähnliche Immobilien in der Nähe
Neue Angebote in Budva







Entdecken Sie mehr Häuser zum Verkauf
Budva, Montenegro Immobilienarten
Budva, Montenegro beliebte Suchanfragen
- Immobilien mit Meerblick in Budva, Montenegro
- Immobilien mit Pool in Budva, Montenegro
- Anlageimmobilie Immobilien in Budva, Montenegro
- am Wasser Immobilien in Budva, Montenegro
- Blick auf die Stadt Immobilien in Budva, Montenegro
- Neubauten Immobilien in Budva, Montenegro
- am Strand Immobilien in Budva, Montenegro
- Gesicherte Wohnanlage Immobilien in Budva, Montenegro
- Immobilien auf Hügeln in Budva, Montenegro
- Renoviert Immobilien in Budva, Montenegro
- Immobilien mit Spielzimmer in Budva, Montenegro
- Immobilien mit Ozeanblick in Budva, Montenegro
Verwandte Leitfäden & Geschichten
Das Vertrauen der führenden Makler der Welt
Die Makler hinter den außergewöhnlichsten Immobilien der Welt inserieren bei JamesEdition.
- Angebote von Sotheby's, Christie's, BARNES und Engel & Völkers
- Jedes Angebot wird vor der Veröffentlichung geprüft
- Verbinden Sie sich direkt mit verifizierten Maklern
Indem Sie fortfahren, akzeptieren Sie unsere Nutzungsbedingungen und Datenschutzrichtlinie.