Preis auf Anfrage
Andrassy 47 Luxuswohnungen
- 4 Schlafz.
- 4 Bäder
- 3,341 Sqft
- Aktualisiert: Juni 30
- 25
Über die Immobilie
Beschreibung wurde automatisch übersetzt.
Die Beschreibung wird in der Originalsprache angezeigt.
In diesem neorenaissance-eklektischen Wohngebäude, das unter nationalem einzigartigem Schutz steht, wurden nach der Restaurierung der denkmalgeschützten Gebäudeteile 13 Wohnimmobilien der Luxuskategorie, 2 Gewerbeeinheiten und 1 Restaurant mit hochwertigen Wohnfunktionen geschaffen. Die Dachkonstruktion wurde abgerissen und an ihrer Stelle ein neuer Dachboden errichtet. Die Penthouse-Immobilien mi
[hidden information].: L7
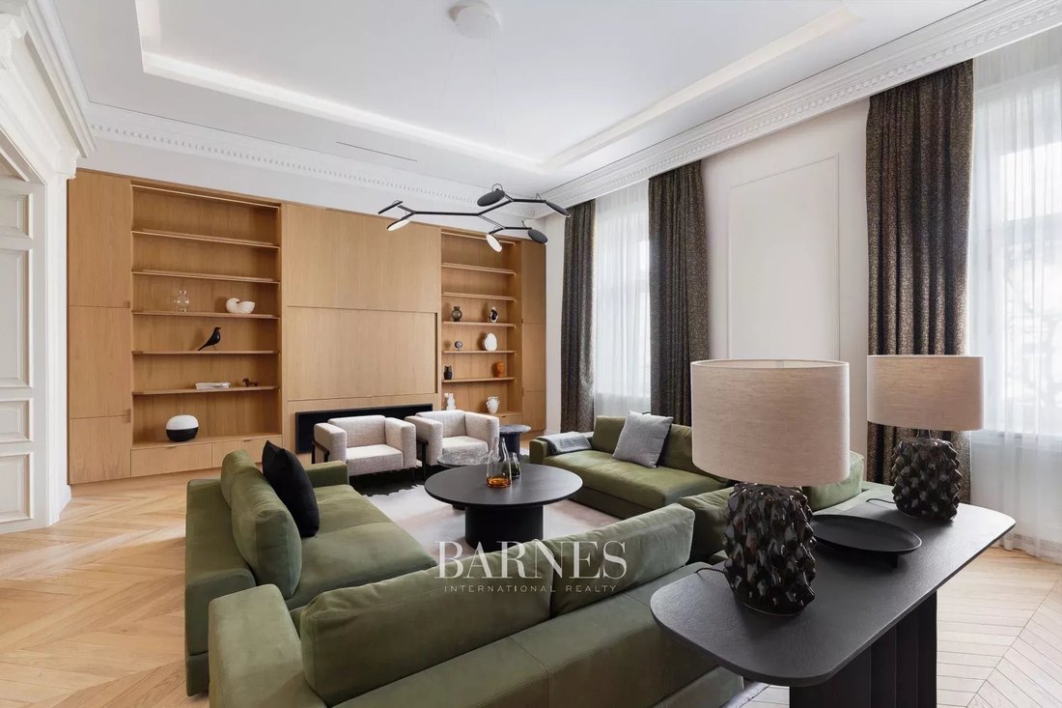
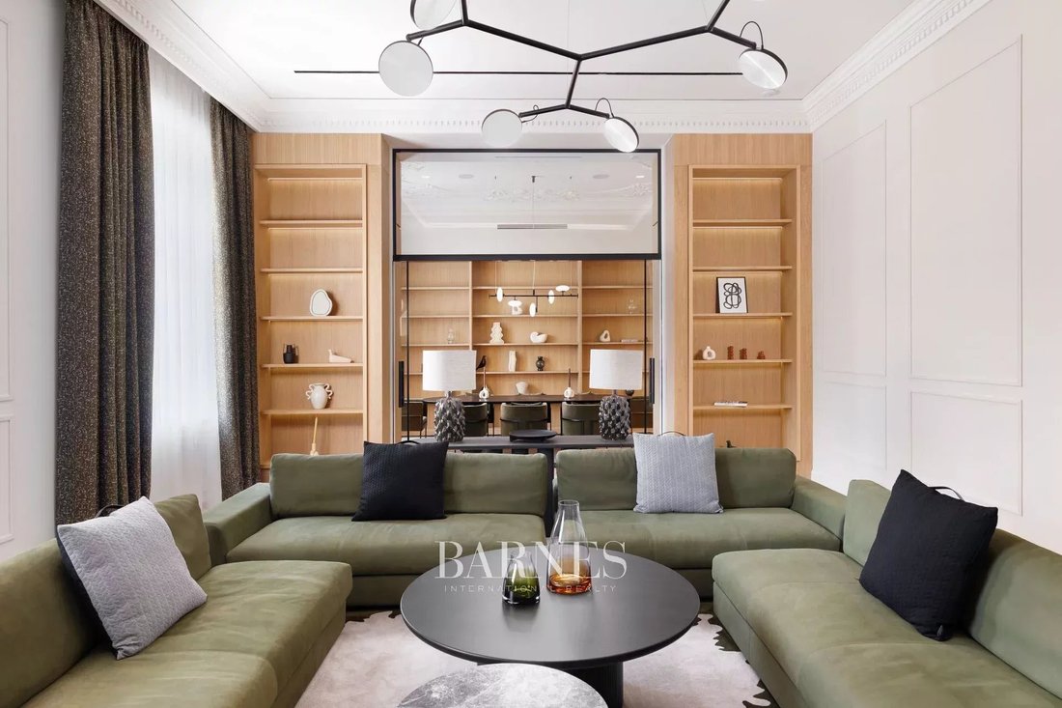
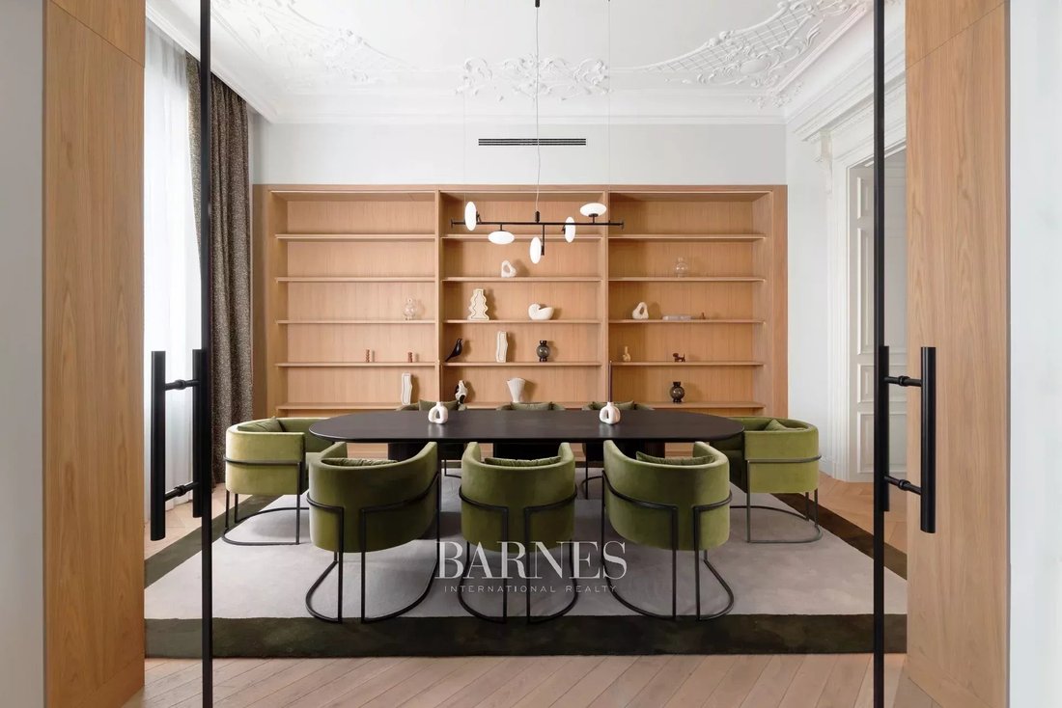
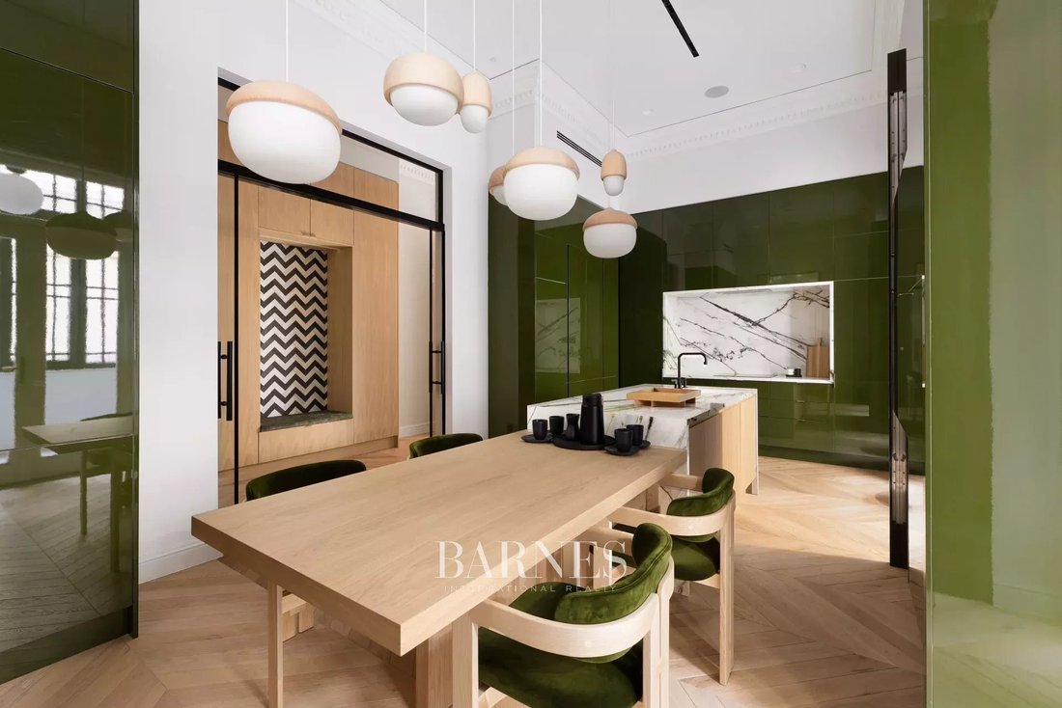
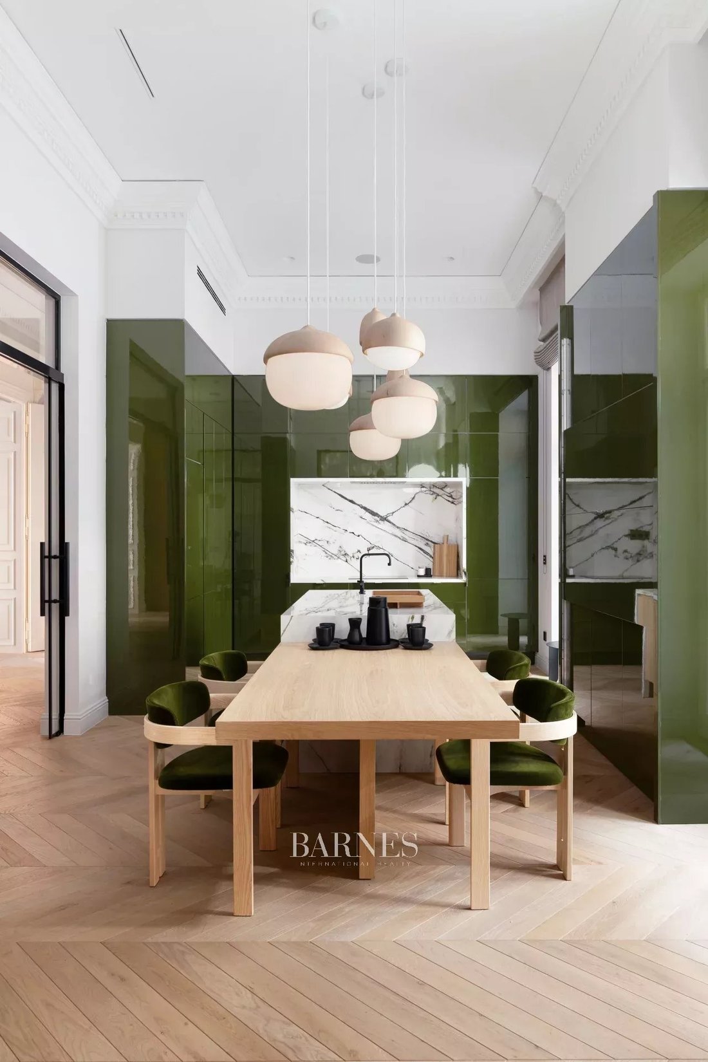
The apartment represents the organic-modern style. Wooden surfaces, light beige shades, natural materials, and marble texture are dominant. The walls of the apartment are mostly painted wall surfaces, which were treated with premium category paint.
The original Benott oak parquet with a 45o chevron pattern stained in a unique color gives the main spaces a homely l
The apartment represents the organic-modern style. Wooden surfaces, light beige shades, natural materials, and marble texture are dominant. The walls of the apartment are mostly painted wall surfaces, which were treated with premium category paint.
The original Benott oak parquet with a 45o chevron pattern stained in a unique color gives the main spaces a homely l
In diesem neorenaissance-eklektischen Wohngebäude, das unter nationalem einzigartigem Schutz steht, wurden nach der Restaurierung der denkmalgeschützten Gebäudeteile 13 Wohnimmobilien der Luxuskategorie, 2 Gewerbeeinheiten und 1 Restaurant mit hochwertigen Wohnfunktionen geschaffen. Die Dachkonstruktion wurde abgerissen und an ihrer Stelle ein neuer Dachboden errichtet. Die Penthouse-Immobilien mit ihren Dachterrassen bieten eine angenehme Kombination aus ziviler und moderner Architektur und dem Gefühl einer lebenswerten Innenstadt.
Alle Wohnungen werden mit hochwertigen Möbeln verkauft, die von Innenarchitekten entworfen wurden
Der Innenhof des Gebäudes erinnert mit seiner Vegetation an die Arboretum-Atmosphäre des Liszt Ferenc tér
Es gibt 5 Wohnungen im 1. Stock, je 2 Wohnungen im 2. und 3. Stock, die auch über ein separates Personalapartment mit separatem Eingang verfügen. Es gibt 4 Wohnungen mit Dachterrassen auf der Penthouse-Ebene.
Es gibt 5 Wohnungen im 1. Stock, je 2 Wohnungen im 2. und 3. Stock, die auch über ein separates Personalapartment mit separatem Eingang verfügen. Es gibt 4 Wohnungen mit Dachterrassen auf der Penthouse-Ebene.
Die Räume wurden entsprechend ihrer Bewertung als denkmalgeschütztes Gebäude konzipiert: 13 hochwertige Wohnungen wurden durch Beibehaltung der Straßen- und Innenfassaden und den Umbau des Dachbodens geschaffen. Jedes von ihnen weist auf Modernität hin und bewahrt dabei die klassische, hochwertige Atmosphäre: In jeder Wohnung wurden Komfortfunktionen geschaffen, die den Bedürfnissen von heute entsprechen. In Bezug auf die Inneneinrichtung spielen zarte, zurückhaltende Farben eine größere Rolle, basierend auf dem Licht, das von großen Räumen erzeugt wird, und in Bezug auf Energiesysteme werden die fortschrittlichsten Lösungen installiert, die möglich sind. Um den reibungslosen Betrieb des Gebäudes, das als Mehrfamilienhaus betrieben wird, zu gewährleisten, ist ein Bauleiter im Einsatz.
Der Haupteingang des Gebäudes öffnet sich von Andrássy aus. Durch einen Windschutz können wir uns der hochwertigen, denkmalgeschützten Tür nähern, in der sich eine Rezeption mit permanentem Concierge-Service befindet. Der Innenhof und das imposante Haupttreppenhaus sind durch das wunderschön renovierte Haupttor zu erreichen.
Alle Apartments können mit dem Panoramaaufzug im Haupttreppenhaus erreicht werden.
Wir erreichen die hintere Treppe und den Personalaufzug durch den Eingang vom Liszt Ferenc tér, der dem Gebäude dient.
Parken ist in den umliegenden Parkhäusern möglich, das Gebäude hat keinen Parkplatz.
Alle Wohnungen werden mit hochwertigen Möbeln verkauft, die von Innenarchitekten entworfen wurden
Der Innenhof des Gebäudes erinnert mit seiner Vegetation an die Arboretum-Atmosphäre des Liszt Ferenc tér
Es gibt 5 Wohnungen im 1. Stock, je 2 Wohnungen im 2. und 3. Stock, die auch über ein separates Personalapartment mit separatem Eingang verfügen. Es gibt 4 Wohnungen mit Dachterrassen auf der Penthouse-Ebene.
Es gibt 5 Wohnungen im 1. Stock, je 2 Wohnungen im 2. und 3. Stock, die auch über ein separates Personalapartment mit separatem Eingang verfügen. Es gibt 4 Wohnungen mit Dachterrassen auf der Penthouse-Ebene.
Die Räume wurden entsprechend ihrer Bewertung als denkmalgeschütztes Gebäude konzipiert: 13 hochwertige Wohnungen wurden durch Beibehaltung der Straßen- und Innenfassaden und den Umbau des Dachbodens geschaffen. Jedes von ihnen weist auf Modernität hin und bewahrt dabei die klassische, hochwertige Atmosphäre: In jeder Wohnung wurden Komfortfunktionen geschaffen, die den Bedürfnissen von heute entsprechen. In Bezug auf die Inneneinrichtung spielen zarte, zurückhaltende Farben eine größere Rolle, basierend auf dem Licht, das von großen Räumen erzeugt wird, und in Bezug auf Energiesysteme werden die fortschrittlichsten Lösungen installiert, die möglich sind. Um den reibungslosen Betrieb des Gebäudes, das als Mehrfamilienhaus betrieben wird, zu gewährleisten, ist ein Bauleiter im Einsatz.
Der Haupteingang des Gebäudes öffnet sich von Andrássy aus. Durch einen Windschutz können wir uns der hochwertigen, denkmalgeschützten Tür nähern, in der sich eine Rezeption mit permanentem Concierge-Service befindet. Der Innenhof und das imposante Haupttreppenhaus sind durch das wunderschön renovierte Haupttor zu erreichen.
Alle Apartments können mit dem Panoramaaufzug im Haupttreppenhaus erreicht werden.
Wir erreichen die hintere Treppe und den Personalaufzug durch den Eingang vom Liszt Ferenc tér, der dem Gebäude dient.
Parken ist in den umliegenden Parkhäusern möglich, das Gebäude hat keinen Parkplatz.
[hidden information].: L7
The apartment represents the organic-modern style. Wooden surfaces, light beige shades, natural materials, and marble texture are dominant. The walls of the apartment are mostly painted wall surfaces, which were treated with premium category paint.
The original Benott oak parquet with a 45o chevron pattern stained in a unique color gives the main spaces a homely look. The bathrooms have a premium quality ceramic floor covering with a marble effect. The walls were covered with large tiles that went up to the ceiling matching the flooring.
Stained and veneered wooden surfaces are typical for built-in furniture. The most prominent built-in furniture in the apartment is the wine cooler and the TV wall in the living room. The built-in household appliances were manufactured by Miele.
All of the furniture comes from high-quality international manufacturers. Representing durability, the use of premium clay, and comfort as primary considerations.
The bedrooms are equipped with double beds and built-in custom-made wardrobes. Each has a bathroom with its own entrance.
Counters with double sinks were installed in the bathrooms. The showers and toilet blocks in the bathrooms are separated by a 6 mm thick water-clear glass wall and a door with mounting recessed into the casing. The cold covering on the walls is echoed on the bathroom counter, with a Krion sink under the counter and a Hansgrohe faucet placed on the counter. The showers are equipped with a manual and sprinkler shower head with a wall-mounted mixer. Built-in bathtubs with tiled fronts have a wall-mounted mixer, a hand shower, and a wall-mounted bathtub filler.
High-quality wall-mounted Noken and Inda toilet accessories were added to the bathrooms and guest washrooms.
The energy required for heating and cooling is produced centrally with a modern air-water heat pump system and condensing gas boilers. The heat pumps serve the heating system down to -2°C, then for efficient and economical operation, the condensing boilers take over the provision of heating energy with a continuous transition. The equipment was placed in the machine room on the attic level.
Various heat transfer systems have been installed in the apartments, surface heating-cooling, floor heating, and a four-pipe fan-coil system ensure the desired temperature in each room. The mechanical equipment in the apartments is completely controlled by an intelligent KNX system.
All apartments have a central heat recovery ventilation system. The equipment takes in the fresh air above the roof and discharges the used air above the roof at a suitable distance from it. The amounts of air blown in correspond to the total amount of air extracted per apartment, so that balanced ventilation develops in the apartments.
Based on the lighting plan for the apartments, an optimal and cozy interior environment was created with interior design lamps, which lends a pleasant atmosphere. The light sources of the lighting are predominantly LED light fixtures, where the light color and color reproduction of the light sources have been selected according to the function.
Motion detectors were installed, which are activated in case of unauthorized intrusions in various spaces, as well as opening detectors, the task of the latter is to detect the open state of windows, doors, and windows based on the magnetic principle.
The system provides feedback to the KNX system, so the Smart Home is also connected to the alarm system.
In the apartments, a system provided by a specialist designer was installed for the smart home function.
The apartment represents the organic-modern style. Wooden surfaces, light beige shades, natural materials, and marble texture are dominant. The walls of the apartment are mostly painted wall surfaces, which were treated with premium category paint.
The original Benott oak parquet with a 45o chevron pattern stained in a unique color gives the main spaces a homely look. The bathrooms have a premium quality ceramic floor covering with a marble effect. The walls were covered with large tiles that went up to the ceiling matching the flooring.
Stained and veneered wooden surfaces are typical for built-in furniture. The most prominent built-in furniture in the apartment is the wine cooler and the TV wall in the living room. The built-in household appliances were manufactured by Miele.
All of the furniture comes from high-quality international manufacturers. Representing durability, the use of premium clay, and comfort as primary considerations.
The bedrooms are equipped with double beds and built-in custom-made wardrobes. Each has a bathroom with its own entrance.
Counters with double sinks were installed in the bathrooms. The showers and toilet blocks in the bathrooms are separated by a 6 mm thick water-clear glass wall and a door with mounting recessed into the casing. The cold covering on the walls is echoed on the bathroom counter, with a Krion sink under the counter and a Hansgrohe faucet placed on the counter. The showers are equipped with a manual and sprinkler shower head with a wall-mounted mixer. Built-in bathtubs with tiled fronts have a wall-mounted mixer, a hand shower, and a wall-mounted bathtub filler.
High-quality wall-mounted Noken and Inda toilet accessories were added to the bathrooms and guest washrooms.
The energy required for heating and cooling is produced centrally with a modern air-water heat pump system and condensing gas boilers. The heat pumps serve the heating system down to -2°C, then for efficient and economical operation, the condensing boilers take over the provision of heating energy with a continuous transition. The equipment was placed in the machine room on the attic level.
Various heat transfer systems have been installed in the apartments, surface heating-cooling, floor heating, and a four-pipe fan-coil system ensure the desired temperature in each room. The mechanical equipment in the apartments is completely controlled by an intelligent KNX system.
All apartments have a central heat recovery ventilation system. The equipment takes in the fresh air above the roof and discharges the used air above the roof at a suitable distance from it. The amounts of air blown in correspond to the total amount of air extracted per apartment, so that balanced ventilation develops in the apartments.
Based on the lighting plan for the apartments, an optimal and cozy interior environment was created with interior design lamps, which lends a pleasant atmosphere. The light sources of the lighting are predominantly LED light fixtures, where the light color and color reproduction of the light sources have been selected according to the function.
Motion detectors were installed, which are activated in case of unauthorized intrusions in various spaces, as well as opening detectors, the task of the latter is to detect the open state of windows, doors, and windows based on the magnetic principle.
The system provides feedback to the KNX system, so the Smart Home is also connected to the alarm system.
In the apartments, a system provided by a specialist designer was installed for the smart home function.
-
Art der Immobilie
Wohnung
-
Etagen
5
-
Baujahr
1870
Funktionen
- Aufzug
- Modern
- Kamin
- Weinkeller
- Tor
- Bar
- Parkplatz
- 2D Grundriss
Erkunden Sie die Gegend
Budapest, Budapest, Ungarn
Auf Google Maps anzeigen
Preis pro sqft
Niedrig
Hoch

Vor 2 Jahren beigetreten
Sie haben sich nach diesem Objekt erkundigt
Der Agent wird sich in Kürze mit Ihnen in Verbindung setzen
Gelistet von
16
Angebote
2024
Beigetreten
Besichtigung mit Barbara Orova buchen
Wählen Sie ein Datum und ob Sie eine virtuelle oder persönliche Besichtigung mit dem Makler wünschen.
Bevorzugtes Datum
Art der Tour

Zuletzt aktualisiert
Juni 30
Erstmalig gelistet
Oktober 27, 2022
Angebotsreferenz
ZH-17210
Ähnliche Immobilien in der Nähe
Neue Angebote in VI. Bezirk


Entdecken Sie mehr Häuser zum Verkauf
VI. Bezirk, Ungarn Immobilienarten
VI. Bezirk, Ungarn beliebte Suchanfragen
Verwandte Leitfäden & Geschichten
Das Vertrauen der führenden Makler der Welt
Die Makler hinter den außergewöhnlichsten Immobilien der Welt inserieren bei JamesEdition.
- Angebote von Sotheby's, Christie's, BARNES und Engel & Völkers
- Jedes Angebot wird vor der Veröffentlichung geprüft
- Verbinden Sie sich direkt mit verifizierten Maklern
Indem Sie fortfahren, akzeptieren Sie unsere Nutzungsbedingungen und Datenschutzrichtlinie.