$2,912,780
Baugrundstück Mit Gültiger Baugenehmigung Im 12. Bezirk, Hegyvidék
- 23,993 Sqft
- 9,085 Sqft lot
- 5
Über die Immobilie
Beschreibung wurde automatisch übersetzt.
Die Beschreibung wird in der Originalsprache angezeigt.
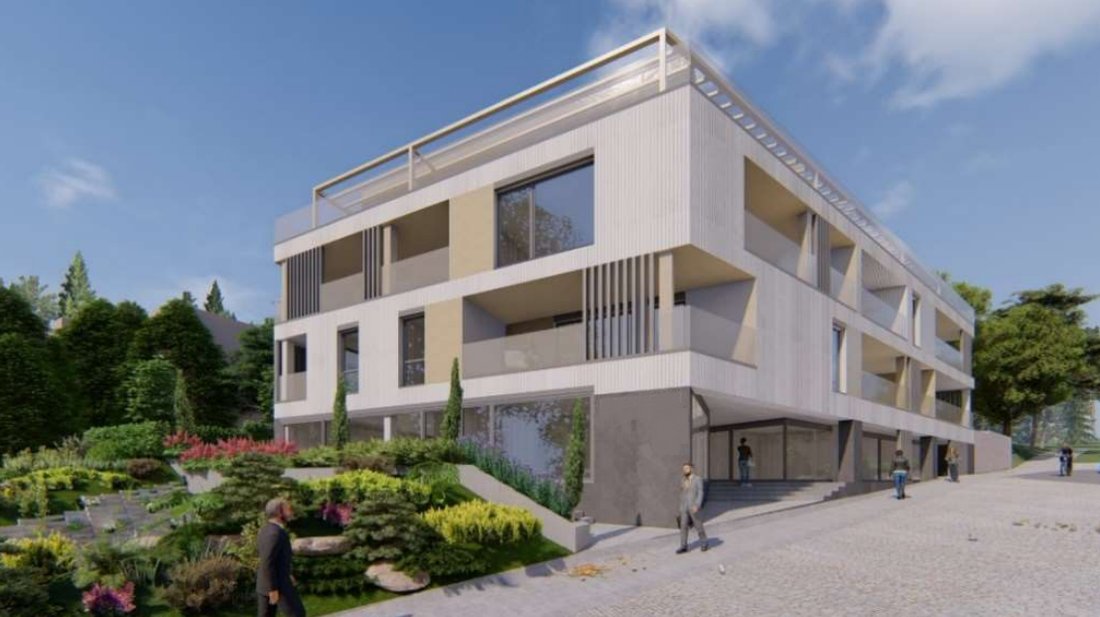
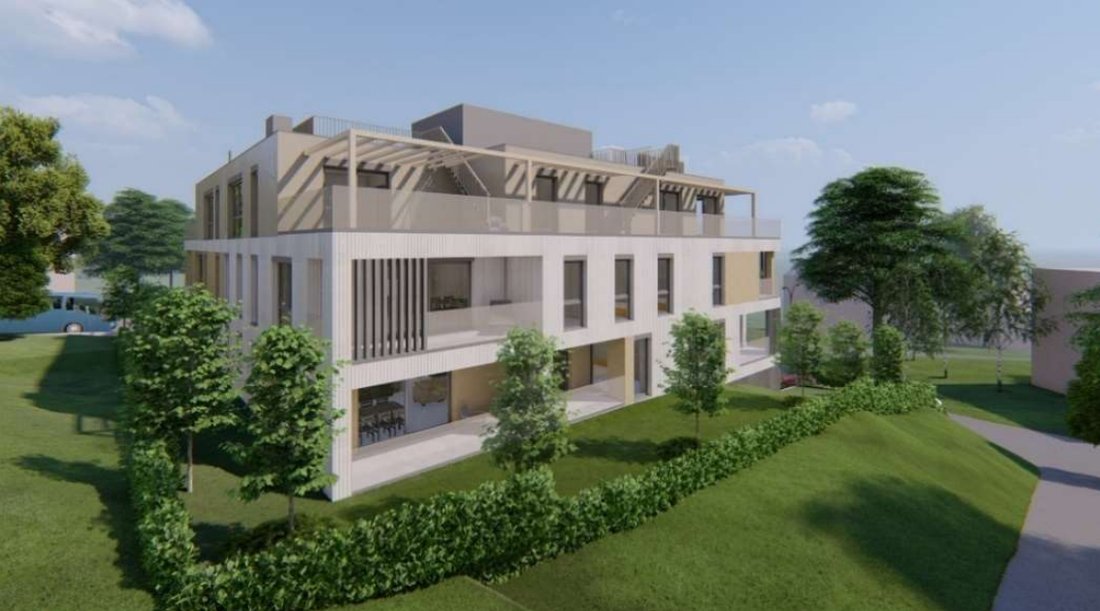
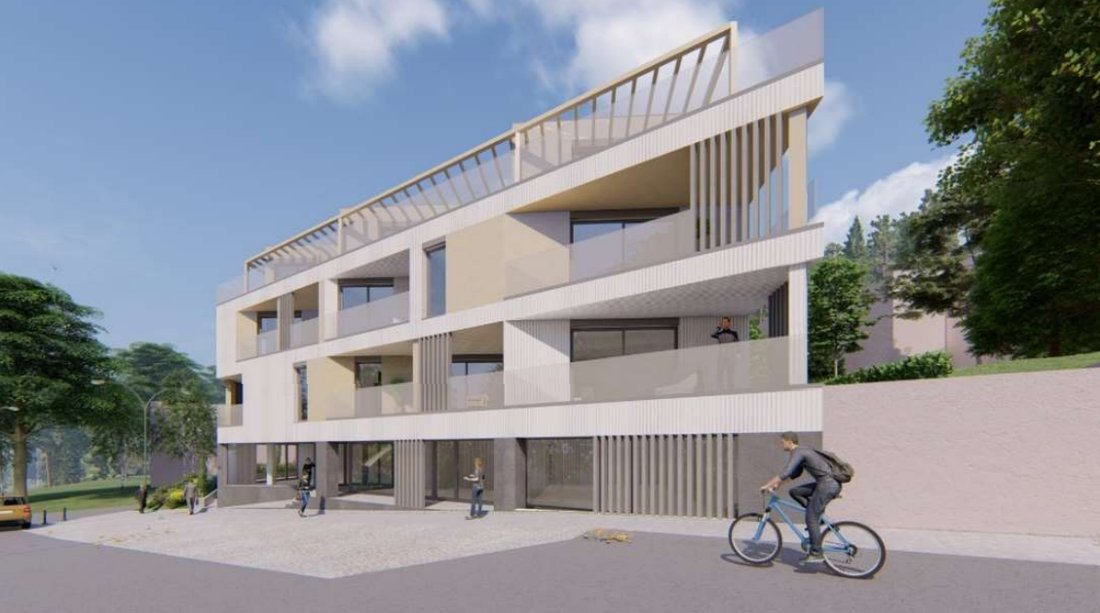
We are offering a property development plot with a valid building permit in Budapest’s prestigious 12th district, Hegyvidék. The permit includes a five-story residential building with 10 apartments, 4 commercial units, and an underground garage with 23 parking spaces.
Building Layout (5 Levels):
Basement: Underground garage with 23 parking spaces + storage rooms
Ground Floor: 4 co
Building Layout (5 Levels):
Basement: Underground garage with 23 parking spaces + storage rooms
Ground Floor: 4 co
We are offering a property development plot with a valid building permit in Budapest’s prestigious 12th district, Hegyvidék. The permit includes a five-story residential building with 10 apartments, 4 commercial units, and an underground garage with 23 parking spaces.
Building Layout (5 Levels):
Basement: Underground garage with 23 parking spaces + storage rooms
Ground Floor: 4 commercial units, storage spaces
1st Floor: 4 apartments with terraces
2nd Floor: 4 apartments with terraces and balconies
Penthouse Level: 2 penthouse apartments with private rooftop gardens
Apartments:
The building is primarily designed for residential use, with large glass surfaces to maximize natural light and take advantage of the panoramic east-facing views. Each apartment includes a minimum 2 sqm terrace, and the penthouse units feature private rooftop gardens.
Commercial Units:
The ground-floor retail spaces are designated for commercial and service functions (excluding food-related businesses). These units feature large glass windows and an arcade-style façade facing the street. Each unit includes a directly accessible storage room.
Technical Specifications:
Plot Size: 844 m²
Gross Building Area: 3,005.98 m²
Usable Building Area: 2,228.80 m²
Built Area Below Ground (Basement): 814.54 m²
Built Area Above Ground (Ground Floor): 547.86 m²
Total Built Area Above Ground (Ground Floor + 1st Floor + 2nd Floor + Penthouse): 2,191.44 m²
Total Built Area (Basement + All Above-Ground Floors): 3,005.98 m²
Planned Green Area at Ground Level: 213.25 m²
Floor Area Breakdown
Basement Net Area: 726 m²
Ground Floor Net Area: 486.2 m²
1st Floor Net Area: 465.8 m²
2nd Floor Net Area: 467.2 m²
Penthouse Level Net Area: 480.6 m²
Rooftop Gardens (for Apartments): 65.1 m²
Additional Areas
Total Net Residential Area: 1,009.3 m²
Total Terrace Area: 314.4 m²
Total Balcony Area: 19.7 m²
Total Rooftop Garden Area: 65.1 m²
Total Net Commercial Area: 306.9 m²
Ceiling Height: 2.75 m
This exclusive development opportunity is ideal for investors looking to build a modern, mixed-use property in one of Budapests most sought-after districts.
Building Layout (5 Levels):
Basement: Underground garage with 23 parking spaces + storage rooms
Ground Floor: 4 commercial units, storage spaces
1st Floor: 4 apartments with terraces
2nd Floor: 4 apartments with terraces and balconies
Penthouse Level: 2 penthouse apartments with private rooftop gardens
Apartments:
The building is primarily designed for residential use, with large glass surfaces to maximize natural light and take advantage of the panoramic east-facing views. Each apartment includes a minimum 2 sqm terrace, and the penthouse units feature private rooftop gardens.
Commercial Units:
The ground-floor retail spaces are designated for commercial and service functions (excluding food-related businesses). These units feature large glass windows and an arcade-style façade facing the street. Each unit includes a directly accessible storage room.
Technical Specifications:
Plot Size: 844 m²
Gross Building Area: 3,005.98 m²
Usable Building Area: 2,228.80 m²
Built Area Below Ground (Basement): 814.54 m²
Built Area Above Ground (Ground Floor): 547.86 m²
Total Built Area Above Ground (Ground Floor + 1st Floor + 2nd Floor + Penthouse): 2,191.44 m²
Total Built Area (Basement + All Above-Ground Floors): 3,005.98 m²
Planned Green Area at Ground Level: 213.25 m²
Floor Area Breakdown
Basement Net Area: 726 m²
Ground Floor Net Area: 486.2 m²
1st Floor Net Area: 465.8 m²
2nd Floor Net Area: 467.2 m²
Penthouse Level Net Area: 480.6 m²
Rooftop Gardens (for Apartments): 65.1 m²
Additional Areas
Total Net Residential Area: 1,009.3 m²
Total Terrace Area: 314.4 m²
Total Balcony Area: 19.7 m²
Total Rooftop Garden Area: 65.1 m²
Total Net Commercial Area: 306.9 m²
Ceiling Height: 2.75 m
This exclusive development opportunity is ideal for investors looking to build a modern, mixed-use property in one of Budapests most sought-after districts.
-
Art der Immobilie
Land
-
Etagen
5
-
Preis/Quadratfuß
$121
Funktionen
Erkunden Sie die Gegend
Budapest, District XII., Hungary, Ungarn
Auf Google Maps anzeigen
Preis pro sqft
Niedrig
Hoch
Vor 3 Jahren beigetreten
Sie haben sich nach diesem Objekt erkundigt
Der Agent wird sich in Kürze mit Ihnen in Verbindung setzen
Gelistet von
20
Angebote
2023
Beigetreten
Besichtigung mit the agent buchen
Wählen Sie ein Datum und ob Sie eine virtuelle oder persönliche Besichtigung mit dem Makler wünschen.
Bevorzugtes Datum
Art der Tour
Erstmalig gelistet
Februar 25, 2025
Angebotsreferenz
S49854
Ähnliche Immobilien in der Nähe
Neue Angebote in Hegyvidék



Entdecken Sie mehr Häuser zum Verkauf
Hegyvidék, Ungarn Immobilienarten
Hegyvidék, Ungarn beliebte Suchanfragen
Verwandte Leitfäden & Geschichten
Das Vertrauen der führenden Makler der Welt
Die Makler hinter den außergewöhnlichsten Immobilien der Welt inserieren bei JamesEdition.
- Angebote von Sotheby's, Christie's, BARNES und Engel & Völkers
- Jedes Angebot wird vor der Veröffentlichung geprüft
- Verbinden Sie sich direkt mit verifizierten Maklern
Indem Sie fortfahren, akzeptieren Sie unsere Nutzungsbedingungen und Datenschutzrichtlinie.