Die Turmvilla Von Kiseleff
- 4 Schlafz.
- 3 Bäder
- 2,877 Sqft
- 1
Über die Immobilie
Founded at the beginning of the 20th century, the Municipal Society for Affordable Housing played an essential role in reshaping Bucharest’s urban landscape through the development of standardized residential designs. Among its landmark projects was the Clucerului development, emblematic of housing reform and the emergence of the Neo-Romanian architectural style.
The first deve
Founded at the beginning of the 20th century, the Municipal Society for Affordable Housing played an essential role in reshaping Bucharest’s urban landscape through the development of standardized residential designs. Among its landmark projects was the Clucerului development, emblematic of housing reform and the emergence of the Neo-Romanian architectural style.
The first development completed by the Society comprised only 61 residences, built along three streets laid out on the former grounds of Boerescu Park. Its earliest homeowners included lawyers, professors, military officers, and civil servants. Type C and D houses, paired beneath shared roofs and built on 180 sqm plots, were designed to provide families with generous, thoughtfully arranged interiors. Introduced here, the model of a house surrounded by its own garden would later become instrumental in the expansion of the city. It is also remarkable that none of the houses within the development were damaged by the earthquakes of 1940 and 1977.
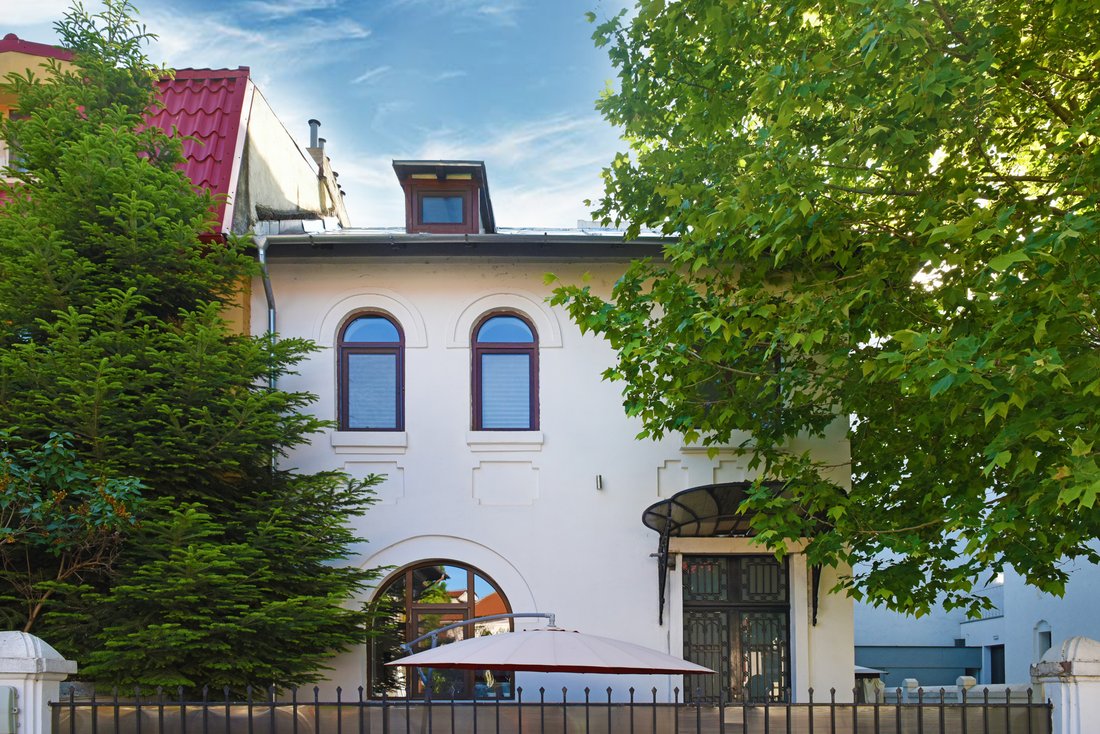
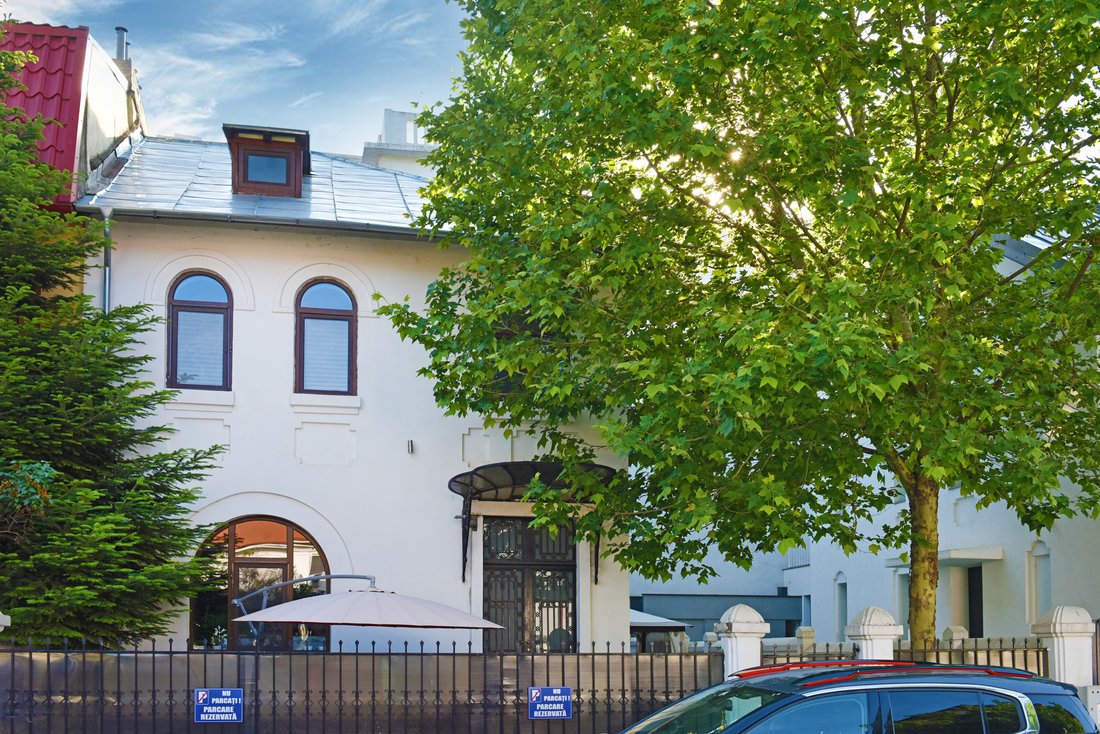
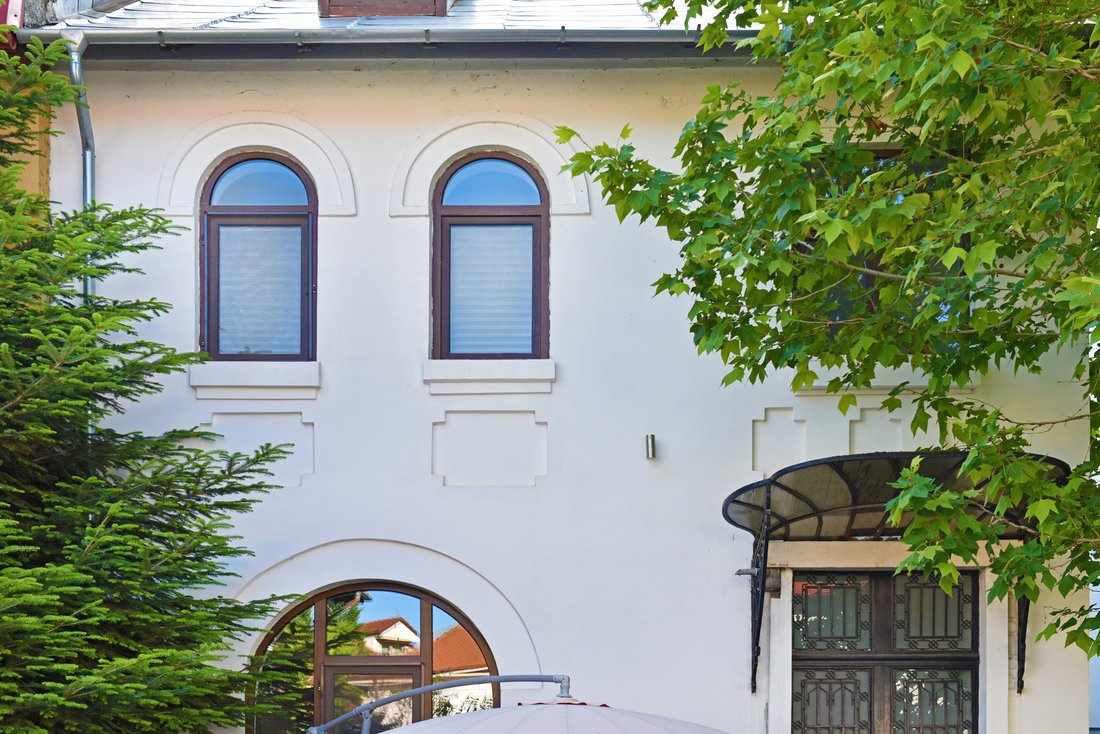
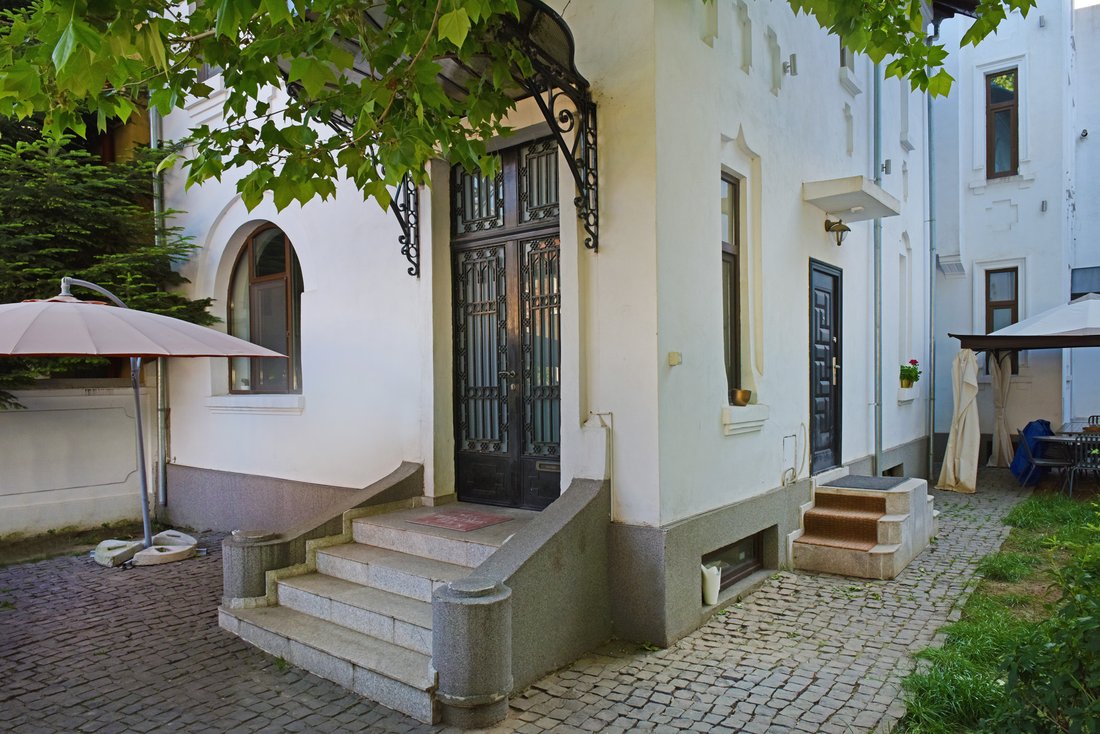
The residences were designed by renowned architect Ioan D. Trajanescu, who built his own home here. As the only detached building within the ensemble, it became and remains one of the defining landmarks of the Clucerului development. Contemporary critics praised the architecture of the houses, which, “through their simplicity, the purity of their form and style, and their picturesque verandas, appear like a vision from earlier times, when a fine tradition in the craft of building was still preserved in our country” (Universul Literar). The project drew upon traditional architectural references, visible in details such as the semicircular surrounds framing the façade windows.
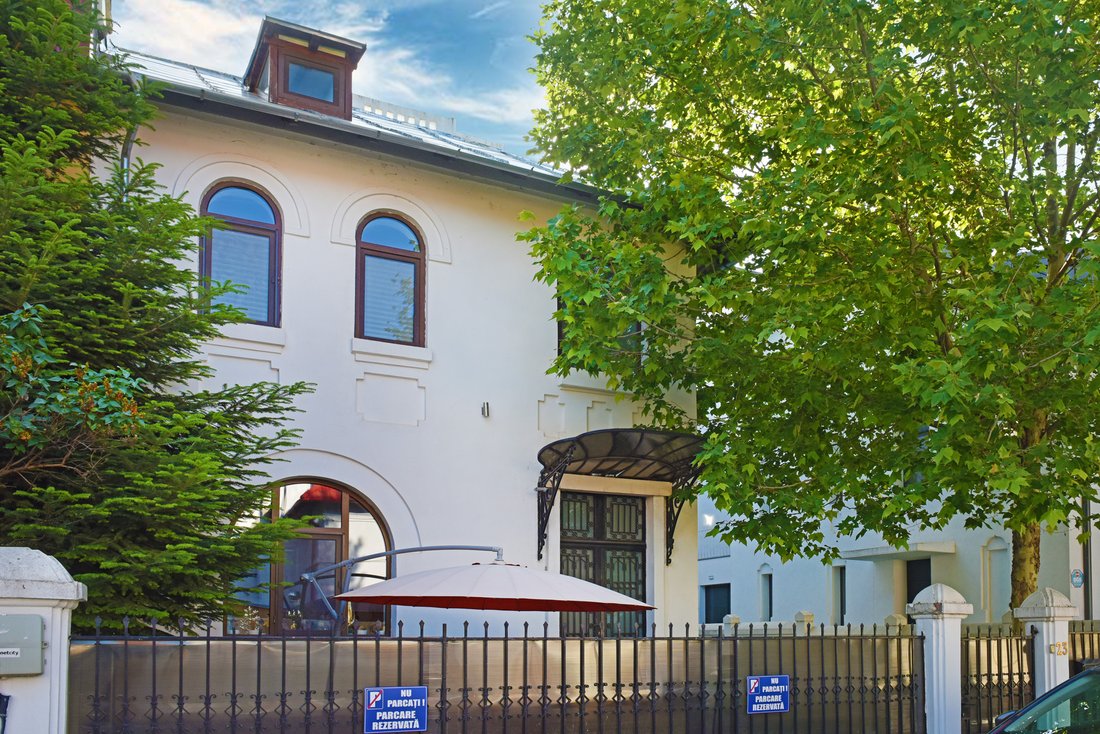
Part of this historic development, the residence retains the charm of the Neo-Romanian style while accommodating the functions of a contemporary home. The villa stands out through its generous proportions and eight rooms, arranged as a succession of distinct spaces that offer a family comfort and flexibility within a setting of timeless elegance.
Three separate entrances allow the house to be used in different ways while providing additional privacy. The front volume comprises the ground floor, first floor, and attic, where a 20 sqm area can be transformed into a children’s playroom.
The ground floor’s linear, railway-style layout connects with the taller second volume of the building, whose presence recalls that of a tower. The second and third floors are located here, crowned by a generous 40 sqm terrace at the uppermost level. The terrace provides an inviting setting for relaxation, family gatherings, or quiet evenings outdoors.
A 10 sqm lower-ground space can be used for storage, as a laundry room, or as a drying room, while the larger lower-ground area, twice its size, can be arranged as an office. The garden has been completely redesigned, creating a welcoming setting for recreation and outdoor activities.
Known for its role in housing reform and the promotion of the Neo-Romanian style, the Clucerului development remains one of Bucharest’s residential areas with a distinctive architectural identity. Each house preserves a chapter of the ensemble’s history, and this property carries its story forward through its original architecture, generous interiors, and versatile possibilities of use.
-
Art der Immobilie
Haus
-
Baujahr
1915
-
Preis/Quadratfuß
$488
Funktionen
- Garten
- Terrasse
- Modern
- Waschküche
- Office
- Keller
- Privatsphäre
Erkunden Sie die Gegend
Der Agent wird sich in Kürze mit Ihnen in Verbindung setzen
Gelistet von
Besichtigung mit Monica Barbu buchen
Wählen Sie ein Datum und ob Sie eine virtuelle oder persönliche Besichtigung mit dem Makler wünschen.

Ähnliche Immobilien in der Nähe
Neue Angebote in Sektor 1

Entdecken Sie mehr Häuser zum Verkauf
Sektor 1, Rumänien Immobilienarten
Sektor 1, Rumänien beliebte Suchanfragen
- Neubauten Immobilien in Sektor 1, Rumänien
- Immobilien mit Fitnessstudio in Sektor 1, Rumänien
- Immobilien mit Offene Küche in Sektor 1, Rumänien
- am See Immobilien in Sektor 1, Rumänien
- am Wasser Immobilien in Sektor 1, Rumänien
- Immobilien mit Seeblick in Sektor 1, Rumänien
- Duplex Immobilien in Sektor 1, Rumänien
- Immobilien mit Outdoor-Küche in Sektor 1, Rumänien
- Immobilien mit Dampfsauna in Sektor 1, Rumänien
- Gesicherte Wohnanlage Immobilien in Sektor 1, Rumänien
- Immobilien mit Hallenbad in Sektor 1, Rumänien
Verwandte Leitfäden & Geschichten
Das Vertrauen der führenden Makler der Welt
Die Makler hinter den außergewöhnlichsten Immobilien der Welt inserieren bei JamesEdition.
- Angebote von Sotheby's, Christie's, BARNES und Engel & Völkers
- Jedes Angebot wird vor der Veröffentlichung geprüft
- Verbinden Sie sich direkt mit verifizierten Maklern
Indem Sie fortfahren, akzeptieren Sie unsere Nutzungsbedingungen und Datenschutzrichtlinie.