
Luxuriöse Maisonette Mit Terrasse Und Privatem Garten Im Geschäftsviertel Von Bukarest
- 2 Schlafz.
- 3 Bäder
- 2,239 Sqft
- 1
Über die Immobilie
In the heart of Bucharest’s business district, this duplex with a private terrace and garden brings together expressive contemporary architecture and the comfort of a residence with its own wellness facilities. Arranged over two levels, with interiors designed entirely by a team of architects, the property offers generous spaces for living, working and entertaining, with a distinctive visual id
In the heart of Bucharest’s business district, this duplex with a private terrace and garden brings together expressive contemporary architecture and the comfort of a residence with its own wellness facilities. Arranged over two levels, with interiors designed entirely by a team of architects, the property offers generous spaces for living, working and entertaining, with a distinctive visual identity.
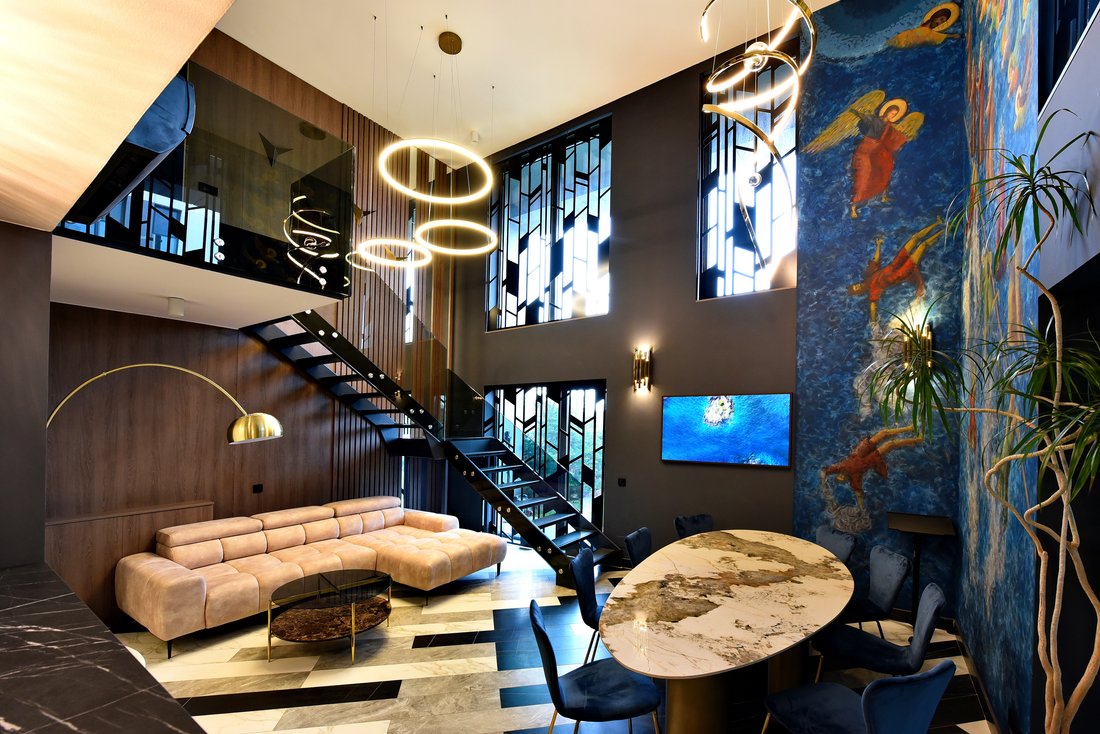
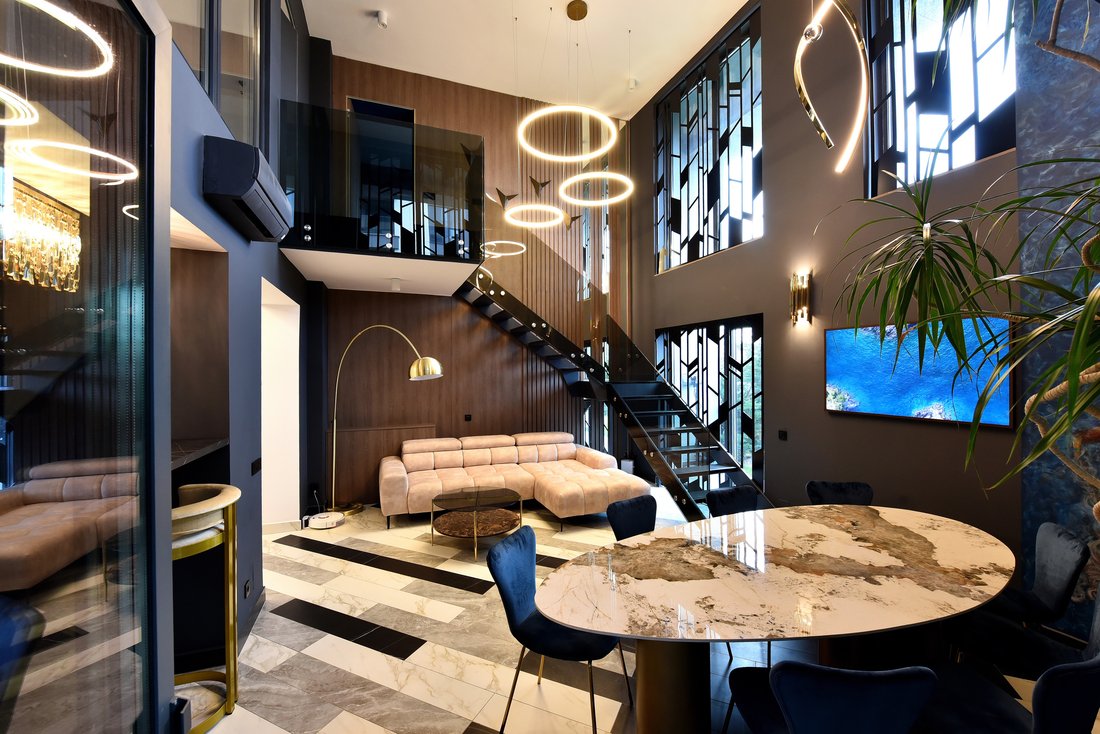
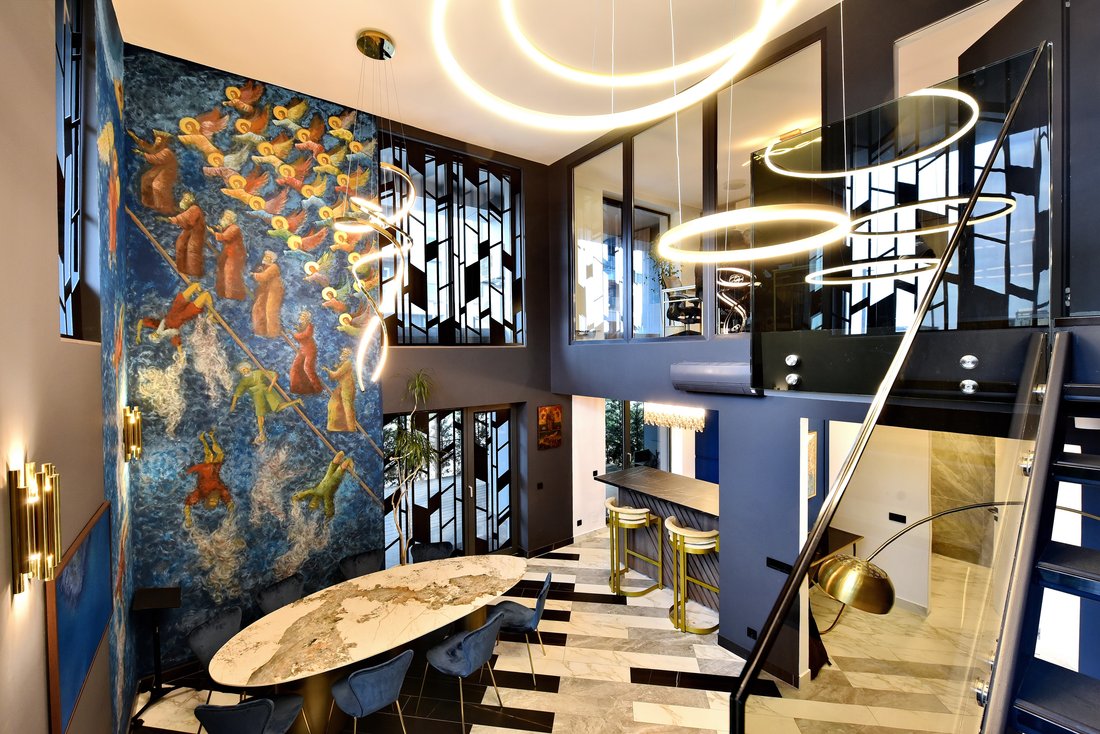
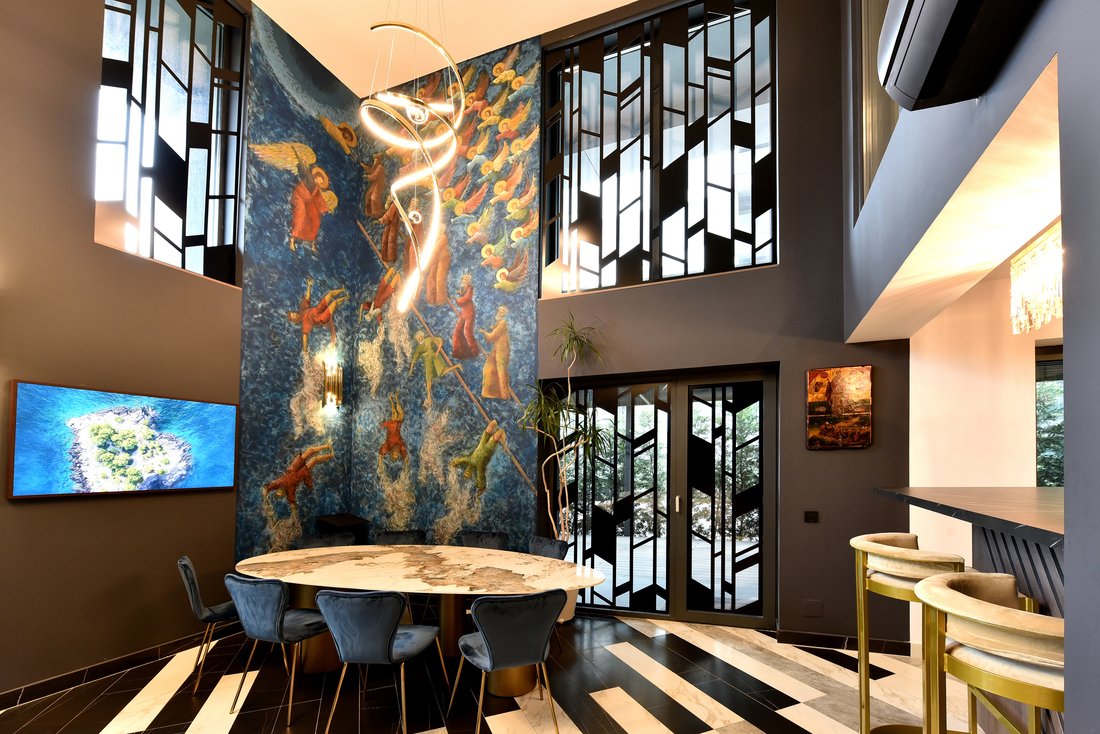
The double-height living room forms the centrepiece of the residence, filled with natural light through expansive floor-to-ceiling windows. Geometrically patterned marble flooring and sculptural lighting lend the room a distinctive character. A floating steel staircase with a glass balustrade completes the composition and leads to the upper level, maintaining visual continuity between the floors.
The kitchen and dining area are designed for gathering and entertaining, featuring bespoke cobalt-blue cabinetry and integrated premium appliances. A generous island with a waterfall stone countertop provides a central setting for everyday moments, while brass accents, a suspended bar feature and a mirrored backdrop add depth and refinement to the interior.
On the upper level, a glass-enclosed executive office provides a dedicated setting for work and conference calls, visually connected to the architecture of the residence. The games room and secondary lounge offer additional spaces for relaxation and entertainment, allowing different activities to take place simultaneously with the privacy each requires. In addition to its three rooms, the property features a particularly generous 11 sq. m hallway upstairs, which can be arranged as an additional room or a spacious dressing room, according to the future owners’ needs.
The private Finnish sauna, crafted from cedar wood, brings a wellness experience into the comfort of home, alongside the relaxation areas. The three bathrooms continue the interior’s contemporary aesthetic, with premium finishes, illuminated mirrors, carefully selected fittings and walk-in showers with frameless glass enclosures.
The generous terrace, finished with composite decking, extends the living space towards the private garden. The lawn and mature planting create an intimate setting for quiet moments, evenings outdoors or gatherings with friends. This direct connection to the outdoors adds a distinctive dimension to urban living, offering the freedom of a private green space in the heart of the capital.
The property enjoys an exceptionally well-connected location in one of the capital’s most vibrant areas, just steps from the country’s leading office and business hub. Some of Bucharest’s largest and most prominent office buildings are within walking distance, alongside fitness centres, shopping centres, parks and shops. A metro station and numerous bus stops, all a short stroll away, provide convenient connections to the rest of the city. Walking access to these amenities, in an area of strong economic development, combined with the privacy of a terrace and garden, is an exceptionally rare advantage in the capital’s residential landscape.
The price is subject to VAT.
-
Art der Immobilie
Wohnung
-
Baujahr
2021
-
Preis/Quadratfuß
$265
Funktionen
- Garten
- Terrasse
- Aufzug
- Modern
- Spielzimmer
- Sauna
- Garage
- Duplex
- Wohnraum im Freien
Lot
Innenbereich
- Hohe Decke
- Office
- Klimaanlage
- Kücheninsel
- Bar
- Sauna
- Spielzimmer
- Aufzug
- Stein Arbeitsplatten
Outdoor
- Terrasse
- Garage
- Wohnraum im Freien
- Garten
Erkunden Sie die Gegend
Der Agent wird sich in Kürze mit Ihnen in Verbindung setzen
Gelistet von
Besichtigung mit the agent buchen
Wählen Sie ein Datum und ob Sie eine virtuelle oder persönliche Besichtigung mit dem Makler wünschen.

Ähnliche Immobilien in der Nähe
Neue Angebote in Sektor 1

Entdecken Sie mehr Häuser zum Verkauf
Sektor 1, Rumänien Immobilienarten
Sektor 1, Rumänien beliebte Suchanfragen
- Neubauten Immobilien in Sektor 1, Rumänien
- Immobilien mit Fitnessstudio in Sektor 1, Rumänien
- am See Immobilien in Sektor 1, Rumänien
- am Wasser Immobilien in Sektor 1, Rumänien
- Immobilien mit Seeblick in Sektor 1, Rumänien
- Immobilien mit Offene Küche in Sektor 1, Rumänien
- Duplex Immobilien in Sektor 1, Rumänien
- Immobilien mit Hallenbad in Sektor 1, Rumänien
- Immobilien mit Outdoor-Küche in Sektor 1, Rumänien
- Immobilien mit Dampfsauna in Sektor 1, Rumänien
- Gesicherte Wohnanlage Immobilien in Sektor 1, Rumänien
Verwandte Leitfäden & Geschichten
Das Vertrauen der führenden Makler der Welt
Die Makler hinter den außergewöhnlichsten Immobilien der Welt inserieren bei JamesEdition.
- Angebote von Sotheby's, Christie's, BARNES und Engel & Völkers
- Jedes Angebot wird vor der Veröffentlichung geprüft
- Verbinden Sie sich direkt mit verifizierten Maklern
Indem Sie fortfahren, akzeptieren Sie unsere Nutzungsbedingungen und Datenschutzrichtlinie.