Freistehendes Haus Mit 6 Schlafzimmern Zum Verkauf In Buckinghamshire
- 6 Schlafz.
- 2 Bäder
- Aktualisiert: November 3
Über die Immobilie
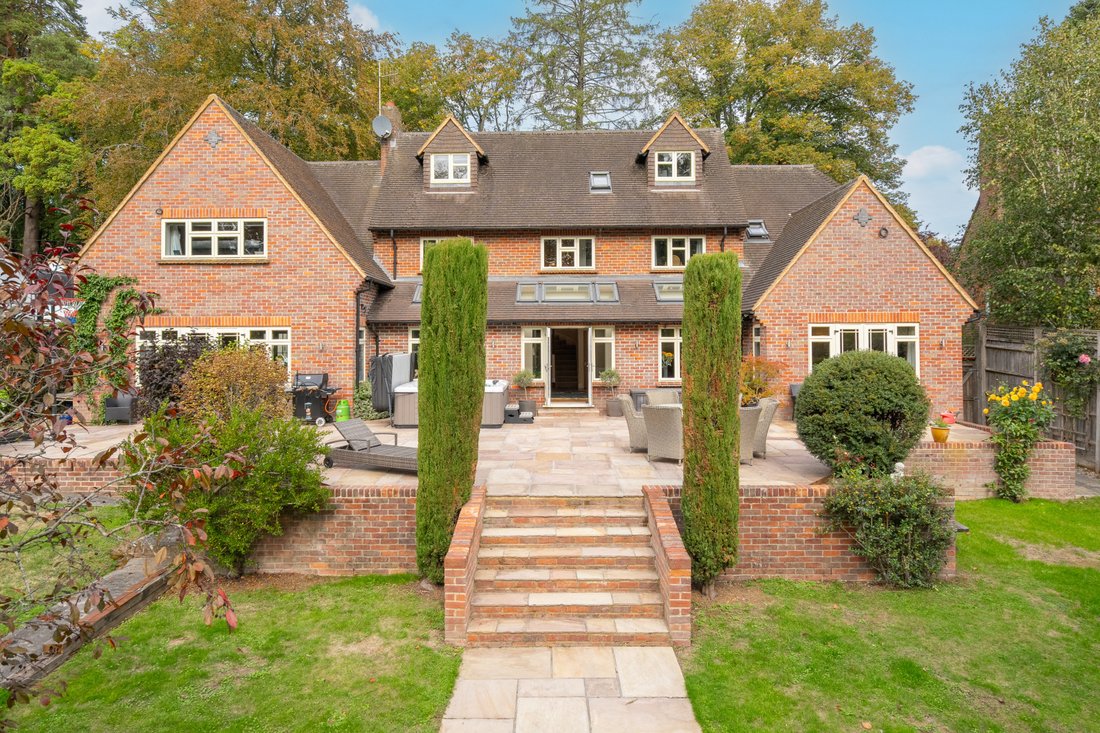
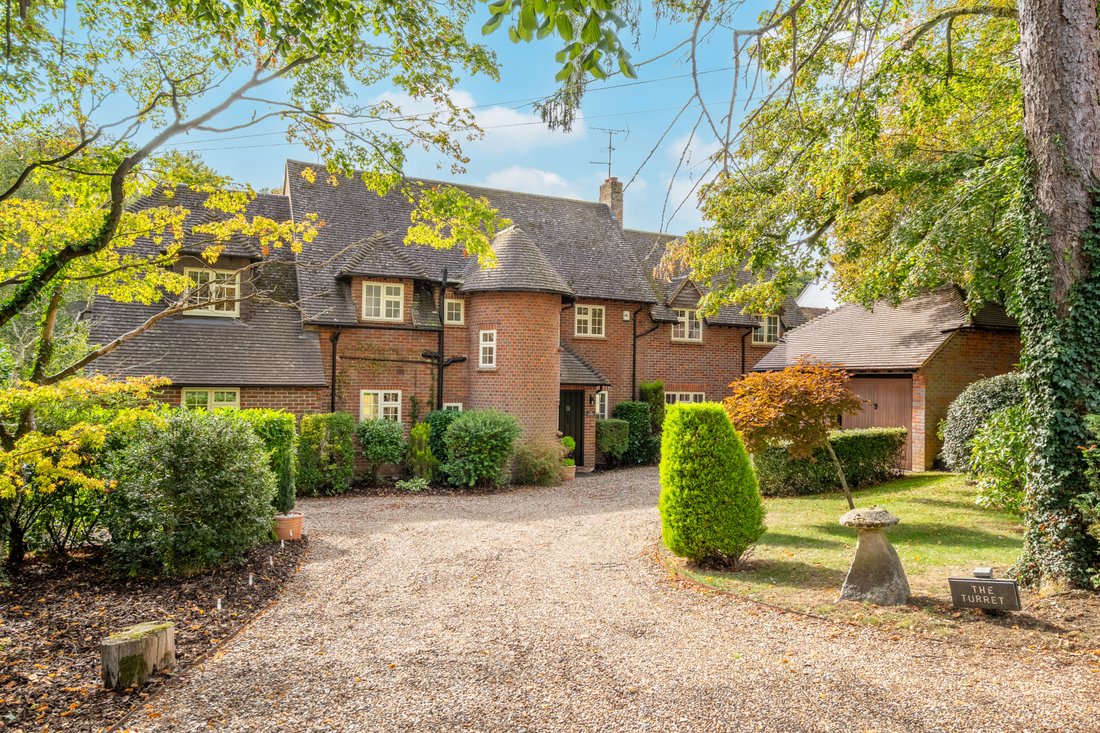
The Turret is a truly distinctive detached residence, offering approximately 3,541 sq ft of exceptionally versatile accommodation across three floors and occupying an enviable private setting on a no-through road above the village of West Wycombe. Surrounded by the beautiful Chiltern countryside and with the woodland of the Dashwood Estate on its doorstep, the property offers a rare combination
The Turret is a truly distinctive detached residence, offering approximately 3,541 sq ft of exceptionally versatile accommodation across three floors and occupying an enviable private setting on a no-through road above the village of West Wycombe. Surrounded by the beautiful Chiltern countryside and with the woodland of the Dashwood Estate on its doorstep, the property offers a rare combination of substantial family accommodation, privacy, character and an outstanding natural setting.
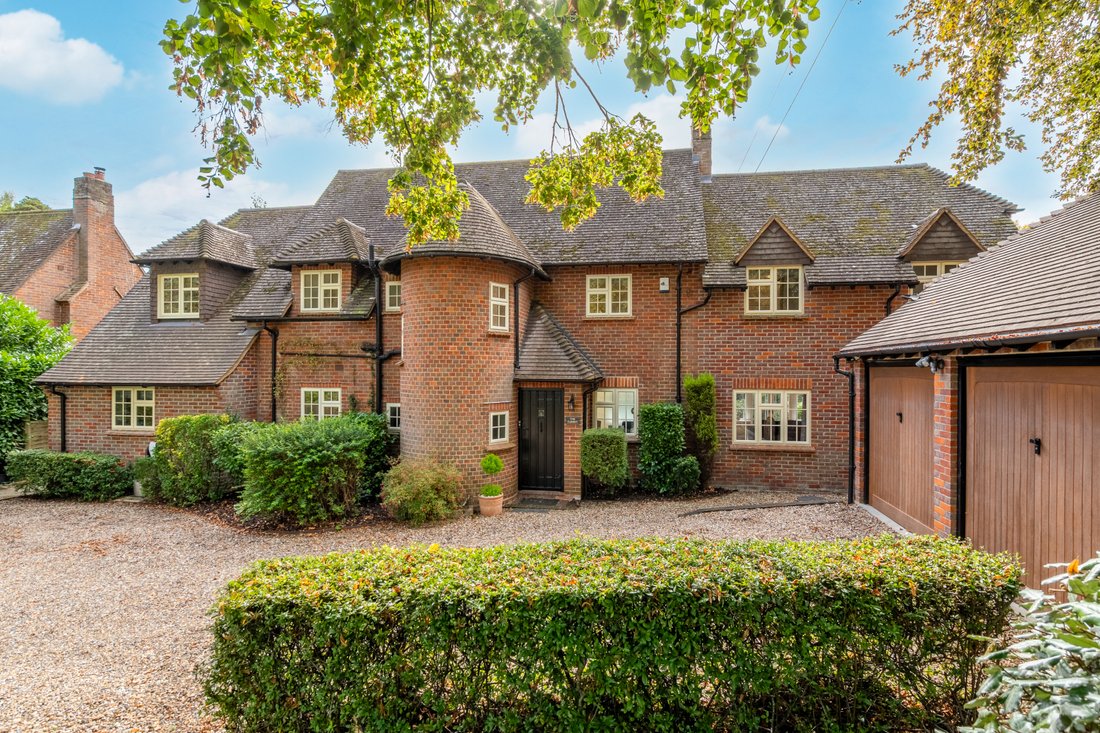
Originally built in the 1920s and now offered for only the second time, The Turret has been extensively transformed by the current owners, with a major programme of works undertaken in 2004 including two substantial two-storey extensions, a loft conversion and the addition of a detached double garage. The result is an impressive and highly individual home offering six bedrooms, multiple reception spaces and exceptional flexibility for modern family life.
The ground floor provides an excellent balance of formal and informal living space, with a generous lounge, separate sitting room and an impressive dining/family room, alongside a well-equipped kitchen, utility room and cloakroom. The arrangement creates plenty of space for family life and entertaining, whilst retaining a comfortable and welcoming feel despite the considerable scale of the accommodation.
The first floor provides four bedrooms, including an impressive principal bedroom with a dressing area and en-suite shower room, together with three further bedrooms and a family bathroom. The second floor adds two further bedrooms and a separate WC, whilst an additional loft/storage area provides yet more useful space. This upper level could be particularly well suited to older children, guests, independent family members, hobbies or home working, allowing the accommodation to evolve alongside the needs of its occupants.
The 2004 renovation also incorporated an impressive level of infrastructure which remains particularly useful today. The house was comprehensively rewired with a three-phase electrical supply, while Cat 5/Ethernet cabling and network points were installed throughout and brought back to a central media and communications hub. Audio cabling and CCTV infrastructure were also incorporated, creating a robust foundation for home entertainment, connectivity, security and modern smart-home technology.
Outside, the setting becomes even more impressive. The property is approached via a substantial driveway providing generous parking and a wonderful sense of arrival, surrounded by mature planting and established greenery. A detached double garage provides valuable additional space and benefits from its own dedicated electrical supply and fuse board.
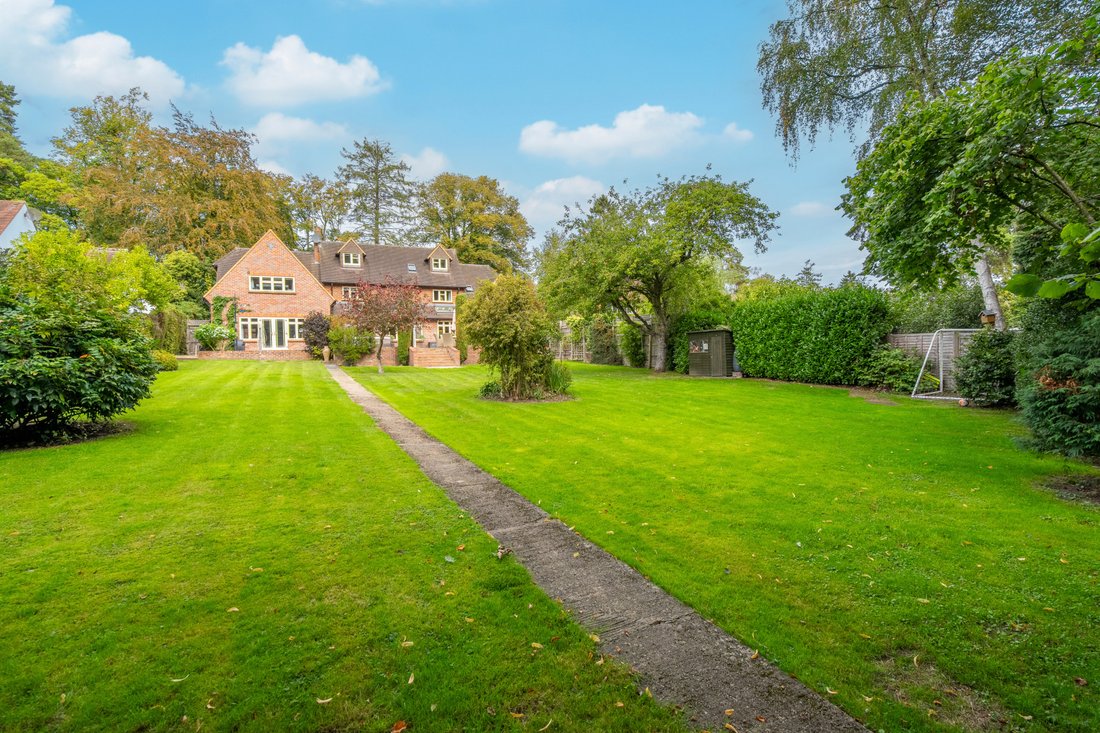
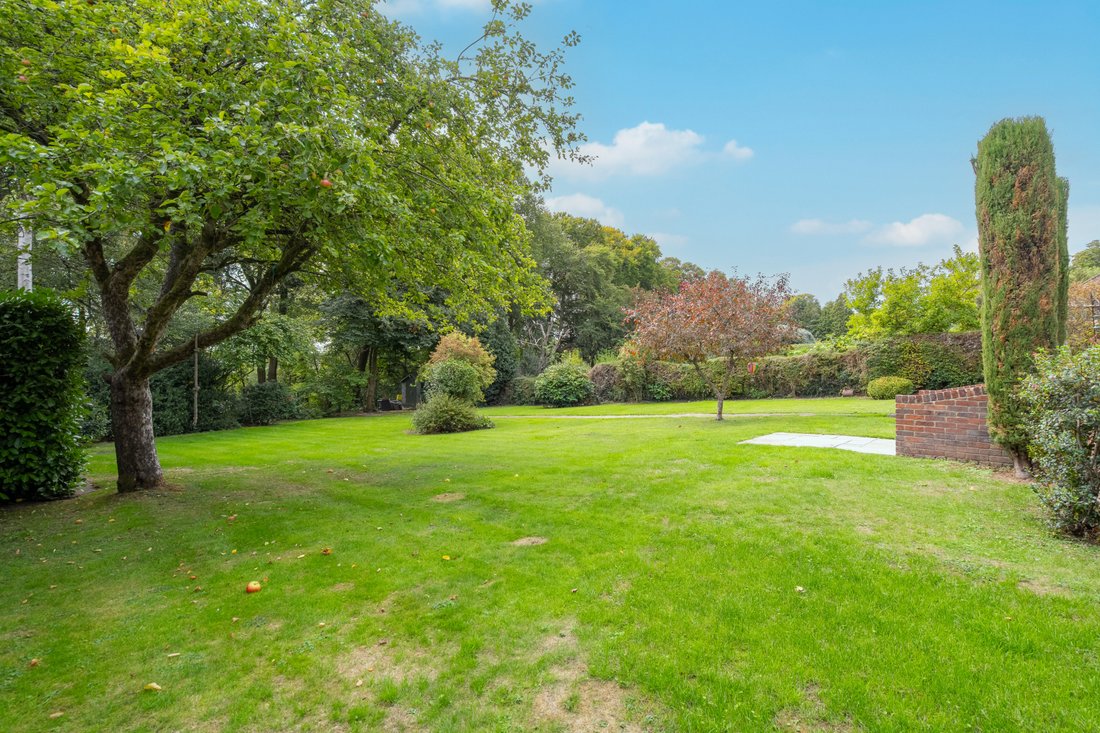
The gardens are a particularly special feature, with generous areas of lawn, mature trees, established planting and a large patio creating a series of attractive spaces for outdoor dining, entertaining and simply enjoying the surroundings. Power has been thoughtfully extended to the patio and towards the bottom of the garden and shed, providing useful flexibility for lighting, entertaining, hobbies and gardening equipment.
Beyond the garden, however, lies perhaps the property’s most captivating feature. The garden backs directly onto bluebell woodland, creating an exceptional natural backdrop and an unusual sense of privacy. As the seasons change, the woodland provides a constantly evolving outlook and reinforces the feeling that, despite being so conveniently positioned for the surrounding towns and transport links, you are genuinely immersed in the Chiltern countryside.
The wider setting is equally impressive. West Wycombe is steeped in history and character and sits within the Chilterns National Landscape, with its historic village, beautiful countryside and renowned West Wycombe Park close at hand. The surrounding area offers an abundance of scenic walks, bridleways and outdoor pursuits, whilst High Wycombe and Marlow provide an excellent range of shopping, dining, schooling and leisure facilities.
The Turret is a home with genuine individuality. Its distinctive architecture, turret, varied rooflines, mature gardens and extensive accommodation give it a character that is increasingly difficult to find, while the comprehensive renovation and exceptional infrastructure ensure it remains perfectly equipped for modern family life.
Above all, it is the combination of privacy, scale, character and setting that makes this home so special. A substantial family residence surrounded by mature gardens, with bluebell woodland beyond, yet within easy reach of Marlow, High Wycombe, the M40 and London The Turret offers an increasingly rare opportunity to enjoy the very best of Chilterns living in a home that is quite unlike anything else.
Agents Note
We may refer you to recommended providers of ancillary services such as Conveyancing, Financial Services, Insurance and Surveying. We may receive a commission payment fee or other benefit known as a referral fee) for recommending their services. You are not under any obligation to use the services of the recommended provider. The ancillary service provider may be an associated company of AIG (KH) Ltd T/A JNP.
AML Disclaimer
Please note it is a legal requirement that we require verified ID from purchasers before instructing a sale. Please also note we shall require proof of funds before we instruct the sale, together with your instructed solicitors.
IMPORTANT NOTE TO PURCHASERS:
We endeavour to make our sales particulars accurate and reliable, however, they do not constitute or form part of an offer or any contract and none is to be relied upon as statements of representation or fact. Any services, systems and appliances listed in this specification have not been tested by us and no guarantee as to their operating ability or efficiency is given. All measurements have been taken as a guide to prospective buyers only, and are not precise. Please be advised that some of the particulars may be awaiting vendor approval. If you require clarification or further information on any points, please contact us, especially if you are traveling some distance to view. Fixtures and fittings other than those mentioned are to be agreed with the seller.
JFP260065
-
Art der Immobilie
Haus
Funktionen
- Garten
- Garage
- Kamin
- Whirlpool
- Renoviert
- 2D Grundriss
- Wohnraum im Freien
- Gasherd
- Privatsphäre
Lot
- Privatsphäre
- Renoviert
Innenbereich
- Hohe Decke
- Kamin
- Gasherd
- Whirlpool
- Bar
- Stein Arbeitsplatten
Outdoor
- Parkplatz
- Garage
- Wohnraum im Freien
- Garten
Erkunden Sie die Gegend
Der Agent wird sich in Kürze mit Ihnen in Verbindung setzen
Gelistet von
Besichtigung mit the agent buchen
Wählen Sie ein Datum und ob Sie eine virtuelle oder persönliche Besichtigung mit dem Makler wünschen.

Ähnliche Immobilien in der Nähe
Neue Angebote in High Wycombe
Entdecken Sie mehr Häuser zum Verkauf
High Wycombe, England beliebte Suchanfragen
Verwandte Leitfäden & Geschichten
Das Vertrauen der führenden Makler der Welt
Die Makler hinter den außergewöhnlichsten Immobilien der Welt inserieren bei JamesEdition.
- Angebote von Sotheby's, Christie's, BARNES und Engel & Völkers
- Jedes Angebot wird vor der Veröffentlichung geprüft
- Verbinden Sie sich direkt mit verifizierten Maklern
Indem Sie fortfahren, akzeptieren Sie unsere Nutzungsbedingungen und Datenschutzrichtlinie.