$9,950,000

Einfamilienhaus In Buckhead

  • 3 Schlafz.
  • 4 Bäder
  • 15,604 Sqft
  • 183.58 Ac lot
  • Aktualisiert: Mai 22
  • 29
  • Quelle:
    Georgia MLS  MLS#10763168

Über die Immobilie

Beschreibung wurde automatisch übersetzt.
Die Beschreibung wird in der Originalsprache angezeigt.
Among the rarest offerings in the region, this extraordinary Lake Oconee property spans nearly 200 acres of rolling pastures, forest and some 3,500 feet of pristine shoreline with approximately 1,000+ feet of true lake frontage ideal for boating and swimming and 2,000+ feet along winding tributaries. Steeped in history, the estate, known as Soldier’s Crossing, reflects its connection to an 1864 sk
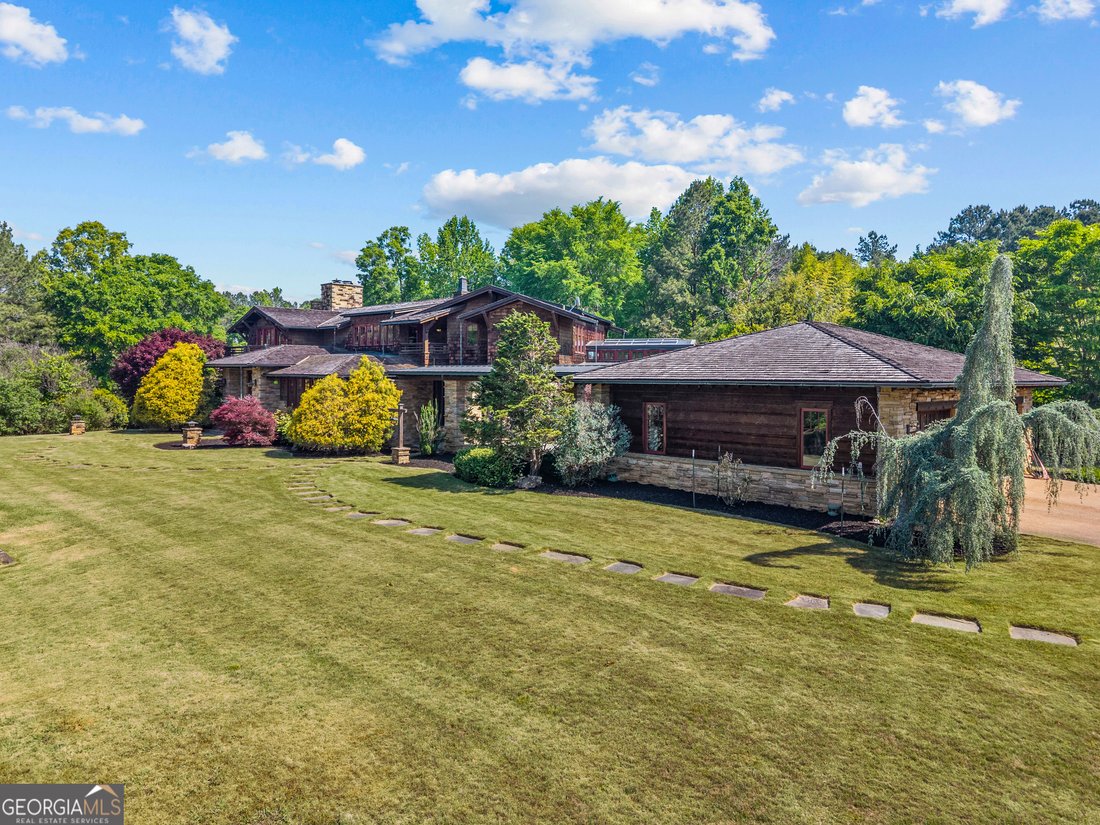
Among the rarest offerings in the region, this extraordinary Lake Oconee property spans nearly 200 acres of rolling pastures, forest and some 3,500 feet of pristine shoreline with approximately 1,000+ feet of true lake frontage ideal for boating and swimming and 2,000+ feet along winding tributaries. Steeped in history, the estate, known as Soldier’s Crossing, reflects its connection to an 1864 skirmish, when Union forces overtook a small Confederate position defending the nearby river crossing during Sherman’s campaign. The grounds also features two historic structures: one pre-Civil War and the other turn of the century. From the moment you arrive, you’ll find a property rich with native wildlife and diverse ecosystems. Designed by the renowned Atlanta-based firm Harrison Design, the Frank Lloyd Wright-inspired residence appears to rise naturally from the land. In fact, some of the rooms and elements are nearly exact recreations from Wright’s designs. Constructed with locally sourced stone, warm woods, and natural materials, it reflects a timeless harmony between structure and surroundings. Indoor and outdoor spaces are seamlessly intertwined, with a graceful flow from the entry into expansive living and dining areas, extending to a tranquil patio and indoor solarium. Walls of glass frame sweeping garden and pastoral views, blurring the line between shelter and landscape. The grounds are equally compelling, featuring a formal rose garden, raised garden beds, a large koi pond, and winding trails that invite exploration. Inside, the chef’s kitchen is outfitted with premium appliances and custom finishes. It is both functional and sculptural-designed for culinary creativity while remaining open to the home’s main living spaces. Off of the kitchen is a stunning solarium space with an indoor garden and large seating area. The great room is breathtaking, anchored by floor-to-ceiling windows that capture serene views of the gardens and koi-filled pond. The main-level primary suite is a private retreat with a coved ceiling, abundant natural light, and direct access to both the front porch and rear patio. The spa-like bath features a soaking tub, walk-in shower, and an expansive custom closet. A private spiral staircase leads to the terrace level’s wellness retreat. Upstairs, an open-concept living and bar area overlooks the main level, offering a refined space for relaxing, reading, or entertaining. Off of the full bar are two additional bedrooms bathed in natural light. The terrace level is truly exceptional-housing a private wellness retreat rivaling the finest five-star resorts. Here, the setting for a luxury swim spa is housed in a spacious space filled with natural light through walls of windows, providing an opporunity for year-round fittness training. A luxurious steam-room shower and a custom sauna creates an atmosphere of total relaxation and restoration. Beyond the wellness retreat, the terrace level unfolds as an extraordinary entertainment destination designed for both relaxation and refined gathering. A recreation lounge features a custom-built billiards table, full-service bar, and inviting spaces curated for conversation and effortless entertaining. A dedicated gallery hall offers the perfect setting for displaying a private art collection, while the beautifully appointed wine cellar - introduced through a stained-glass entry door and adorned with a hand-painted mural - creates a memorable setting for intimate tastings and the ritual of selecting the evening’s wine. The home features a grand curved covered stone front porch with a wood-burning fireplace and beyond the living room is a huge stone patio and koi pond that offers rare beauty. This is more than an address-it is a living masterpiece. A place of enduring beauty and intention, it is a legacy estate like no other. All information is deemed reliable but not guaranteed.
…
  • Art der Immobilie

    Haus

  • Baujahr

    2006

  • Preis/Quadratfuß

    $637

Funktionen

  • Garten
  • Kamin
  • Garage
  • Begehbarer Kleiderschrank
  • Weinkeller
  • Sauna
  • Terrasse
  • Keller
  • Parkplatz
Funktionen

Innenbereich

  • Hohe Decke
  • Kamin
  • Bar
  • Waschküche
  • Sauna
  • Weinkeller
  • Keller
  • Begehbarer Kleiderschrank

Outdoor

  • Terrasse
  • Parkplatz
  • Garage
  • Garten

Erkunden Sie die Gegend

1875 Reids Ferry RD, Buckhead, Georgia, Vereinigte Staaten Auf Google Maps anzeigen
Preis pro sqft
Niedrig
Hoch

22 weitere Einträge in Buckhead anzeigen

Madison Realty - Madison

Vor 1 Jahr beigetreten
Ihre Nachricht
Sie haben sich nach diesem Objekt erkundigt

Der Agent wird sich in Kürze mit Ihnen in Verbindung setzen

Gelistet von

Madison Realty - Madison
Georgia, United States
Agenturprofil anzeigen
15
Angebote
2025
Beigetreten

Besichtigung mit the agent buchen

Wählen Sie ein Datum und ob Sie eine virtuelle oder persönliche Besichtigung mit dem Makler wünschen.

In-person tour
Bevorzugtes Datum
Art der Tour
Madison Realty - Madison
Madison, Georgia, United States
Agenturprofil anzeigen
Zuletzt aktualisiert
Mai 22
Erstmalig gelistet
Mai 13
Angebotsreferenz
10763168
Angebotsstatus
Anruf

Telefonanruf starten mit:

Hallo, ich rufe wegen der Immobilie mit der Referenz 10763168 an, die ich auf JamesEdition gefunden habe.

Nach dem Anruf geben wir Ihre Kontaktdaten an den Agenten weiter, um die Kommunikation zu erleichtern.

brokerages we
partnered with