$1,969,711
Außergewöhnlicher Architektonischer Rückzugsort, Der Mit Der Natur Harmoniert
- 6 Schlafz.
- 3 Bäder
- 3,994 Sqft
- Aktualisiert: September 28
- 1
Über die Immobilie
Beschreibung wurde automatisch übersetzt.
Die Beschreibung wird in der Originalsprache angezeigt.
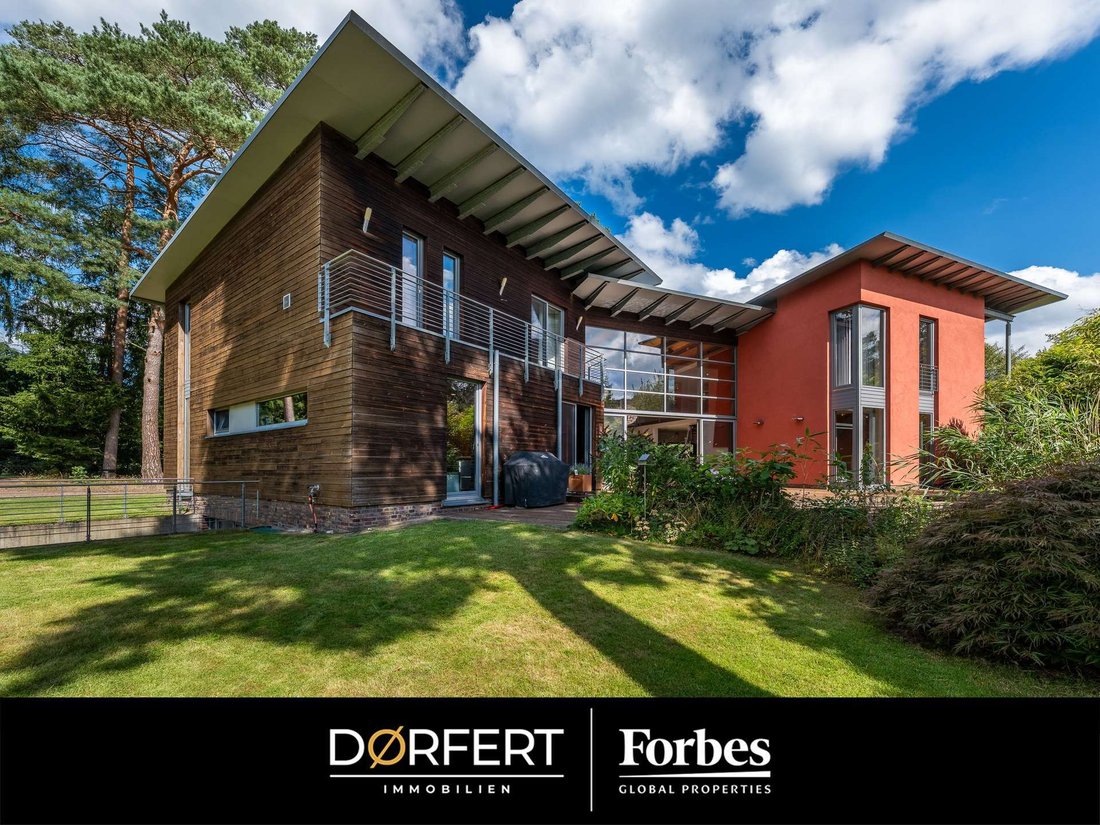
In the midst of the quiet, nature-rich surroundings of Holm-Seppensen, the ”Heide Twins” stand as an extraordinary architect-designed house that uniquely combines spaciousness, individuality, and a special connection to nature.
The property is designed as two independent, facing building units connected by an impressive, light-filled living area. The open architecture and ceiling height o
The property is designed as two independent, facing building units connected by an impressive, light-filled living area. The open architecture and ceiling height o
In the midst of the quiet, nature-rich surroundings of Holm-Seppensen, the ”Heide Twins” stand as an extraordinary architect-designed house that uniquely combines spaciousness, individuality, and a special connection to nature.
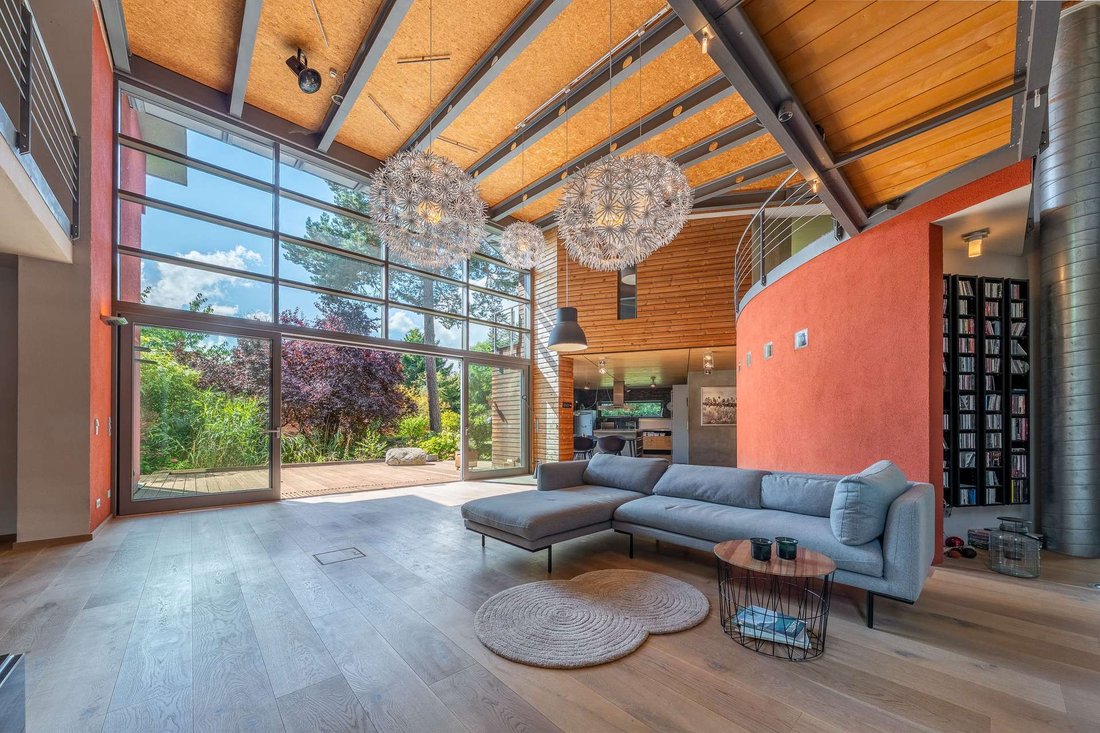
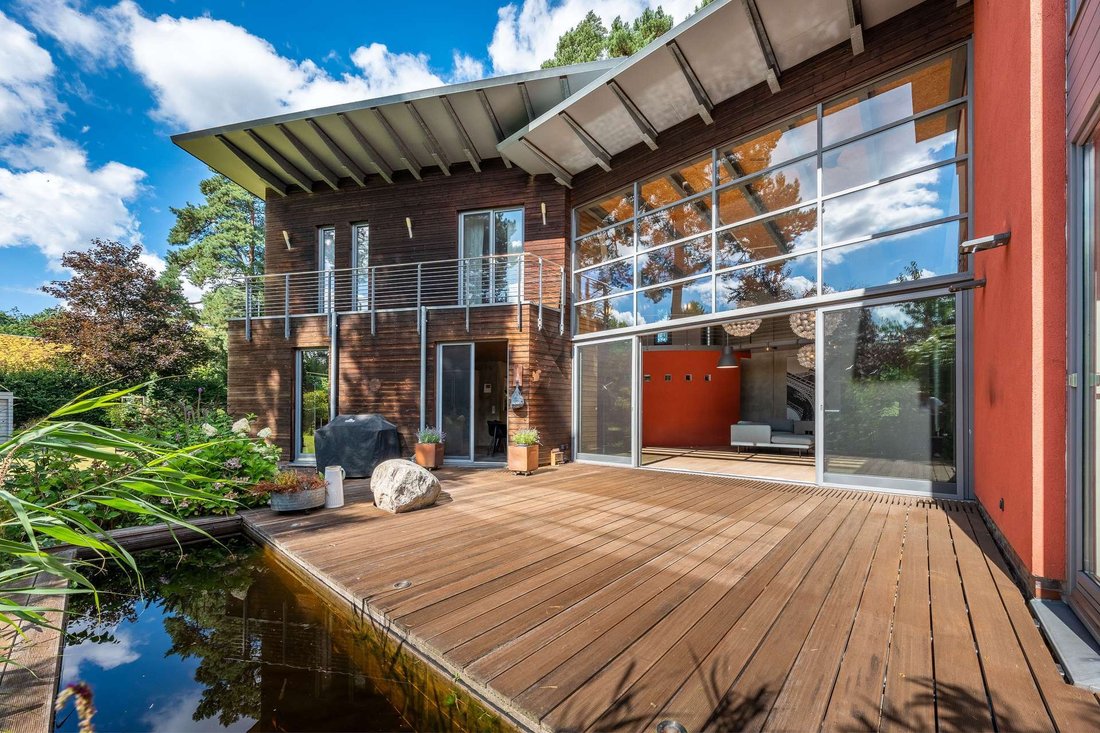
The property is designed as two independent, facing building units connected by an impressive, light-filled living area. The open architecture and ceiling height of up to 5.50 meters give this central space an exceptional sense of openness and create an impressive spatial experience. A two-story glass facade opens the living area generously to nature, allowing indoor and outdoor spaces to blend harmoniously.
The special quality of the ”Heide Twins” lies not only in their architecture but especially in their flexibility. The two building parts can be lived in as a connected home with spacious communal areas. At the same time, there is the option to separate or close off one of the two units in the future. This allows, for example, the creation of private areas for parents and children or a clear separation of living, working, and guest areas.
Currently, the left side is ideal as a private parents’ area, while the right side offers diverse possibilities for children, guests, home office, or other individual living and working spaces. The architectural concept thus enables a home that can adapt to different life phases and needs.
The interior spaces also benefit from this exceptional design. Maisonette-style rooms, the sculptural steel staircase, and a floating bridge over the open space set architectural highlights and make the house’s special design immediately tangible.
The facade design, made of wood, plaster, and brick, combines modern architecture with a warm, natural appearance. On the generous plot of approximately 2,395 m², there is an equally special garden landscape with:
- Lounge area
- Elevated meditation area
- Fire pit embedded in gentle hills
These retreat spaces emphasize the property’s high recreational value.
Heating is provided by a gas heating system combined with an air heating system, which was renewed in 2025, complementing the architectural qualities with a contemporary technical aspect.
The ”Heide Twins” create a very special living atmosphere: calm, spacious, open, and at the same time full of retreat options. It is a house that impresses not only through its extraordinary architecture but above all through the feeling it conveys—a truly special place to live, reside, and relax.
With approximately 371 m² of living space, eight rooms, and three levels, the property offers generous space for individual living concepts.
The ”Heide Twins” are available for immediate occupancy, giving their new residents the opportunity to make this exceptional place their own home right away.
The property is designed as two independent, facing building units connected by an impressive, light-filled living area. The open architecture and ceiling height of up to 5.50 meters give this central space an exceptional sense of openness and create an impressive spatial experience. A two-story glass facade opens the living area generously to nature, allowing indoor and outdoor spaces to blend harmoniously.
The special quality of the ”Heide Twins” lies not only in their architecture but especially in their flexibility. The two building parts can be lived in as a connected home with spacious communal areas. At the same time, there is the option to separate or close off one of the two units in the future. This allows, for example, the creation of private areas for parents and children or a clear separation of living, working, and guest areas.
Currently, the left side is ideal as a private parents’ area, while the right side offers diverse possibilities for children, guests, home office, or other individual living and working spaces. The architectural concept thus enables a home that can adapt to different life phases and needs.
The interior spaces also benefit from this exceptional design. Maisonette-style rooms, the sculptural steel staircase, and a floating bridge over the open space set architectural highlights and make the house’s special design immediately tangible.
The facade design, made of wood, plaster, and brick, combines modern architecture with a warm, natural appearance. On the generous plot of approximately 2,395 m², there is an equally special garden landscape with:
- Lounge area
- Elevated meditation area
- Fire pit embedded in gentle hills
These retreat spaces emphasize the property’s high recreational value.
Heating is provided by a gas heating system combined with an air heating system, which was renewed in 2025, complementing the architectural qualities with a contemporary technical aspect.
The ”Heide Twins” create a very special living atmosphere: calm, spacious, open, and at the same time full of retreat options. It is a house that impresses not only through its extraordinary architecture but above all through the feeling it conveys—a truly special place to live, reside, and relax.
With approximately 371 m² of living space, eight rooms, and three levels, the property offers generous space for individual living concepts.
The ”Heide Twins” are available for immediate occupancy, giving their new residents the opportunity to make this exceptional place their own home right away.
-
Art der Immobilie
Haus
-
Baujahr
2003
-
Preis/Quadratfuß
$493
Funktionen
- Garten
- Terrasse
- Modern
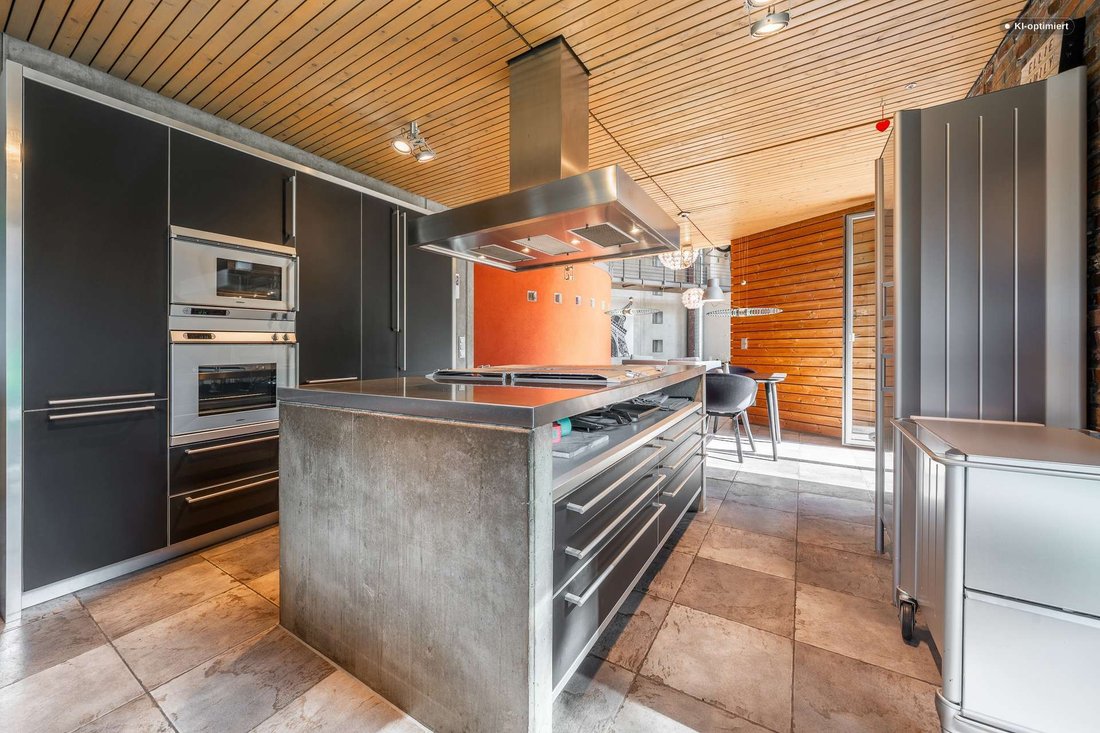
- Offene Küche
- Feuergrube
- Gasherd
- Kücheninsel
- Hohe Decke
- Balkon
Erkunden Sie die Gegend
Buchholz in der Nordheide, Niedersachsen, Deutschland
Auf Google Maps anzeigen
Preis pro sqft
Niedrig
Hoch
Vor 2 Monaten beigetreten
Sie haben sich nach diesem Objekt erkundigt
Der Agent wird sich in Kürze mit Ihnen in Verbindung setzen
Gelistet von
2
Angebote
2026
Beigetreten
Besichtigung mit Josia Witzel buchen
Wählen Sie ein Datum und ob Sie eine virtuelle oder persönliche Besichtigung mit dem Makler wünschen.
Bevorzugtes Datum
Art der Tour

Northern Germany’s finest properties deserve the finest representation. Doerfert Immobilien, founded in Hamburg in
Northern Germany’s finest properties deserve the finest representation. Doerfert Immobilien, founded in Hamburg in 2018, is the exclusive Forbes Global Properties partner for the region — and the agency of choice for sellers of waterfront estates, historic residences, and prime luxury homes. Hamburg is one of Germany’s most livable and internationally sought-after cities, and we have built our entire business around knowing its luxury market better than anyone. We pair that local mastery with unmatched global reach, connecting premium properties to a worldwide network of qualified buyers and investors. Personalized service, international thinking, and an unwavering commitment to excellence: this is the Doerfert standard. If your property is exceptional, so should be your agent.
Zuletzt aktualisiert
September 28
Erstmalig gelistet
September 28
Angebotsreferenz
f8bae697-b9a0-11f1-831f-6045bdd61ac4
Ähnliche Immobilien in der Nähe
Neue Angebote in Buchholz in der Nordheide
Entdecken Sie mehr Häuser zum Verkauf
Buchholz in der Nordheide, Deutschland Immobilienarten
Buchholz in der Nordheide, Deutschland beliebte Suchanfragen
- Immobilien mit Terrasse in Buchholz in der Nordheide, Deutschland
- Immobilien mit Garten in Buchholz in der Nordheide, Deutschland
- Immobilien mit Balkon in Buchholz in der Nordheide, Deutschland
- Immobilien mit Kamin in Buchholz in der Nordheide, Deutschland
- Immobilien mit Offene Küche in Buchholz in der Nordheide, Deutschland
- Moderne Immobilien in Buchholz in der Nordheide, Deutschland
- Immobilien mit Garage in Buchholz in der Nordheide, Deutschland
Verwandte Leitfäden & Geschichten
Das Vertrauen der führenden Makler der Welt
Die Makler hinter den außergewöhnlichsten Immobilien der Welt inserieren bei JamesEdition.
- Angebote von Sotheby's, Christie's, BARNES und Engel & Völkers
- Jedes Angebot wird vor der Veröffentlichung geprüft
- Verbinden Sie sich direkt mit verifizierten Maklern
Indem Sie fortfahren, akzeptieren Sie unsere Nutzungsbedingungen und Datenschutzrichtlinie.