$1,351,170
Buc (78530)
- 7 Schlafz.
- 1 Bäder
- 3,757 Sqft
- 14,489 Sqft lot
- Aktualisiert: Juni 18
Über die Immobilie
Beschreibung wurde automatisch übersetzt.
Die Beschreibung wird in der Originalsprache angezeigt.
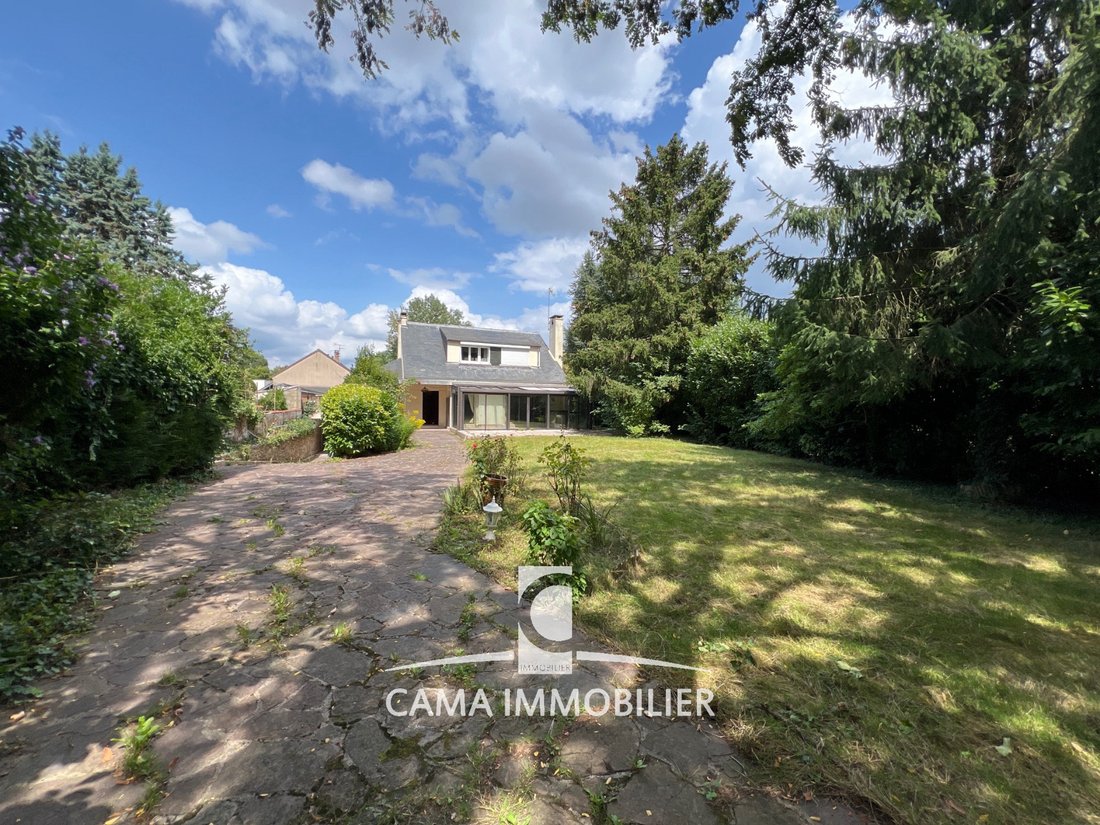
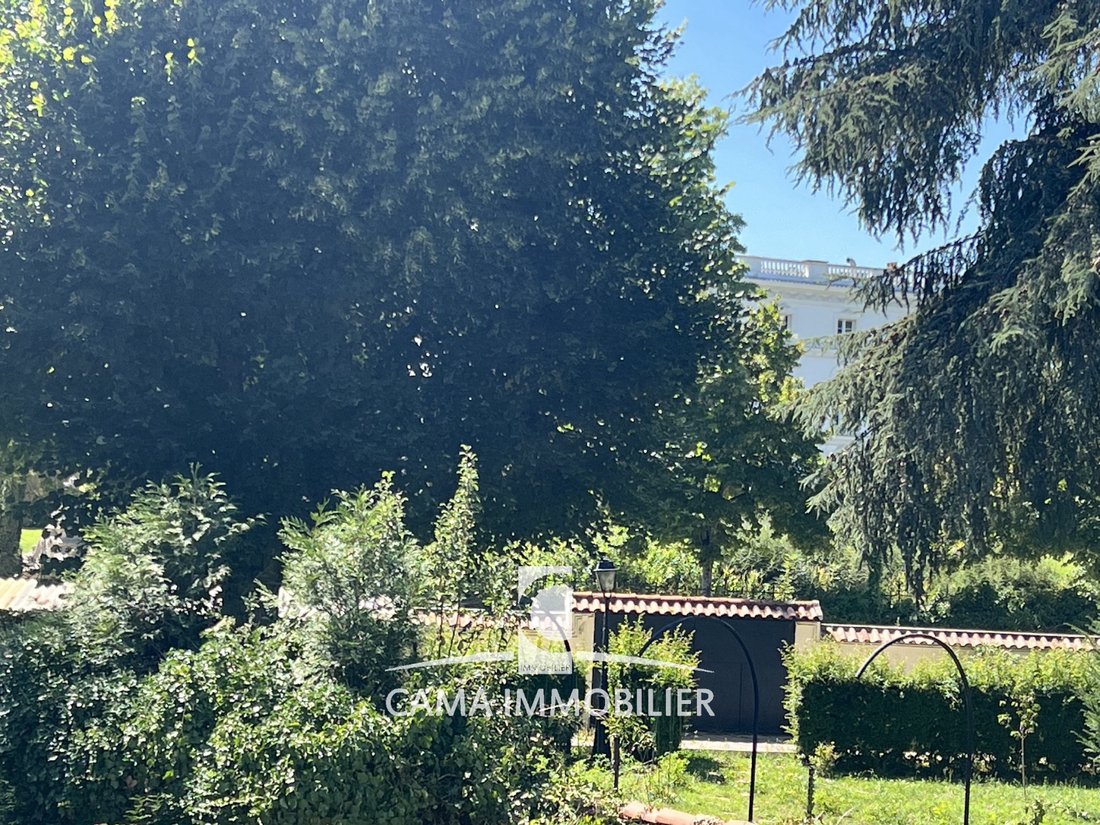
Exceptional situation. Discover this spacious detached house facing the Château de Buc and enjoy a peaceful living environment away from any noise disturbances and without any overlooking neighbors. The house is not part of a co-ownership or an ASL.
This 349m2 house, including its outbuilding, is waiting for you to redesign it to your taste. (Total floor area of 430m2 including basement and at
This 349m2 house, including its outbuilding, is waiting for you to redesign it to your taste. (Total floor area of 430m2 including basement and at
Exceptional situation. Discover this spacious detached house facing the Château de Buc and enjoy a peaceful living environment away from any noise disturbances and without any overlooking neighbors. The house is not part of a co-ownership or an ASL.
This 349m2 house, including its outbuilding, is waiting for you to redesign it to your taste. (Total floor area of 430m2 including basement and attic rooms).
It offers remarkable potential. Its land of over 1300m2 without any overlooking neighbors already features a basin declared as a swimming pool in the property deed.
Its location just steps away from schools, the college, the Franco-German high school, and English-speaking schools, as well as the bus stop for the Versailles train stations, is ideal.
The 42m2 outbuilding with a separate entrance can be rented out to provide additional income or accommodate an au pair, family, or serve as an independent office.
The main house includes:
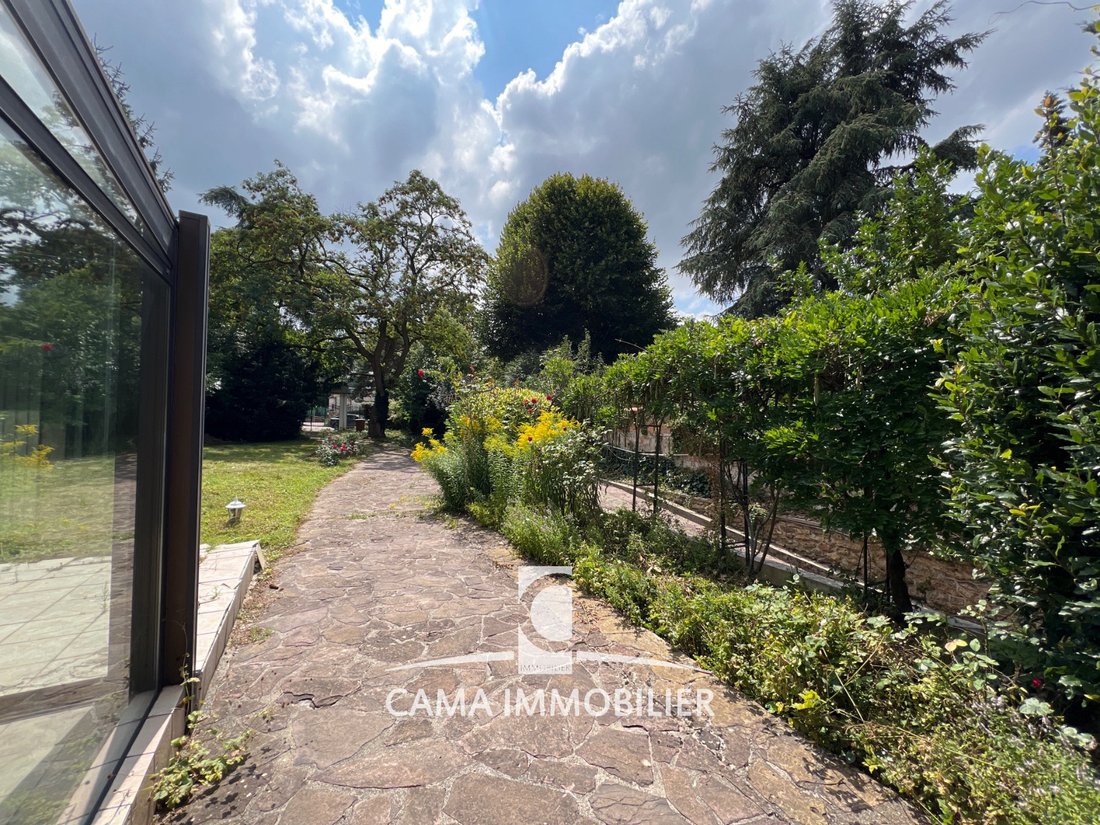
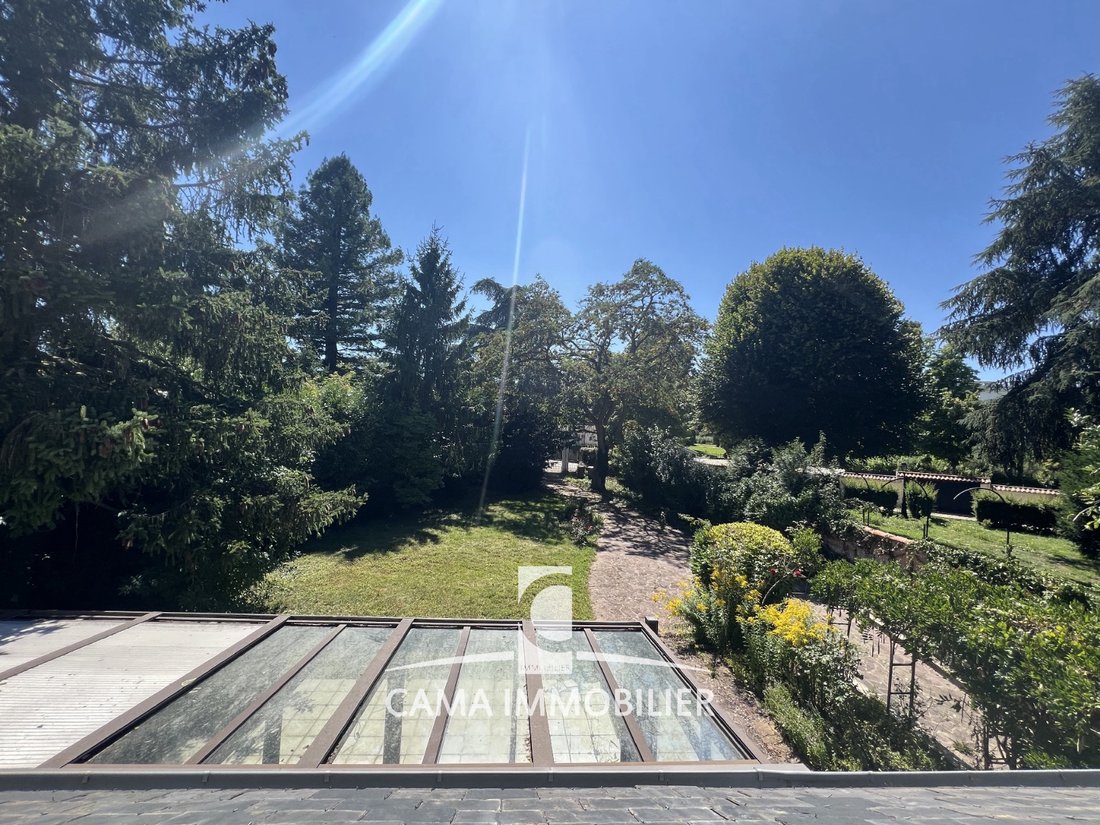
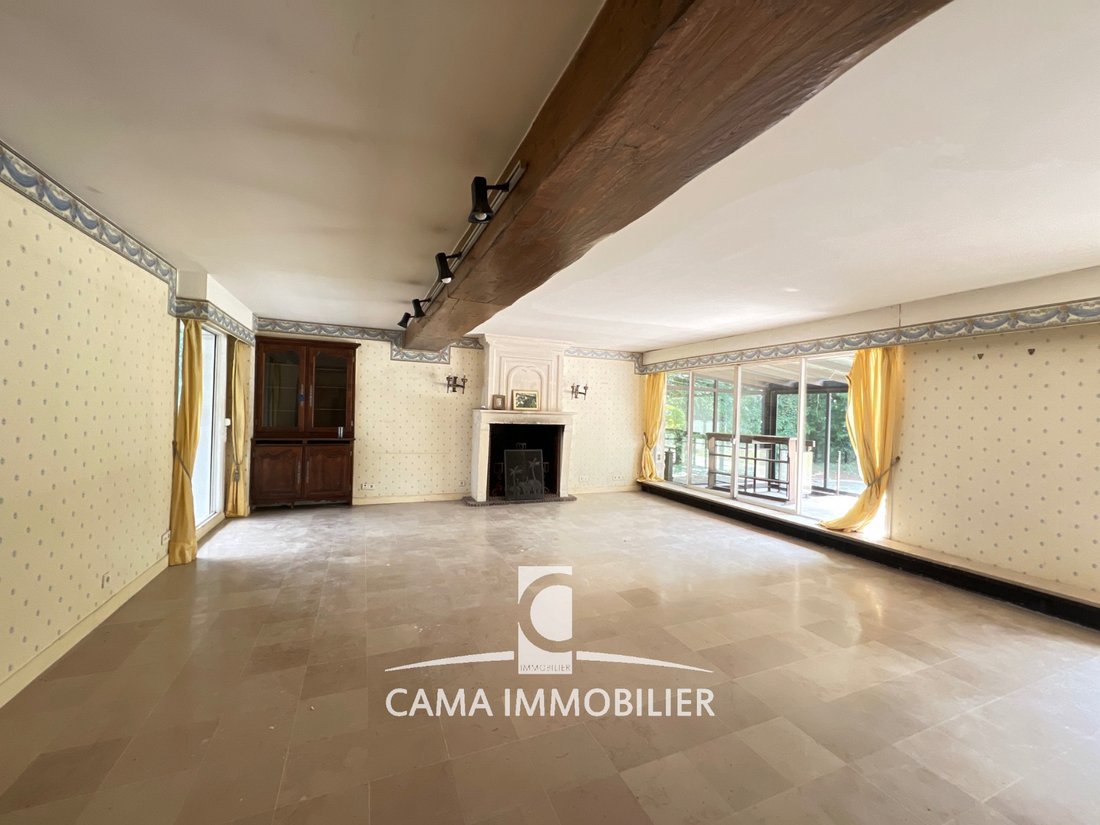
- On the ground floor: an entrance, a fitted kitchen, a large, very bright living/dining room of 62m2 leading to a 21m2 veranda and a south-facing terrace. You will appreciate its large fireplace.
You will also find on the ground floor two bedrooms on the same level and a bathroom with a toilet.
- On the first floor: a landing and an immense bedroom of 41m2 with its bathroom (to be reinstated), a dressing room, and a toilet.
Converted attic into two bedrooms of 12 and 15m2 on the floor.
A total basement of approximately 124m2 accessible from inside the house has been partially transformed into living space but originally housed a double garage. The basement is also accessible from the outside through a separate entrance and could therefore also offer independent housing since a kitchen and a shower room with a toilet have already been created there.
It includes a hallway, a large room, a windowless room, a laundry/boiler room, a wine cellar, two bedrooms, a room with a hot water tank, a large tiled room type living room and open kitchen, a shower room with a toilet.
An annex with terrace access includes: an independent entrance from the house, a kitchen, a living room, a bedroom, and a shower room with a separate toilet.
The garden is landscaped and fully enclosed with two large south-facing terraces. It features a basin titled as a swimming pool in the property deed.
In immediate proximity, you will find shops, including a pharmacy, a bio supermarket, and an Intermarché.
The bus stop is just steps away.
The advantages of this house:
- Its tranquility set back from the street.
- Its vast volumes to be redesigned according to your desires and needs.
- Its two bedrooms and bathroom on the same level.
- Its large fully enclosed landscaped garden.
- Its independent annex.
- Its shelter for two vans or campers.
- The proximity to the nursery, kindergarten and primary schools, the college, and the Franco-German high school and English-speaking classes.
- The proximity to the castle with its music conservatory and its park open to the public.
- Just steps from a bus stop serving the Versailles train stations.
Fees payable by the buyer: 3.36% or €1,161,000 net seller.
Energy display information for this property: ENERGY class D index 206 and CLIMATE class D index 44. Estimated annual energy expenses for standard use: between €4,860 and €5,860 per year. Average energy prices indexed for the year 2021 (subscriptions included).
This property is offered to you by Monique LE NAGARD [hidden information] / RSC VERSAILLES [hidden information] / CAMA Immobilier agency in Fontenay-le-Fleury. Specializing in real estate transactions and rentals in JOUY EN JOSAS and its surroundings, CAMA Immobilier daily publishes its real estate listings on all online platforms for optimal visibility of your properties in JOUY EN JOSAS. The advisors at CAMA Immobilier provide you with their perfect knowledge of the JOUY EN JOSAS sector, their expertise, and their network of trusted partners (brokers, diagnosticians, craftsmen, notaries) for the best conditions for selling your property in JOUY EN JOSAS.
Information on the risks to which this property is exposed is available on the Géorisques website: [hidden information].
Information on the risks to which this property is exposed is available on the Géorisques website.
Informationen zu den Risiken, denen diese Immobilie ausgesetzt ist, finden Sie auf der Website von Géorisques: https://www.georisques.gouv.fr/
This 349m2 house, including its outbuilding, is waiting for you to redesign it to your taste. (Total floor area of 430m2 including basement and attic rooms).
It offers remarkable potential. Its land of over 1300m2 without any overlooking neighbors already features a basin declared as a swimming pool in the property deed.
Its location just steps away from schools, the college, the Franco-German high school, and English-speaking schools, as well as the bus stop for the Versailles train stations, is ideal.
The 42m2 outbuilding with a separate entrance can be rented out to provide additional income or accommodate an au pair, family, or serve as an independent office.
The main house includes:
- On the ground floor: an entrance, a fitted kitchen, a large, very bright living/dining room of 62m2 leading to a 21m2 veranda and a south-facing terrace. You will appreciate its large fireplace.
You will also find on the ground floor two bedrooms on the same level and a bathroom with a toilet.
- On the first floor: a landing and an immense bedroom of 41m2 with its bathroom (to be reinstated), a dressing room, and a toilet.
Converted attic into two bedrooms of 12 and 15m2 on the floor.
A total basement of approximately 124m2 accessible from inside the house has been partially transformed into living space but originally housed a double garage. The basement is also accessible from the outside through a separate entrance and could therefore also offer independent housing since a kitchen and a shower room with a toilet have already been created there.
It includes a hallway, a large room, a windowless room, a laundry/boiler room, a wine cellar, two bedrooms, a room with a hot water tank, a large tiled room type living room and open kitchen, a shower room with a toilet.
An annex with terrace access includes: an independent entrance from the house, a kitchen, a living room, a bedroom, and a shower room with a separate toilet.
The garden is landscaped and fully enclosed with two large south-facing terraces. It features a basin titled as a swimming pool in the property deed.
In immediate proximity, you will find shops, including a pharmacy, a bio supermarket, and an Intermarché.
The bus stop is just steps away.
The advantages of this house:
- Its tranquility set back from the street.
- Its vast volumes to be redesigned according to your desires and needs.
- Its two bedrooms and bathroom on the same level.
- Its large fully enclosed landscaped garden.
- Its independent annex.
- Its shelter for two vans or campers.
- The proximity to the nursery, kindergarten and primary schools, the college, and the Franco-German high school and English-speaking classes.
- The proximity to the castle with its music conservatory and its park open to the public.
- Just steps from a bus stop serving the Versailles train stations.
Fees payable by the buyer: 3.36% or €1,161,000 net seller.
Energy display information for this property: ENERGY class D index 206 and CLIMATE class D index 44. Estimated annual energy expenses for standard use: between €4,860 and €5,860 per year. Average energy prices indexed for the year 2021 (subscriptions included).
This property is offered to you by Monique LE NAGARD [hidden information] / RSC VERSAILLES [hidden information] / CAMA Immobilier agency in Fontenay-le-Fleury. Specializing in real estate transactions and rentals in JOUY EN JOSAS and its surroundings, CAMA Immobilier daily publishes its real estate listings on all online platforms for optimal visibility of your properties in JOUY EN JOSAS. The advisors at CAMA Immobilier provide you with their perfect knowledge of the JOUY EN JOSAS sector, their expertise, and their network of trusted partners (brokers, diagnosticians, craftsmen, notaries) for the best conditions for selling your property in JOUY EN JOSAS.
Information on the risks to which this property is exposed is available on the Géorisques website: [hidden information].
Information on the risks to which this property is exposed is available on the Géorisques website.
Informationen zu den Risiken, denen diese Immobilie ausgesetzt ist, finden Sie auf der Website von Géorisques: https://www.georisques.gouv.fr/
-
Art der Immobilie
Haus
-
Preis/Quadratfuß
$359
Funktionen
Erkunden Sie die Gegend
Bas Buc, Birr, Frankreich
Auf Google Maps anzeigen
Preis pro sqft
Niedrig
Hoch
Vor 1 Jahr beigetreten
Sie haben sich nach diesem Objekt erkundigt
Der Agent wird sich in Kürze mit Ihnen in Verbindung setzen
Gelistet von
16
Angebote
2025
Beigetreten
Besichtigung mit the agent buchen
Wählen Sie ein Datum und ob Sie eine virtuelle oder persönliche Besichtigung mit dem Makler wünschen.
Bevorzugtes Datum
Art der Tour
Zuletzt aktualisiert
Juni 18
Erstmalig gelistet
August 21, 2025
Angebotsreferenz
2041
Alle Immobilieninformationen basieren auf den genauesten Daten, die uns zum Zeitpunkt der Veröffentlichung vorliegen. Einzelheiten darüber, wie wir diese Daten sammeln und überprüfen, finden Sie in Abschnitt 5 unserer Allgemeinen Geschäftsbedingungen.
Das Vertrauen der führenden Makler der Welt
Die Makler hinter den außergewöhnlichsten Immobilien der Welt inserieren bei JamesEdition.
- Angebote von Sotheby's, Christie's, BARNES und Engel & Völkers
- Jedes Angebot wird vor der Veröffentlichung geprüft
- Verbinden Sie sich direkt mit verifizierten Maklern
Indem Sie fortfahren, akzeptieren Sie unsere Nutzungsbedingungen und Datenschutzrichtlinie.