


$3,199,999
Atemberaubendes Zuhause
- 5 Schlafz.
- 4 Bäder
- 5,216 Sqft
- 25,701 Sqft lot
- Aktualisiert: Oktober 2
Über die Immobilie
Beschreibung wurde automatisch übersetzt.
Die Beschreibung wird in der Originalsprache angezeigt.
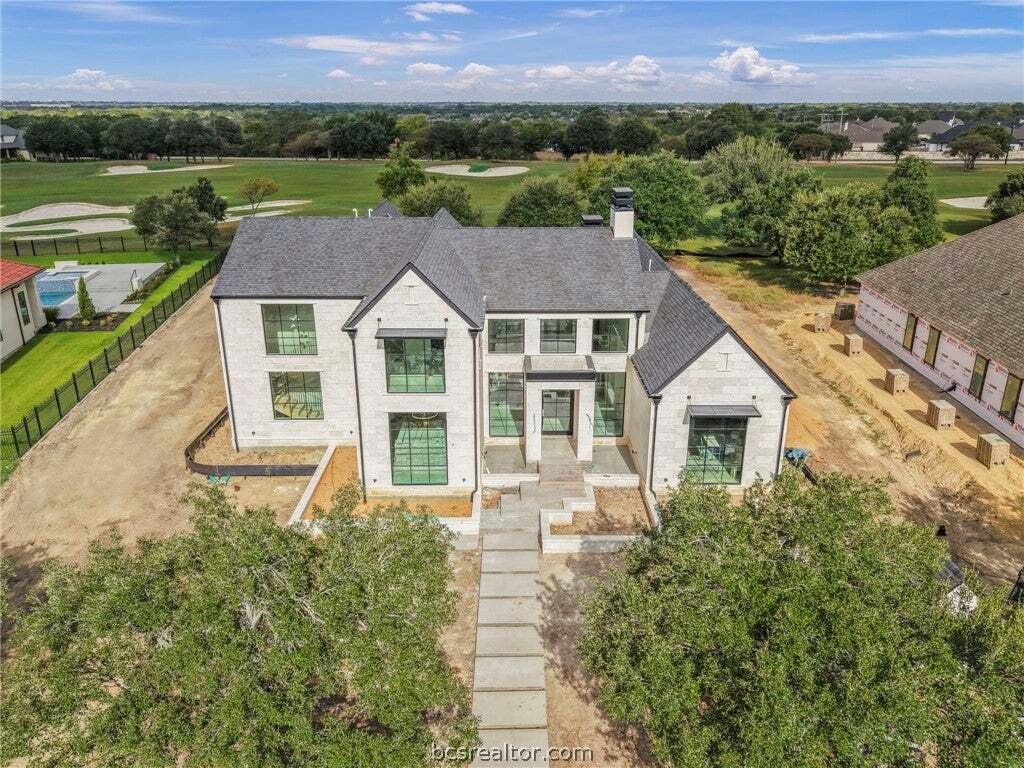
Welcome to 5107 Miramont Circle, a 5,216 sq ft, 5-bedroom, 4.5-bath estate balancing classical modern luxury with panoramic golf course views. Designed for a large, multigenerational family, the plan emphasizes flow and connection, allowing living spaces to move seamlessly from indoors to out. The 12”x24” honed limestone facade features custom metal awnings & matching limestone porches. Inside
Welcome to 5107 Miramont Circle, a 5,216 sq ft, 5-bedroom, 4.5-bath estate balancing classical modern luxury with panoramic golf course views. Designed for a large, multigenerational family, the plan emphasizes flow and connection, allowing living spaces to move seamlessly from indoors to out. The 12”x24” honed limestone facade features custom metal awnings & matching limestone porches. Inside, floor-to-ceiling Western Windows and a solid Lueder stone fireplace anchor the main living area. Premium quartzite flows from the butler’s pantry & wet bar into the chef’s kitchen, featuring a full-height quartzite wall, custom vent hood, floating shelves, & a large banquet area. A second living area flows directly off the kitchen, creating an exceptional setting for entertaining & family living. The spacious downstairs primary suite includes a luxurious bath with gorgeous custom tile work, large walk-in shower, soaking tub, & exquisite walk-in closet. Downstairs a secondary bedroom doubles beautifully as a private office, featuring distinctive custom cabinetry & an en-suite bathroom. Upstairs, you can find two bedrooms, each with their en-suite bathroom & an additional versatile bedroom can also serve as a bonus or media room, with its closet already plumbed for a future bathroom. Outdoors, an expansive back porch offers an outdoor kitchen & full masonry limestone fireplace with a custom metal surround. A 3-car garage completes this exceptional golf course home!
-
Art der Immobilie
Haus
-
Baujahr
2026
-
Preis/Quadratfuß
$613
Funktionen
Erkunden Sie die Gegend
5107 Miramont Circle, Bryan, Texas, Vereinigte Staaten
Auf Google Maps anzeigen
Preis pro sqft
Niedrig
Hoch

Vor 3 Jahren beigetreten
Sie haben sich nach diesem Objekt erkundigt
Der Agent wird sich in Kürze mit Ihnen in Verbindung setzen
Gelistet von
11
Angebote
2024
Beigetreten
Besichtigung mit Sarah Miller buchen
Wählen Sie ein Datum und ob Sie eine virtuelle oder persönliche Besichtigung mit dem Makler wünschen.
Bevorzugtes Datum
Art der Tour

Zuletzt aktualisiert
Oktober 2
Erstmalig gelistet
Oktober 1
Maklerlizenz
#10773239488509
Angebotsreferenz
26011486
Ähnliche Immobilien in der Nähe
Neue Angebote in Bryan




Entdecken Sie mehr Häuser zum Verkauf
Bryan, TX, Vereinigte Staaten Immobilienarten
Bryan, TX, Vereinigte Staaten beliebte Suchanfragen
- Immobilien mit Office in Bryan, TX, Vereinigte Staaten
- Renoviert Immobilien in Bryan, TX, Vereinigte Staaten
- Immobilien mit Tennisplatz in Bryan, TX, Vereinigte Staaten
- Immobilien mit Offene Küche in Bryan, TX, Vereinigte Staaten
- Immobilien mit Sauna in Bryan, TX, Vereinigte Staaten
- Immobilien mit Golfblick in Bryan, TX, Vereinigte Staaten
- am Fluss Immobilien in Bryan, TX, Vereinigte Staaten
- Immobilien mit Weinkeller in Bryan, TX, Vereinigte Staaten
- am Wasser Immobilien in Bryan, TX, Vereinigte Staaten
- Panorama Immobilien in Bryan, TX, Vereinigte Staaten
Verwandte Leitfäden & Geschichten
Das Vertrauen der führenden Makler der Welt
Die Makler hinter den außergewöhnlichsten Immobilien der Welt inserieren bei JamesEdition.
- Angebote von Sotheby's, Christie's, BARNES und Engel & Völkers
- Jedes Angebot wird vor der Veröffentlichung geprüft
- Verbinden Sie sich direkt mit verifizierten Maklern
Indem Sie fortfahren, akzeptieren Sie unsere Nutzungsbedingungen und Datenschutzrichtlinie.
brokerages we
partnered with
partnered with