$1,518,211
Freistehendes Einfamilienhaus Mit 5 Schlafzimmern
- 5 Schlafz.
- 2 Bäder
- 3,294 Sqft
- Aktualisiert: August 29
Über die Immobilie
Beschreibung wurde automatisch übersetzt.
Die Beschreibung wird in der Originalsprache angezeigt.
Ideally located on a quiet, tree-lined avenue facing the Bois de la Cambre and in the immediate vicinity of the Villa Lorraine, this architect-designed property built in 2000 offers approximately 300 m² of living space. It immediately captivates with its sleek lines, exceptional brightness, and private green surroundings. The ground floor opens onto an entrance hall with a cloakroom and guest faci
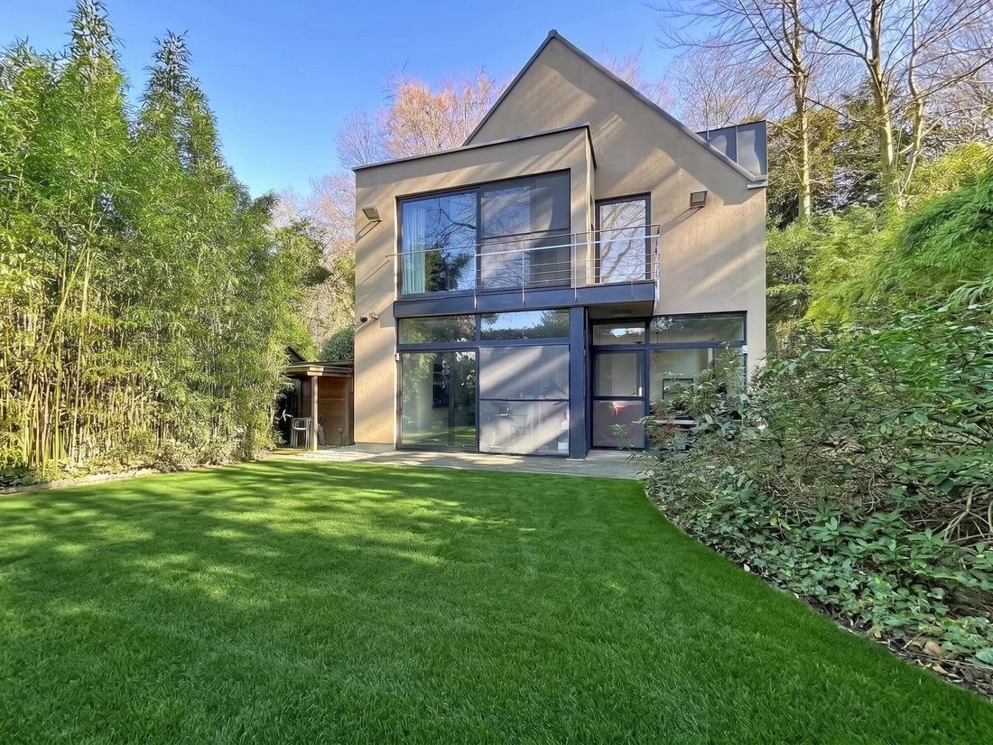
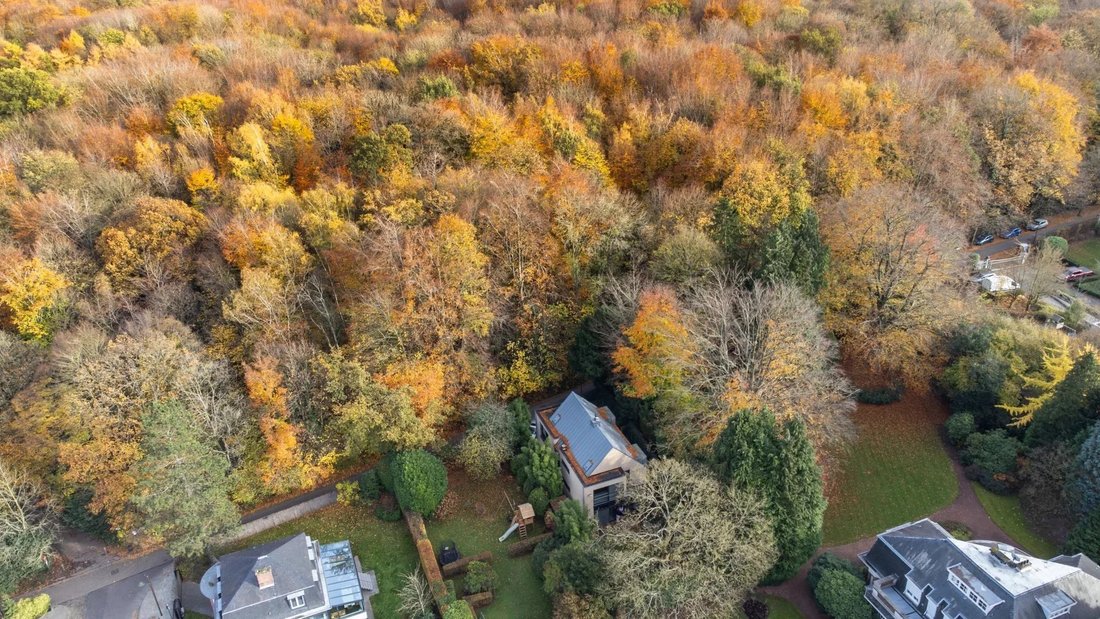
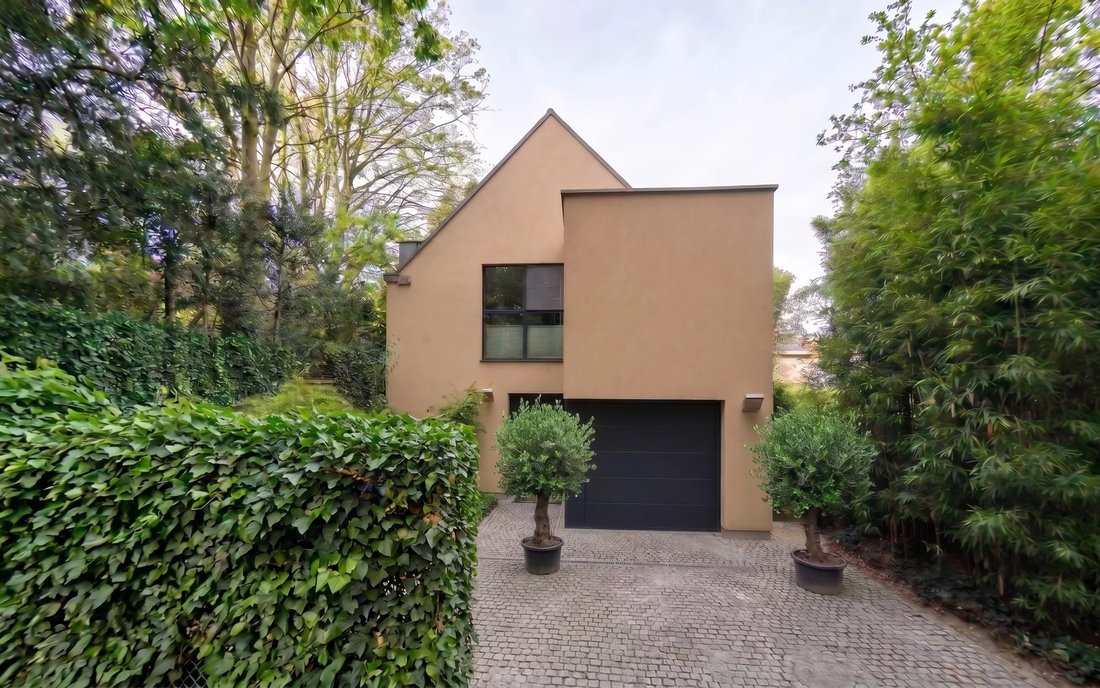
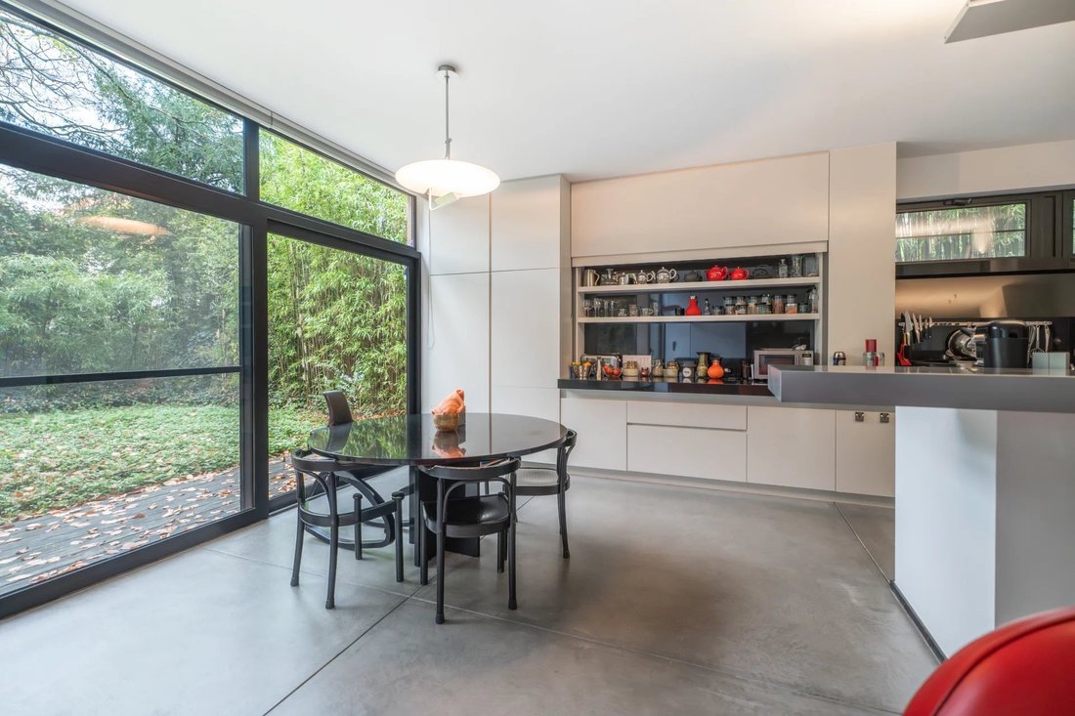
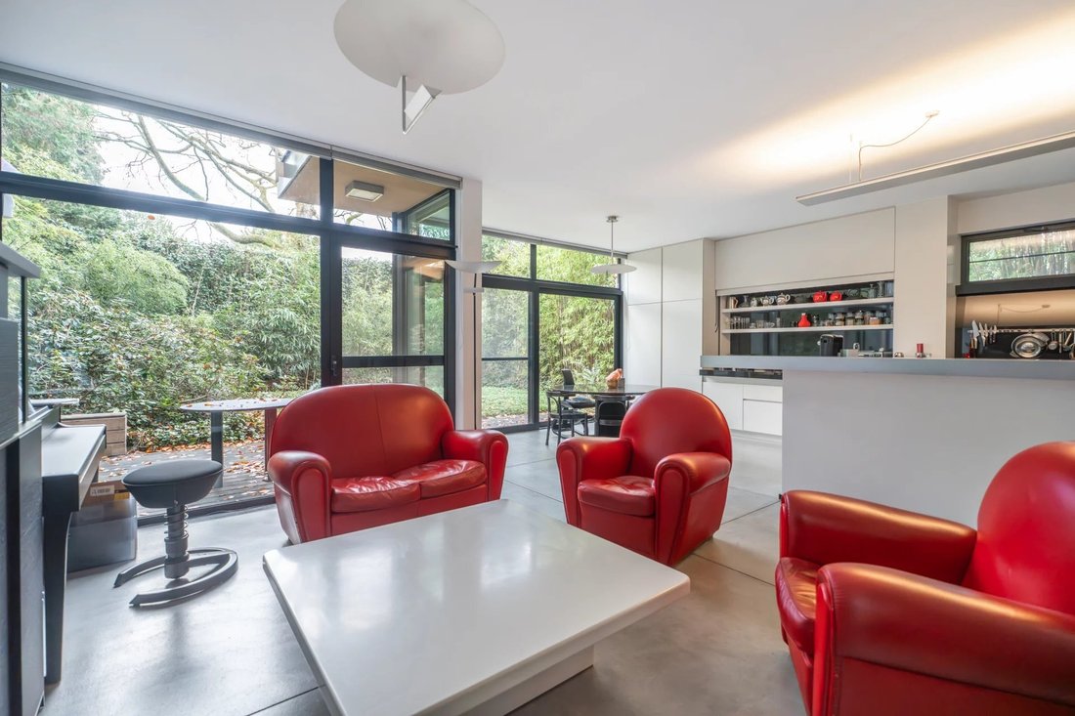
Ideally located on a quiet, tree-lined avenue facing the Bois de la Cambre and in the immediate vicinity of the Villa Lorraine, this architect-designed property built in 2000 offers approximately 300 m² of living space. It immediately captivates with its sleek lines, exceptional brightness, and private green surroundings. The ground floor opens onto an entrance hall with a cloakroom and guest facilities. It leads to a guest suite with a shower room (perfectly adapted for people with reduced mobility) as well as a spacious living area of approx. 50 m². This bright living room, enhanced by a cozy wood-burning stove, includes a fully equipped open-plan kitchen and a dining area. The entire space extends harmoniously toward a terrace and an intimate, South-West facing garden. Upstairs, the night hall distributes 4 beautiful bedrooms, 3 of which feature a dressing area, and one benefits from a private terrace overlooking the garden. A second shower room and separate toilets complete this level. Thermal comfort is ensured by an underfloor heating system on both floors. The attic houses a large, insulated space of approx. 65 m² that can be converted, offering excellent expansion potential. A garage with a laundry area and an outdoor parking space complete the features. Amenities: Alarm system, surveillance cameras, water softener, 2 rainwater recovery tanks (15,000 L in total). Energy performance: EPC D. Location: Highly sought-after area, just a stone’s throw from the Vivier d’Oie train station, local shops, renowned schools, and public transport. Information and viewings: Jérôme at [hidden information].
-
Art der Immobilie
Haus
-
Baujahr
2000
-
Preis/Quadratfuß
$460
Funktionen
- Terrasse
- Garten
- Garage
- Waschküche
- Parkplatz
- Balkon
Erkunden Sie die Gegend
Brussels, 1000, Brüssel, Region Brüssel-Hauptstadt, Belgien
Auf Google Maps anzeigen
Preis pro sqft
Niedrig
Hoch
Vor 11 Monaten beigetreten
Sie haben sich nach diesem Objekt erkundigt
Der Agent wird sich in Kürze mit Ihnen in Verbindung setzen
Gelistet von
31
Angebote
2025
Beigetreten
Besichtigung mit the agent buchen
Wählen Sie ein Datum und ob Sie eine virtuelle oder persönliche Besichtigung mit dem Makler wünschen.
Bevorzugtes Datum
Art der Tour

Coldwell Banker Brussels South - Uccle
Chaussée de Saint-Job 546, 1180, Uccle, Belgium
Agenturprofil anzeigen
Zuletzt aktualisiert
August 29
Erstmalig gelistet
August 28
Angebotsreferenz
8dx72c
Ähnliche Immobilien in der Nähe
Neue Angebote in Brüssel







Entdecken Sie mehr Häuser zum Verkauf
Brüssel, Belgien Immobilienarten
Brüssel, Belgien beliebte Suchanfragen
- Immobilien mit Garten in Brüssel, Belgien
- Immobilien mit Garage in Brüssel, Belgien
- Renoviert Immobilien in Brüssel, Belgien
- Moderne Immobilien in Brüssel, Belgien
- Immobilien mit Pool in Brüssel, Belgien
- Immobilien mit Sauna in Brüssel, Belgien
- Immobilien mit Fitnessstudio in Brüssel, Belgien
- Immobilien mit Wasserblick in Brüssel, Belgien
- Blick auf die Stadt Immobilien in Brüssel, Belgien
- Immobilien mit Kino in Brüssel, Belgien
- Immobilien mit Hallenbad in Brüssel, Belgien
- Neubauten Immobilien in Brüssel, Belgien
- Immobilien mit Outdoor-Küche in Brüssel, Belgien
- Pferdesport Immobilien in Brüssel, Belgien
- Gesicherte Wohnanlage Immobilien in Brüssel, Belgien
- Immobilien mit Seeblick in Brüssel, Belgien
Brüssel, Belgien nachbarschaften
- Häuser zum Verkauf in Uccle/Ukkel, Belgien
- Häuser zum Verkauf in Ixelles/Elsene, Belgien
- Häuser zum Verkauf in Woluwe-Saint-Pierre/Sint-Pieters-Woluwe, Belgien
- Häuser zum Verkauf in Forest/Vorst, Belgien
- Häuser zum Verkauf in Auderghem/Oudergem, Belgien
- Häuser zum Verkauf in Etterbeek, Belgien
- Häuser zum Verkauf in Schaerbeek, Belgien
- Häuser zum Verkauf in Anderlecht, Belgien
- Häuser zum Verkauf in Boondael, Belgien
- Häuser zum Verkauf in Evere, Belgien
- Häuser zum Verkauf in Jette, Belgien
- Häuser zum Verkauf in Laken, Belgien
- Häuser zum Verkauf in Louise, Belgien
- Häuser zum Verkauf in Nord, Belgien
- Häuser zum Verkauf in Nord-Est, Belgien
- Häuser zum Verkauf in Pentagone, Belgien
- Häuser zum Verkauf in Saint-Josse-ten-Noode/Sint-Joost-ten-Node, Belgien
Verwandte Leitfäden & Geschichten
Das Vertrauen der führenden Makler der Welt
Die Makler hinter den außergewöhnlichsten Immobilien der Welt inserieren bei JamesEdition.
- Angebote von Sotheby's, Christie's, BARNES und Engel & Völkers
- Jedes Angebot wird vor der Veröffentlichung geprüft
- Verbinden Sie sich direkt mit verifizierten Maklern
Indem Sie fortfahren, akzeptieren Sie unsere Nutzungsbedingungen und Datenschutzrichtlinie.