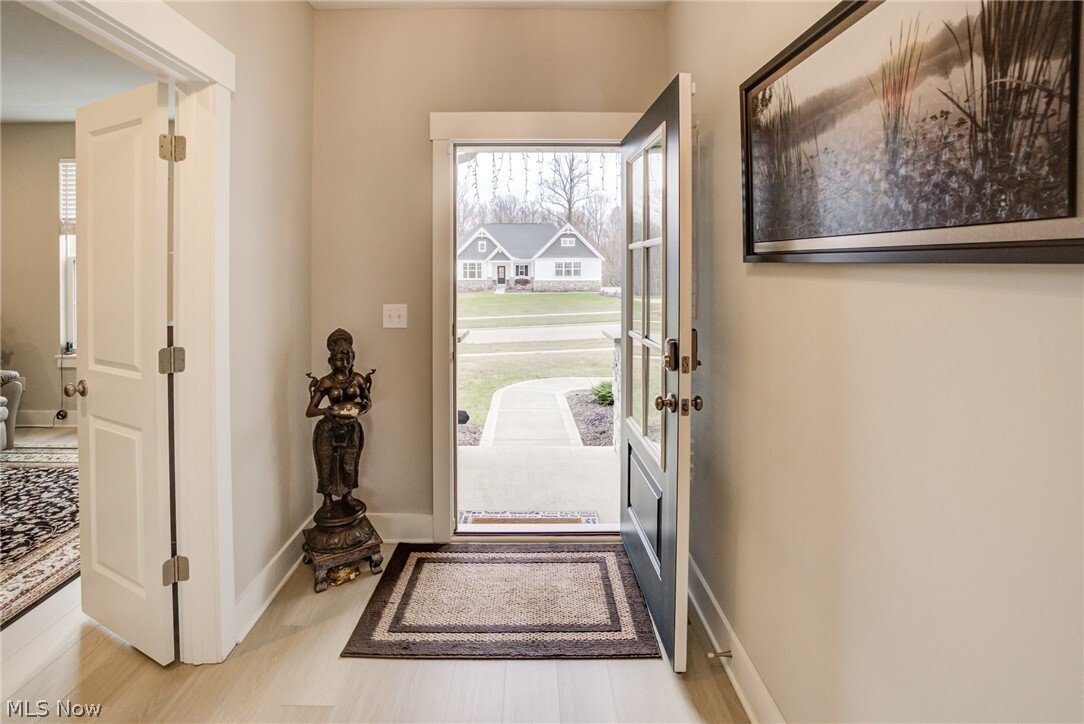
$889,500
Freistehendes Einfamilienhaus Brunswick Hills
- 4 Schlafz.
- 4 Bäder
- 4,842 Sqft
- 32,701 Sqft lot
- Aktualisiert: September 19
- MLS#5194141
Über die Immobilie
Beschreibung wurde automatisch übersetzt.
Die Beschreibung wird in der Originalsprache angezeigt.
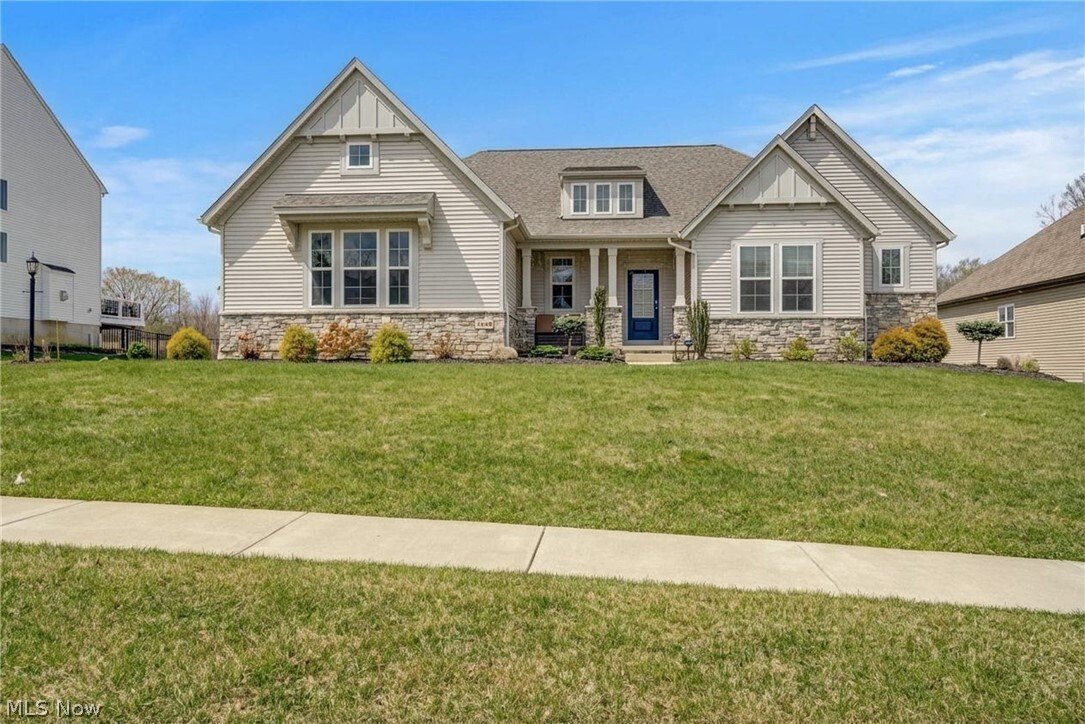
Motivated Seller!!! Single-floor living backing to a nature preserve, with a finished lower level ready for guests. Enjoy wooded preserve views from a wall of windows in this Drees Lyndhurst ranch on 0.75 acres in the Wexford Development. The yard extends well beyond the landscaped area, leaving plenty of room for a garden, play space, or your own outdoor plans, with no neighbors behind you. Take
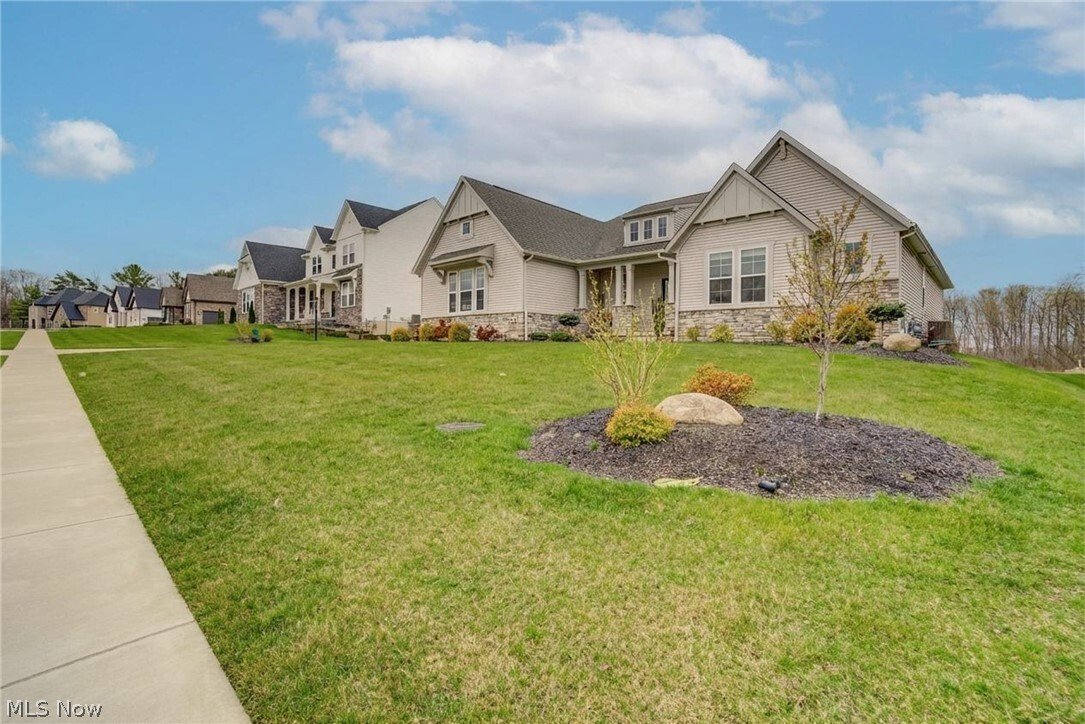
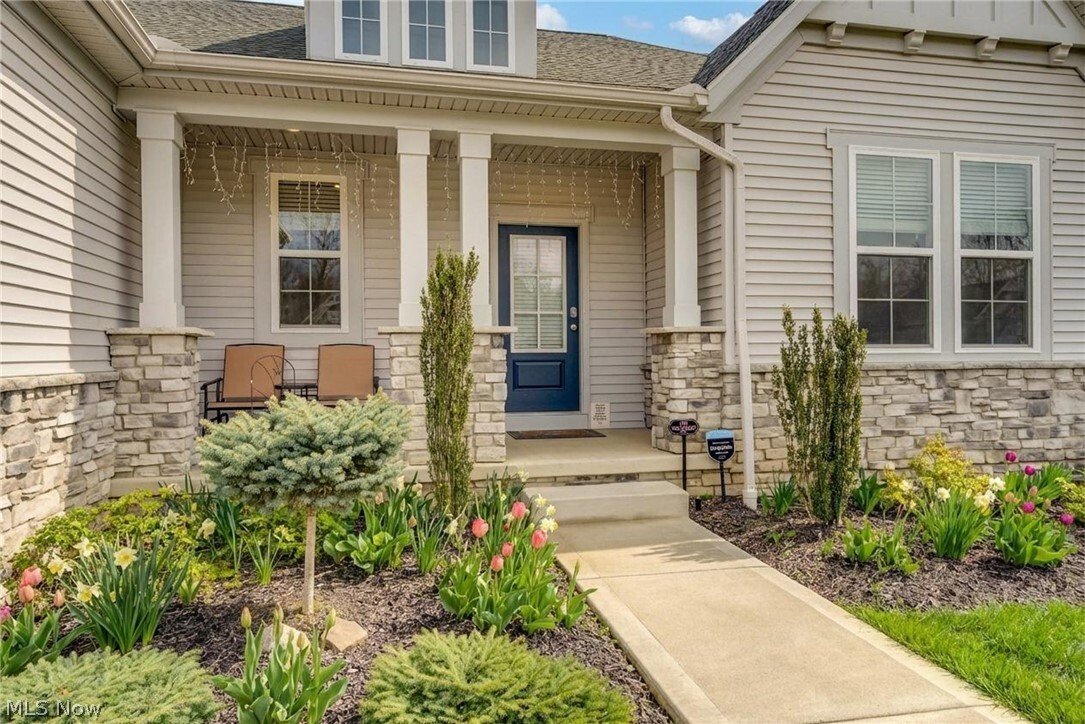
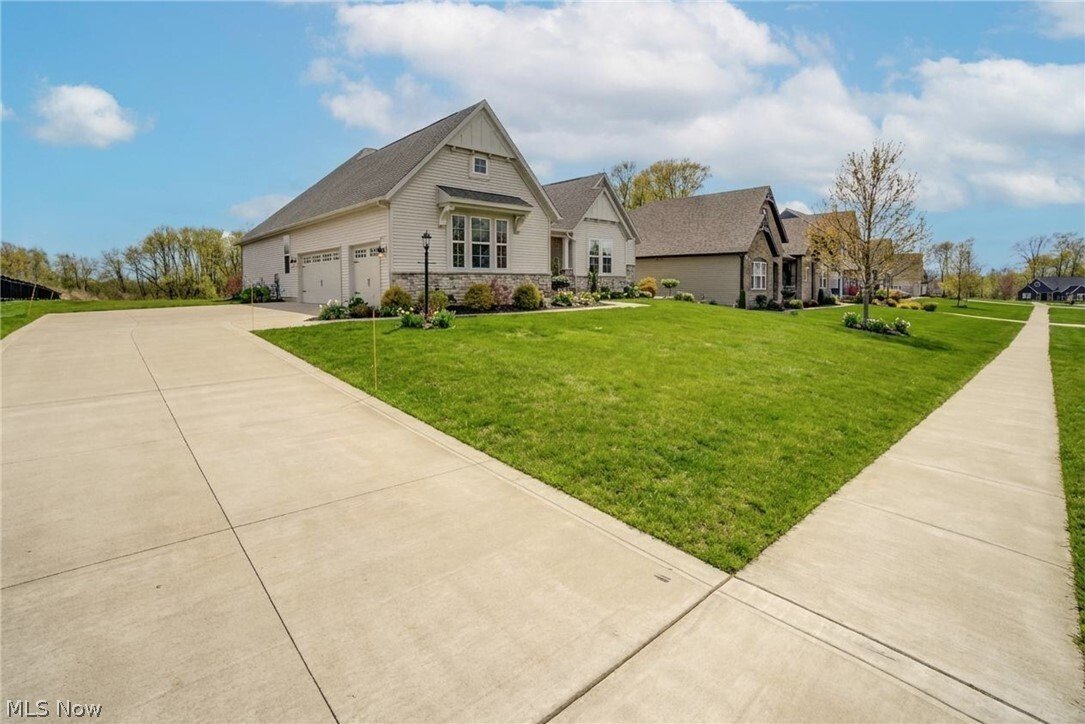
Motivated Seller!!! Single-floor living backing to a nature preserve, with a finished lower level ready for guests. Enjoy wooded preserve views from a wall of windows in this Drees Lyndhurst ranch on 0.75 acres in the Wexford Development. The yard extends well beyond the landscaped area, leaving plenty of room for a garden, play space, or your own outdoor plans, with no neighbors behind you. Take it all in from the covered patio or the main living area under 10-foot ceilings. Everything you need is on one level. The kitchen has a large island, walk-in pantry, and coffee, and a flex room works well as a home office. The primary suite is on its own side of the home and features a vaulted ceiling, double vanity, walk-in tiled shower, and an oversized closet. Two more bedrooms are on the opposite side. The finished lower level is ideal for visiting family, with a bedroom with egress window, an extra sleeping area, a full bath, and plenty of storage. Outside, you’ll find professional landscaping, landscape lighting, and full irrigation. Other features include a 3-car garage, tankless water heater, and whole-house humidifier. The home is in excellent condition, close to commuter routes, and in the Highland School District.
-
Art der Immobilie
Haus
-
Baujahr
2022
-
Preis/Quadratfuß
$183
Funktionen
Erkunden Sie die Gegend
2848 Galway Drive, Brunswick Hills, OH 44212, Ohio, Vereinigte Staaten
Auf Google Maps anzeigen
Preis pro sqft
Niedrig
Hoch
Vor 5 Jahren beigetreten
Sie haben sich nach diesem Objekt erkundigt
Der Agent wird sich in Kürze mit Ihnen in Verbindung setzen
Gelistet von
46
Angebote
2022
Beigetreten
Besichtigung mit the agent buchen
Wählen Sie ein Datum und ob Sie eine virtuelle oder persönliche Besichtigung mit dem Makler wünschen.
Bevorzugtes Datum
Art der Tour

Zuletzt aktualisiert
September 19
Erstmalig gelistet
März 18
Maklerlizenz
#2006007445
Angebotsreferenz
2095073815163408
Angebotsstatus
Das Vertrauen der führenden Makler der Welt
Die Makler hinter den außergewöhnlichsten Immobilien der Welt inserieren bei JamesEdition.
- Angebote von Sotheby's, Christie's, BARNES und Engel & Völkers
- Jedes Angebot wird vor der Veröffentlichung geprüft
- Verbinden Sie sich direkt mit verifizierten Maklern
Indem Sie fortfahren, akzeptieren Sie unsere Nutzungsbedingungen und Datenschutzrichtlinie.
brokerages we
partnered with
partnered with