$777,230
Verkauf Demeure 11 Stück
- 6 Schlafz.
- 4 Bäder
- 2,186 Sqft
- 23,756 Sqft lot
- Aktualisiert: Juli 30
- 1
Über die Immobilie
Beschreibung wurde automatisch übersetzt.
Die Beschreibung wird in der Originalsprache angezeigt.
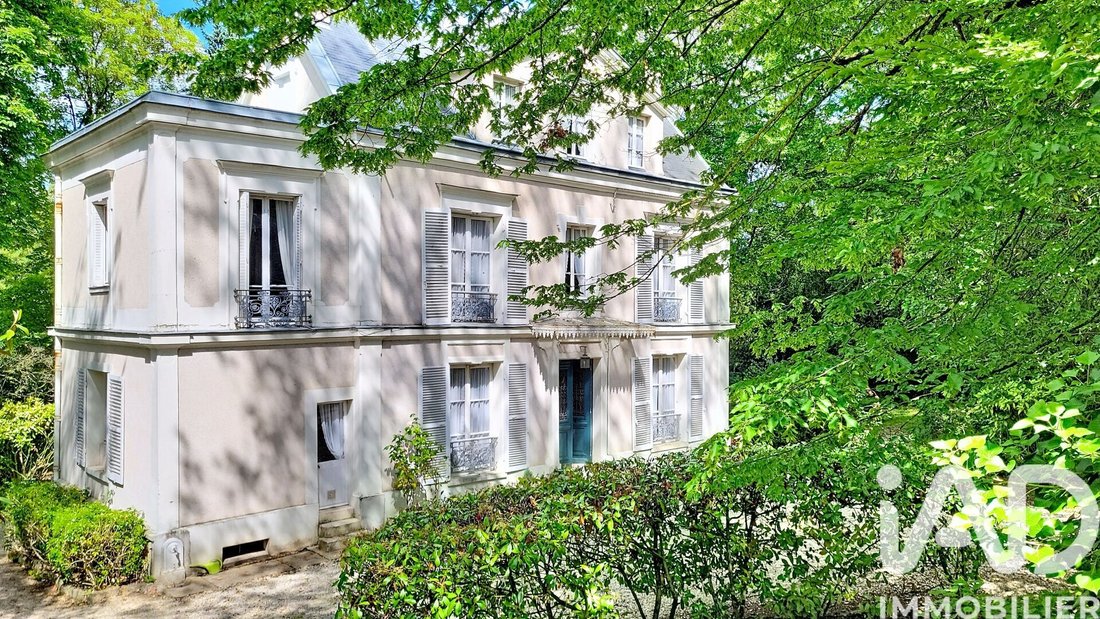
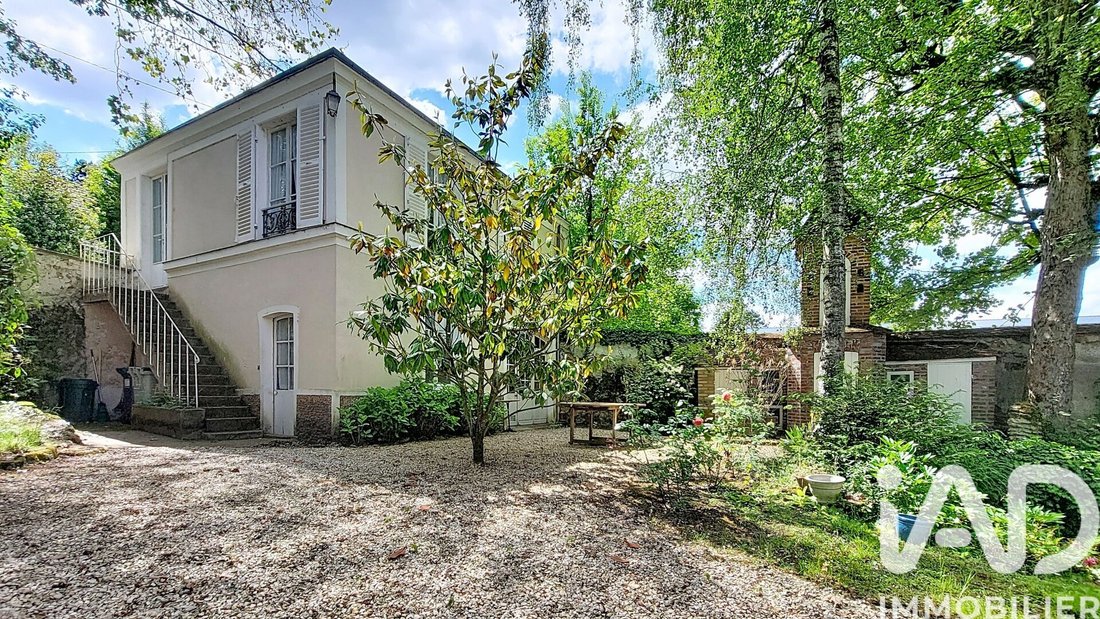
iad France - Julien Tolla vous propos: Dieses wunderschöne Anwesen liegt nur wenige Gehminuten vom Stadtzentrum von Brunoy und dem Einkaufszentrum Talma (Supermarkt Carrefour Market, Picard, Bäckerei, Bioladen, Pressen, Apotheke, Blumengeschäft usw.) entfernt. Abrite, au sein d’un parc paysagé de 2207 m², ganz in der Nähe de murs, une demeure historique classée ’maison illustre de la ville’ constr
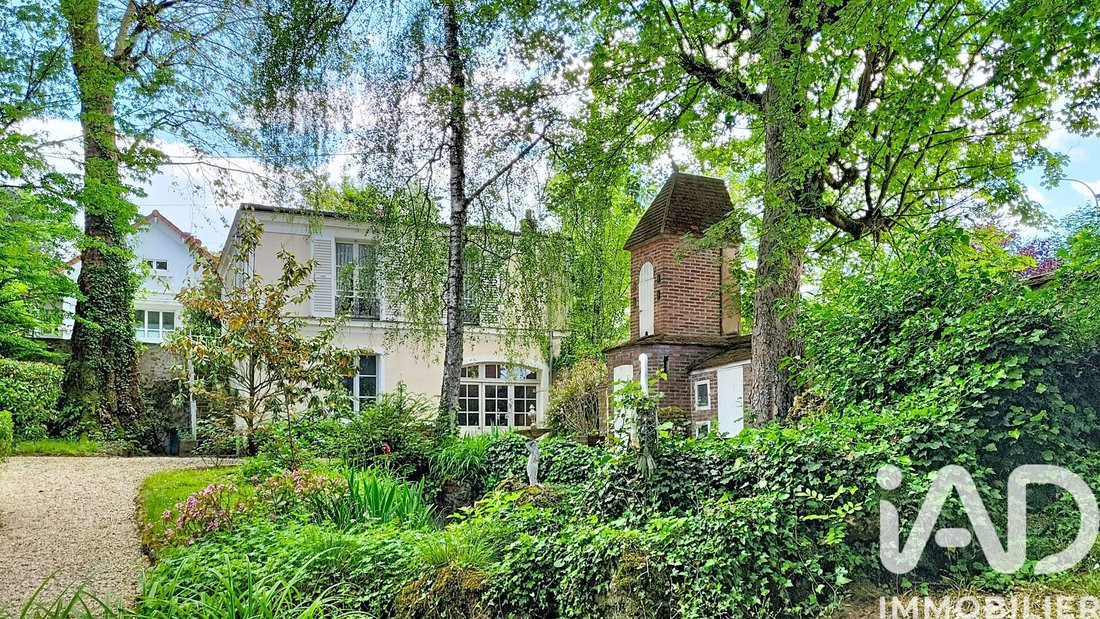
iad France - Julien Tolla offers you: This magnificent property, located about a ten-minute walk from the center of Brunoy and the Talma shopping center (Carrefour Market supermarket, Picard, bakery, organic store, dry cleaner, pharmacy, florist, etc.), is set within a landscaped park of 2207 m² fully enclosed by walls. It features a historic residence classified as an ’illustrious house of the ci
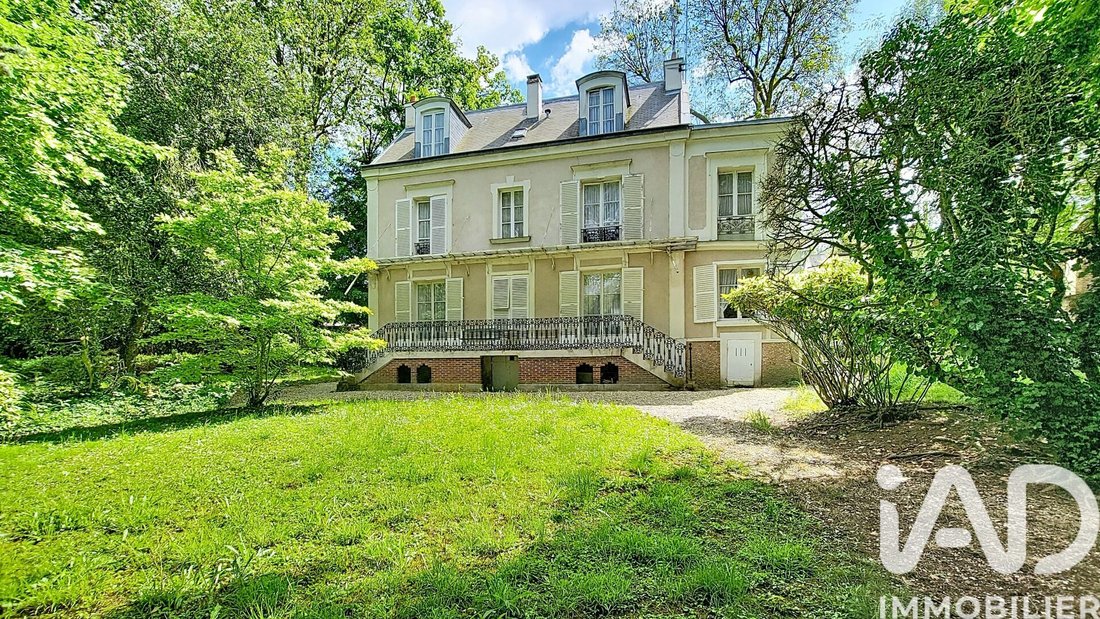
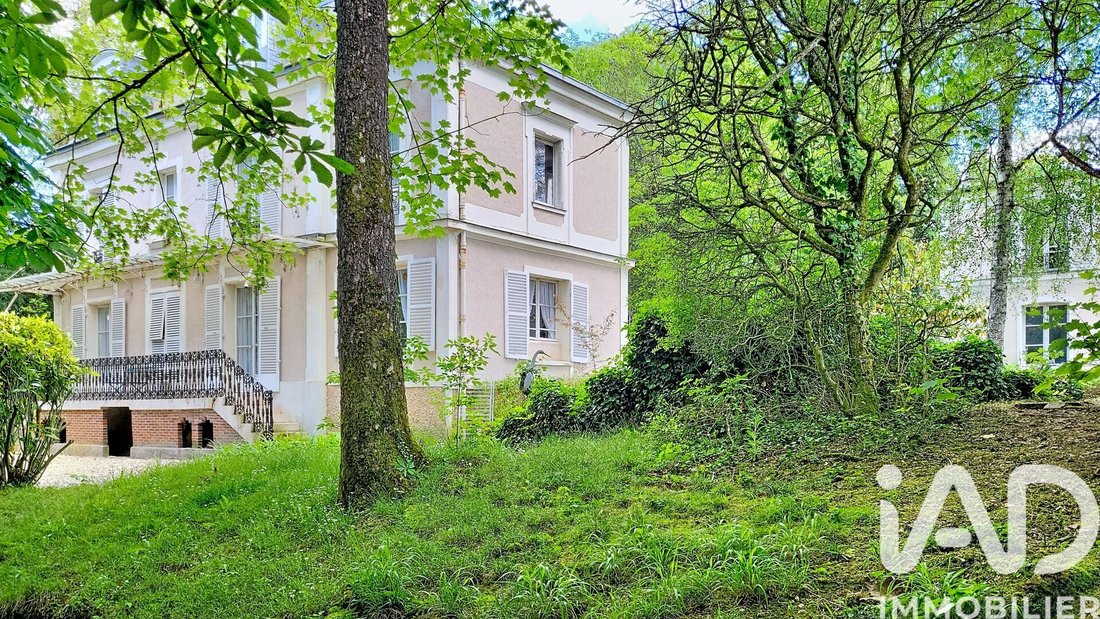
iad France - Julien Tolla vous propos: Dieses wunderschöne Anwesen liegt nur wenige Gehminuten vom Stadtzentrum von Brunoy und dem Einkaufszentrum Talma (Supermarkt Carrefour Market, Picard, Bäckerei, Bioladen, Pressen, Apotheke, Blumengeschäft usw.) entfernt. Abrite, au sein d’un parc paysagé de 2207 m², ganz in der Nähe de murs, une demeure historique classée ’maison illustre de la ville’ construite à la fin du 18ème siècle et au début du 19ème siècle d’une bewohnbare Fläche von 160 m² (Gesamtgrundfläche von 240 m²) et un charmant pavillon d’une surface au Gesamtfläche von 85 m², bestehend aus einem Atelier von 21 m², einem beheizten Zimmer von 11 m² und zwei weiteren kleinen Zimmern sowie, auf der Etage, einem Apartment mit einem Doppelbett, einem Schlafzimmer, einer Küche und einem Badezimmer mit Toiletten.Cette demeure familiale de directoire fut acquise en 1815 par le comédien François-Joseph Talma (1763-1826), membre de la comédie française et ami de Napoléon Bonaparte, pour y accueillir ses enfants, ce qui lui valut son nom de ’Maison des Nourrices’. Au rez-de-chaussée, vous découvrirez l’habitation principale en començant par son entrée et son bel treppe en bois avec une rampe en fer forgé et bois. Elle dessert, à droite, le salon de 20 m² avec une triple exposition Sud Est Nord, il dispose d’une cheminée en marbre surmontée d’une fenêtre et elle est ornée d’un beau plafond avec ses moulures et sa rosace d’époque, et sur la gauche, en filade, la salle à manger traversante de 20 m² avec elle auch une belle cheminée et des moulures d’origine, un parquet en chêne en point de Hongrie, dominnant sur la cuisine avec un bel évier en pierre et des placards. Depuis la cuisine on accède à une première cave utilisée comme cellier et buanderie. À ce level vous disposerez separées. Depuis le salon et la salle à manger on accède à un grand balcon qui permet de rejoindre le jardin sur l’arrière de la propriété. ce dernier possède une magnifique balustrade en fer forgé et une remarquable marquise qui s’étendent toutes deux sur toute la longueur de la maison.Au premier étage se trouvent deux chambres de plus 20 m² avec ellés au chêne en point de Hongrie, de belles cheminées et des plafonds molurés ainsi qu’une troisième chambre pouvant servir de bureau ou de dressing et une salle de bain, toutes deubles accesibles depuis de la chambre située à droite du palier. La chambre située à gauche a une petite salle de bain.Le deuxième etage, dont le sol est en tommettes, est composé d’une premier chambre mansardée d’une surface de plus de 15 m² (17.84 m² au sol) avabo, et de deux petites chambres mansardées dont l’une avec elle aussi un lavabo et l’autre avec une petite salle d’eau.au dessus se trouvent les combles accessibles grâce à une échelle en métal.Le sous-sol comprend une second cave de 47 m² à laquelle on accède depuis l’extérieur. Cette pièce voutée abrite la chaudière à gaz à air pulsé changée en juillet [hidden information] €) La toiture a été entièrement révisée en [hidden information] €) Le jardin dispose d’un grand bassin avec une fontaine, d’un charmant pigeonnier et d’un abri de jardin. Ce verritable écrin de verdure abrite des arbres centenaires impressionnants.Le tout à 15 minutes à pied de la gare de Brunoy et à quelques minutes de la forêt.Si vous souhaitez acquérir une propriété unique pleine de charme qui vous offrira un cadre vie rare et que l’idée de la rénové à votre goût vous Enthusiasme, cette demeure est faite pour you! Honoraires d’agence à la charge du vendeur.Information d’affichage énergétique sur ce bien: classe ENERGIE G indice 507 et classe CLIMAT G indice 103. Les informations sur les risques auxquels ce bien est exposé, y compris l’obligation légale de débroussaillement, sont disponible sur le site Géorisques: [hidden information] La présente annonce immobilière a été rédigée sous la responsabilité éditoriale de M Julien Tolla mandataire indépendant en immobilier (sans détention de fonds), agent commercial de la SAS [versteckte Informationen] France immatriculé au RSAC de Evry sous le numéro [versteckte Informationen], titulaire de la carte de démarchage immobilier pour le compte de la société [versteckte Informationen] France SAS.
Informationen zu den Risiken, denen diese Immobilie ausgesetzt ist, finden Sie auf der Website von Géorisques: https://www.georisques.gouv.fr/
Informationen zu den Risiken, denen diese Immobilie ausgesetzt ist, finden Sie auf der Website von Géorisques: https://www.georisques.gouv.fr/
iad France - Julien Tolla offers you: This magnificent property, located about a ten-minute walk from the center of Brunoy and the Talma shopping center (Carrefour Market supermarket, Picard, bakery, organic store, dry cleaner, pharmacy, florist, etc.), is set within a landscaped park of 2207 m² fully enclosed by walls. It features a historic residence classified as an ’illustrious house of the city,’ built at the end of the 18th century and the beginning of the 19th century, with a living area of 160 m² (total ground area of 240 m²), and a charming pavilion with a total ground area of 85 m². The pavilion includes on the ground floor a 21 m² workshop, an 11 m² heated room, and two other small rooms; upstairs, there is an apartment with a double living room, a bedroom, a kitchen, and a bathroom with toilet. This family home in the Directoire style was acquired in 1815 by the actor François-Joseph Talma (1763-1826), a member of the Comédie Française and friend of Napoleon Bonaparte, to accommodate his children, which earned it the name ’House of the Nurses.’ On the ground floor, you will discover the main residence starting with its entrance and beautiful wooden staircase with a wrought iron and wood railing. To the right is the 20 m² living room with triple exposure to the southeast, east, and north. It features a black marble fireplace topped by a window and is adorned with a beautiful ceiling with moldings and a period rosette. On the left, in a row, is the 20 m² through dining room, also with a beautiful fireplace and original moldings, and an oak parquet floor in a herringbone pattern, leading to the kitchen with a beautiful stone sink and cupboards. From the kitchen, you access a first cellar used as a pantry and laundry room. There is a separate toilet on this level. From the living room and dining room, you can access a large balcony that leads to the garden at the back of the property. The balcony features a magnificent wrought iron balustrade and a remarkable canopy that both extend along the entire length of the house. On the first floor are two bedrooms over 20 m², also with oak parquet floors in a herringbone pattern, beautiful fireplaces, and molded ceilings, as well as a third room that can be used as an office or dressing room and a bathroom, both accessible from the bedroom on the right side of the landing. The bedroom on the left has a small bathroom. The second floor, with a floor of terracotta tiles, consists of a first attic bedroom with an area of over 15 m² (17.84 m² on the floor) with a sink, and two small attic bedrooms, one also with a sink and the other with a small shower room. Above are the attic spaces accessible by a metal ladder. The basement includes a second cellar of 47 m² accessible from the outside. This vaulted room houses the gas forced-air boiler replaced in July [hidden information] €). The roof was completely renovated in [hidden information] €). The garden features a large pond with a fountain, a charming dovecote, and a garden shed. This true green haven is home to impressive century-old trees. All this is just a 15-minute walk from Brunoy train station and a few minutes from the forest. If you wish to acquire a unique historic property full of charm that will offer you a rare living environment and the idea of renovating it to your taste excites you, this home is made for you! Agency fees are the responsibility of the seller. Energy display information for this property: ENERGY class G index 507 and CLIMATE class G index 103. Information on the risks to which this property is exposed, including the legal obligation for brush clearing, is available on the Géorisques website: [hidden information]. This real estate listing was written under the editorial responsibility of Mr. Julien Tolla, independent real estate agent (without holding funds), commercial agent of SAS [hidden information] France registered with the Evry RSAC under number [hidden information], holder of the real estate canvassing card on behalf of the company [hidden information] France SAS.
Informationen zu den Risiken, denen diese Immobilie ausgesetzt ist, finden Sie auf der Website von Géorisques: https://www.georisques.gouv.fr/
Informationen zu den Risiken, denen diese Immobilie ausgesetzt ist, finden Sie auf der Website von Géorisques: https://www.georisques.gouv.fr/
-
Art der Immobilie
Haus
-
Etagen
4
-
Baujahr
1800
-
Preis/Quadratfuß
$355
-
Emissionen
G
-
Verbrauch
G
Erkunden Sie die Gegend
Les bords de l'Yerres, Brunoy, Frankreich
Auf Google Maps anzeigen
Preis pro sqft
Niedrig
Hoch
Vor 3 Jahren beigetreten
Sie haben sich nach diesem Objekt erkundigt
Der Agent wird sich in Kürze mit Ihnen in Verbindung setzen
Gelistet von
11311
Angebote
2023
Beigetreten
Besichtigung mit the agent buchen
Wählen Sie ein Datum und ob Sie eine virtuelle oder persönliche Besichtigung mit dem Makler wünschen.
Bevorzugtes Datum
Art der Tour
Zuletzt aktualisiert
Juli 30
Erstmalig gelistet
Mai 17
Angebotsreferenz
2024740
Das Vertrauen der führenden Makler der Welt
Die Makler hinter den außergewöhnlichsten Immobilien der Welt inserieren bei JamesEdition.
- Angebote von Sotheby's, Christie's, BARNES und Engel & Völkers
- Jedes Angebot wird vor der Veröffentlichung geprüft
- Verbinden Sie sich direkt mit verifizierten Maklern
Indem Sie fortfahren, akzeptieren Sie unsere Nutzungsbedingungen und Datenschutzrichtlinie.