Westflandern I Sint Andries
- 6 Schlafz.
- 5 Bäder
- 6,986 Sqft
- 1
Über die Immobilie
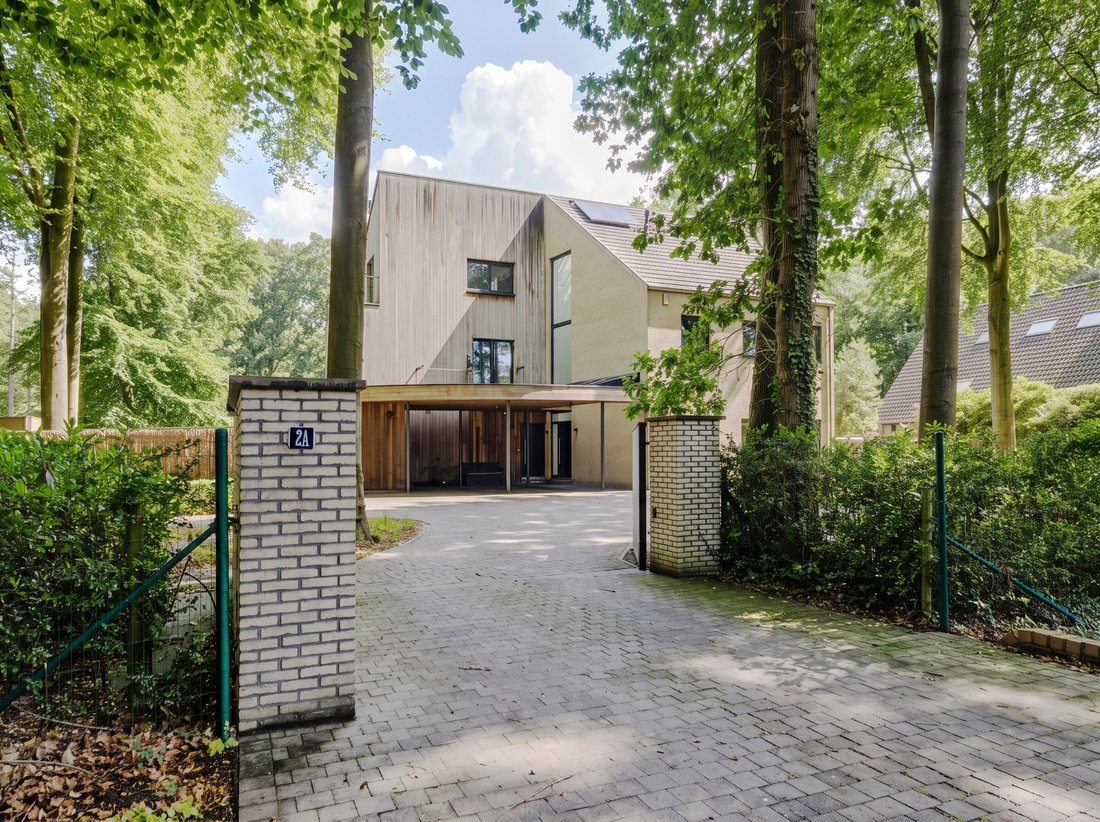
An exceptional villa of approx. 649 m² with a swimming pool, situated on a plot of 1,519 m² in Sint-Andries.
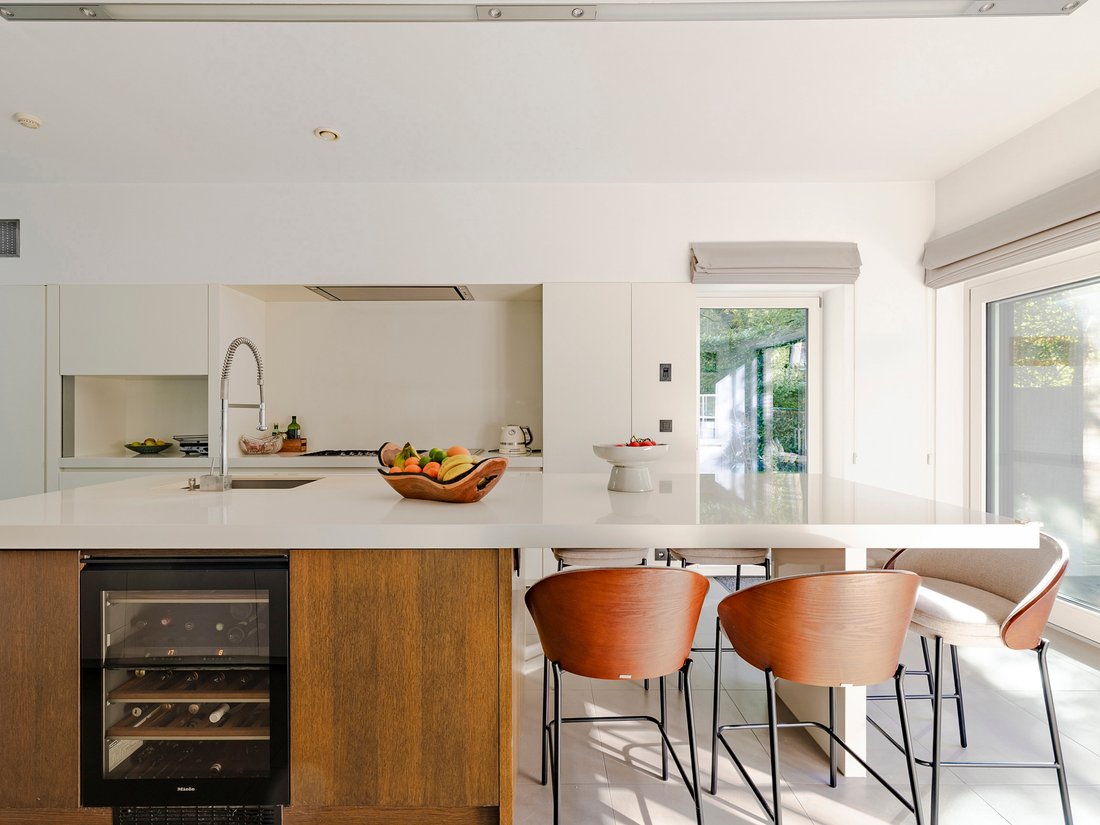
This villa, designed by architect Luc De Meyer and constructed using timber-frame construction, is characterised by its well-thought-out architecture, high-quality finishes and pleasant natural light. The entrance hall leads to the living area with a gas fireplace and di
An exceptional villa of approx. 649 m² with a swimming pool, situated on a plot of 1,519 m² in Sint-Andries.
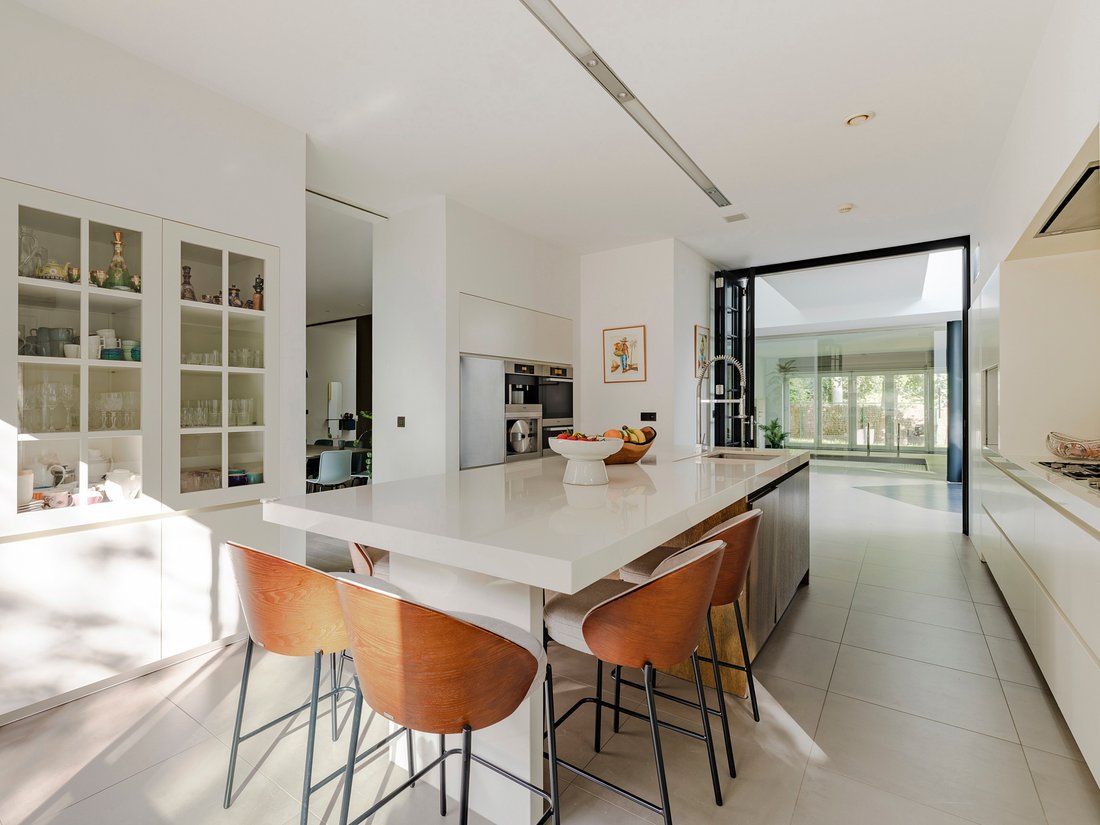
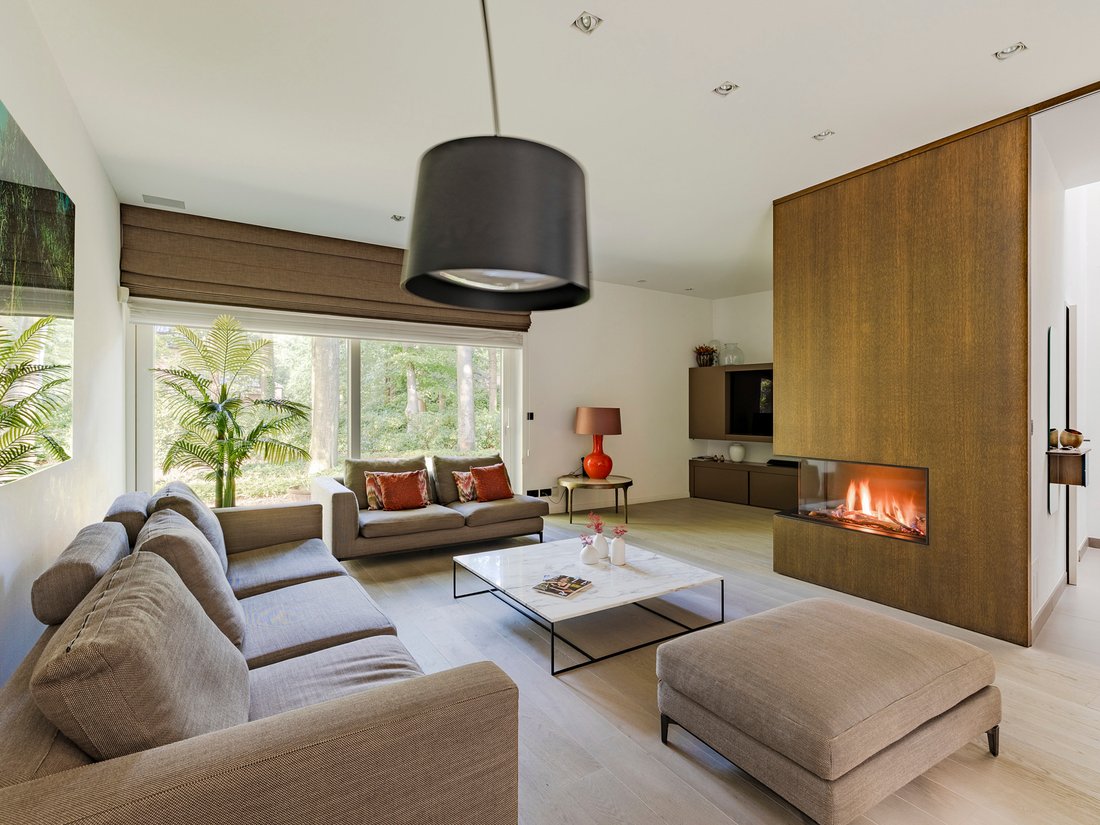
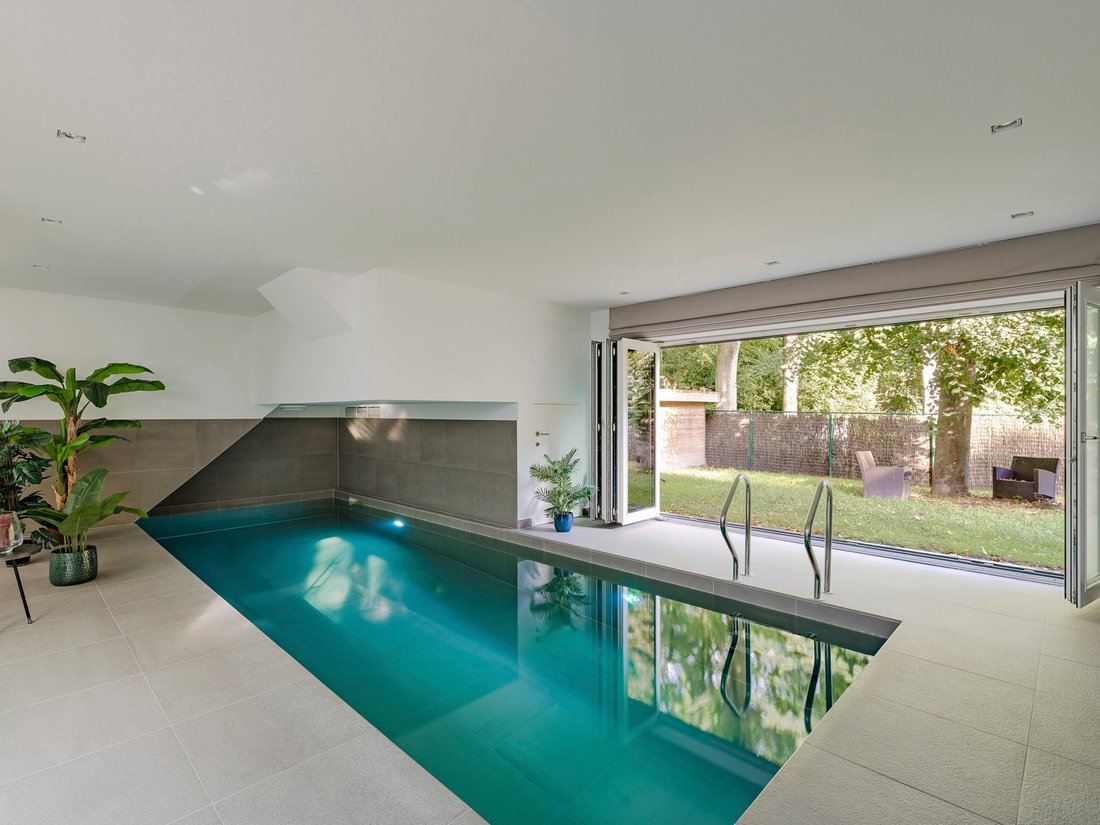
This villa, designed by architect Luc De Meyer and constructed using timber-frame construction, is characterised by its well-thought-out architecture, high-quality finishes and pleasant natural light. The entrance hall leads to the living area with a gas fireplace and dining area, followed by the fully equipped kitchen and utility room. There is also an additional room with a ceiling extending to the roof ridge, offering various possibilities, such as a dining room or relaxation area. Thanks to the large windows, the indoor swimming pool with walk-in shower enjoys views of the garden, allowing the indoor and outdoor spaces to blend seamlessly. The first floor comprises a master suite with a dressing room and en-suite bathroom, two bedrooms with a terrace and a bathroom, as well as a study with separate access. On the second floor, there are two bedrooms, a bathroom and a terrace. The basement features a bedroom, a bathroom and a utility room. The garden, with its various terraces, completes the property.
Additional features: EPC rating A, provision for a lift, ample storage space and parking spaces, and a charging point for an electric car.
This energy-efficient villa with a swimming pool is situated in a quiet and secluded location in the leafy neighbourhood of Beisbroek, with easy access to Bruges, Knokke and Ghent.
For further information, please contact Heidi Stevens on [hidden information].
-
Art der Immobilie
Haus
-
Baujahr
2011
Funktionen
Erkunden Sie die Gegend
Der Agent wird sich in Kürze mit Ihnen in Verbindung setzen
Gelistet von
Besichtigung mit Heidi Stevens buchen
Wählen Sie ein Datum und ob Sie eine virtuelle oder persönliche Besichtigung mit dem Makler wünschen.

Ähnliche Immobilien in der Nähe
Neue Angebote in Brügge



Entdecken Sie mehr Häuser zum Verkauf
Brügge, Belgien Immobilienarten
Brügge, Belgien beliebte Suchanfragen
- Immobilien mit Garten in Brügge, Belgien
- Immobilien mit Balkon in Brügge, Belgien
- Immobilien mit Wasserblick in Brügge, Belgien
- Immobilien mit Bibliothek in Brügge, Belgien
- am Meer Immobilien in Brügge, Belgien
- Immobilien mit Meerblick in Brügge, Belgien
- Blick auf die Stadt Immobilien in Brügge, Belgien
- Immobilien mit Whirlpool in Brügge, Belgien
- Küste Immobilien in Brügge, Belgien
- Immobilien mit Spielzimmer in Brügge, Belgien
- am Wasser Immobilien in Brügge, Belgien
- Immobilien mit Hallenbad in Brügge, Belgien
- Neubauten Immobilien in Brügge, Belgien
Brügge, Belgien nachbarschaften
- Häuser zum Verkauf in Lissewege, Belgien
- Häuser zum Verkauf in Assebroek, Belgien
- Häuser zum Verkauf in Brugge, Belgien
- Häuser zum Verkauf in Sint-Andries, Belgien
- Häuser zum Verkauf in Sint-Kruis, Belgien
- Häuser zum Verkauf in Sint-Michiels, Königreich Belgien
- Häuser zum Verkauf in Zeebrugge, Königreich Belgien
Verwandte Leitfäden & Geschichten
Das Vertrauen der führenden Makler der Welt
Die Makler hinter den außergewöhnlichsten Immobilien der Welt inserieren bei JamesEdition.
- Angebote von Sotheby's, Christie's, BARNES und Engel & Völkers
- Jedes Angebot wird vor der Veröffentlichung geprüft
- Verbinden Sie sich direkt mit verifizierten Maklern
Indem Sie fortfahren, akzeptieren Sie unsere Nutzungsbedingungen und Datenschutzrichtlinie.