$1,348,130
{Straßenname}
- 4 Schlafz.
- 2 Bäder
- 1,955 Sqft
- Aktualisiert: Gestern
- 1
Über die Immobilie
Beschreibung wurde automatisch übersetzt.
Die Beschreibung wird in der Originalsprache angezeigt.
A design led turnkey home offering style, space, and excellent connectivity.
Situated on St Michael’s Road in Broxbourne, this beautifully reimagined home offers exceptional lateral living across two floors, combining thoughtful design with a high spec, turnkey finish. What immediately distinguishes the property is its impressive width and seamless flow, creating a rare sense of lateral space
Situated on St Michael’s Road in Broxbourne, this beautifully reimagined home offers exceptional lateral living across two floors, combining thoughtful design with a high spec, turnkey finish. What immediately distinguishes the property is its impressive width and seamless flow, creating a rare sense of lateral space
A design led turnkey home offering style, space, and excellent connectivity.
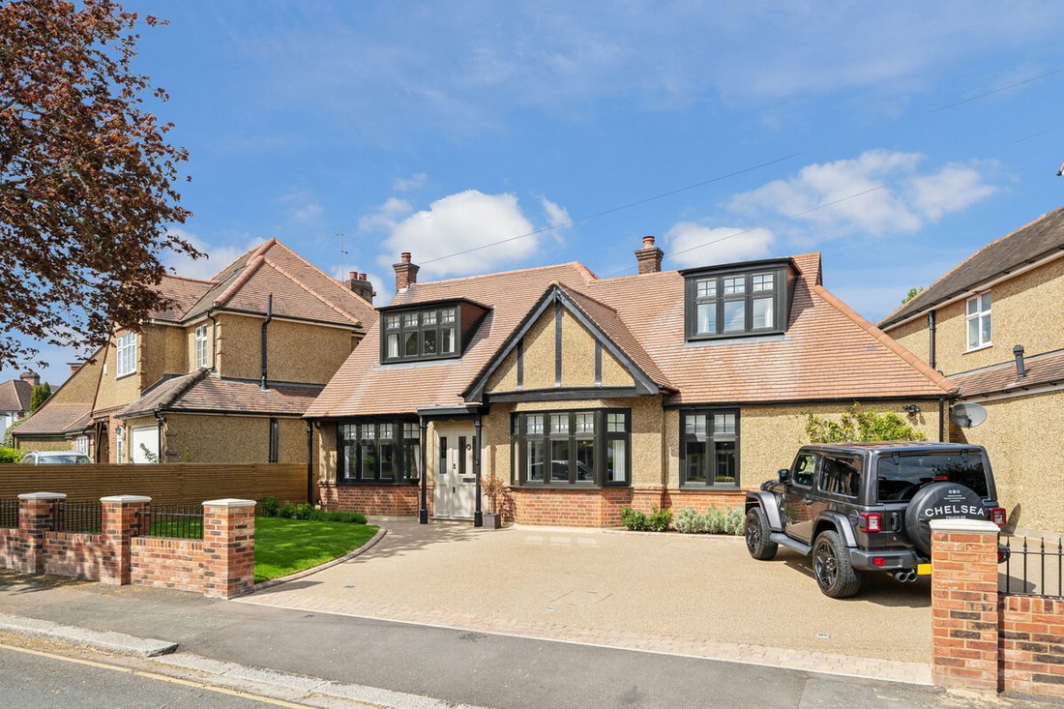
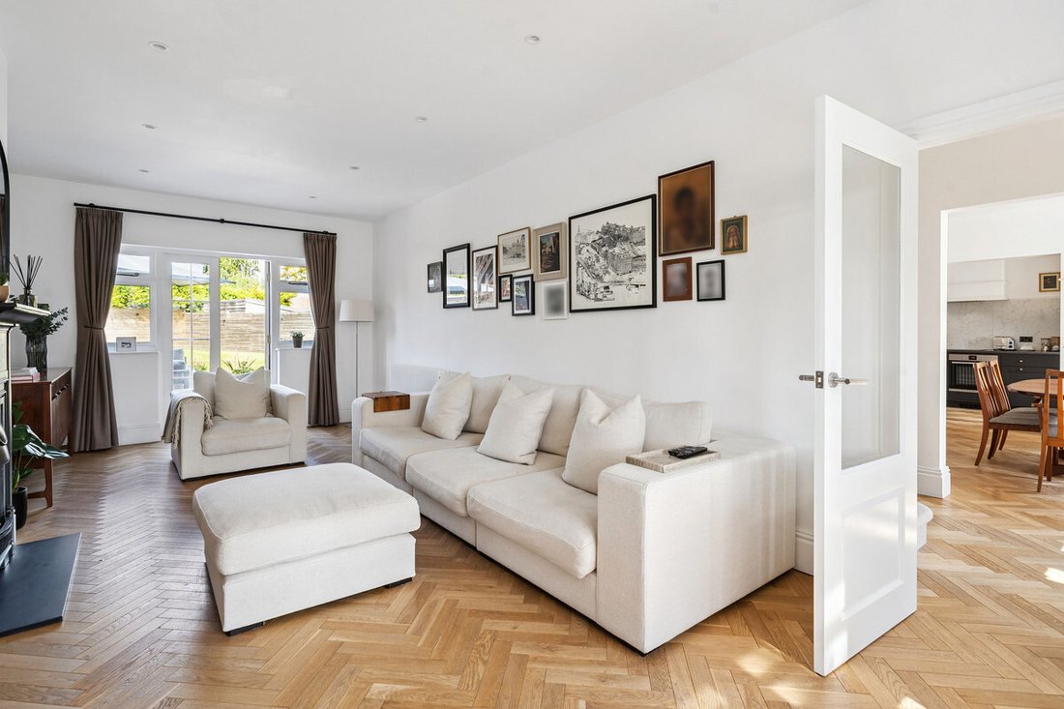
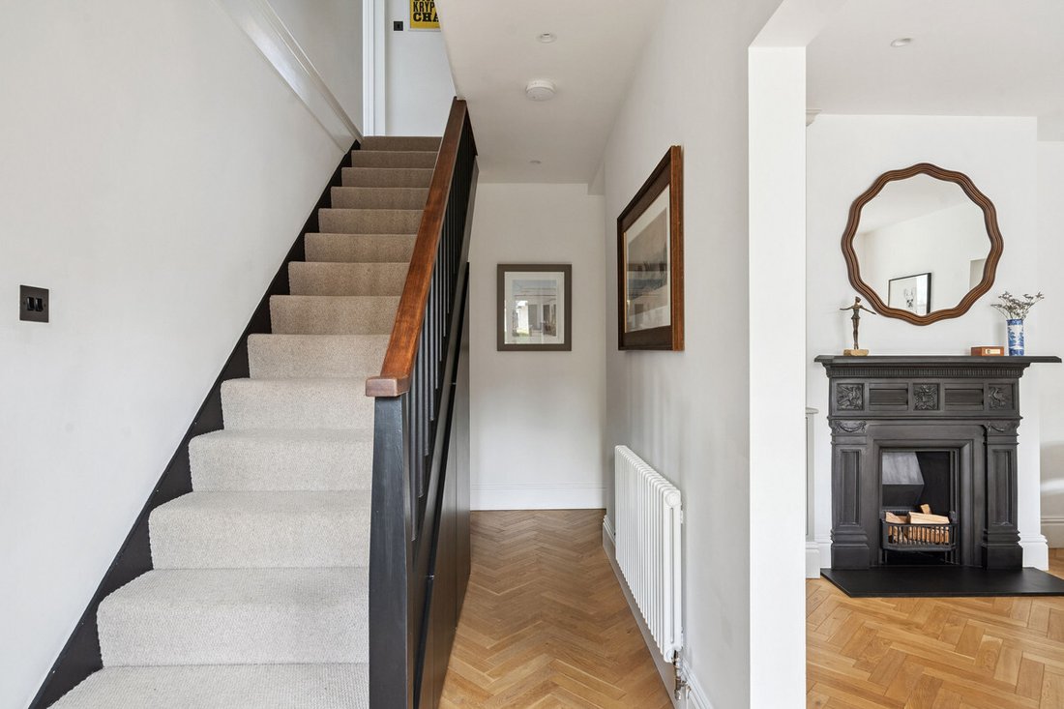
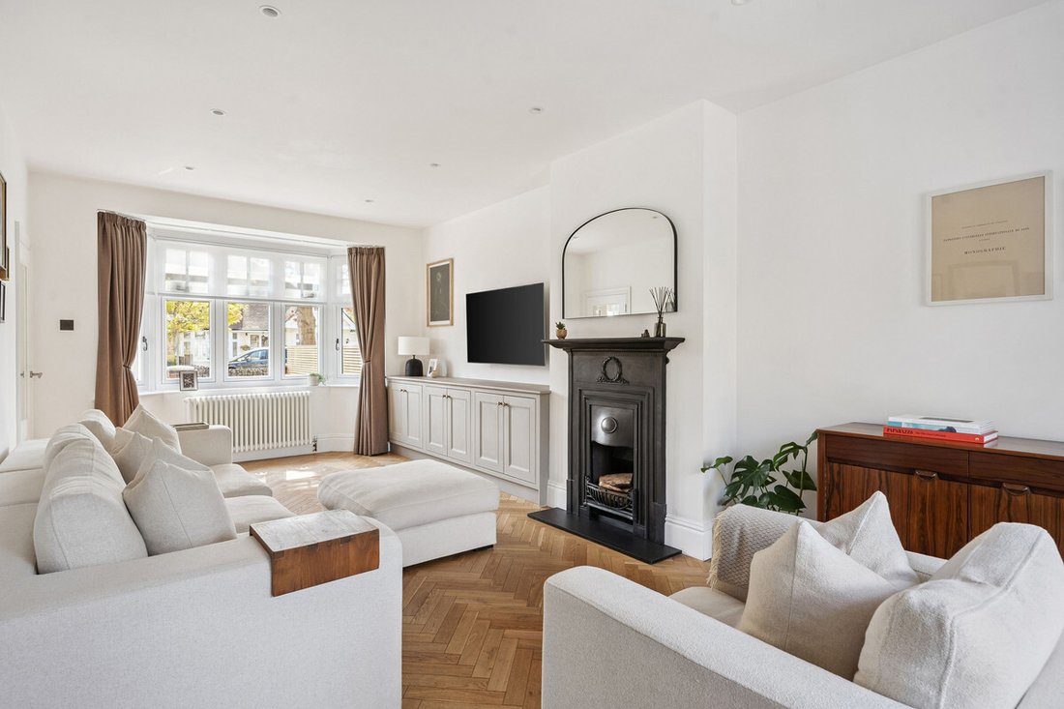
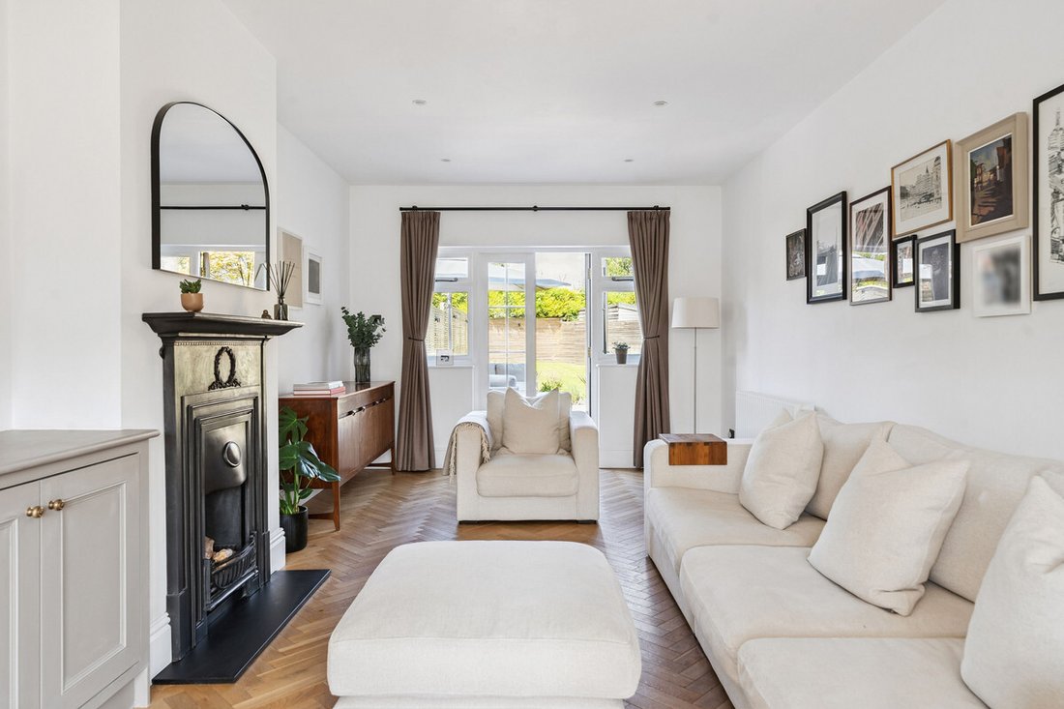
Situated on St Michael’s Road in Broxbourne, this beautifully reimagined home offers exceptional lateral living across two floors, combining thoughtful design with a high spec, turnkey finish. What immediately distinguishes the property is its impressive width and seamless flow, creating a rare sense of lateral space that enhances both everyday living and entertaining. The layout has been carefully designed to maximise natural light, functionality, and flexibility. At the heart of the home is a stunning open plan kitchen, dining and living space to the rear. Finished with quartz worktops and splashback, Devol inspired cabinetry, and premium Fisher & Paykel appliances including double ovens and a wine cooler, the space also features a Quooker tap and a walk in pantry. Engineered wood parquet flooring runs throughout, while the east to west aspect ensures excellent natural light all day. Dual access to the garden further enhances the indoor outdoor flow, ideal for modern living. The ground floor also offers superb versatility, with an additional reception room, a snug, and a dedicated study, perfect for working from home or creating separate living areas. Bedroom accommodation is thoughtfully arranged across both floors, with additional ground floor rooms allowing for a flexible four or five bedroom layout depending on requirements. Upstairs, three well proportioned bedrooms continue the home’s refined design. The principal suite features bespoke wardrobes, a dual dressing area, and clever additional storage including a concealed loft space. The bathrooms have been recently installed and finished to a high standard, featuring Lusso fittings, Claybrook tiling, and quality sanitaryware, alongside Aqualisa power showers, creating a boutique, spa like feel. Throughout the home, attention to detail is evident, with restored fireplace surrounds, period style skirting and architraves, bespoke joinery, and carefully curated lighting providing a cohesive and characterful finish. Externally, the property benefits from a resin bound driveway, boundary walls, bespoke railings, and off street parking for multiple vehicles, in addition to a garage. Finally there is live and approved planning permission to add an additional floor, creating two further bedrooms. Tenure : Freehold
Situated on St Michael’s Road in Broxbourne, this beautifully reimagined home offers exceptional lateral living across two floors, combining thoughtful design with a high spec, turnkey finish. What immediately distinguishes the property is its impressive width and seamless flow, creating a rare sense of lateral space that enhances both everyday living and entertaining. The layout has been carefully designed to maximise natural light, functionality, and flexibility. At the heart of the home is a stunning open plan kitchen, dining and living space to the rear. Finished with quartz worktops and splashback, Devol inspired cabinetry, and premium Fisher & Paykel appliances including double ovens and a wine cooler, the space also features a Quooker tap and a walk in pantry. Engineered wood parquet flooring runs throughout, while the east to west aspect ensures excellent natural light all day. Dual access to the garden further enhances the indoor outdoor flow, ideal for modern living. The ground floor also offers superb versatility, with an additional reception room, a snug, and a dedicated study, perfect for working from home or creating separate living areas. Bedroom accommodation is thoughtfully arranged across both floors, with additional ground floor rooms allowing for a flexible four or five bedroom layout depending on requirements. Upstairs, three well proportioned bedrooms continue the home’s refined design. The principal suite features bespoke wardrobes, a dual dressing area, and clever additional storage including a concealed loft space. The bathrooms have been recently installed and finished to a high standard, featuring Lusso fittings, Claybrook tiling, and quality sanitaryware, alongside Aqualisa power showers, creating a boutique, spa like feel. Throughout the home, attention to detail is evident, with restored fireplace surrounds, period style skirting and architraves, bespoke joinery, and carefully curated lighting providing a cohesive and characterful finish. Externally, the property benefits from a resin bound driveway, boundary walls, bespoke railings, and off street parking for multiple vehicles, in addition to a garage. Finally there is live and approved planning permission to add an additional floor, creating two further bedrooms. Tenure : Freehold
-
Art der Immobilie
Haus
-
Preis/Quadratfuß
$689
Funktionen
- Garten
- Garage
- Kamin
- Offene Küche
- 2D Grundriss
- Office
- Wohnraum im Freien
- Gasherd
- Stein Arbeitsplatten
Erkunden Sie die Gegend
St Michael's Road, Beaumont, Broxbourne, England
Auf Google Maps anzeigen
Preis pro sqft
Niedrig
Hoch
Vor 1 Monat beigetreten
Sie haben sich nach diesem Objekt erkundigt
Der Agent wird sich in Kürze mit Ihnen in Verbindung setzen
Gelistet von
108
Angebote
2026
Beigetreten
Besichtigung mit the agent buchen
Wählen Sie ein Datum und ob Sie eine virtuelle oder persönliche Besichtigung mit dem Makler wünschen.
Bevorzugtes Datum
Art der Tour
Zuletzt aktualisiert
Gestern
Erstmalig gelistet
November 4
Angebotsreferenz
-
Ähnliche Immobilien in der Nähe
Neue Angebote in Beaumont


Entdecken Sie mehr Häuser zum Verkauf
Beaumont, Broxbourne, England Immobilienarten
Beaumont, Broxbourne, England beliebte Suchanfragen
- Immobilien mit Terrasse in Beaumont, Broxbourne, England
- Immobilien mit Bar in Beaumont, Broxbourne, England
- Immobilien mit Office in Beaumont, Broxbourne, England
- Immobilien mit Garten in Beaumont, Broxbourne, England
- Privatsphäre Immobilien in Beaumont, Broxbourne, England
- Moderne Immobilien in Beaumont, Broxbourne, England
- Immobilien mit Fitnessstudio in Beaumont, Broxbourne, England
- Immobilien mit Klimaanlage in Beaumont, Broxbourne, England
- Immobilien mit Kamin in Beaumont, Broxbourne, England
- Immobilien mit Pool in Beaumont, Broxbourne, England
- Immobilien mit Garage in Beaumont, Broxbourne, England
- Immobilien mit Offene Küche in Beaumont, Broxbourne, England
- Immobilien mit Kino in Beaumont, Broxbourne, England
- Immobilien mit Wasserblick in Beaumont, Broxbourne, England
Verwandte Leitfäden & Geschichten
Das Vertrauen der führenden Makler der Welt
Die Makler hinter den außergewöhnlichsten Immobilien der Welt inserieren bei JamesEdition.
- Angebote von Sotheby's, Christie's, BARNES und Engel & Völkers
- Jedes Angebot wird vor der Veröffentlichung geprüft
- Verbinden Sie sich direkt mit verifizierten Maklern
Indem Sie fortfahren, akzeptieren Sie unsere Nutzungsbedingungen und Datenschutzrichtlinie.