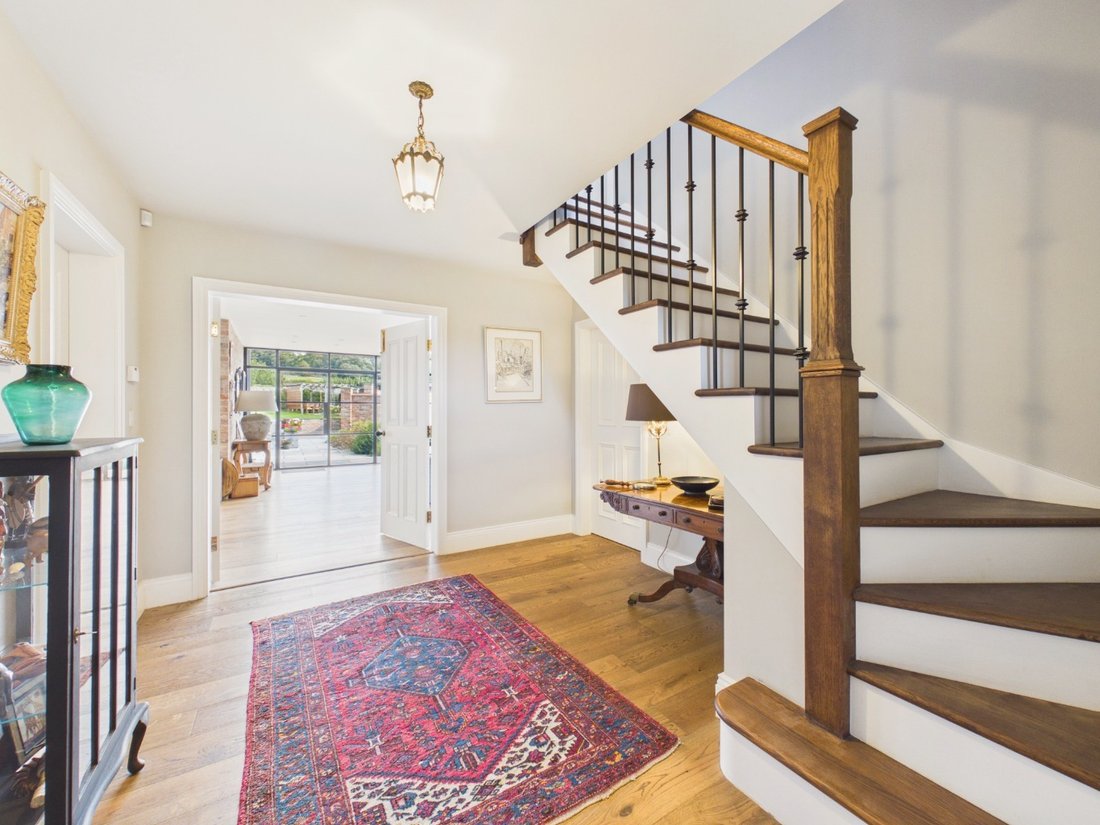
Freistehendes Haus Mit 5 Schlafzimmern Zum Verkauf In Brough
- 5 Schlafz.
- 4 Bäder
- Aktualisiert: Gestern
Über die Immobilie
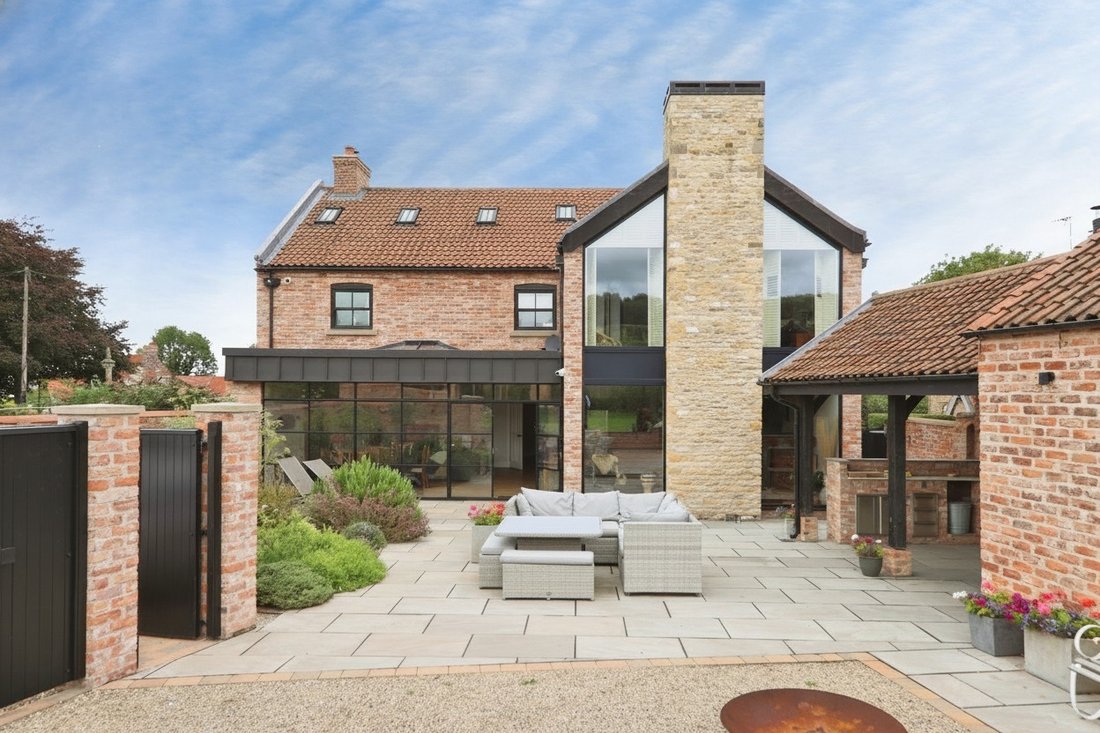
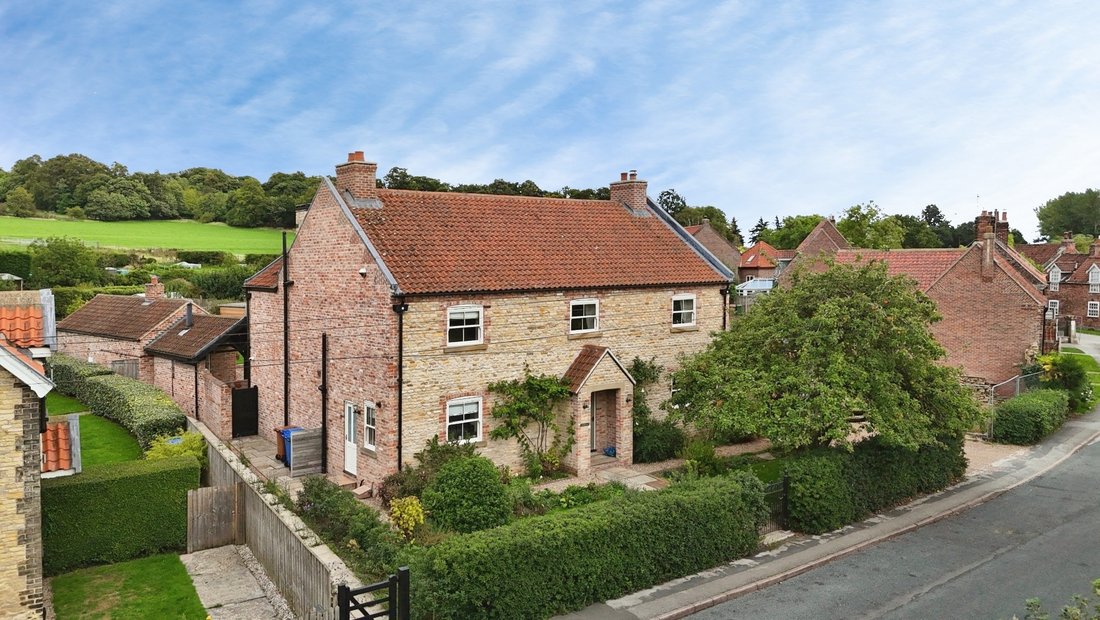
Behind its attractive period-style façade is a striking contemporary home with generous open-plan living, five bedrooms and impressive outdoor space. Set in the highly regarded village of Brantingham, it offers a rare combination of space, quality, privacy and modern family living, with excellent transport links and countryside on the doorstep.
From the agent’s perspectiveOrchard Lea is a tr
Behind its attractive period-style façade is a striking contemporary home with generous open-plan living, five bedrooms and impressive outdoor space. Set in the highly regarded village of Brantingham, it offers a rare combination of space, quality, privacy and modern family living, with excellent transport links and countryside on the doorstep.
From the agent’s perspectiveOrchard Lea is a truly individual home, built by its owner for their own occupation and finished to a high standard throughout.
Approached through its period-style façade, the property opens into an impressive contemporary residence extending to nearly 3,500 sq ft, with every aspect designed around modern family life and entertaining.
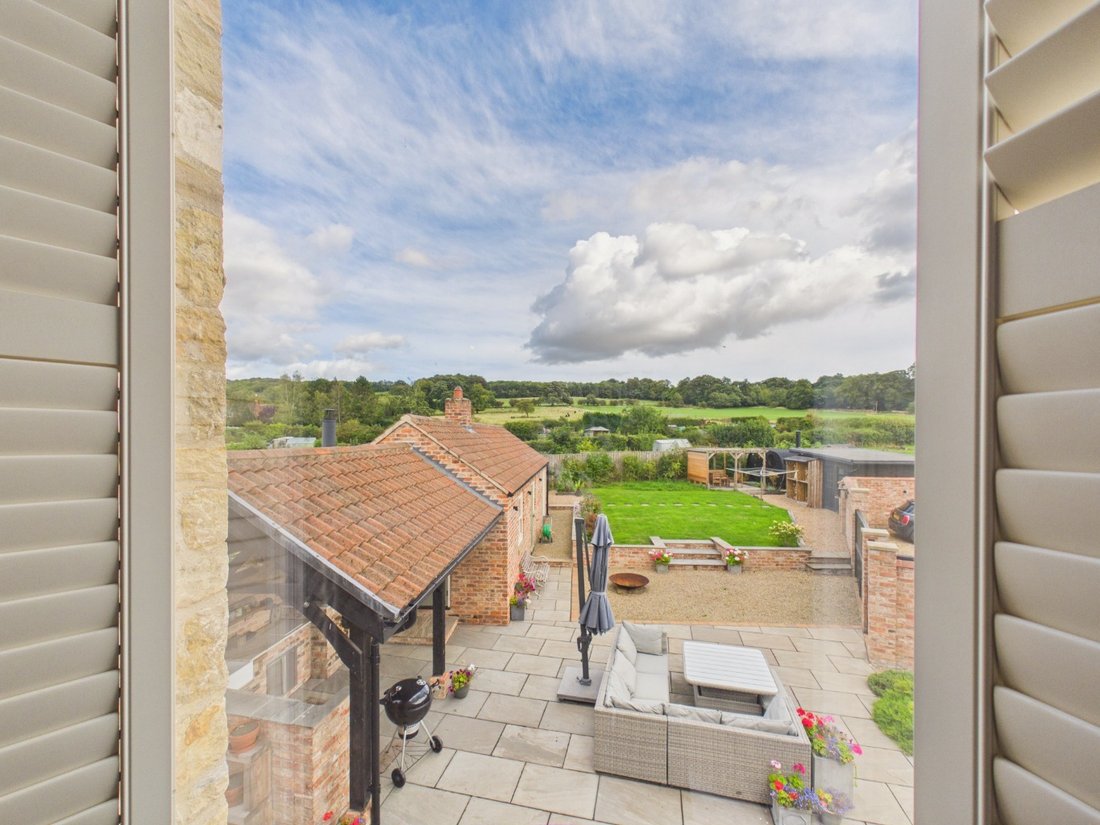
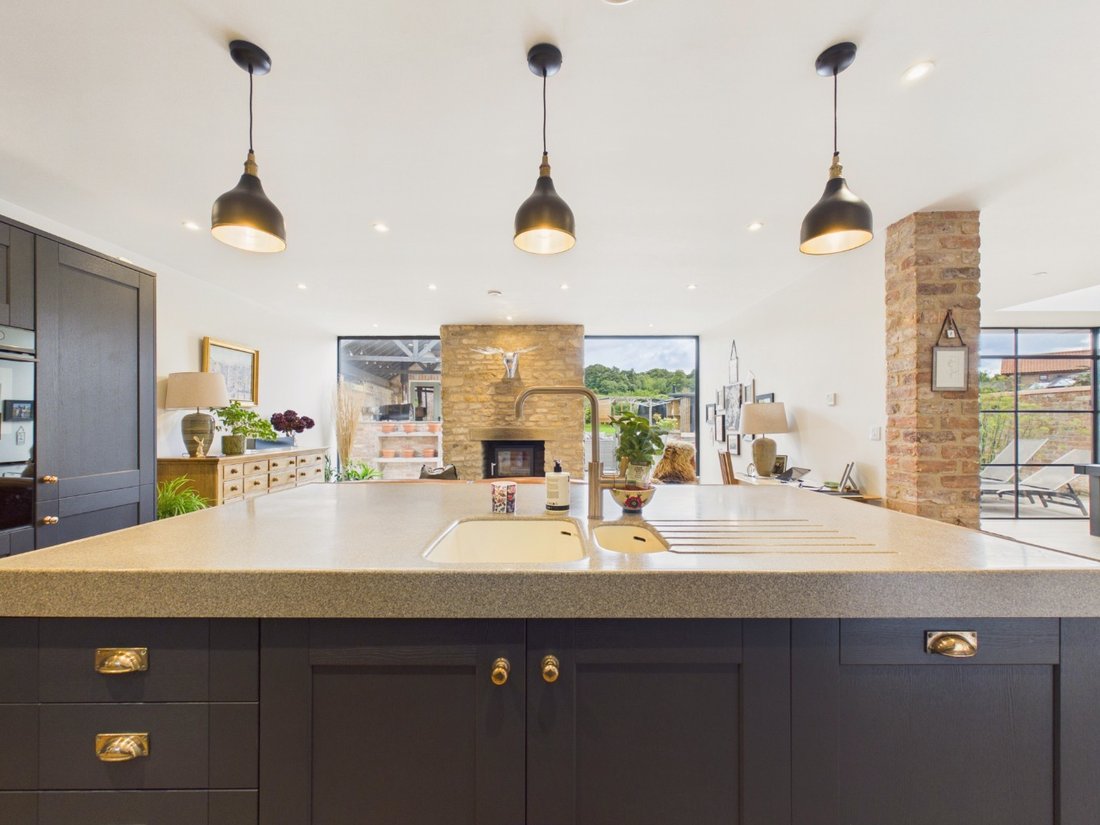
The main living space is particularly impressive. Measuring approximately 36’ x 23’, the open-plan dining, living and kitchen area forms the centre of the home. Full-height Crittall glazing draws in natural light and frames the superb outlook across Brantingham Dale. A substantial stone chimney breast with wood-burning stove provides a striking focal point and gives the space a warm, welcoming feel.
The kitchen is equally well considered, centred around a large island and fitted with a range of integrated high-end appliances.
A generous utility room with walk-in pantry adds valuable storage and practical space, while a separate living room provides a quieter option when required.
Upstairs, the 36’ master bedroom suite is a standout feature. The bedroom has a vaulted ceiling, feature picture windows overlooking the dale and a stone chimney breast that continues the character seen elsewhere in the house. A large fitted dressing room and impressive five-piece en-suite complete the suite.
There are four further double bedrooms, including a guest bedroom with en-suite facilities, together with a family bathroom and additional shower room.
The layout offers excellent flexibility for a growing family, visiting guests or those needing dedicated home-working space.
The outside space has been designed with the same attention to detail. A spacious private terrace provides an ideal setting for summer entertaining, complete with a fully equipped outdoor kitchen and outdoor snug.
There is also an outside WC, large workshop, garden shed and a Nordic Barrel wood-fired sauna with gazebo.
Multiple parking spaces add everyday convenience, while underfloor heating throughout and an energy-efficiency heat recovery system add to the high specification.
Brantingham is one of the Yorkshire Wolds’ most sought-after conservation villages, positioned on the south-west edge of the Wolds. Brough is close by, with a range of amenities, highly regarded schools and a mainline railway station offering direct services to London Kings Cross. The M62 is also within easy reach.
For everyday enjoyment, a renowned gastro pub is around a two-minute walk away, while the Wolds Way and TransPennine Trail provide excellent walking routes through the surrounding countryside.
TenureThe property is freehold.
Council TaxCouncil Tax is payable to the East Riding of Yorkshire Council. From verbal enquiries we are advised that the property is shown in the Council Tax Property Bandings List in Valuation Band G.*
Fixtures & FittingsCertain fixtures and fittings may be purchased with the property but may be subject to separate negotiation as to price.
Disclaimer*The agent has not had sight of confirmation documents and therefore the buyer is advised to obtain verification from their solicitor or surveyor.
ViewingsStrictly by appointment with the sole agents.
MortgagesWe will be pleased to offer expert advice regarding a mortgage for this property, details of which are available from our Fine & Country office. Your home is at risk if you do not keep up with repayments on a mortgage or other loan secured on it.
Important Buyer Information: To progress your offer, we are legally required to verify your identity, confirm your source of funds, and assess affordability. This process incurs a fee of £50 (inc. VAT) for sole buyers, or £100 (inc. VAT) for joint buyers, regardless of the number of individuals involved.
Agents NoteThe property is in a Conservation AreaRestrictive Covenant for developments - £25.00 per square ft for additional development
Please note: This property is not yet registered at the Land Registry. This is perfectly normal for some homes, particularly ones that have had the same owner for a long time, but it can mean that the legal work may take longer than usual. Buyers should factor this in when considering timeframes for moving.
-
Art der Immobilie
Haus
Funktionen
- Garten
- Terrasse
- Kamin
- Modern
- Feuergrube
- Sauna
- Outdoor-Küche
- Offene Küche
- Pergola
Lot
- Privatsphäre
- Modern
Innenbereich
- Hohe Decke
- Kamin
- Kücheninsel
- Bar
- Sauna
- Offene Küche
- Stein Arbeitsplatten
Outdoor
- Terrasse
- Parkplatz
- Feuergrube
- Outdoor-Küche
- Wohnraum im Freien
- Tor
- Pergola
- Garten
Erkunden Sie die Gegend
Der Agent wird sich in Kürze mit Ihnen in Verbindung setzen
Gelistet von
Besichtigung mit the agent buchen
Wählen Sie ein Datum und ob Sie eine virtuelle oder persönliche Besichtigung mit dem Makler wünschen.

Das Vertrauen der führenden Makler der Welt
Die Makler hinter den außergewöhnlichsten Immobilien der Welt inserieren bei JamesEdition.
- Angebote von Sotheby's, Christie's, BARNES und Engel & Völkers
- Jedes Angebot wird vor der Veröffentlichung geprüft
- Verbinden Sie sich direkt mit verifizierten Maklern
Indem Sie fortfahren, akzeptieren Sie unsere Nutzungsbedingungen und Datenschutzrichtlinie.