$1,425,000
Alleinstehendes Einfamilienhaus Broomall
- 5 Schlafz.
- 5 Bäder
- 5,101 Sqft
- 13,940 Sqft lot
- Aktualisiert: November 1
- MLS#PADE2123444
Über die Immobilie
Beschreibung wurde automatisch übersetzt.
Die Beschreibung wird in der Originalsprache angezeigt.
Welcome to 7 Tower Road, an exceptional opportunity to enjoy spacious living in the desirable Cedar Grove Farm neighborhood of Broomall, Pennsylvania. Space is certainly not in short supply at 7 Tower Road. Set in the sought-after Cedar Grove Farm neighborhood and offering approximately 5,000 square feet of living space, this impressive 5-bedroom home delivers the kind of floor plan that can comfo
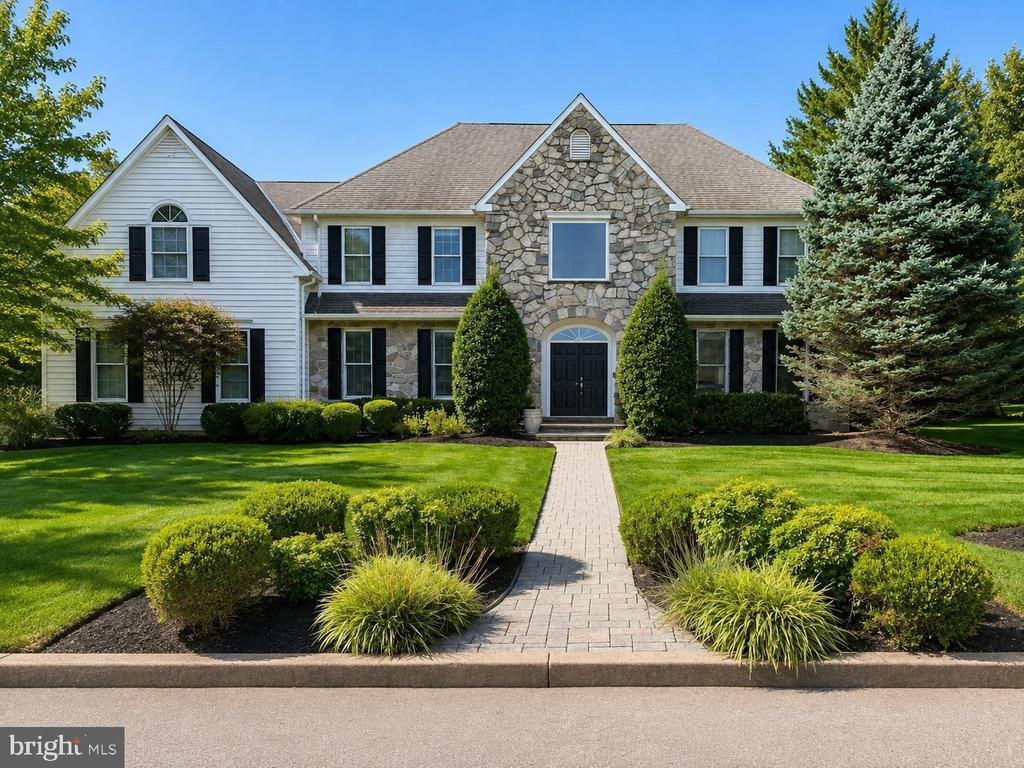
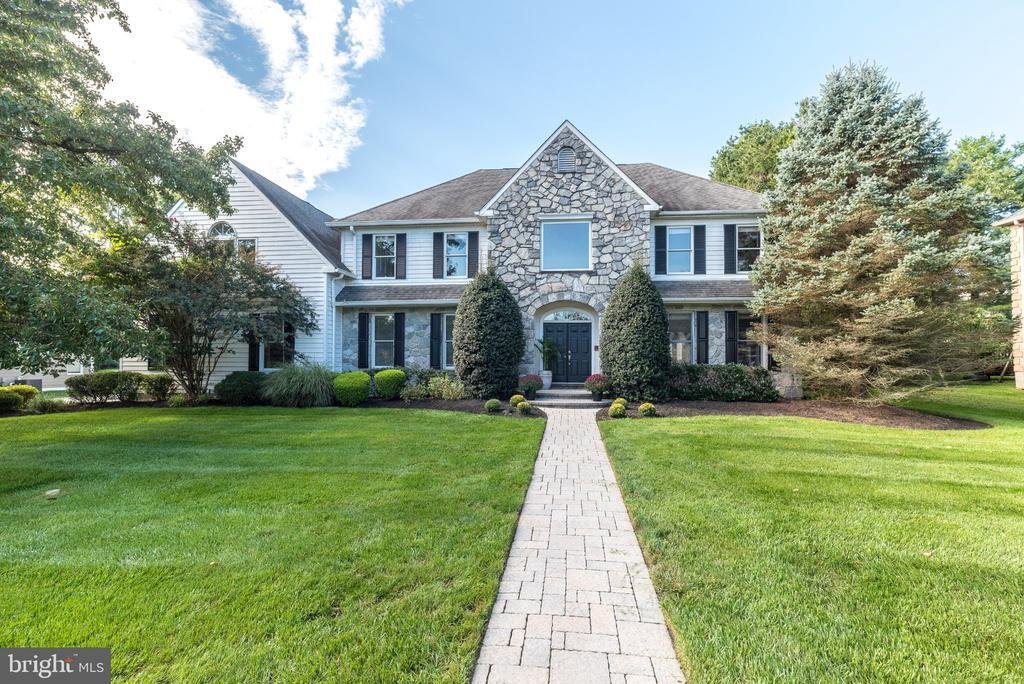
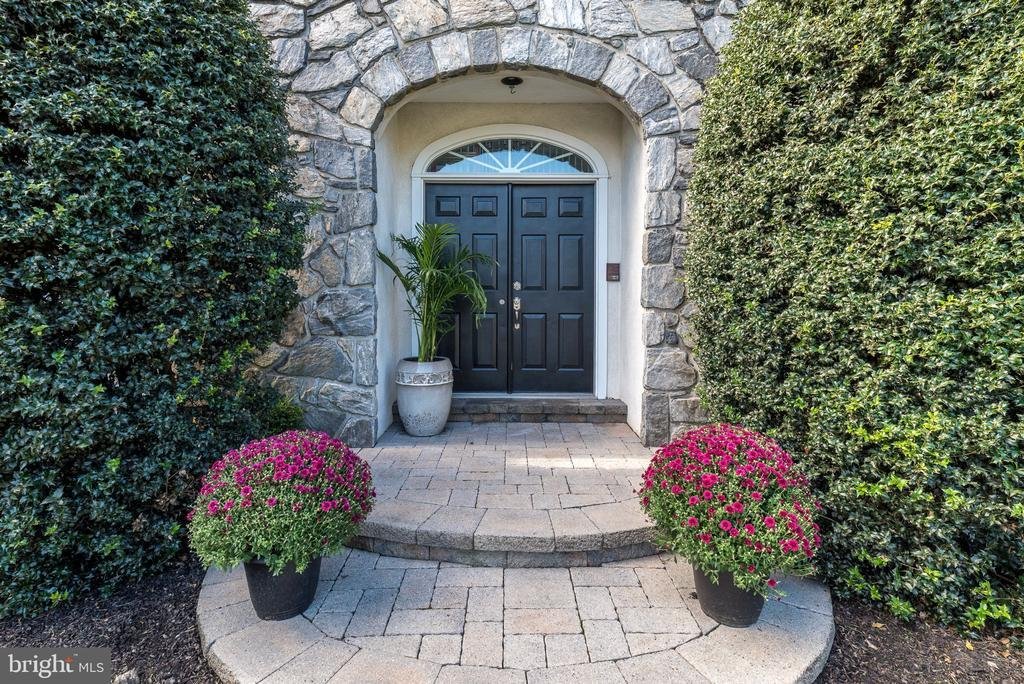
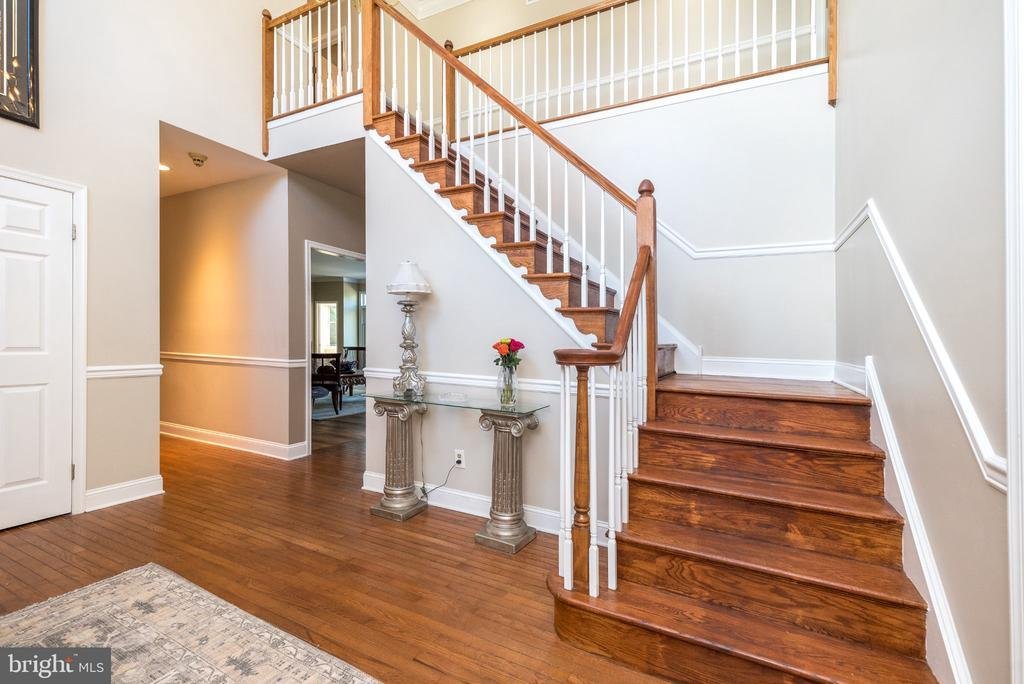
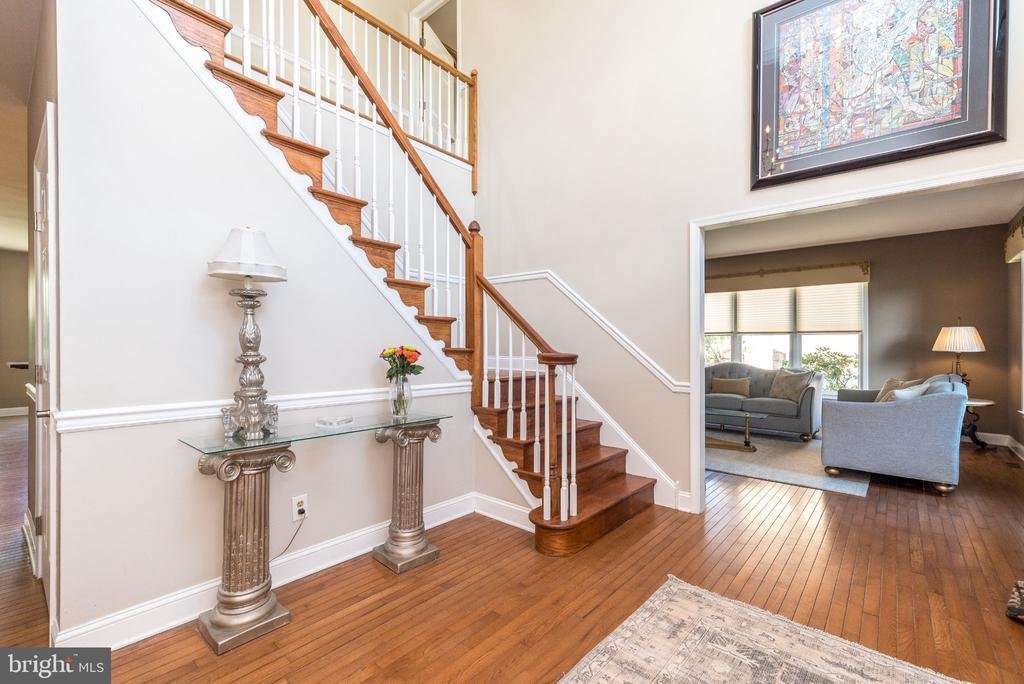
Welcome to 7 Tower Road, an exceptional opportunity to enjoy spacious living in the desirable Cedar Grove Farm neighborhood of Broomall, Pennsylvania. Space is certainly not in short supply at 7 Tower Road. Set in the sought-after Cedar Grove Farm neighborhood and offering approximately 5,000 square feet of living space, this impressive 5-bedroom home delivers the kind of floor plan that can comfortably handle everyday life, entertaining, working from home, overnight guests and everything in between. A stone-accented exterior and beautifully maintained landscaping create an inviting first impression, while double front doors open to a dramatic two-story foyer with hardwood floors and a turned staircase overlooking the entry. From here, the home unfolds into an exceptionally spacious and versatile main level. The formal living room opens directly to the dining room, creating wonderful flow for larger gatherings, while hardwood floors, generous room sizes and abundant natural light carry throughout much of the first floor. At the heart of the home is the kitchen, featuring granite countertops, abundant cabinetry, stainless steel appliances, double wall ovens, gas cooking, a large peninsula with double sink, and plenty of workspace. The adjoining breakfast area is wrapped in windows, making it a bright and cheerful spot for casual meals while providing direct access outside. Just beyond, the expansive family room is anchored by a floor-to-ceiling stone fireplace and flanked by glass doors leading to the backyard. This entire portion of the home was designed to bring indoor and outdoor living together, opening onto a beautiful stone patio with capped sitting walls and views across the landscaped yard. Whether hosting a crowd or enjoying a quiet evening outside, there is plenty of room to make the space your own. One of the home’s most valuable features is its flexibility. A large additional room on the main level features a vaulted ceiling, built-in bookcases, oversized windows and its own outdoor access. Use it as a home office, playroom, guest space, studio or additional first-floor living area. A full bath and separate laundry room nearby add even more functionality to the main level. Upstairs, the size of the home really becomes apparent. The primary suite feels like a retreat of its own, with a spacious bedroom opening to a separate sitting room, an oversized walk-in closet with organization system, and a private bath with dual vanities, soaking tub, separate shower and water closet. Four additional bedrooms provide excellent space and storage, with a Jack-and-Jill bath connecting two bedrooms and another full hall bath serving the remaining rooms. The open upper hallway overlooking the foyer adds to the home’s airy sense of scale. And there is still another level to enjoy. The finished basement offers an enormous recreation and entertaining space complete with a wet bar and powder room, plus a substantial unfinished utility/storage area. There is room here for a media area, game tables, home gym, hobbies and more without sacrificing the storage every large home needs, Outside, mature landscaping, a generous lawn and multiple access points to the patio create a backyard that feels like a natural extension of the living space. Located within the Marple Newtown School District, Cedar Grove Farm offers an established residential setting in the heart of Broomall with convenient access to shopping, dining, recreation and major routes throughout Delaware County and the Philadelphia suburbs
-
Art der Immobilie
Haus
-
Baujahr
1992
-
Preis/Quadratfuß
$279
Funktionen
- Kamin
- Garten
- Begehbarer Kleiderschrank
- Fitnessstudio
- Spielplatz
- 2D Grundriss
- Office
- Gasherd
- Waschküche
Funktionen
Innenbereich
- Hohe Decke
- Office
- Kamin
- Gasherd
- Bar
- Waschküche
- Keller
- Stein Arbeitsplatten
- Begehbarer Kleiderschrank
- Fitnessstudio
Outdoor
- Spielplatz
- Garten
Erkunden Sie die Gegend
7 TOWER ROAD, BROOMALL, PA 19008, Pennsylvania, Vereinigte Staaten
Auf Google Maps anzeigen
Preis pro sqft
Niedrig
Hoch
Vor 5 Jahren beigetreten
Sie haben sich nach diesem Objekt erkundigt
Der Agent wird sich in Kürze mit Ihnen in Verbindung setzen
Gelistet von
34
Angebote
2022
Beigetreten
Besichtigung mit the agent buchen
Wählen Sie ein Datum und ob Sie eine virtuelle oder persönliche Besichtigung mit dem Makler wünschen.
Bevorzugtes Datum
Art der Tour

West Chester
300 Willowbrook Ln, Ste. 310, 19382, West Chester, United States
Agenturprofil anzeigen
Zuletzt aktualisiert
November 1
Erstmalig gelistet
September 18
Maklerlizenz
#RS202188L
Angebotsreferenz
2157172677790014
Angebotsstatus
Active-bright
Ähnliche Immobilien in der Nähe
Neue Angebote in Broomall






Entdecken Sie mehr Häuser zum Verkauf
Broomall, PA, Vereinigte Staaten Immobilienarten
Broomall, PA, Vereinigte Staaten beliebte Suchanfragen
- Immobilien mit Terrasse in Broomall, PA, Vereinigte Staaten
- Immobilien mit Wasserblick in Broomall, PA, Vereinigte Staaten
- Renoviert Immobilien in Broomall, PA, Vereinigte Staaten
- Immobilien mit Sauna in Broomall, PA, Vereinigte Staaten
- Moderne Immobilien in Broomall, PA, Vereinigte Staaten
- Blick auf die Stadt Immobilien in Broomall, PA, Vereinigte Staaten
- Immobilien mit Whirlpool in Broomall, PA, Vereinigte Staaten
Verwandte Leitfäden & Geschichten
Das Vertrauen der führenden Makler der Welt
Die Makler hinter den außergewöhnlichsten Immobilien der Welt inserieren bei JamesEdition.
- Angebote von Sotheby's, Christie's, BARNES und Engel & Völkers
- Jedes Angebot wird vor der Veröffentlichung geprüft
- Verbinden Sie sich direkt mit verifizierten Maklern
Indem Sie fortfahren, akzeptieren Sie unsere Nutzungsbedingungen und Datenschutzrichtlinie.
brokerages we
partnered with
partnered with