$10,495,000
Reihenhaus In Brooklyn
- 7 Schlafz.
- 6 Bäder
- 6,504 Sqft
- Aktualisiert: April 29
- 15
- Quelle: My State MLS MLS#11500680
Über die Immobilie
Beschreibung wurde automatisch übersetzt.
Die Beschreibung wird in der Originalsprache angezeigt.
A contemporary behemoth hidden behind a stately, 19th century Greek Revival facade, 126 Pacific Street presents the pinnacle of Brooklyn townhouse living. The house is striking in its sheer volume: it is 25 feet wide, has ceilings up to 11 feet high, and spans four capacious floors, not including the finished basement. Exposures to the north and south diffuse soft light throughout the house all da
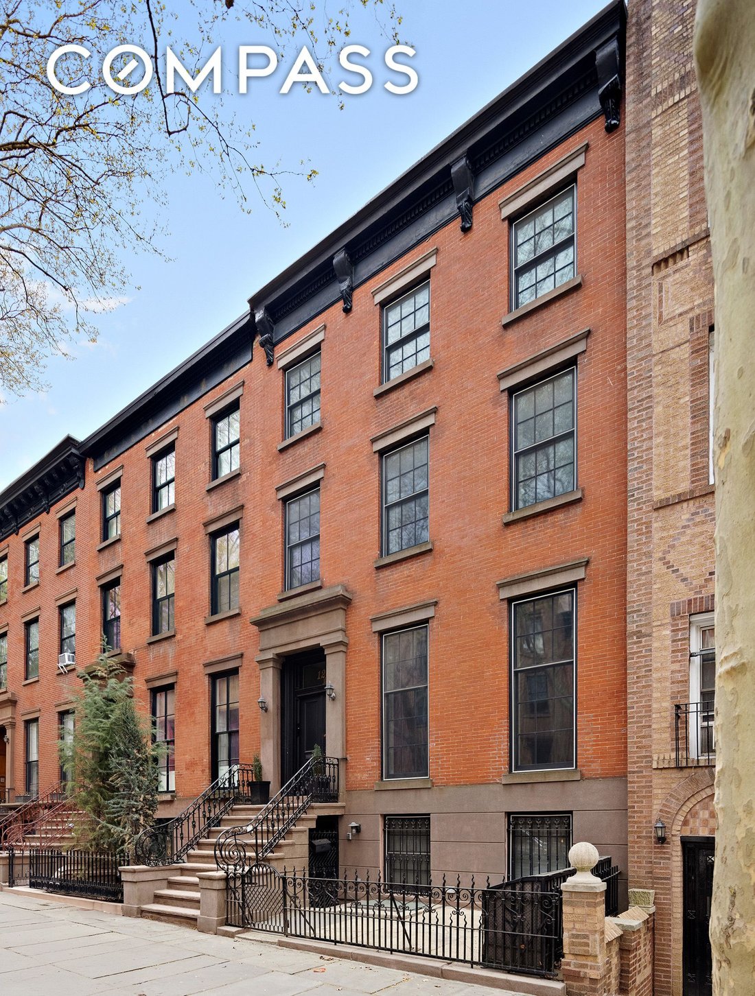
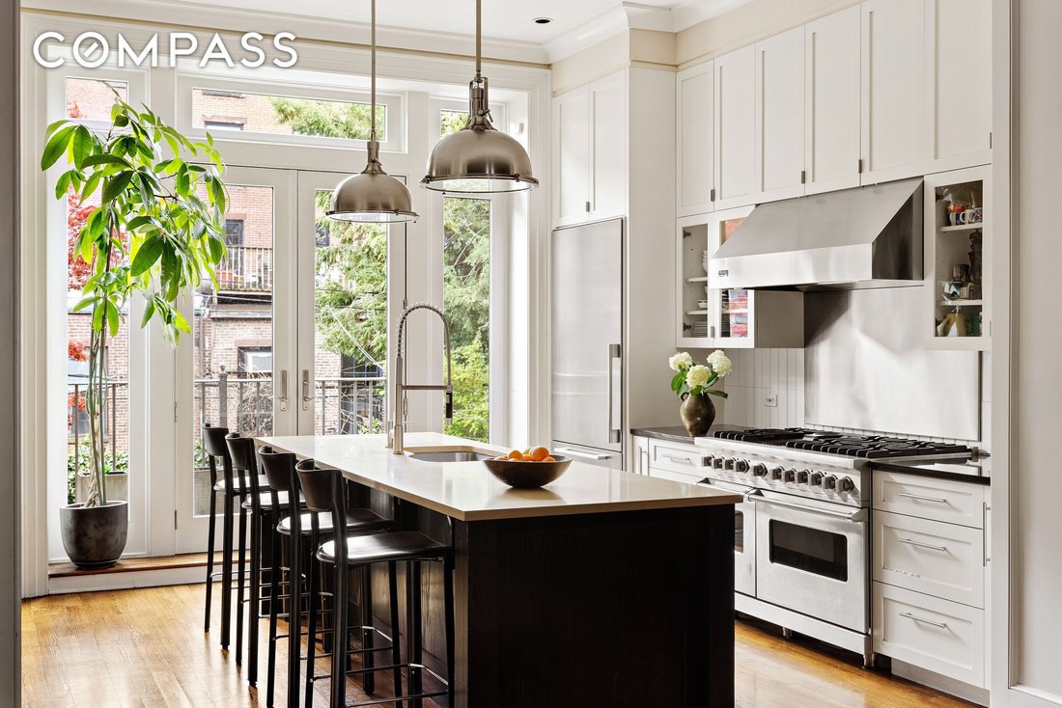
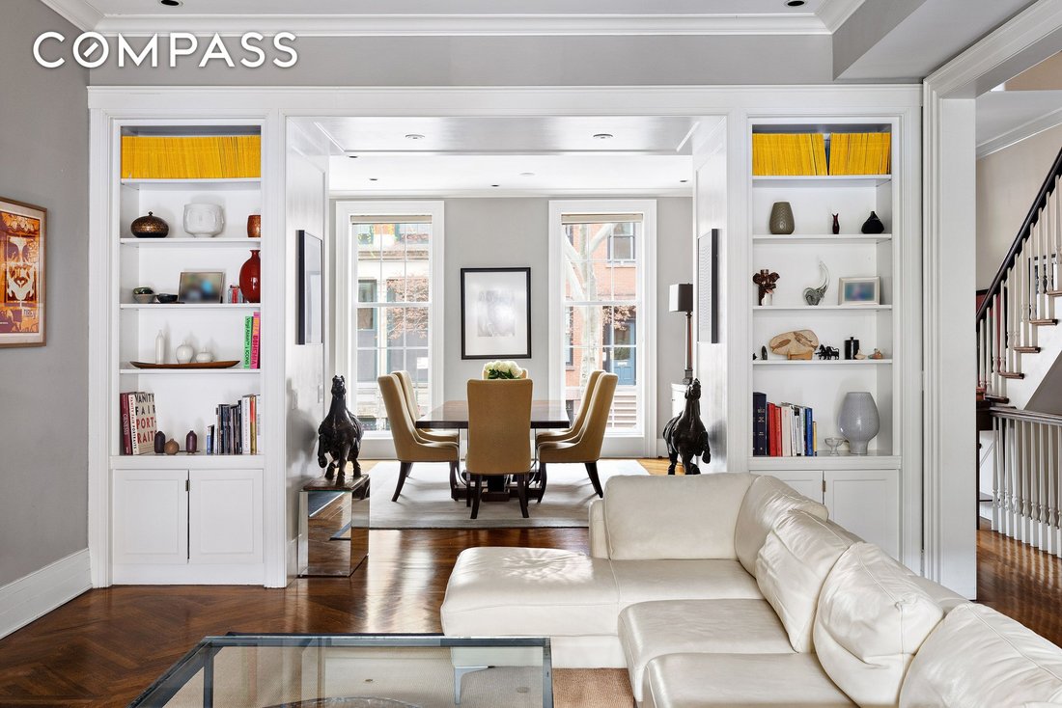
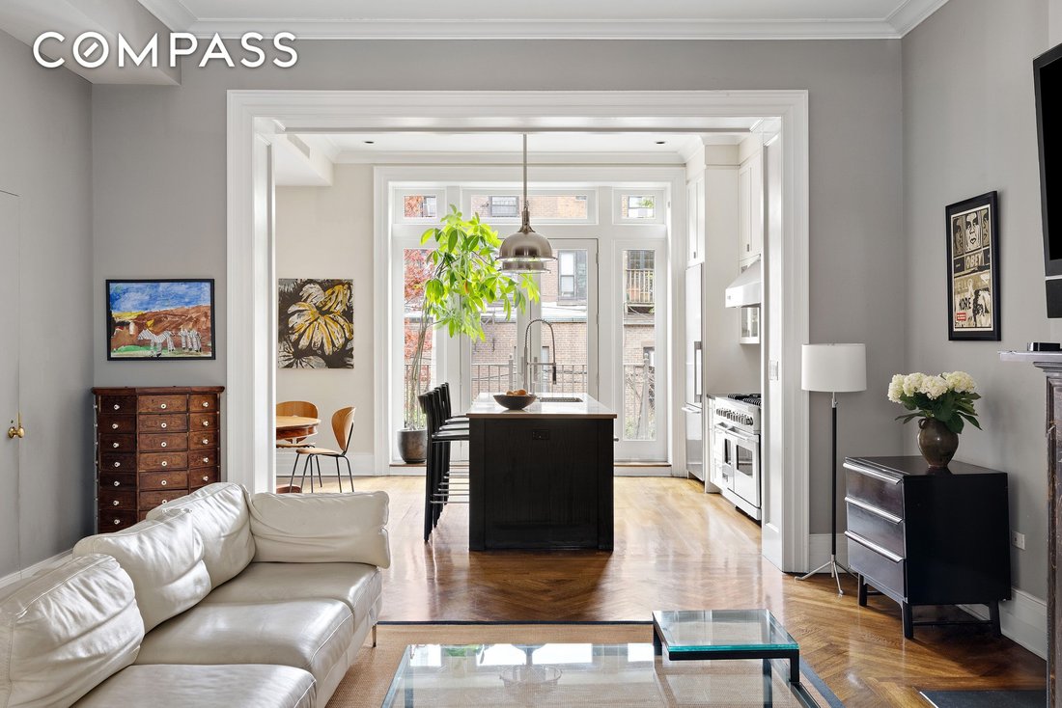
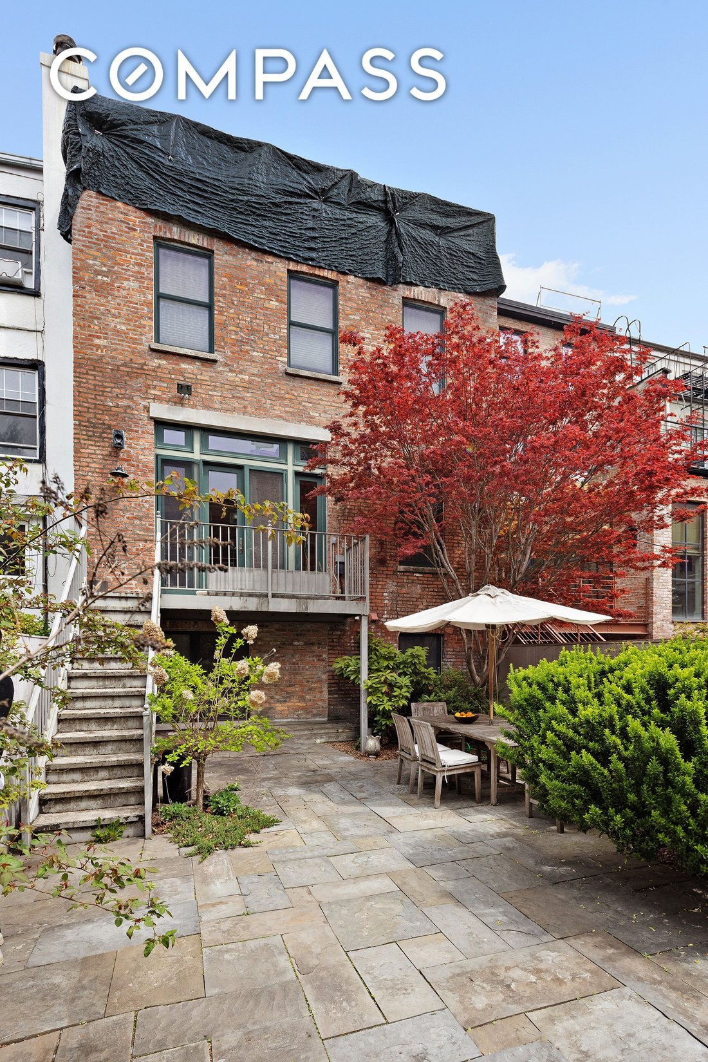
A contemporary behemoth hidden behind a stately, 19th century Greek Revival facade, 126 Pacific Street presents the pinnacle of Brooklyn townhouse living. The house is striking in its sheer volume: it is 25 feet wide, has ceilings up to 11 feet high, and spans four capacious floors, not including the finished basement. Exposures to the north and south diffuse soft light throughout the house all day. Three distinct and private outdoor spaces - the terrace off the kitchen, the large back garden, and a terrace on the top floor - each face south and create a multitude of opportunities for cooking, dining, and relaxing. Enter on the parlor level, audacious with 11-foot ceilings and generous windows. It becomes immediately clear why the triple-parlor configuration is the most desirable among townhouse layouts. Each of the principal public areas of the house - the living room, the dining room, and the kitchen - occupies its own, substantial space while offering easy flow among them. There are two working fireplaces on this level, one in the dining room and one in the living room; each has restored Iranian Marble mantels. Chevron hardwood flooring and crown mouldings allude to the home’s history, while other finishes, such as built-in bookshelves, smart-home wiring, and recessed lighting imbue modernity. There is a powder room discreetly located off the living room, perfect for guests. The kitchen is both timeless and functional. A large island seats four, plus a breakfast area immediately adjacent. South-facing windows draw in light from the back garden. As in the rest of the house, the scale impresses, with extensive counter space, custom millwork creating plenty of storage, and a pantry. A high-end appliance package, including two wine refrigerators and a six-burner range, accommodates any level of cooking and hosting. A terrace off the kitchen leads down to the rear garden. The garden is appointed with privacy plantings, multiple seating and lounging areas, shaded dining and a grill. In the warm months, it’s a verdant and tranquil space, surrounded only by other private backyards. Facing south, the principal bedroom overlooks the garden from the third floor. This oversized suite includes a dressing area, two huge walk-in closets, a utility closet, and a large windowed bathroom. With floor-to-ceiling marble, the bathroom is chic and luxurious, with a separate soaking tub and a wide double vanity with matching marble. On the other end of the floor there is a library/bedroom, and a home office. The library, softly masculine, includes wall-to-wall custom bookshelves and a fireplace, the third in the house. Finally, there is a laundry room rounding out this level. The top floor of the house has three additional bedrooms plus a large south-facing terrace. Ceilings on this floor are over 10 feet high. The southern bedroom has an en-suite bathroom, a walk-in closet, and direct access to the terrace. The two remaining bedrooms share a common bathroom, and each has its own closet. The larger of the two easily accommodates a king-sized bed, plus a small sitting area and desk space. The garden unit is a renovated and generously sized two-bedroom apartment. It has its own entrance, HVAC system, and laundry facilities. Each of the bedrooms faces south into the garden. There is a large kitchen, plenty of closet space, and two well appointed bathrooms. The basement is finished and accessible directly from the triplex without entering the garden unit. A multi-purpose space, it is currently set up as a gym and entertainment space with a built-in sound system, as well as additional storage and the building’s mechanicals. 126 Pacific Street is equipped with central air and heating throughout. An elevator shaft could readily be installed in a through-line where common closets are currently located. Set on one of Cobble Hill’s most desirable blocks, 126 Pacific Street is moments away from some of the city’s best restaurants, shops, and transit. Cobble Hill Park and the Columbia Street Waterfront are only a short distance. A multitude of transit options make commuting seamless, whether into Manhattan or within Brooklyn. Some images are virtually rendered.
-
Art der Immobilie
Stadthaus
-
Preis/Quadratfuß
$1,613
Funktionen
- Garten
- Terrasse
- Fitnessstudio
- Aufzug
- Bibliothek
- am Wasser
- Kamin
- Modern
- Begehbarer Kleiderschrank
Funktionen
Lot
Innenbereich
- Office
- Kamin
- Kücheninsel
- Bar
- Waschküche
- Aufzug
- Bibliothek
- Keller
- Stein Arbeitsplatten
- Begehbarer Kleiderschrank
- Fitnessstudio
Outdoor
Erkunden Sie die Gegend
126 Pacific Street, New York City, New York, Vereinigte Staaten
Auf Google Maps anzeigen
Preis pro sqft
Niedrig
Hoch
Vor 1 Jahr beigetreten
Sie haben sich nach diesem Objekt erkundigt
Der Agent wird sich in Kürze mit Ihnen in Verbindung setzen
Gelistet von
53
Angebote
2025
Beigetreten
Besichtigung mit the agent buchen
Wählen Sie ein Datum und ob Sie eine virtuelle oder persönliche Besichtigung mit dem Makler wünschen.
Bevorzugtes Datum
Art der Tour
Zuletzt aktualisiert
April 29
Erstmalig gelistet
Juli 9, 2025
Angebotsreferenz
11500680
Angebotsstatus
Active under contract
Ähnliche Immobilien in der Nähe
Neue Angebote in Brooklyn








Entdecken Sie mehr Häuser zum Verkauf
Brooklyn, NY, Vereinigte Staaten Immobilienarten
- Häuser zum Verkauf in Brooklyn, NY, Vereinigte Staaten
- Eigentumswohnungen zum Verkauf in Brooklyn, NY, Vereinigte Staaten
- Genossenschaftswohnungen zum Verkauf in Brooklyn, NY, Vereinigte Staaten
- Wohnungen zum Verkauf in Brooklyn, NY, Vereinigte Staaten
- Stadthäuser zum Verkauf in Brooklyn, NY, Vereinigte Staaten
- Land zum Verkauf in Brooklyn, NY, Vereinigte Staaten
Brooklyn, NY, Vereinigte Staaten beliebte Suchanfragen
- Immobilien mit Garten in Brooklyn, NY, Vereinigte Staaten
- Immobilien mit Terrasse in Brooklyn, NY, Vereinigte Staaten
- Immobilien mit Aufzug in Brooklyn, NY, Vereinigte Staaten
- Renoviert Immobilien in Brooklyn, NY, Vereinigte Staaten
- Anlageimmobilie Immobilien in Brooklyn, NY, Vereinigte Staaten
- Moderne Immobilien in Brooklyn, NY, Vereinigte Staaten
- Immobilien mit Pool in Brooklyn, NY, Vereinigte Staaten
- am Wasser Immobilien in Brooklyn, NY, Vereinigte Staaten
- Panorama Immobilien in Brooklyn, NY, Vereinigte Staaten
- Immobilien mit Bibliothek in Brooklyn, NY, Vereinigte Staaten
- Immobilien mit Sauna in Brooklyn, NY, Vereinigte Staaten
- Immobilien mit Tennisplatz in Brooklyn, NY, Vereinigte Staaten
- Immobilien mit Hallenbad in Brooklyn, NY, Vereinigte Staaten
- Luxusvilla Immobilien in Brooklyn, NY, Vereinigte Staaten
- Immobilien mit Weinkeller in Brooklyn, NY, Vereinigte Staaten
- Immobilien mit Flussblick in Brooklyn, NY, Vereinigte Staaten
- Pferdesport Immobilien in Brooklyn, NY, Vereinigte Staaten
- Gesicherte Wohnanlage Immobilien in Brooklyn, NY, Vereinigte Staaten
- am Fluss Immobilien in Brooklyn, NY, Vereinigte Staaten
- Immobilien mit Ozeanblick in Brooklyn, NY, Vereinigte Staaten
- Immobilien mit Meerblick in Brooklyn, NY, Vereinigte Staaten
- Immobilien mit Privatstrand in Brooklyn, NY, Vereinigte Staaten
- Immobilien in hohen Höhen in Brooklyn, NY, Vereinigte Staaten
- Immobilien mit Seeblick in Brooklyn, NY, Vereinigte Staaten
Verwandte Leitfäden & Geschichten
Das Vertrauen der führenden Makler der Welt
Die Makler hinter den außergewöhnlichsten Immobilien der Welt inserieren bei JamesEdition.
- Angebote von Sotheby's, Christie's, BARNES und Engel & Völkers
- Jedes Angebot wird vor der Veröffentlichung geprüft
- Verbinden Sie sich direkt mit verifizierten Maklern
Indem Sie fortfahren, akzeptieren Sie unsere Nutzungsbedingungen und Datenschutzrichtlinie.
brokerages we
partnered with
partnered with