$5,750,000
894 Union Street, Brooklyn, New York 11215
- 4 Schlafz.
- 6 Bäder
- 1,408 Sqft
- 1,995 Sqft lot
- Aktualisiert: Heute
- MLS#23923916
Über die Immobilie
Beschreibung wurde automatisch übersetzt.
Die Beschreibung wird in der Originalsprache angezeigt.
This distinguished landmarked 21 ft. wide Neo-Grec brownstone has been lovingly maintained and thoughtfully upgraded by its current owners for more than two decades. Well-positioned on one of Park Slope’s most coveted blocks between Prospect Park West and Eighth Avenue, close to Grand Army Plaza and Prospect Park, this legal four-family townhouse is currently configured as a three-family home, off
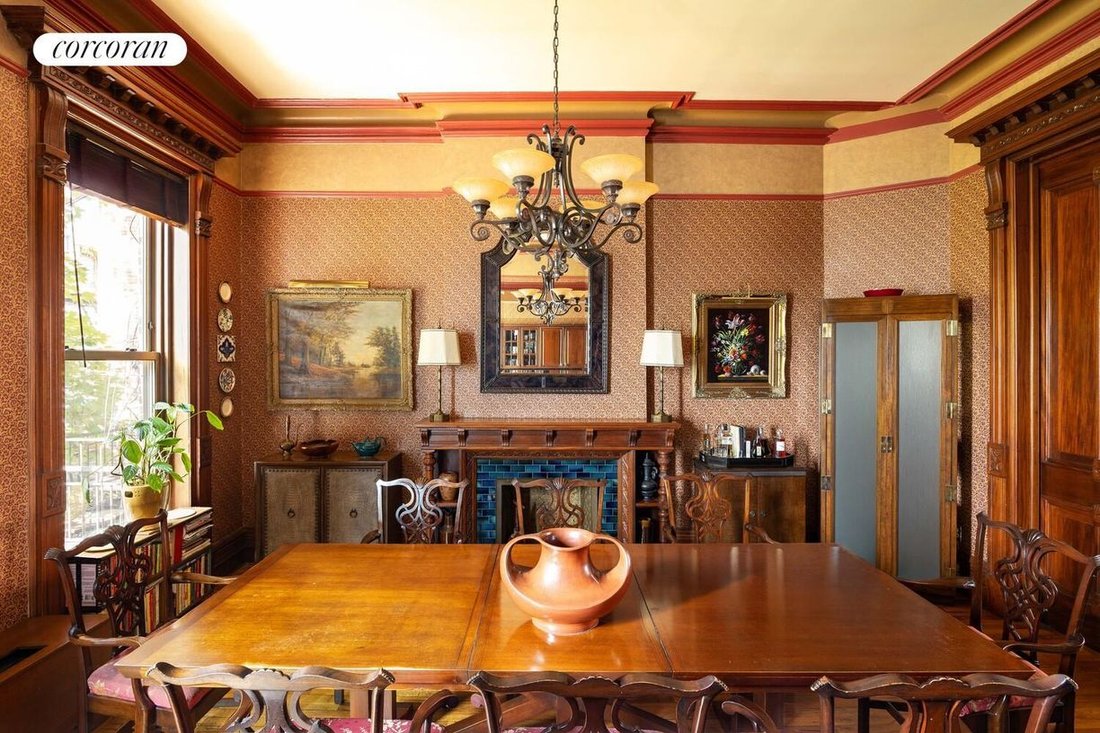
This distinguished landmarked 21 ft. wide Neo-Grec brownstone has been lovingly maintained and thoughtfully upgraded by its current owners for more than two decades. Well-positioned on one of Park Slope’s most coveted blocks between Prospect Park West and Eighth Avenue, close to Grand Army Plaza and Prospect Park, this legal four-family townhouse is currently configured as a three-family home, offering an ideal balance of luxurious owner occupancy and strong income potential.
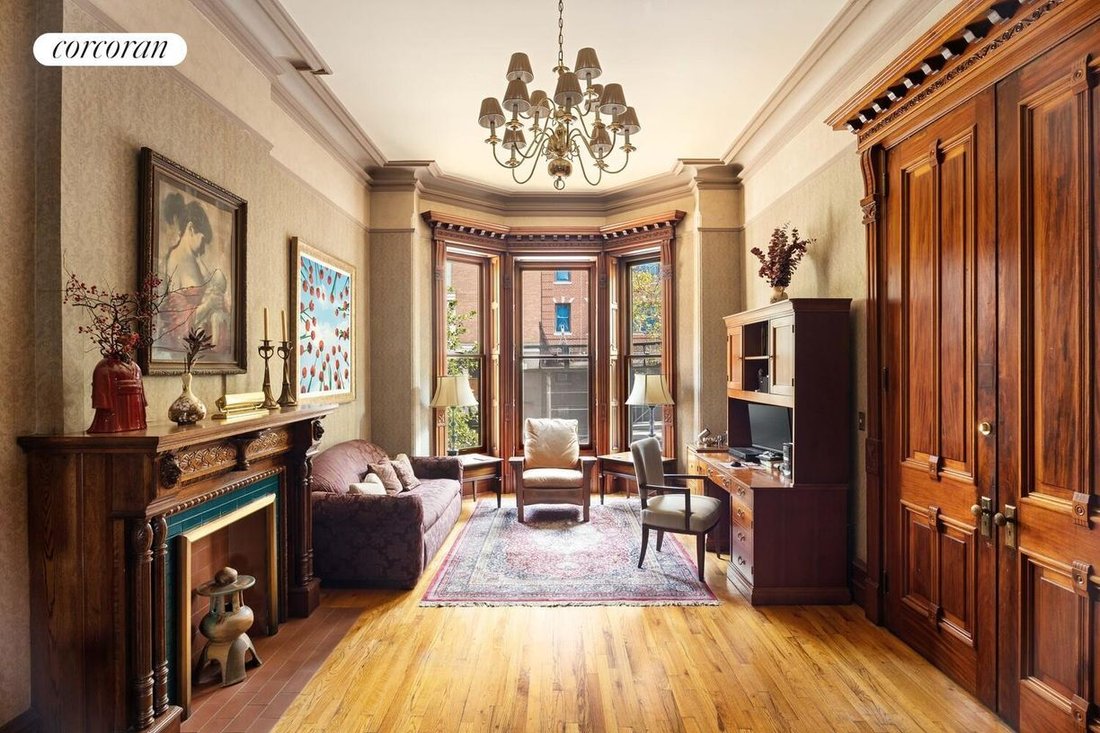
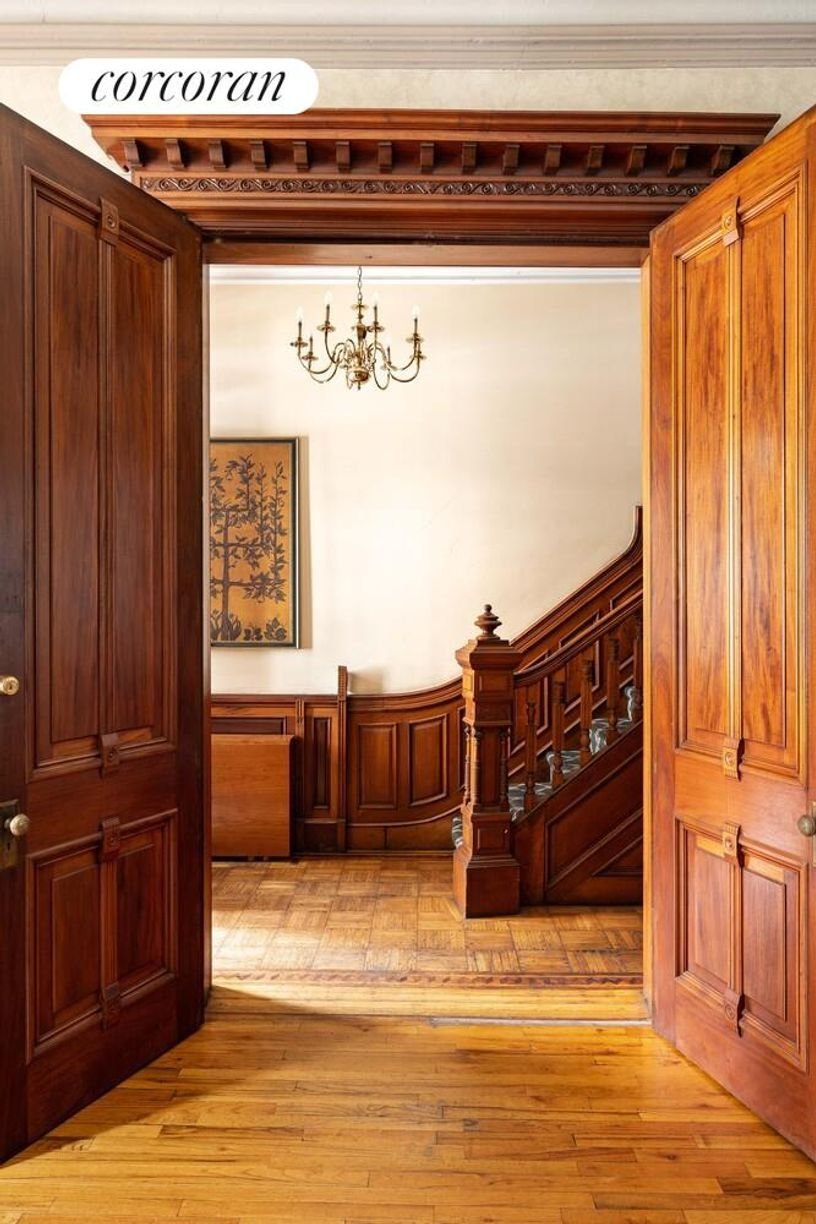
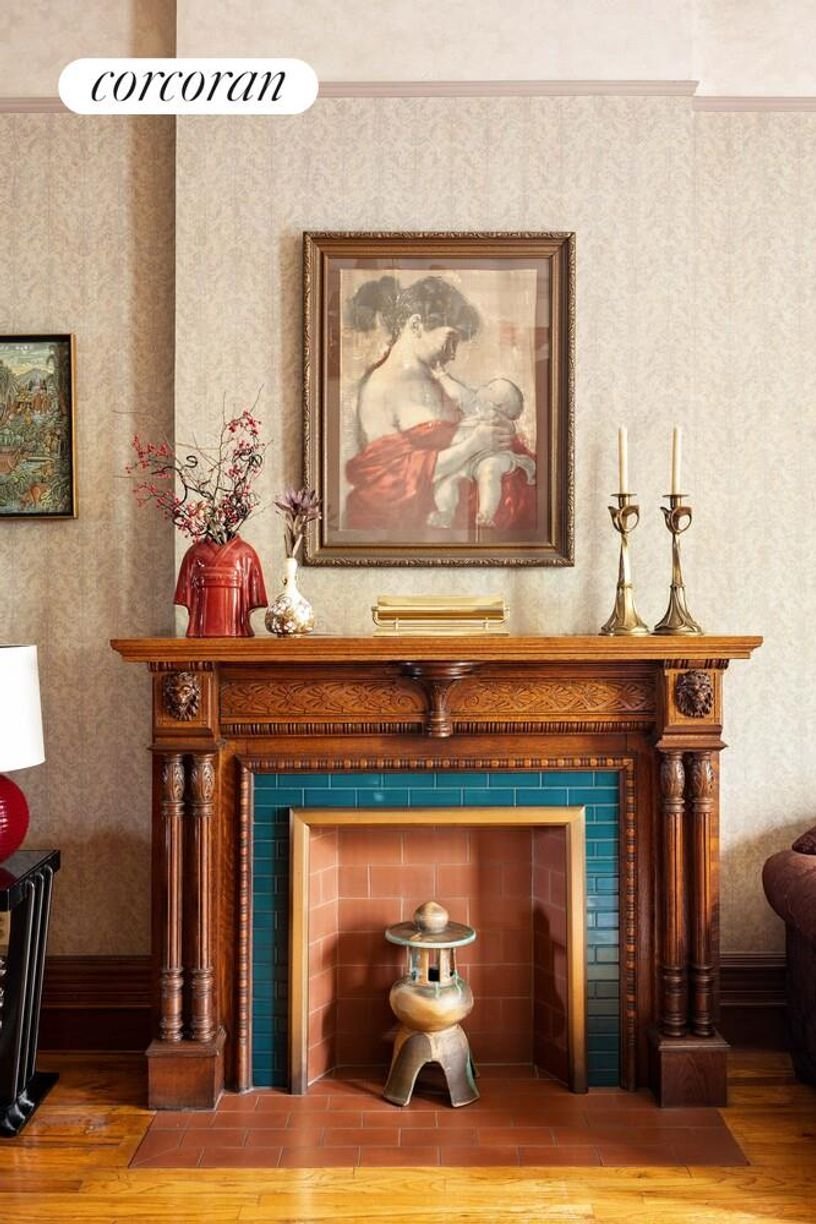
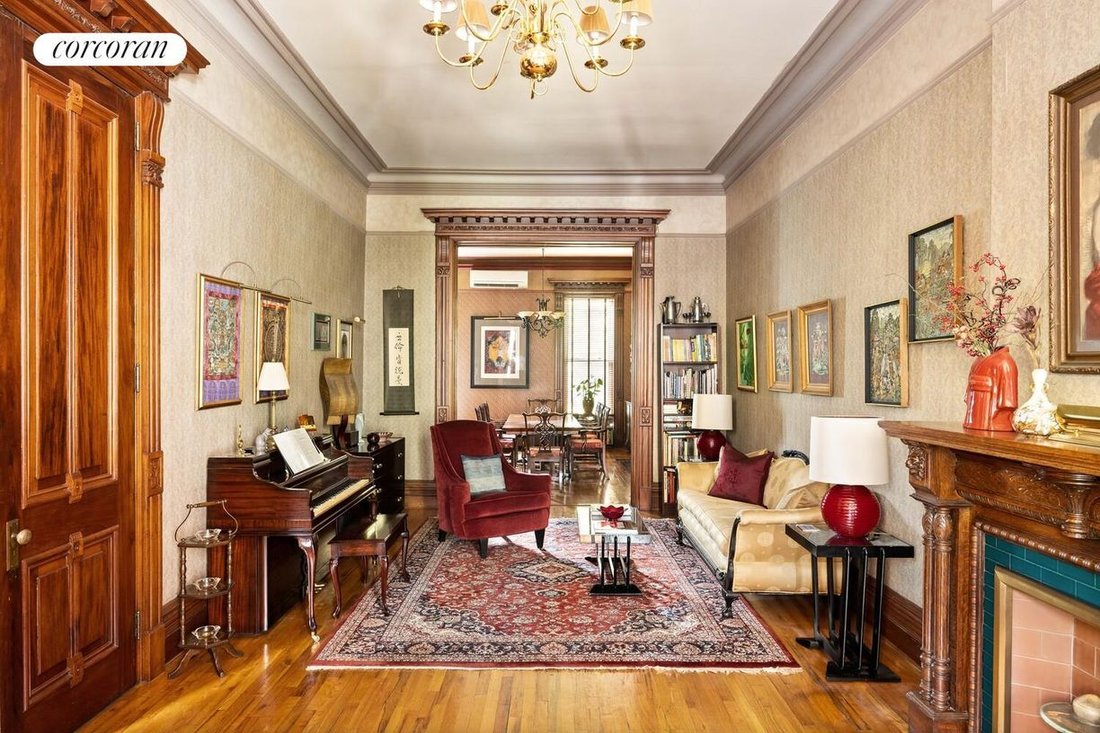
The owners’ residence occupies the garden and parlor levels in a beautifully appointed 2-bedroom, 2.5-bath duplex , where thoughtful renovations complement the home’s extraordinary nineteenth-century craftsmanship. Mitsubishi & LG mini-split systems provide efficient heating and cooling, while all-new Marvin windows installed throughout the townhouse between 2014 and 2015 enhance comfort and performance while preserving the residence’s historic character. Soaring ceilings and graciously proportioned rooms showcase a remarkable collection of original details. The parlor level retains its magnificent mahogany staircase, richly detailed mahogany moldings and window casings, elegant wainscoting, window shutters, pocket doors and original dining room mantel, all preserved in exceptional condition. Upstairs, finely crafted oak millwork continues the home’s architectural story, reflecting the quality and artistry of its original construction.
The parlor-level kitchen opens to a beautifully designed outdoor retreat, featuring a custom steel & Ipe wood deck installed in 2016 with a staircase leading directly to the backyard. Designed as a private urban sanctuary, the garden features a tranquil Zen-inspired landscape with bamboo fencing, bluestone pavers, and custom terracotta tile details, creating a serene extension of the living space perfect for entertaining, gardening, or quiet moments outdoors.
Below the duplex, a fully finished lower level reveals an extraordinary surprise: a custom retro-inspired movie theater designed by the previous owner, Theo Kalomirakis, widely regarded as the father of luxury home theater design. This remarkable screening room served as the prototype for what would become his internationally acclaimed work and remains a truly unique amenity for film enthusiasts and entertainers alike.
The upper floors are configured as two oversized one-bedroom, one-bath apartments , each thoughtfully designed with an additional home office or nursery. These generously scaled apartments offer excellent rental income potential while maintaining a high standard of comfort and livability. The top-floor residence is currently leased until April 2027 , providing a stable income stream for the next owner.
Located within the coveted P. S. 321 school district , 894 Union Street enjoys one of Brooklyn’s premier residential locations, just moments from Prospect Park, the Grand Army Plaza Greenmarket, Brooklyn Museum, Brooklyn Botanic Garden, acclaimed restaurants, cafés & boutiques on 7 th Avenue, plus multiple subway lines.
Whether preserved as an elegant income-producing property, transformed into a spectacular single-family residence, or enjoyed as a sophisticated owner’s home with substantial rental income, 894 Union Street is a rare offering that seamlessly blends historic provenance, meticulous stewardship, modern convenience, and enduring architectural beauty on one of Park Slope’s most desirable landmarked blocks.
Showings by appointment only.
The owners’ residence occupies the garden and parlor levels in a beautifully appointed 2-bedroom, 2.5-bath duplex , where thoughtful renovations complement the home’s extraordinary nineteenth-century craftsmanship. Mitsubishi & LG mini-split systems provide efficient heating and cooling, while all-new Marvin windows installed throughout the townhouse between 2014 and 2015 enhance comfort and performance while preserving the residence’s historic character. Soaring ceilings and graciously proportioned rooms showcase a remarkable collection of original details. The parlor level retains its magnificent mahogany staircase, richly detailed mahogany moldings and window casings, elegant wainscoting, window shutters, pocket doors and original dining room mantel, all preserved in exceptional condition. Upstairs, finely crafted oak millwork continues the home’s architectural story, reflecting the quality and artistry of its original construction.
The parlor-level kitchen opens to a beautifully designed outdoor retreat, featuring a custom steel & Ipe wood deck installed in 2016 with a staircase leading directly to the backyard. Designed as a private urban sanctuary, the garden features a tranquil Zen-inspired landscape with bamboo fencing, bluestone pavers, and custom terracotta tile details, creating a serene extension of the living space perfect for entertaining, gardening, or quiet moments outdoors.
Below the duplex, a fully finished lower level reveals an extraordinary surprise: a custom retro-inspired movie theater designed by the previous owner, Theo Kalomirakis, widely regarded as the father of luxury home theater design. This remarkable screening room served as the prototype for what would become his internationally acclaimed work and remains a truly unique amenity for film enthusiasts and entertainers alike.
The upper floors are configured as two oversized one-bedroom, one-bath apartments , each thoughtfully designed with an additional home office or nursery. These generously scaled apartments offer excellent rental income potential while maintaining a high standard of comfort and livability. The top-floor residence is currently leased until April 2027 , providing a stable income stream for the next owner.
Located within the coveted P. S. 321 school district , 894 Union Street enjoys one of Brooklyn’s premier residential locations, just moments from Prospect Park, the Grand Army Plaza Greenmarket, Brooklyn Museum, Brooklyn Botanic Garden, acclaimed restaurants, cafés & boutiques on 7 th Avenue, plus multiple subway lines.
Whether preserved as an elegant income-producing property, transformed into a spectacular single-family residence, or enjoyed as a sophisticated owner’s home with substantial rental income, 894 Union Street is a rare offering that seamlessly blends historic provenance, meticulous stewardship, modern convenience, and enduring architectural beauty on one of Park Slope’s most desirable landmarked blocks.
Showings by appointment only.
-
Art der Immobilie
Haus
-
Baujahr
1915
-
Preis/Quadratfuß
$4,083
Funktionen
- Garten
- Kino
- Duplex
- Klimaanlage
Erkunden Sie die Gegend
894 Union Street, BROOKLYN, NY 11215, New York City, New York, Vereinigte Staaten
Auf Google Maps anzeigen
Preis pro sqft
Niedrig
Hoch

Vor 7 Jahren beigetreten
Sie haben sich nach diesem Objekt erkundigt
Der Agent wird sich in Kürze mit Ihnen in Verbindung setzen
Gelistet von
1
Angebote
2020
Beigetreten
Besichtigung mit Dario Nolfi buchen
Wählen Sie ein Datum und ob Sie eine virtuelle oder persönliche Besichtigung mit dem Makler wünschen.
Bevorzugtes Datum
Art der Tour

Corcoran Brooklyn Heights
1 Pierrepont Plz Fl 15, 11201, Brooklyn, New York, United States
Agenturprofil anzeigen
Zuletzt aktualisiert
Heute
Erstmalig gelistet
Oktober 10
Angebotsreferenz
2skeb9
Ähnliche Immobilien in der Nähe
Neue Angebote in Brooklyn





Entdecken Sie mehr Häuser zum Verkauf
Brooklyn, NY, Vereinigte Staaten Immobilienarten
- Häuser zum Verkauf in Brooklyn, NY, Vereinigte Staaten
- Eigentumswohnungen zum Verkauf in Brooklyn, NY, Vereinigte Staaten
- Genossenschaftswohnungen zum Verkauf in Brooklyn, NY, Vereinigte Staaten
- Wohnungen zum Verkauf in Brooklyn, NY, Vereinigte Staaten
- Stadthäuser zum Verkauf in Brooklyn, NY, Vereinigte Staaten
- Land zum Verkauf in Brooklyn, NY, Vereinigte Staaten
Brooklyn, NY, Vereinigte Staaten beliebte Suchanfragen
- Immobilien mit Garten in Brooklyn, NY, Vereinigte Staaten
- Immobilien mit Terrasse in Brooklyn, NY, Vereinigte Staaten
- Immobilien mit Aufzug in Brooklyn, NY, Vereinigte Staaten
- Renoviert Immobilien in Brooklyn, NY, Vereinigte Staaten
- Anlageimmobilie Immobilien in Brooklyn, NY, Vereinigte Staaten
- Moderne Immobilien in Brooklyn, NY, Vereinigte Staaten
- Immobilien mit Pool in Brooklyn, NY, Vereinigte Staaten
- am Wasser Immobilien in Brooklyn, NY, Vereinigte Staaten
- Panorama Immobilien in Brooklyn, NY, Vereinigte Staaten
- Immobilien mit Bibliothek in Brooklyn, NY, Vereinigte Staaten
- Immobilien mit Sauna in Brooklyn, NY, Vereinigte Staaten
- Immobilien mit Tennisplatz in Brooklyn, NY, Vereinigte Staaten
- Immobilien mit Hallenbad in Brooklyn, NY, Vereinigte Staaten
- Luxusvilla Immobilien in Brooklyn, NY, Vereinigte Staaten
- Immobilien mit Weinkeller in Brooklyn, NY, Vereinigte Staaten
- Immobilien mit Flussblick in Brooklyn, NY, Vereinigte Staaten
- Pferdesport Immobilien in Brooklyn, NY, Vereinigte Staaten
- Gesicherte Wohnanlage Immobilien in Brooklyn, NY, Vereinigte Staaten
- am Fluss Immobilien in Brooklyn, NY, Vereinigte Staaten
- Immobilien mit Ozeanblick in Brooklyn, NY, Vereinigte Staaten
- Immobilien mit Meerblick in Brooklyn, NY, Vereinigte Staaten
- Immobilien mit Privatstrand in Brooklyn, NY, Vereinigte Staaten
- Immobilien in hohen Höhen in Brooklyn, NY, Vereinigte Staaten
- Immobilien mit Seeblick in Brooklyn, NY, Vereinigte Staaten
Verwandte Leitfäden & Geschichten
Das Vertrauen der führenden Makler der Welt
Die Makler hinter den außergewöhnlichsten Immobilien der Welt inserieren bei JamesEdition.
- Angebote von Sotheby's, Christie's, BARNES und Engel & Völkers
- Jedes Angebot wird vor der Veröffentlichung geprüft
- Verbinden Sie sich direkt mit verifizierten Maklern
Indem Sie fortfahren, akzeptieren Sie unsere Nutzungsbedingungen und Datenschutzrichtlinie.
brokerages we
partnered with
partnered with