



$2,425,000
62 4. Platz 3, Brooklyn, Ny 11231
- 3 Schlafz.
- 2 Bäder
- 1,219 Sqft
- 2,500 Sqft lot
- Aktualisiert: Heute
- MLS#24052843
Über die Immobilie
Beschreibung wurde automatisch übersetzt.
Die Beschreibung wird in der Originalsprache angezeigt.
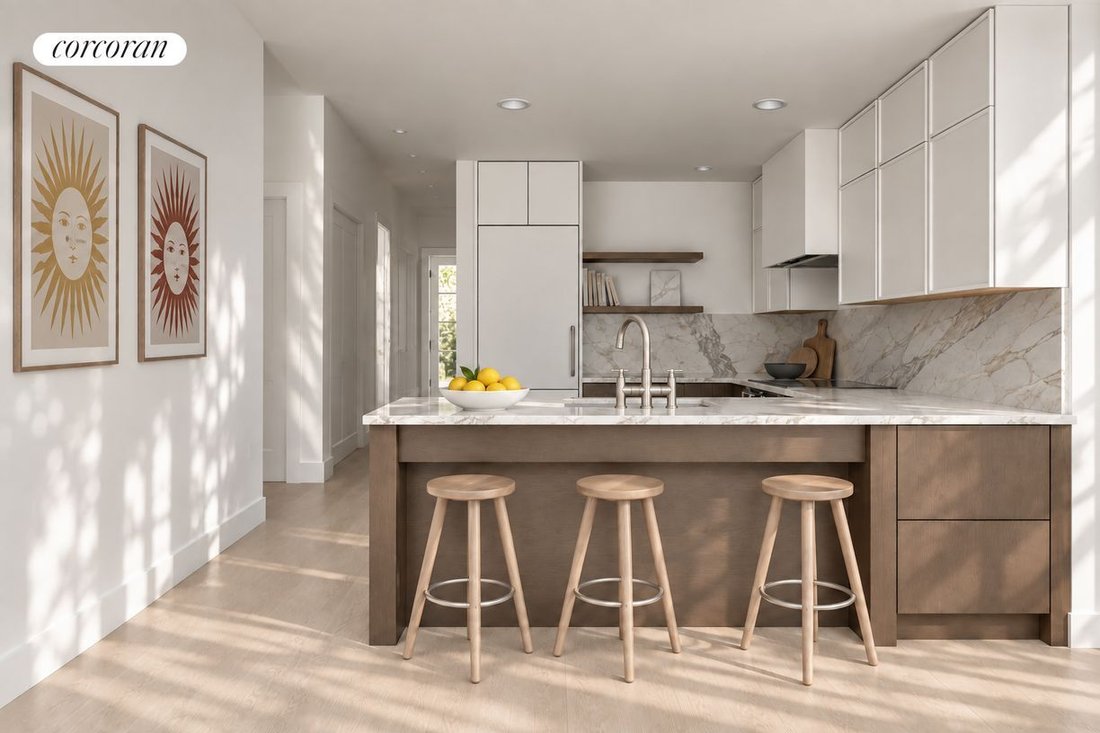
A boutique collection of four condominium residences set within a historic 25-foot-wide Carroll Gardens townhouse. Every home features private outdoor space, exceptional craftsmanship, and a level of finish that honors the neighborhood’s architectural legacy while delivering the ease of modern living.
Unit Three delivers three full bedrooms within an efficient and well-proportioned floor
Unit Three delivers three full bedrooms within an efficient and well-proportioned floor
A boutique collection of four condominium residences set within a historic 25-foot-wide Carroll Gardens townhouse. Every home features private outdoor space, exceptional craftsmanship, and a level of finish that honors the neighborhood’s architectural legacy while delivering the ease of modern living.
Unit Three delivers three full bedrooms within an efficient and well-proportioned floor plan. The primary suite offers generous dimensions with a walk-in closet, and the two secondary bedrooms provide flexibility for family, guests, or a dedicated home office. A rear-facing terrace off the living area completes the picture.
3 Bedrooms | 2 Bathrooms | 1,219 SF
• Terrace: 17’11” x 3’1”
• 22 SF Deeded Storage
INTERIORS
• Wide-plank, solid white oak flooring
• In-Unit LG stacked washer and externally vented dryer
• Alutech triple-glazed casement windows for superior sound attenuation and energy efficiency
• Variable refrigerant flow (VRF) split-type heat pump system providing individual heating and cooling
• Energy Recovery Ventilator providing continuously filtered, tempered fresh air
• Airphone GT Series video intercom system
• Common roof deck
KITCHENS
• Bellagio quartzite countertops and backsplash
• Bertazzoni induction ranges
• Fully integrated Liebherr refrigerators
• Fully integrated Bosch Dishwashers
• Zephyr externally vented exhaust fans
• Newport Brass and Kohler Fixture
BATHROOMS
• Toto and Kohler fixtures
• Duravit Architect soaking tub
• Honed Carrara Marble floors and Cosmos Ice Porcelain Spanish wall tile in secondary baths
• Marble Bianco de Oro Shower wall tile and Anciano Grigio Marble flooring in Primary Baths
Note images are digital representations.
Unit Three delivers three full bedrooms within an efficient and well-proportioned floor plan. The primary suite offers generous dimensions with a walk-in closet, and the two secondary bedrooms provide flexibility for family, guests, or a dedicated home office. A rear-facing terrace off the living area completes the picture.
3 Bedrooms | 2 Bathrooms | 1,219 SF
• Terrace: 17’11” x 3’1”
• 22 SF Deeded Storage
INTERIORS
• Wide-plank, solid white oak flooring
• In-Unit LG stacked washer and externally vented dryer
• Alutech triple-glazed casement windows for superior sound attenuation and energy efficiency
• Variable refrigerant flow (VRF) split-type heat pump system providing individual heating and cooling
• Energy Recovery Ventilator providing continuously filtered, tempered fresh air
• Airphone GT Series video intercom system
• Common roof deck
KITCHENS
• Bellagio quartzite countertops and backsplash
• Bertazzoni induction ranges
• Fully integrated Liebherr refrigerators
• Fully integrated Bosch Dishwashers
• Zephyr externally vented exhaust fans
• Newport Brass and Kohler Fixture
BATHROOMS
• Toto and Kohler fixtures
• Duravit Architect soaking tub
• Honed Carrara Marble floors and Cosmos Ice Porcelain Spanish wall tile in secondary baths
• Marble Bianco de Oro Shower wall tile and Anciano Grigio Marble flooring in Primary Baths
Note images are digital representations.
-
Art der Immobilie
Eigentumswohnung
-
Baujahr
1910
-
Preis/Quadratfuß
$1,989
Funktionen
- Terrasse
- Begehbarer Kleiderschrank
- Balkon
- Bar
- Waschtrockner
- 2D Grundriss
- Klimaanlage
- Stein Arbeitsplatten
Erkunden Sie die Gegend
62 4th Place 3, BROOKLYN, NY 11231, New York City, New York, Vereinigte Staaten
Auf Google Maps anzeigen
Preis pro sqft
Niedrig
Hoch

Vor 7 Jahren beigetreten
Sie haben sich nach diesem Objekt erkundigt
Der Agent wird sich in Kürze mit Ihnen in Verbindung setzen
Gelistet von
3
Angebote
2020
Beigetreten
Besichtigung mit Lesley Semmelhack buchen
Wählen Sie ein Datum und ob Sie eine virtuelle oder persönliche Besichtigung mit dem Makler wünschen.
Bevorzugtes Datum
Art der Tour

Corcoran Park Slope
125 Seventh Ave, 11215, Brooklyn, New York, United States
Agenturprofil anzeigen
Zuletzt aktualisiert
Heute
Erstmalig gelistet
Oktober 12
Angebotsreferenz
4ve3hp
Ähnliche Immobilien in der Nähe
Neue Angebote in Brooklyn








Entdecken Sie mehr Häuser zum Verkauf
Brooklyn, NY, Vereinigte Staaten Immobilienarten
- Häuser zum Verkauf in Brooklyn, NY, Vereinigte Staaten
- Eigentumswohnungen zum Verkauf in Brooklyn, NY, Vereinigte Staaten
- Genossenschaftswohnungen zum Verkauf in Brooklyn, NY, Vereinigte Staaten
- Wohnungen zum Verkauf in Brooklyn, NY, Vereinigte Staaten
- Stadthäuser zum Verkauf in Brooklyn, NY, Vereinigte Staaten
- Land zum Verkauf in Brooklyn, NY, Vereinigte Staaten
Brooklyn, NY, Vereinigte Staaten beliebte Suchanfragen
- Immobilien mit Garten in Brooklyn, NY, Vereinigte Staaten
- Immobilien mit Terrasse in Brooklyn, NY, Vereinigte Staaten
- Immobilien mit Aufzug in Brooklyn, NY, Vereinigte Staaten
- Renoviert Immobilien in Brooklyn, NY, Vereinigte Staaten
- Anlageimmobilie Immobilien in Brooklyn, NY, Vereinigte Staaten
- Moderne Immobilien in Brooklyn, NY, Vereinigte Staaten
- Immobilien mit Pool in Brooklyn, NY, Vereinigte Staaten
- am Wasser Immobilien in Brooklyn, NY, Vereinigte Staaten
- Panorama Immobilien in Brooklyn, NY, Vereinigte Staaten
- Immobilien mit Bibliothek in Brooklyn, NY, Vereinigte Staaten
- Immobilien mit Sauna in Brooklyn, NY, Vereinigte Staaten
- Luxusvilla Immobilien in Brooklyn, NY, Vereinigte Staaten
- Immobilien mit Tennisplatz in Brooklyn, NY, Vereinigte Staaten
- Immobilien mit Hallenbad in Brooklyn, NY, Vereinigte Staaten
- Immobilien mit Weinkeller in Brooklyn, NY, Vereinigte Staaten
- Pferdesport Immobilien in Brooklyn, NY, Vereinigte Staaten
- Immobilien mit Flussblick in Brooklyn, NY, Vereinigte Staaten
- Gesicherte Wohnanlage Immobilien in Brooklyn, NY, Vereinigte Staaten
- am Fluss Immobilien in Brooklyn, NY, Vereinigte Staaten
- Immobilien mit Ozeanblick in Brooklyn, NY, Vereinigte Staaten
- Immobilien mit Meerblick in Brooklyn, NY, Vereinigte Staaten
- Immobilien mit Privatstrand in Brooklyn, NY, Vereinigte Staaten
- Immobilien mit Seeblick in Brooklyn, NY, Vereinigte Staaten
- Immobilien in hohen Höhen in Brooklyn, NY, Vereinigte Staaten
Verwandte Leitfäden & Geschichten
Das Vertrauen der führenden Makler der Welt
Die Makler hinter den außergewöhnlichsten Immobilien der Welt inserieren bei JamesEdition.
- Angebote von Sotheby's, Christie's, BARNES und Engel & Völkers
- Jedes Angebot wird vor der Veröffentlichung geprüft
- Verbinden Sie sich direkt mit verifizierten Maklern
Indem Sie fortfahren, akzeptieren Sie unsere Nutzungsbedingungen und Datenschutzrichtlinie.
brokerages we
partnered with
partnered with