$2,700,000
52 De Koven Court, Brooklyn, New York 11230
- 5 Schlafz.
- 5 Bäder
- 5,417 Sqft
- 5,250 Sqft lot
- Aktualisiert: Gestern
- MLS#24069712
Über die Immobilie
Beschreibung wurde automatisch übersetzt.
Die Beschreibung wird in der Originalsprache angezeigt.
Timeless Victorian Elegance Meets Modern Comfort An extraordinary detached Victorian residence offering 8,788 square feet of combined interior and exterior space, impressive architectural details, exceptional natural light, and beautiful recent renovations.
Nestled on a picturesque, tree-lined cul-de-sac, 52 De Koven Court is a magnificent, pin-drop-quiet five-bedroom home that seamlessly blend
Nestled on a picturesque, tree-lined cul-de-sac, 52 De Koven Court is a magnificent, pin-drop-quiet five-bedroom home that seamlessly blend
Timeless Victorian Elegance Meets Modern Comfort An extraordinary detached Victorian residence offering 8,788 square feet of combined interior and exterior space, impressive architectural details, exceptional natural light, and beautiful recent renovations.
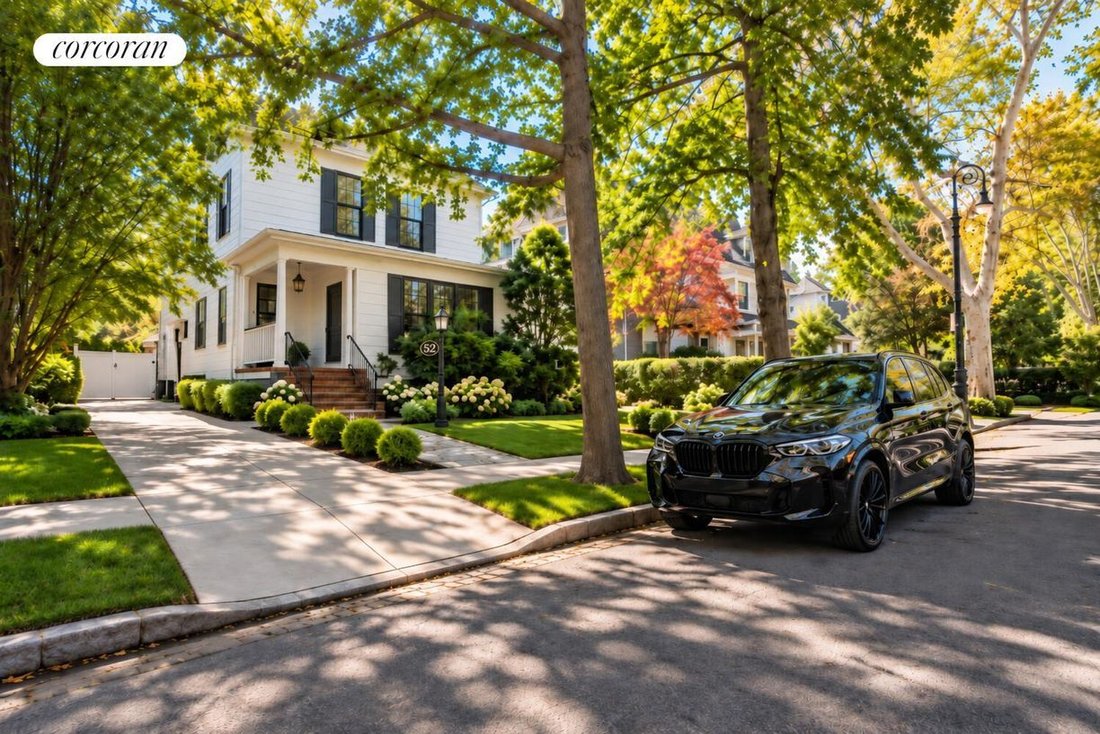
Nestled on a picturesque, tree-lined cul-de-sac, 52 De Koven Court is a magnificent, pin-drop-quiet five-bedroom home that seamlessly blends historic charm with modern conveniences. Offering approximately 5,417 square feet of interior space, including the basement and garage studio, and approximately 3,371 square feet of exterior space, this remarkable property provides an exceptional combination of space, privacy, and versatility.
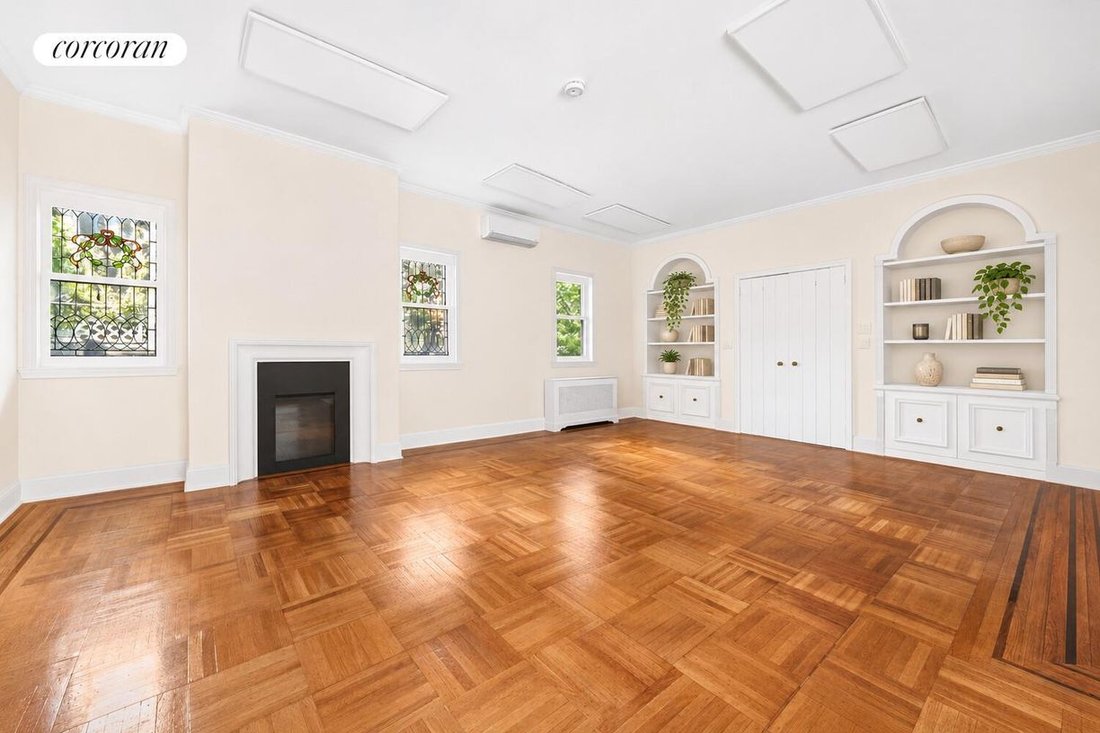
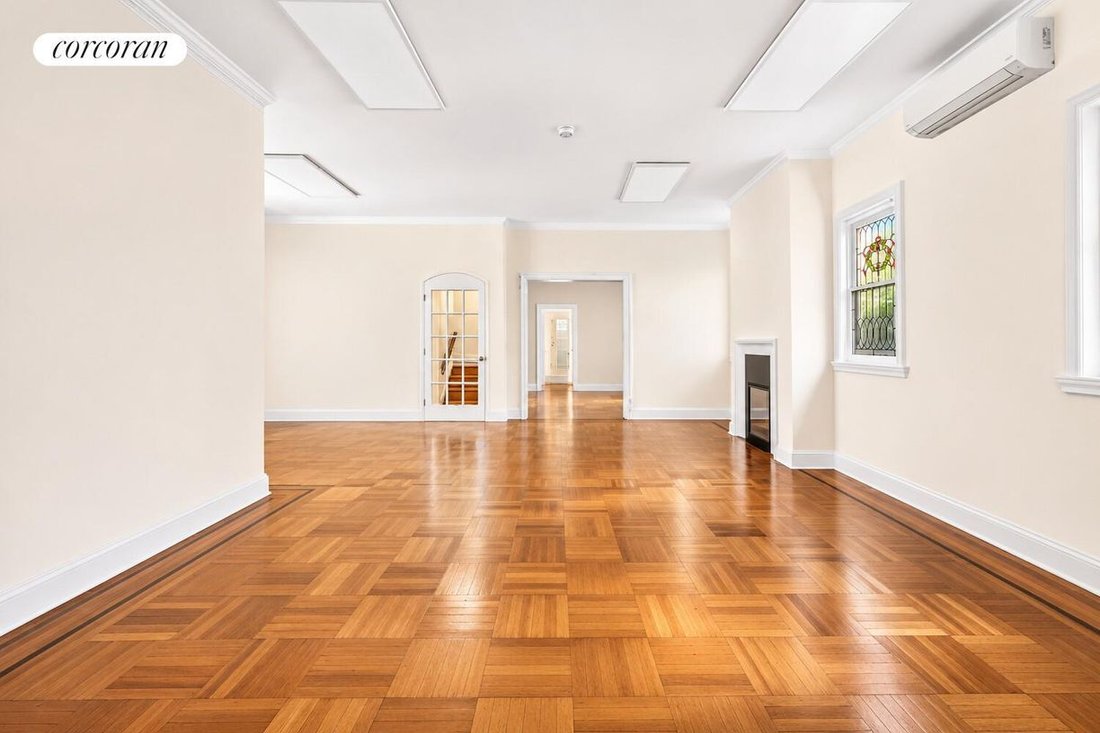
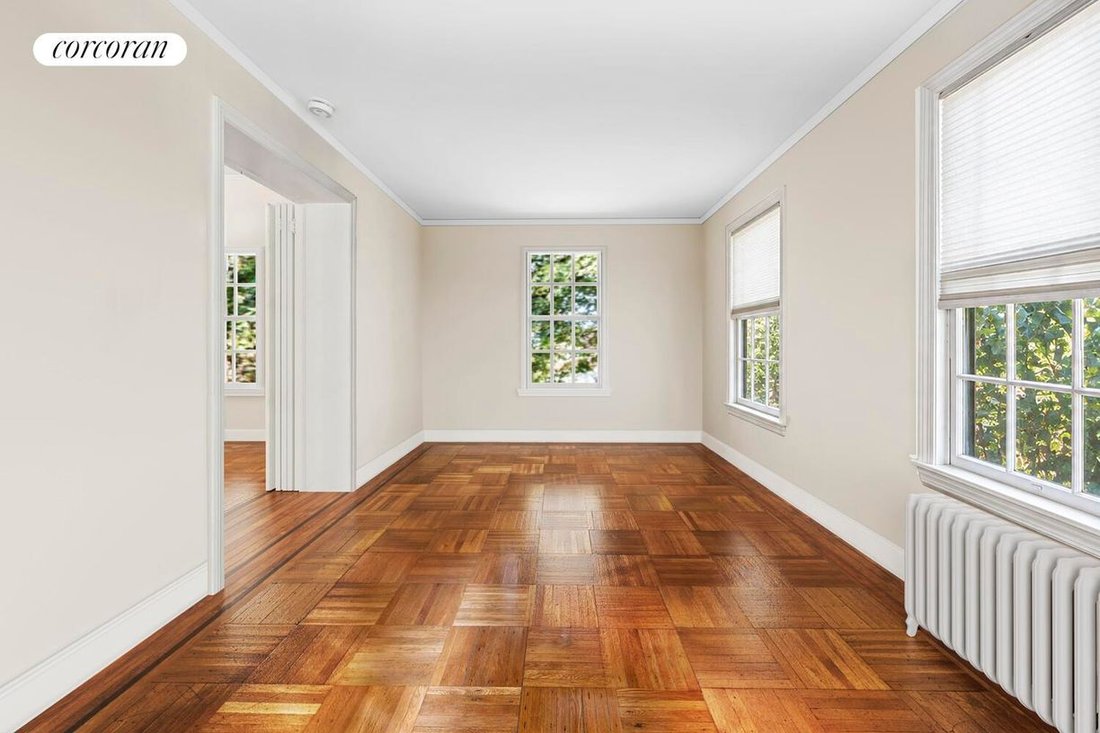
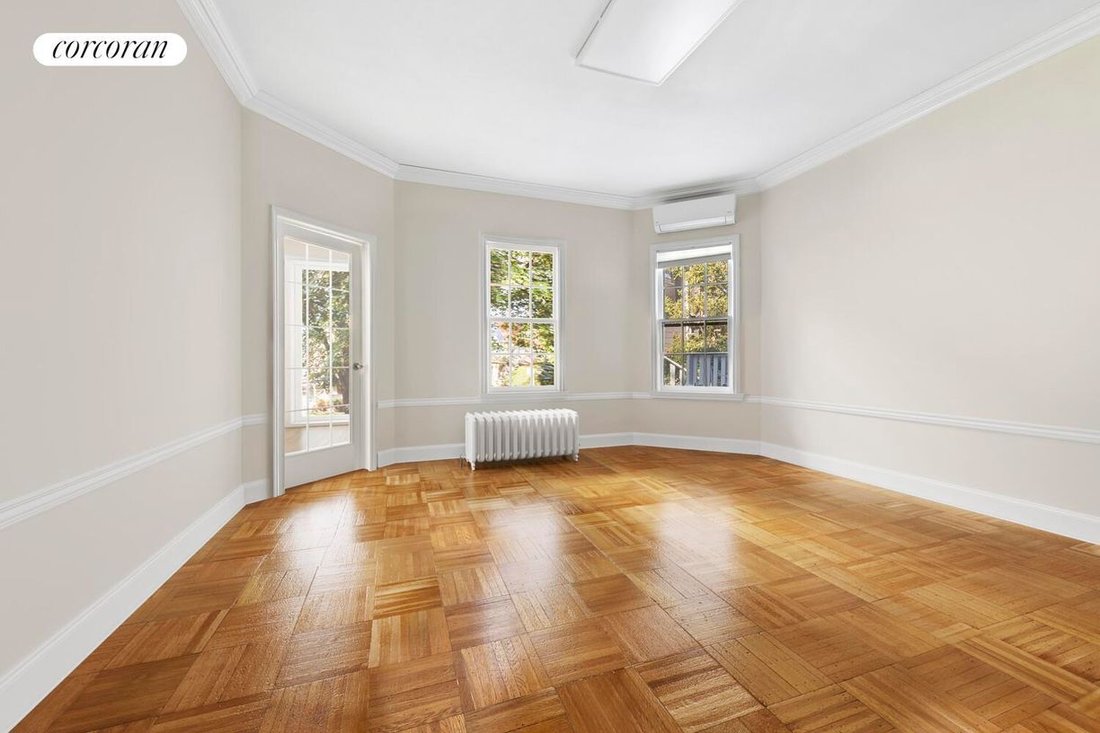
From the moment you enter, you’ll appreciate the home’s grand proportions, featuring soaring 10-foot ceilings on the first floor, 9-foot ceilings on the second floor, and eight-foot ceilings on the third floor. Beautiful hardwood floors, original architectural details, stained-glass windows, and a non-working but decorative fireplace preserve this extraordinary residence’s timeless character.
The home features two separate entrances, including a private entry leading to a generously sized, flexible space that could serve as a beautiful mudroom, dedicated home office, or welcoming transitional area.
At the heart of the home is a spacious kitchen with abundant quartz counter space, ideal for cooking, gathering, and entertaining. One of the property’s most spectacular features is its stunning, sun-drenched sunroom, complete with skylights that flood the space with natural daylight throughout the day. This breathtaking room opens directly onto a beautiful outdoor terrace, creating a seamless connection between indoor and outdoor living-perfect for morning coffee, relaxation, and entertaining.
The residence has recently undergone several significant improvements. To name a few, a brand-new second-floor primary suite featuring porcelain flooring and jade-green glass tiles. A dedicated side-by-side washer and dryer in the primary suite and so much more.
The completely remodeled basement with 7-foot ceilings adds substantial finished space and flexibility, while the garage studio, with ceilings starting at 9 and peaking at 14 feet, offers additional possibilities for a variety of permitted uses.
With five bedrooms, three full bathrooms, two powder rooms, generous living and entertaining areas, a long private three-car driveway, and approximately 3,371 square feet of exterior space, this exceptional home offers an increasingly rare combination of historic architecture, modern updates, and room to truly spread out.
52 De Koven Court is more than a home-it is a remarkable opportunity to enjoy the grandeur of a classic Brooklyn Victorian, beautifully refreshed for today’s lifestyle.
Nestled on a picturesque, tree-lined cul-de-sac, 52 De Koven Court is a magnificent, pin-drop-quiet five-bedroom home that seamlessly blends historic charm with modern conveniences. Offering approximately 5,417 square feet of interior space, including the basement and garage studio, and approximately 3,371 square feet of exterior space, this remarkable property provides an exceptional combination of space, privacy, and versatility.
From the moment you enter, you’ll appreciate the home’s grand proportions, featuring soaring 10-foot ceilings on the first floor, 9-foot ceilings on the second floor, and eight-foot ceilings on the third floor. Beautiful hardwood floors, original architectural details, stained-glass windows, and a non-working but decorative fireplace preserve this extraordinary residence’s timeless character.
The home features two separate entrances, including a private entry leading to a generously sized, flexible space that could serve as a beautiful mudroom, dedicated home office, or welcoming transitional area.
At the heart of the home is a spacious kitchen with abundant quartz counter space, ideal for cooking, gathering, and entertaining. One of the property’s most spectacular features is its stunning, sun-drenched sunroom, complete with skylights that flood the space with natural daylight throughout the day. This breathtaking room opens directly onto a beautiful outdoor terrace, creating a seamless connection between indoor and outdoor living-perfect for morning coffee, relaxation, and entertaining.
The residence has recently undergone several significant improvements. To name a few, a brand-new second-floor primary suite featuring porcelain flooring and jade-green glass tiles. A dedicated side-by-side washer and dryer in the primary suite and so much more.
The completely remodeled basement with 7-foot ceilings adds substantial finished space and flexibility, while the garage studio, with ceilings starting at 9 and peaking at 14 feet, offers additional possibilities for a variety of permitted uses.
With five bedrooms, three full bathrooms, two powder rooms, generous living and entertaining areas, a long private three-car driveway, and approximately 3,371 square feet of exterior space, this exceptional home offers an increasingly rare combination of historic architecture, modern updates, and room to truly spread out.
52 De Koven Court is more than a home-it is a remarkable opportunity to enjoy the grandeur of a classic Brooklyn Victorian, beautifully refreshed for today’s lifestyle.
-
Art der Immobilie
Andere
-
Baujahr
1910
-
Preis/Quadratfuß
$498
Funktionen
Erkunden Sie die Gegend
52 De Koven Court, Brooklyn, NY 11230, New York City, New York, Vereinigte Staaten
Auf Google Maps anzeigen
Preis pro sqft
Niedrig
Hoch

Vor 5 Jahren beigetreten
Sie haben sich nach diesem Objekt erkundigt
Der Agent wird sich in Kürze mit Ihnen in Verbindung setzen
Gelistet von
3
Angebote
2022
Beigetreten
Besichtigung mit Eli Levi buchen
Wählen Sie ein Datum und ob Sie eine virtuelle oder persönliche Besichtigung mit dem Makler wünschen.
Bevorzugtes Datum
Art der Tour

Corcoran Westside Columbus
157 Columbus Ave Fl 2, 10023, New York, New York, United States
Agenturprofil anzeigen
Zuletzt aktualisiert
Gestern
Erstmalig gelistet
November 4
Angebotsreferenz
kmbdrp
Ähnliche Immobilien in der Nähe
Neue Angebote in Brooklyn











Entdecken Sie mehr Häuser zum Verkauf
Brooklyn, NY, Vereinigte Staaten Immobilienarten
- Häuser zum Verkauf in Brooklyn, NY, Vereinigte Staaten
- Eigentumswohnungen zum Verkauf in Brooklyn, NY, Vereinigte Staaten
- Genossenschaftswohnungen zum Verkauf in Brooklyn, NY, Vereinigte Staaten
- Wohnungen zum Verkauf in Brooklyn, NY, Vereinigte Staaten
- Stadthäuser zum Verkauf in Brooklyn, NY, Vereinigte Staaten
- Land zum Verkauf in Brooklyn, NY, Vereinigte Staaten
Brooklyn, NY, Vereinigte Staaten beliebte Suchanfragen
- Immobilien mit Garten in Brooklyn, NY, Vereinigte Staaten
- Immobilien mit Terrasse in Brooklyn, NY, Vereinigte Staaten
- Immobilien mit Aufzug in Brooklyn, NY, Vereinigte Staaten
- Renoviert Immobilien in Brooklyn, NY, Vereinigte Staaten
- Anlageimmobilie Immobilien in Brooklyn, NY, Vereinigte Staaten
- Moderne Immobilien in Brooklyn, NY, Vereinigte Staaten
- Immobilien mit Pool in Brooklyn, NY, Vereinigte Staaten
- am Wasser Immobilien in Brooklyn, NY, Vereinigte Staaten
- Panorama Immobilien in Brooklyn, NY, Vereinigte Staaten
- Immobilien mit Bibliothek in Brooklyn, NY, Vereinigte Staaten
- Immobilien mit Sauna in Brooklyn, NY, Vereinigte Staaten
- Immobilien mit Hallenbad in Brooklyn, NY, Vereinigte Staaten
- Pferdesport Immobilien in Brooklyn, NY, Vereinigte Staaten
- Immobilien mit Tennisplatz in Brooklyn, NY, Vereinigte Staaten
- Luxusvilla Immobilien in Brooklyn, NY, Vereinigte Staaten
- Immobilien mit Weinkeller in Brooklyn, NY, Vereinigte Staaten
- Immobilien mit Flussblick in Brooklyn, NY, Vereinigte Staaten
- Gesicherte Wohnanlage Immobilien in Brooklyn, NY, Vereinigte Staaten
- am Fluss Immobilien in Brooklyn, NY, Vereinigte Staaten
- Immobilien mit Ozeanblick in Brooklyn, NY, Vereinigte Staaten
- Immobilien in hohen Höhen in Brooklyn, NY, Vereinigte Staaten
- Immobilien mit Privatstrand in Brooklyn, NY, Vereinigte Staaten
Verwandte Leitfäden & Geschichten
Das Vertrauen der führenden Makler der Welt
Die Makler hinter den außergewöhnlichsten Immobilien der Welt inserieren bei JamesEdition.
- Angebote von Sotheby's, Christie's, BARNES und Engel & Völkers
- Jedes Angebot wird vor der Veröffentlichung geprüft
- Verbinden Sie sich direkt mit verifizierten Maklern
Indem Sie fortfahren, akzeptieren Sie unsere Nutzungsbedingungen und Datenschutzrichtlinie.
brokerages we
partnered with
partnered with