$17,000,000
37 Sidney Place
- 6 Schlafz.
- 9 Bäder
- 7,040 Sqft
- 28
- MLS#41538603
Über die Immobilie
Beschreibung wurde automatisch übersetzt.
Die Beschreibung wird in der Originalsprache angezeigt.
Das außergewöhnliche Reihenhaus aus dem Jahr 1846 ist dreifach neuwertig und befindet sich in der Mitte des Blocks in einer der begehrtesten, von Bäumen gesäumten Straßen des historischen Viertels von Brooklyn Heights. Das 23 Fuß breite Haus wurde auf einem seltenen 135 Grundstück erbaut und verfügt über 2 Terrassen in voller Breite und einen beneidenswert tief angelegten Garten. Ein Aufzug führt
Offered in triple mint condition, the exceptional 1846 Greek Revival townhouse is found mid-block on one of the most coveted tree-lined streets of the Brooklyn Heights Historic District. The 23 foot wide home is built on a rare 135 lot, with 2 full width terraces and an enviably deep landscaped garden. An elevator accesses all floors of the 6-story, 7,040 square foot home. Designed by Ingui Archit
Das außergewöhnliche Reihenhaus aus dem Jahr 1846 ist dreifach neuwertig und befindet sich in der Mitte des Blocks in einer der begehrtesten, von Bäumen gesäumten Straßen des historischen Viertels von Brooklyn Heights. Das 23 Fuß breite Haus wurde auf einem seltenen 135 Grundstück erbaut und verfügt über 2 Terrassen in voller Breite und einen beneidenswert tief angelegten Garten. Ein Aufzug führt in alle Etagen des 6-stöckigen, 7.040 Quadratmeter großen Hauses. Das von Inguin Architecture entworfene Gebäude, die hervorragende Größe, die sorgfältige Renovierung und die makellose Handwerkskunst bilden zusammen ein einladendes, ruhiges, elegantes, modernes Zuhause in echtem, schlüsselfertigem Zustand. Der Eingang zur Salonetage führt zu einer attraktiven Galerie, die durch eine anmutige Treppe mit Dachfenster verankert ist. Ein gut proportioniertes Wohnzimmer verfügt über raumhohe Fenster, einen Kamin mit einem schönen Nero Marquina-Kaminsims und atemberaubende Eichenböden mit Fischgrätenmuster. Die angrenzende Wet Bar führt zu einem bezaubernden Speisesaal mit Bücherregalen. Die weitläufige, hochmoderne Chef’s Kitchen wurde mit maßgefertigten Schränken, einem Lacanche-Gasherd mit Elektroherd, einem getäfelten Gaggenau-Kühl-/Gefrierschrank, doppelt integrierten Geschirrspülern, einer Speisekammer und einer Kaffeebar mit 30-Zoll-Subzero-Schubladen und Arbeitsplatten sowie einer großen Mittelinsel aus geschliffenem Calacatta Maccha Vecchia-Marmor ausgestattet. Eine Wand aus Zola-Glastüren führt nahtlos zu einer großen Speiseterrasse mit Blick auf den üppigen Garten. Eine Gästetoilette vervollständigt diese Etage. Im Obergeschoss führt die luxuriöse Suite mit dem Hauptschlafzimmer auf eine große Terrasse im Garten. Das Hauptbadezimmer im Spa-Stil ist mit Calacatta Vagli-Platten ausgestattet und verfügt über eine große Dampfdusche, eine gusseiserne Badewanne, einen Doppelwaschtisch aus ebonisierter Eiche und Fußbodenheizung. Ein eigenes WC mit WC ist mit einem intelligenten Toto-WC mit SensoWash ausgestattet. Das angrenzende Ankleidezimmer führt zu einem Wohn- und Schlafzimmer mit einem begehbaren Kleiderschrank und einem eigenen Badezimmer mit Fenster, das mit violetten Arabescato-Steinplatten und Cle Zellige-Fliesen ausgestattet ist. Die vierte Etage umfasst 2 große, lichtdurchflutete Schlafzimmer, jedes mit einem eigenen Bad mit Fenster, das mit violetten Arabescato-Violett-Steinplatten, Cle Zellige-Fliesen und einem begehbaren Kleiderschrank ausgestattet ist. Eine Waschküche umfasst eine Waschmaschine mit hoher Kapazität, einen Trockner von LG, Stauraum und einen Sub-Zero-Getränkekühlschrank. Durch die beiden Dachfenster auf der zentralen Treppe im fünften Stock fällt natürliches Licht durch das Haus. Ein spektakuläres Studio/Great Room, das leicht in ein siebtes Schlafzimmer umgewandelt werden kann. Von einem dreifach verglasten, 18 Fuß hohen Dachfenster mit motorisiertem Außenschirm bietet es einen Blick auf das große, alte Londoner Flugzeug und den Spitzahorn. Ein charmantes, von Bücherregalen gesäumtes sechstes Schlafzimmer/Bibliothek bietet einen Blick auf die Baumwipfel des Sidney Place. Diese Zimmer teilen sich ein siebtes Badezimmer mit Dachfenster, das mit violetten Arabescato-Steinplatten von Cle Zellige ausgestattet ist. Im Erdgeschoss betont eine Treppe mit Dachfenster die Verbindung zum weitläufigen Familien-/Medienraum mit Wet Bar. Eine Wand aus Zola-Glastüren führt zum Innenhof und zu einem üppigen, 75 Fuß großen Garten mit alten Bäumen und einem ausgeklügelten Bewässerungssystem. Ein Gäste- und Personalschlafzimmer mit eigenem Bad, eine Toilette und eine Waschküche mit Stauraum vervollständigen das Gartengeschoss, das über einen geschlossenen Eingang zugänglich ist. Der erweiterte Keller umfasst ein Fitnessstudio, das vom Tracy Anderson Method Studio entworfen und installiert wurde und mit maßgefertigten Spiegelschränken ausgestattet ist. Ein komplettes Badezimmer mit einer Kaltwasserdusche und einem Raum, der für eine Infrarot- oder traditionelle Saunainstallation ausgestattet ist. Ein maßgefertigter, klimatisierter Weinlagerraum aus Stahl und Glas vervollständigt diese Etage. Alle Strukturelemente und mechanischen Systeme sind vollständig zentral klimatisiert und entsprechen den höchsten Standards. Der Keller wurde ausgegraben und verfügt über eine neue Platte, eine Dampfsperre und eine Isolierung. Ein Passivhaus, eine superisolierte Konstruktion und dreifach verglaste Fenster reduzieren den Wärmegewinn/-verlust und die Außengeräusche. Das ERV-Frischluftfiltersystem sorgt für frische Luft mit moderater Luftfeuchtigkeit und entfernt gleichzeitig Giftstoffe und Allergene. 37 Sidney Place steht für eine brillante Kombination im Maßstab des späten 19. Jahrhunderts
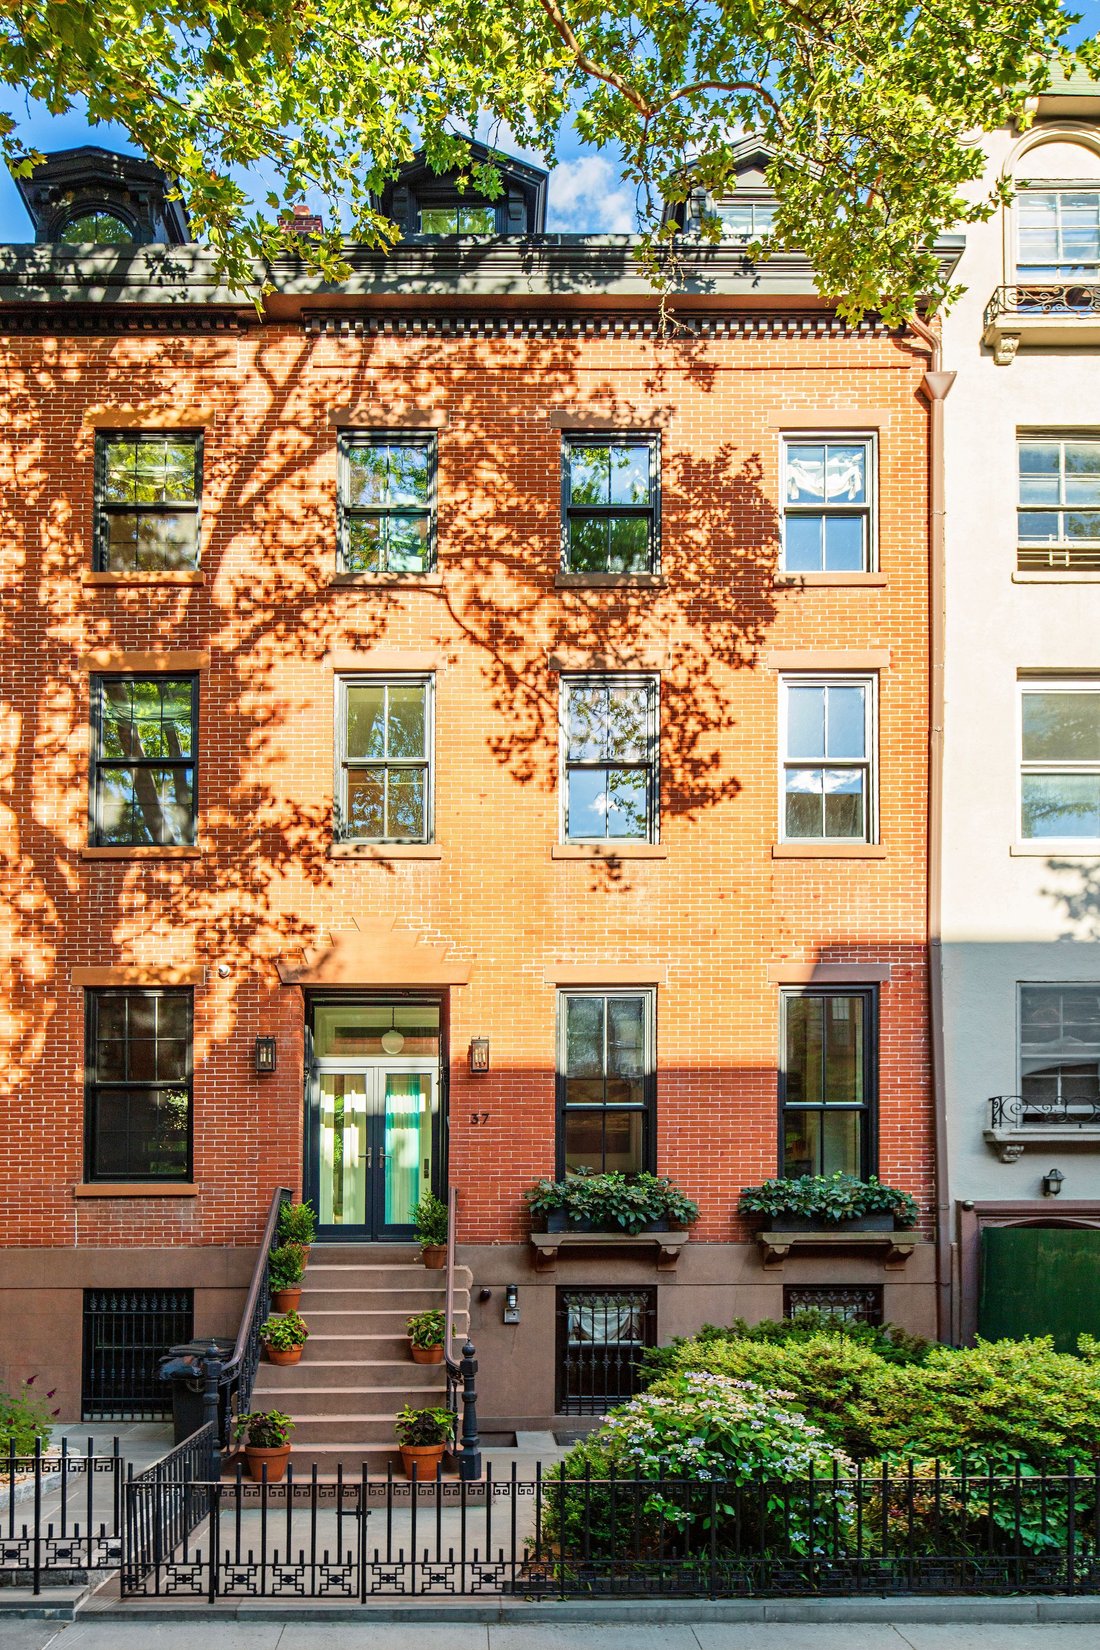
Offered in triple mint condition, the exceptional 1846 Greek Revival townhouse is found mid-block on one of the most coveted tree-lined streets of the Brooklyn Heights Historic District. The 23 foot wide home is built on a rare 135 lot, with 2 full width terraces and an enviably deep landscaped garden. An elevator accesses all floors of the 6-story, 7,040 square foot home. Designed by Ingui Architecture, the superb scale, meticulous renovation, and impeccable craftsmanship converge to create an inviting, quietly elegant modern home in true turn-key condition.
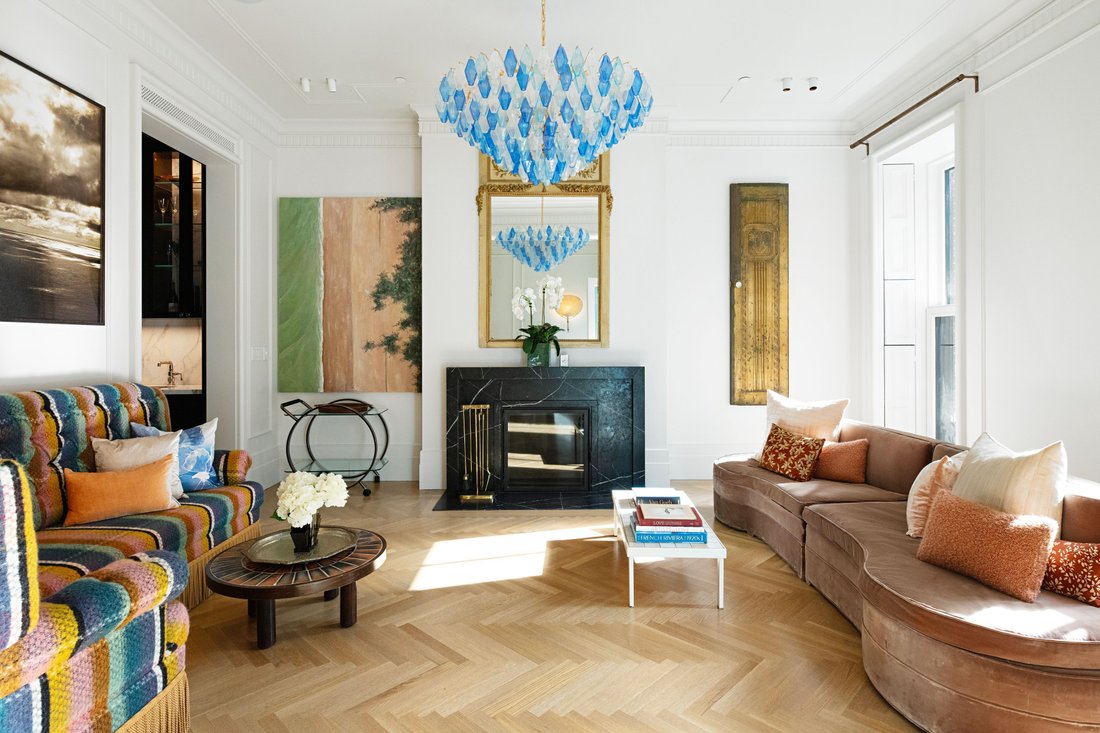
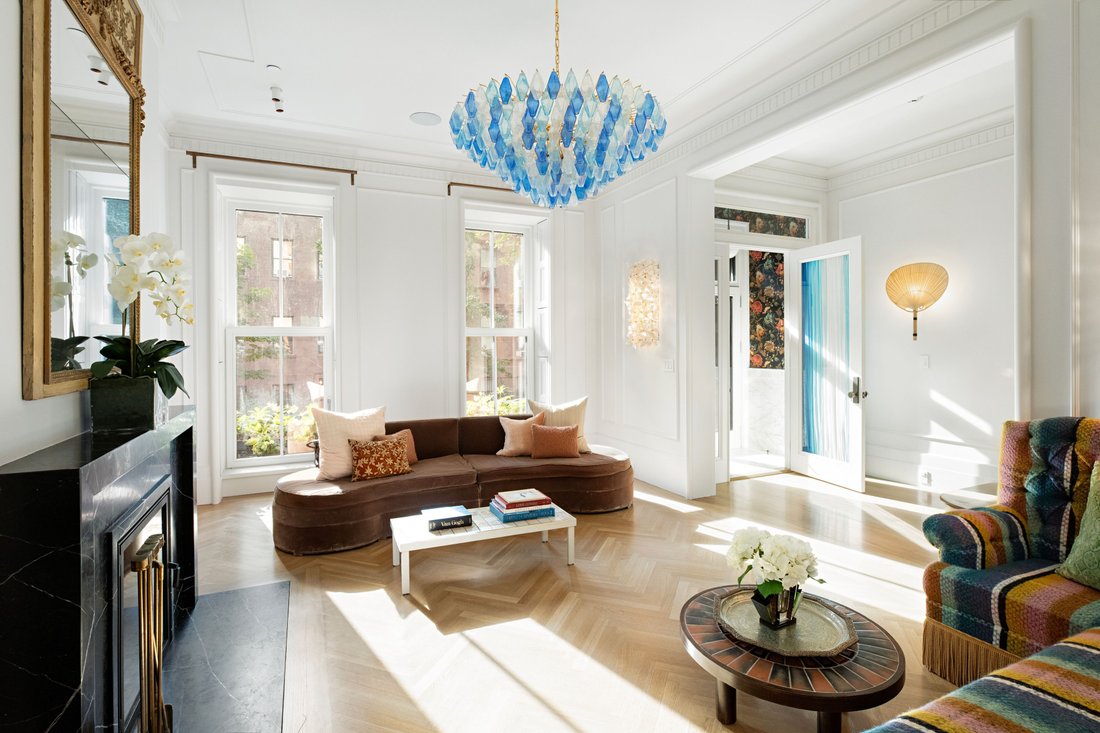
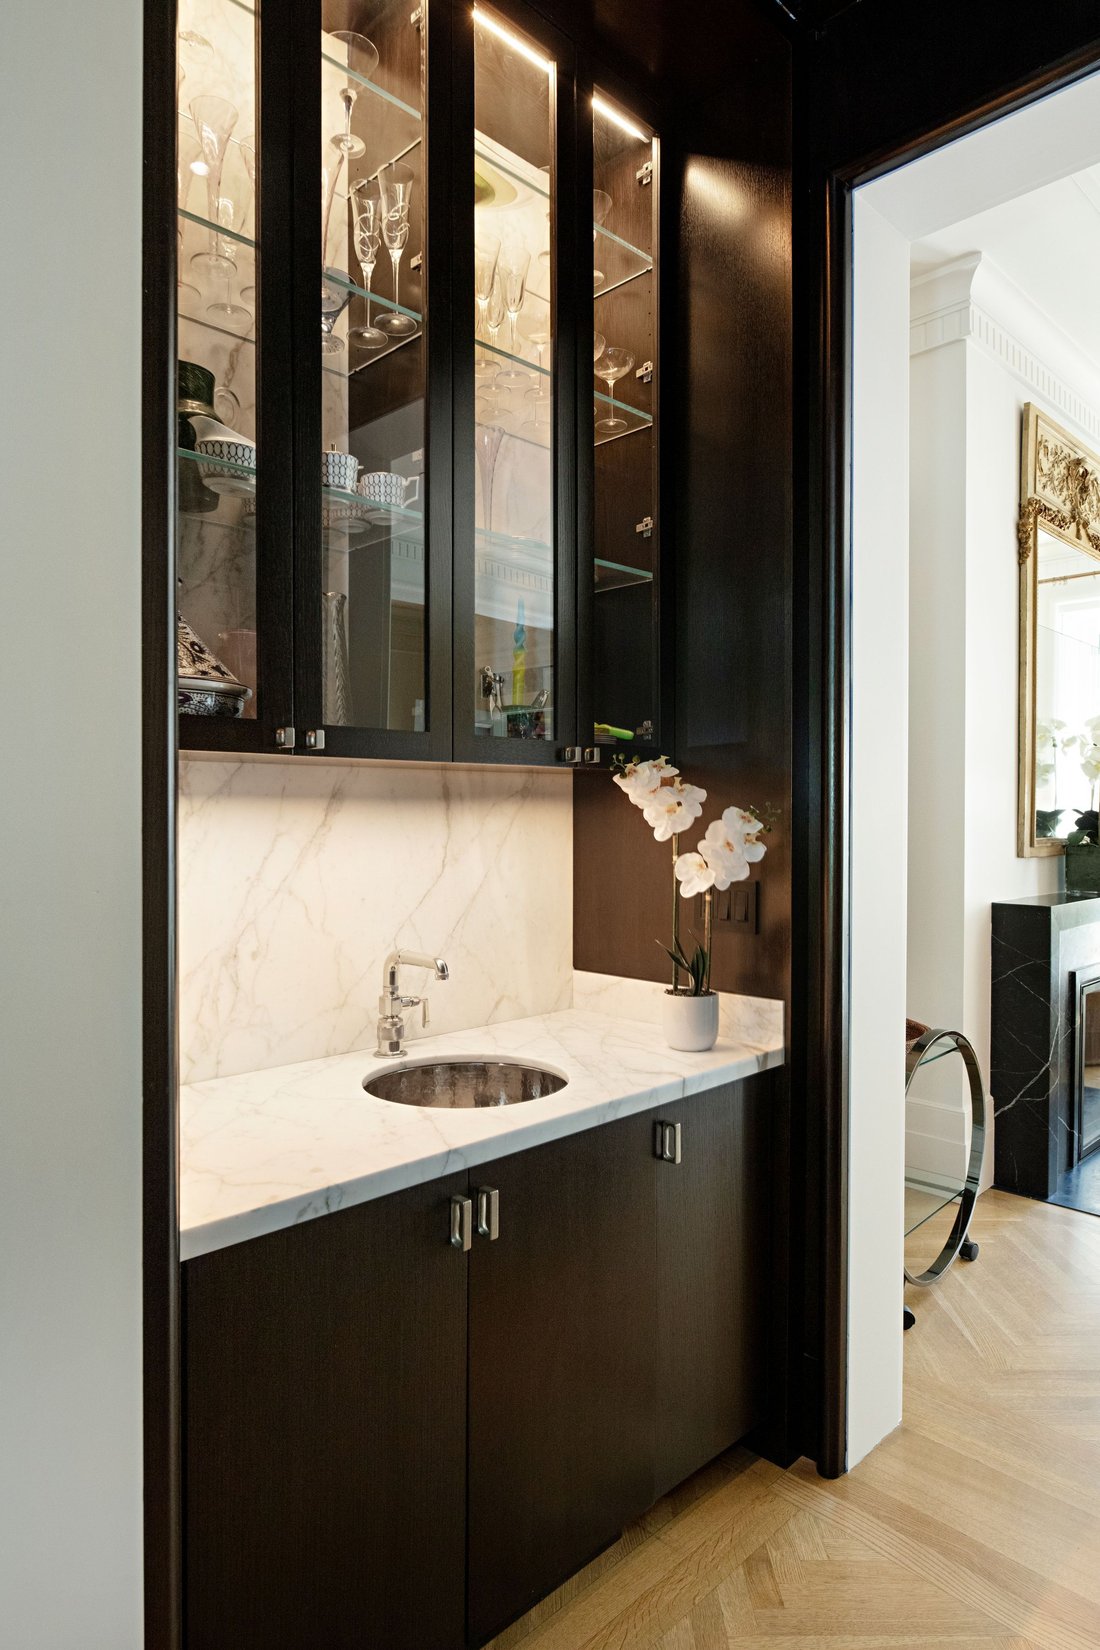
The Parlor Floor entry opens to an attractive Gallery, anchored by a gracious skylit stairway. A well-proportioned Living Room boasts floor to ceiling windows, a fireplace with a handsome Nero Marquina mantelpiece and stunning oak floors in a herringbone pattern. The adjacent Wet Bar leads to a charming bookshelf-lined Dining Room. The expansive state-of-the-art Chef’s Kitchen has been outfitted with custom cabinetry, a Lacanche gas range with an electric oven, a paneled Gaggenau refrigerator/freezer, double integrated dishwashers, a pantry and coffee bar with 30” Sub-Zero drawers and countertops and a large center island of honed Calacatta Maccha Vecchia marble. A wall of Zola glass doors seamlessly connect to a full width dining terrace overlooking the lush Garden. A Powder Room completes this floor.
Upstairs, the luxurious Primary Bedroom Suite opens to a large terrace on the garden. A spa-like Primary Bathroom is finished in Calacatta Vagli slabs with a large steam shower, a cast iron soaking tub, an ebonized oak double vanity and heated floors. A private water closet features smart Toto toilet with SensoWash. The adjacent Dressing Room leads to a Sitting Room/Bedroom with a walk-in closet and a windowed en-suite Bathroom finished in Arabescato Violet stone slabs and Cle Zellige tiles.
The Fourth floor includes 2 large, light-filled Bedrooms, each with a windowed en-suite Bathroom finished in Arabescato Violet stone slabs Cle Zellige tiles and a walk-in closet. A Laundry Room includes a high capacity LG washer dryer, storage and a Sub-Zero beverage refrigerator.
Natural light spills through the house from dual skylights atop the central stairway on the Fifth Floor. A dramatic Studio/Great Room, easily converted to a Seventh Bedroom, overlooks the large, old growth London Plane and Norway Maple from a triple-glazed 18 foot skylight with a motorized exterior shade. A charming, bookshelf-lined Sixth Bedroom/Library overlooks the Sidney Place treetops. These rooms share a skylit Seventh full Bathroom, finished in Arabescato Violet stone slabs Cle Zellige tiles.
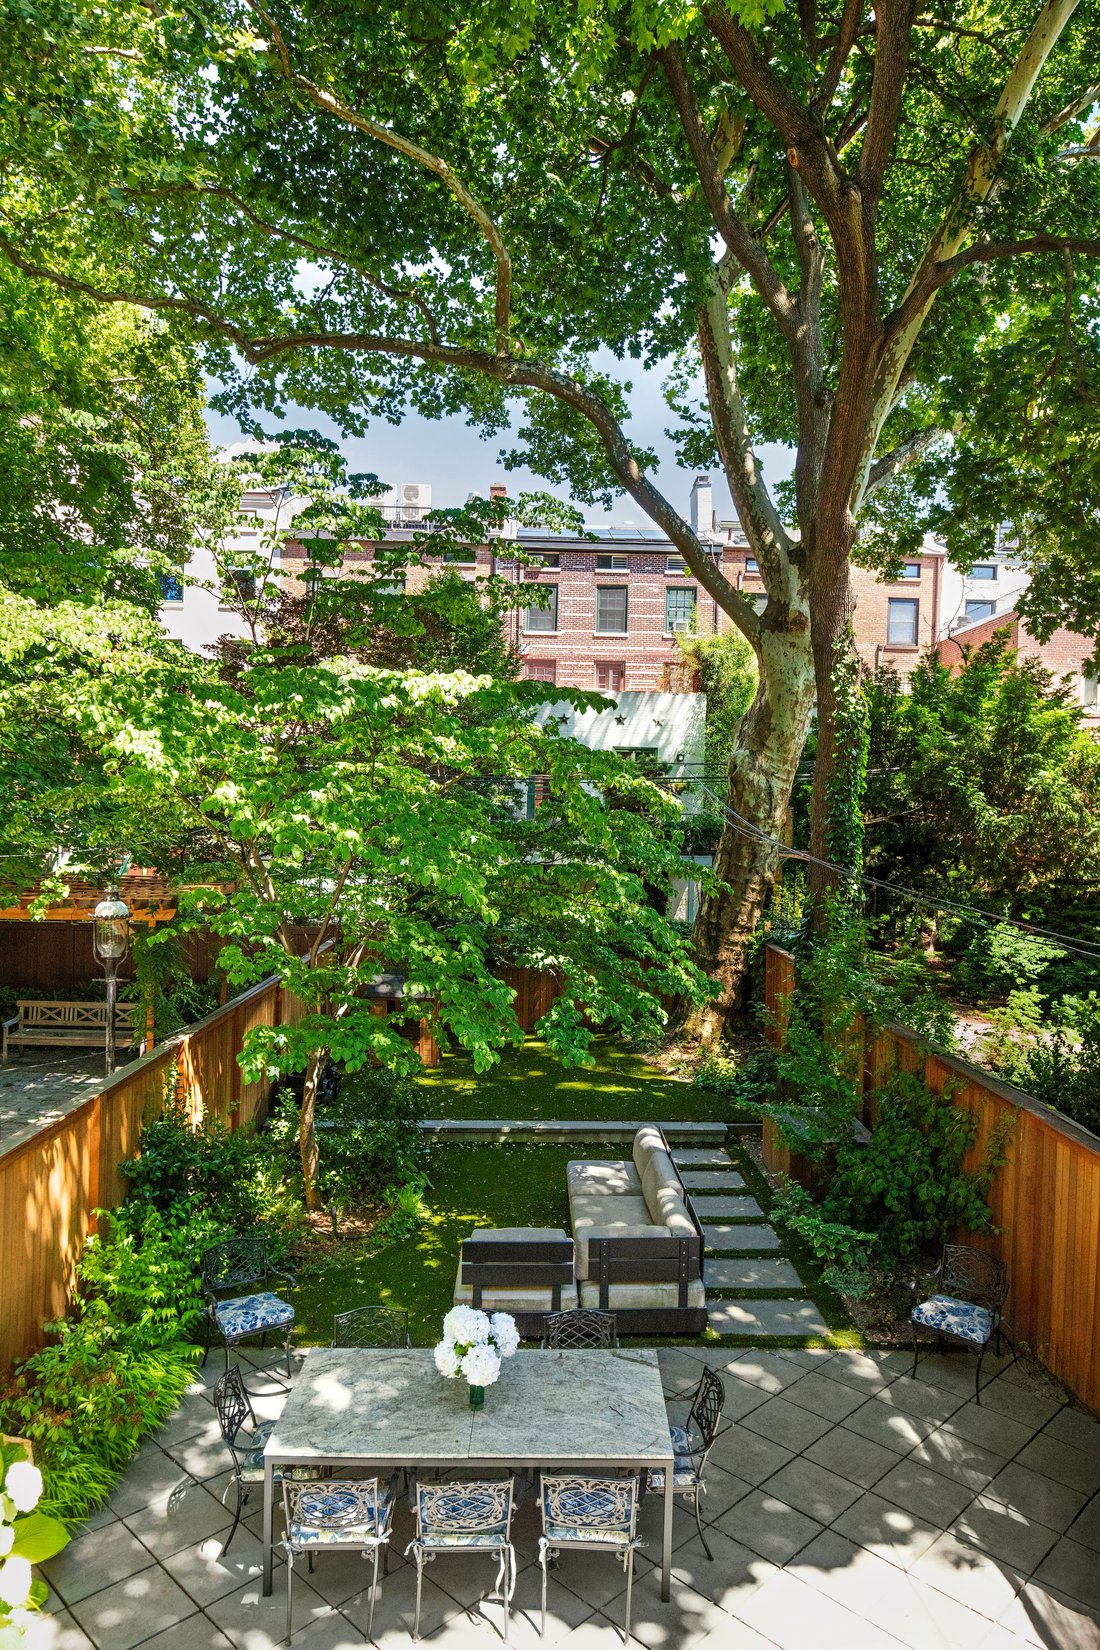
Downstairs, a skylit stairway emphasizes the connection to the expansive Family/Media Room with Wet Bar. A wall of Zola glass doors open to the Patio and to a lush 75 foot garden with old growth trees and a sophisticated irrigation system. A Guest/Staff Bedroom with an en-suite Bathroom, a Powder Room, and a Laundry Room with storage completes the Garden Level, accessed through a gated entry.
The expanded Cellar includes a Gym designed and installed by the Tracy Anderson Method Studio and lined with custom mirror storage cabinets. A full Bathroom with a cold water bucket shower and a room equipped for infrared or traditional sauna installation. A custom steel and glass climate controlled wine storage room completes this floor.
Fully centrally air conditioned, all structural elements and mechanical systems have been updated to the highest standards. The cellar has been excavated and includes a new slab, a vapor barrier and insulation. A Passive Energy Home, super insulated construction and triple pane windows reduce heat gain/loss and exterior noises. The ERV fresh air filtration system provides fresh air with a moderate humidity level, while extracting toxins and allergens. 37 Sidney Place represents a brilliant marriage of late 19th century scale
The Parlor Floor entry opens to an attractive Gallery, anchored by a gracious skylit stairway. A well-proportioned Living Room boasts floor to ceiling windows, a fireplace with a handsome Nero Marquina mantelpiece and stunning oak floors in a herringbone pattern. The adjacent Wet Bar leads to a charming bookshelf-lined Dining Room. The expansive state-of-the-art Chef’s Kitchen has been outfitted with custom cabinetry, a Lacanche gas range with an electric oven, a paneled Gaggenau refrigerator/freezer, double integrated dishwashers, a pantry and coffee bar with 30” Sub-Zero drawers and countertops and a large center island of honed Calacatta Maccha Vecchia marble. A wall of Zola glass doors seamlessly connect to a full width dining terrace overlooking the lush Garden. A Powder Room completes this floor.
Upstairs, the luxurious Primary Bedroom Suite opens to a large terrace on the garden. A spa-like Primary Bathroom is finished in Calacatta Vagli slabs with a large steam shower, a cast iron soaking tub, an ebonized oak double vanity and heated floors. A private water closet features smart Toto toilet with SensoWash. The adjacent Dressing Room leads to a Sitting Room/Bedroom with a walk-in closet and a windowed en-suite Bathroom finished in Arabescato Violet stone slabs and Cle Zellige tiles.
The Fourth floor includes 2 large, light-filled Bedrooms, each with a windowed en-suite Bathroom finished in Arabescato Violet stone slabs Cle Zellige tiles and a walk-in closet. A Laundry Room includes a high capacity LG washer dryer, storage and a Sub-Zero beverage refrigerator.
Natural light spills through the house from dual skylights atop the central stairway on the Fifth Floor. A dramatic Studio/Great Room, easily converted to a Seventh Bedroom, overlooks the large, old growth London Plane and Norway Maple from a triple-glazed 18 foot skylight with a motorized exterior shade. A charming, bookshelf-lined Sixth Bedroom/Library overlooks the Sidney Place treetops. These rooms share a skylit Seventh full Bathroom, finished in Arabescato Violet stone slabs Cle Zellige tiles.
Downstairs, a skylit stairway emphasizes the connection to the expansive Family/Media Room with Wet Bar. A wall of Zola glass doors open to the Patio and to a lush 75 foot garden with old growth trees and a sophisticated irrigation system. A Guest/Staff Bedroom with an en-suite Bathroom, a Powder Room, and a Laundry Room with storage completes the Garden Level, accessed through a gated entry.
The expanded Cellar includes a Gym designed and installed by the Tracy Anderson Method Studio and lined with custom mirror storage cabinets. A full Bathroom with a cold water bucket shower and a room equipped for infrared or traditional sauna installation. A custom steel and glass climate controlled wine storage room completes this floor.
Fully centrally air conditioned, all structural elements and mechanical systems have been updated to the highest standards. The cellar has been excavated and includes a new slab, a vapor barrier and insulation. A Passive Energy Home, super insulated construction and triple pane windows reduce heat gain/loss and exterior noises. The ERV fresh air filtration system provides fresh air with a moderate humidity level, while extracting toxins and allergens. 37 Sidney Place represents a brilliant marriage of late 19th century scale
-
Art der Immobilie
Stadthaus
-
Baujahr
1846
-
Preis/Quadratfuß
$2,414
Funktionen
Funktionen
Lot
Innenbereich
- Hohe Decke
- Kamin
- Klimaanlage
- Kücheninsel
- Gasherd
- Waschtrockner
- Bar
- Waschküche
- Weinkeller
- Aufzug
- Stein Arbeitsplatten
- Fitnessstudio
Outdoor
Erkunden Sie die Gegend
37 Sidney Place, Brooklyn, NY 11201, New York City, New York, Vereinigte Staaten
Auf Google Maps anzeigen
Preis pro sqft
Niedrig
Hoch

Vor 11 Jahren beigetreten
Sie haben sich nach diesem Objekt erkundigt
Der Agent wird sich in Kürze mit Ihnen in Verbindung setzen
Gelistet von
9
Angebote
2015
Beigetreten
Besichtigung mit Roberta Golubock buchen
Wählen Sie ein Datum und ob Sie eine virtuelle oder persönliche Besichtigung mit dem Makler wünschen.
Bevorzugtes Datum
Art der Tour

Sotheby's International Realty - East Side Manhattan Brokerage
650 Madison Avenue, 10022, New York, New York, United States
Agenturprofil anzeigen
The East Side Manhattan office is just moments away from Central Park in one of
the most desirable neighborhood
the most desirable neighborhood
The East Side Manhattan office is just moments away from Central Park in one of
the most desirable neighborhoods in the city. The East Side is known for its
world-renowned shopping, fine dining, museums and galleries, and convenient
proximity to the midtown business and theatre districts. It is also known for
its prime Manhattan real estate, which includes some of the city’s most elegant
historic and prewar homes. Our brokerage staff offers unsurpassed service to our
clients. Our agents are thoroughly familiar with the neighborhoods in this area,
and with all aspects of sales, including the demands of the luxury co-op market.
the most desirable neighborhoods in the city. The East Side is known for its
world-renowned shopping, fine dining, museums and galleries, and convenient
proximity to the midtown business and theatre districts. It is also known for
its prime Manhattan real estate, which includes some of the city’s most elegant
historic and prewar homes. Our brokerage staff offers unsurpassed service to our
clients. Our agents are thoroughly familiar with the neighborhoods in this area,
and with all aspects of sales, including the demands of the luxury co-op market.
Zuletzt aktualisiert
August 7
Erstmalig gelistet
Juli 25
Angebotslink
Angebotsreferenz
PZF346
Ähnliche Immobilien in der Nähe
Neue Angebote in Brooklyn








Entdecken Sie mehr Häuser zum Verkauf
Brooklyn, NY, Vereinigte Staaten Immobilienarten
- Häuser zum Verkauf in Brooklyn, NY, Vereinigte Staaten
- Eigentumswohnungen zum Verkauf in Brooklyn, NY, Vereinigte Staaten
- Genossenschaftswohnungen zum Verkauf in Brooklyn, NY, Vereinigte Staaten
- Wohnungen zum Verkauf in Brooklyn, NY, Vereinigte Staaten
- Stadthäuser zum Verkauf in Brooklyn, NY, Vereinigte Staaten
- Land zum Verkauf in Brooklyn, NY, Vereinigte Staaten
Brooklyn, NY, Vereinigte Staaten beliebte Suchanfragen
- Immobilien mit Garten in Brooklyn, NY, Vereinigte Staaten
- Immobilien mit Terrasse in Brooklyn, NY, Vereinigte Staaten
- Immobilien mit Aufzug in Brooklyn, NY, Vereinigte Staaten
- Renoviert Immobilien in Brooklyn, NY, Vereinigte Staaten
- Anlageimmobilie Immobilien in Brooklyn, NY, Vereinigte Staaten
- Moderne Immobilien in Brooklyn, NY, Vereinigte Staaten
- Immobilien mit Pool in Brooklyn, NY, Vereinigte Staaten
- am Wasser Immobilien in Brooklyn, NY, Vereinigte Staaten
- Panorama Immobilien in Brooklyn, NY, Vereinigte Staaten
- Immobilien mit Bibliothek in Brooklyn, NY, Vereinigte Staaten
- Immobilien mit Sauna in Brooklyn, NY, Vereinigte Staaten
- Immobilien mit Tennisplatz in Brooklyn, NY, Vereinigte Staaten
- Immobilien mit Hallenbad in Brooklyn, NY, Vereinigte Staaten
- Luxusvilla Immobilien in Brooklyn, NY, Vereinigte Staaten
- Immobilien mit Weinkeller in Brooklyn, NY, Vereinigte Staaten
- Immobilien mit Flussblick in Brooklyn, NY, Vereinigte Staaten
- Pferdesport Immobilien in Brooklyn, NY, Vereinigte Staaten
- Gesicherte Wohnanlage Immobilien in Brooklyn, NY, Vereinigte Staaten
- am Fluss Immobilien in Brooklyn, NY, Vereinigte Staaten
- Immobilien mit Ozeanblick in Brooklyn, NY, Vereinigte Staaten
- Immobilien mit Meerblick in Brooklyn, NY, Vereinigte Staaten
- Immobilien mit Privatstrand in Brooklyn, NY, Vereinigte Staaten
- Immobilien in hohen Höhen in Brooklyn, NY, Vereinigte Staaten
- Immobilien mit Seeblick in Brooklyn, NY, Vereinigte Staaten
Verwandte Leitfäden & Geschichten
Das Vertrauen der führenden Makler der Welt
Die Makler hinter den außergewöhnlichsten Immobilien der Welt inserieren bei JamesEdition.
- Angebote von Sotheby's, Christie's, BARNES und Engel & Völkers
- Jedes Angebot wird vor der Veröffentlichung geprüft
- Verbinden Sie sich direkt mit verifizierten Maklern
Indem Sie fortfahren, akzeptieren Sie unsere Nutzungsbedingungen und Datenschutzrichtlinie.
brokerages we
partnered with
partnered with