$5,200,000
19 Conselyea Street, Brooklyn, New York 11211
- 4 Schlafz.
- 5 Bäder
- 3,198 Sqft
- 2,800 Sqft lot
- Aktualisiert: September 30
- MLS#24015626
Über die Immobilie
Beschreibung wurde automatisch übersetzt.
Die Beschreibung wird in der Originalsprache angezeigt.
The Forray Team at The Corcoran Group exclusively represents 19 Conselyea Street, a fully renovated two-unit townhouse on a 28-foot-wide lot with a legal curb cut, private driveway, detached garage, and approximately 3,198 gross square feet of interior space.
For buyers who know Williamsburg’s townhouse market, the combination speaks for itself. Most houses in the neighborhood sit on narr
For buyers who know Williamsburg’s townhouse market, the combination speaks for itself. Most houses in the neighborhood sit on narr
The Forray Team at The Corcoran Group exclusively represents 19 Conselyea Street, a fully renovated two-unit townhouse on a 28-foot-wide lot with a legal curb cut, private driveway, detached garage, and approximately 3,198 gross square feet of interior space.
For buyers who know Williamsburg’s townhouse market, the combination speaks for itself. Most houses in the neighborhood sit on narrower lots, and private parking seldom comes to market. Here, width, land, parking, and design come together in a house rebuilt to the studs by its owners.
Built in 1880, the house was reconstructed between 2019 and 2023. Plumbing, roofing, and climate systems were replaced, and custom triple-pane windows by Munster Joinery in Ireland hold the city at a distance.
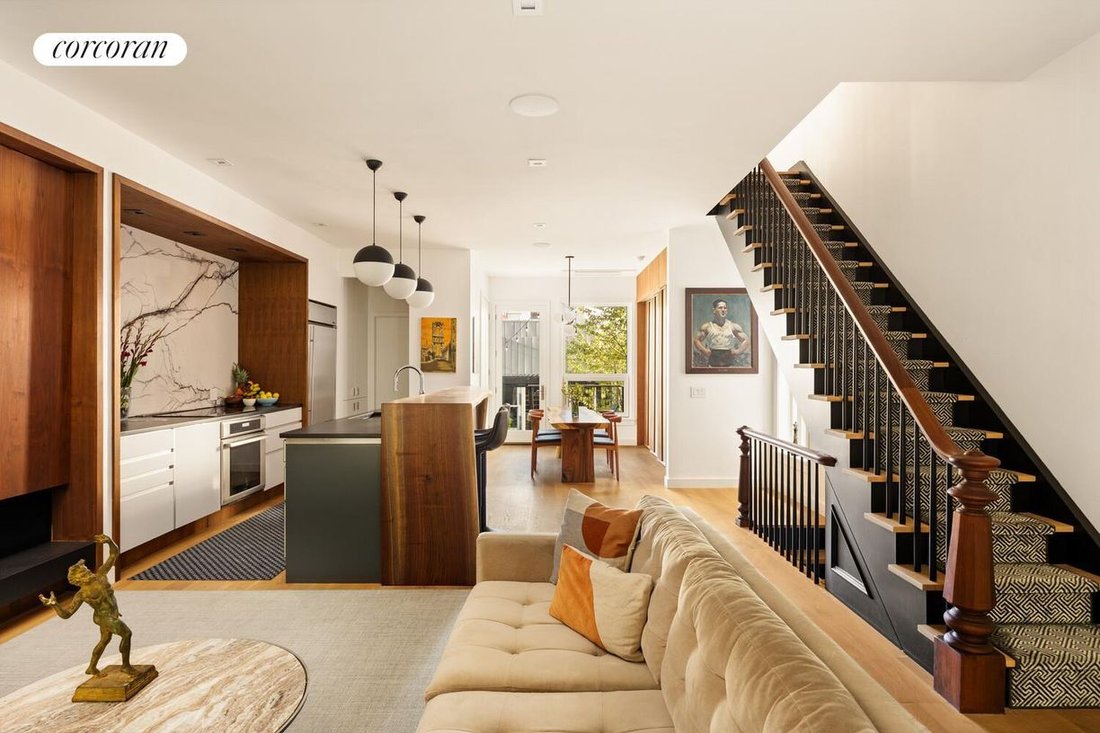
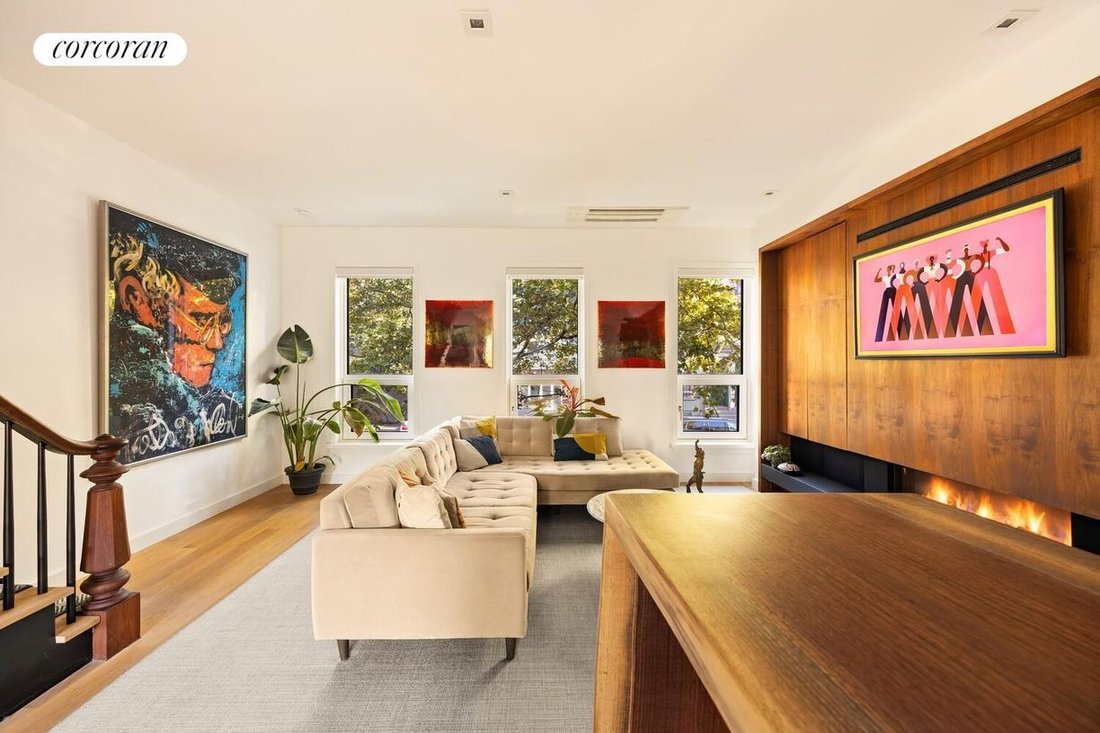
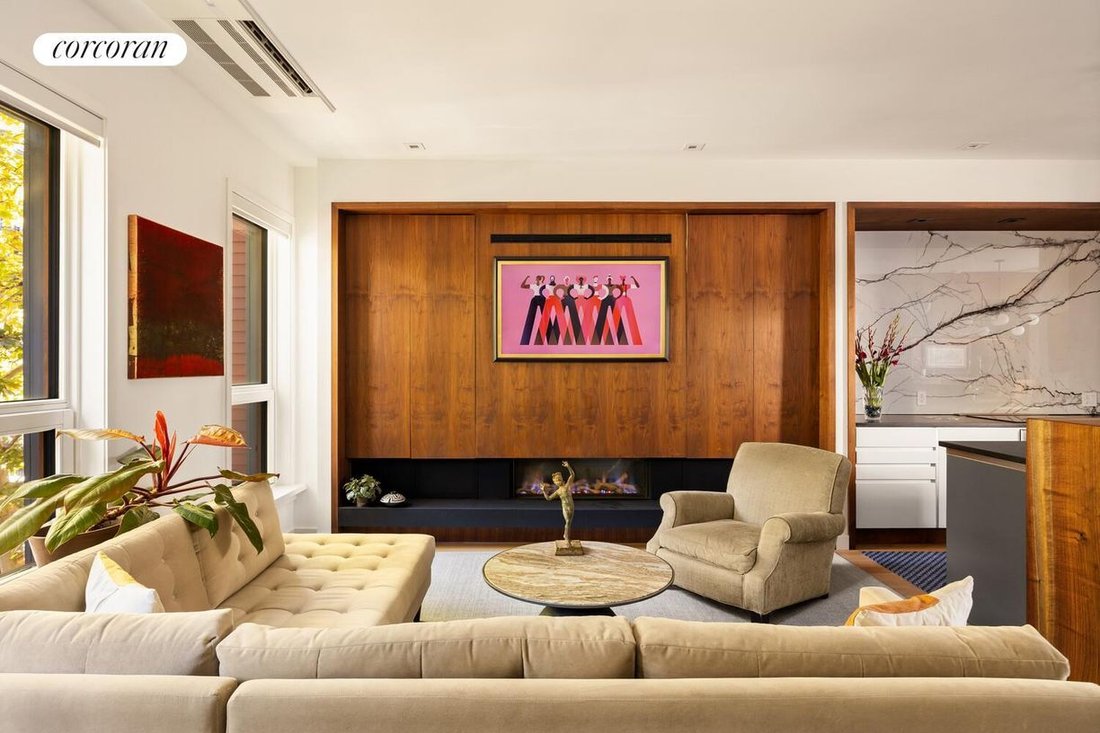
The owner’s residence occupies the top two floors. On the main level, 9’6” ceilings and wide-plank white oak floors run open from the south-facing front to the north-facing rear. Set beside the private driveway, the house has windows on three sides, with North, East, and South exposures, a rarity for a townhouse. Light moves through the house across the day, and custom walnut millwork by Hector M. Say frames the room, incorporating an Ortal gas fireplace in the living room and continuing into the kitchen.
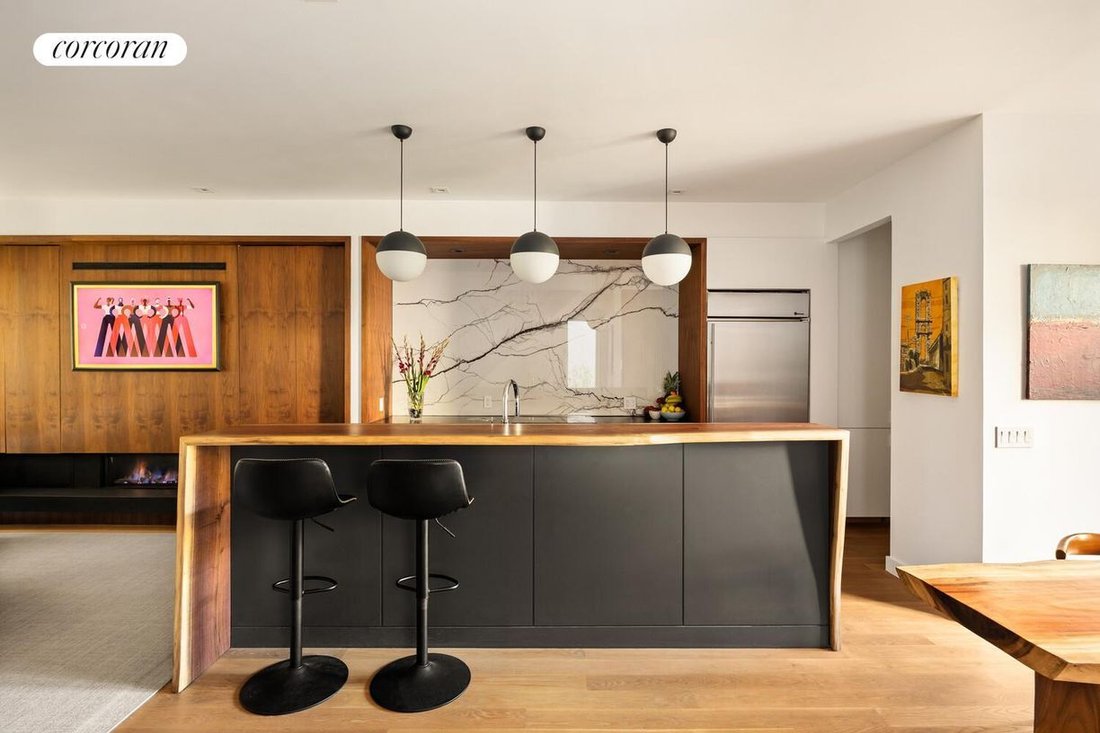
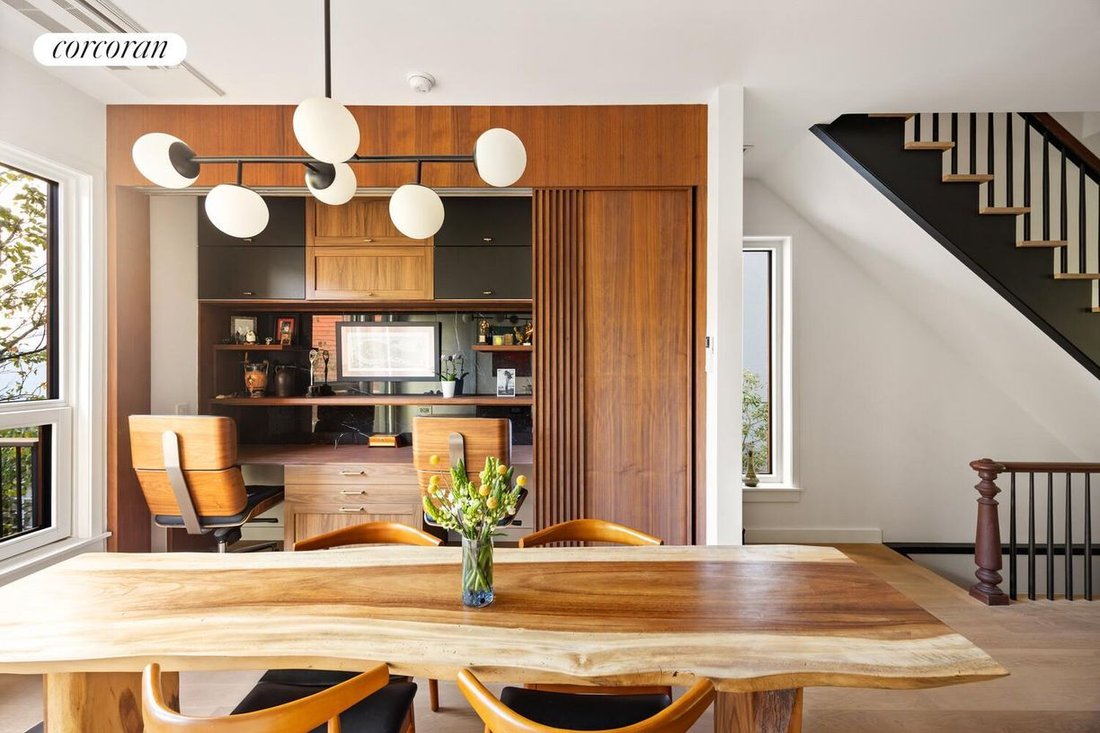
The Italian Valcucine kitchen is finished in leathered black granite with a walnut waterfall bar, Wolf induction cooking, a Thermador oven, and GE Monogram refrigeration. Downdraft ventilation keeps the room free of a hood. At the rear, the dining area opens onto a home office concealed behind sliding walnut panels, and a glass door leads to a terrace and down to the landscaped courtyard.
Upstairs, ceilings rise to 9’10”, reaching 10’6” in the south-facing primary suite. A full wall of mahogany millwork anchors the bedroom. The primary bath pairs handmade emerald tile with twin Kallista sinks on a floating walnut vanity, Grohe thermostatic showers, and heated Nero Marquina marble floors.
Two more bedrooms overlook the garden and share a second bath with a Duravit soaking tub and heated floors. A dedicated laundry room completes the floor. From here, a floating white oak stair leads to a private roof deck with open views across Williamsburg.
The garden level is configured as a convertible two-bedroom, one-bath residence with its own entrance. Finished in the same walnut, quartz, and marble as the floors above, it can serve as a rental, guest suite, multigenerational residence, or private quarters. The house is delivered vacant, so the choice belongs to the next owner.
The cellar holds additional storage, a second laundry area, and the mechanical systems.
Outside, the same attention continues. The facade is clad in charcoal and oak-toned aluminum, with a custom front fence and driveway gate defining the approach. Heated mats beneath the sidewalk keep it clear in winter, and inside the front door, the ground-floor vestibule and foyer have heated floors. At the rear, a landscaped courtyard is anchored by a louvered Hansø pergola over the dining area.
At the back of the property, the approximately 28’ x 26’ detached garage is currently used as a private studio. Skylights, exposed brick, a kitchenette, full bath, and a wall of folding glass doors open it directly onto the courtyard.
Beyond the finishes, the property offers scale and flexibility. The 28-foot lot gives the house proportion and outdoor space narrower townhouses lack, and it currently uses approximately 0.86 of the 2.0 FAR permitted under R6B, leaving roughly 3,190 square feet of unused floor area, subject to applicable zoning and approvals. Annual property taxes are currently approximately $10,998, Tax Class 1.
Conselyea Street is a quiet, tree-lined block in the heart of Williamsburg, within a few blocks of McCarren Park and a short walk from the Lorimer Street L and Metropolitan Avenue G trains.
A townhouse with this combination o
For buyers who know Williamsburg’s townhouse market, the combination speaks for itself. Most houses in the neighborhood sit on narrower lots, and private parking seldom comes to market. Here, width, land, parking, and design come together in a house rebuilt to the studs by its owners.
Built in 1880, the house was reconstructed between 2019 and 2023. Plumbing, roofing, and climate systems were replaced, and custom triple-pane windows by Munster Joinery in Ireland hold the city at a distance.
The owner’s residence occupies the top two floors. On the main level, 9’6” ceilings and wide-plank white oak floors run open from the south-facing front to the north-facing rear. Set beside the private driveway, the house has windows on three sides, with North, East, and South exposures, a rarity for a townhouse. Light moves through the house across the day, and custom walnut millwork by Hector M. Say frames the room, incorporating an Ortal gas fireplace in the living room and continuing into the kitchen.
The Italian Valcucine kitchen is finished in leathered black granite with a walnut waterfall bar, Wolf induction cooking, a Thermador oven, and GE Monogram refrigeration. Downdraft ventilation keeps the room free of a hood. At the rear, the dining area opens onto a home office concealed behind sliding walnut panels, and a glass door leads to a terrace and down to the landscaped courtyard.
Upstairs, ceilings rise to 9’10”, reaching 10’6” in the south-facing primary suite. A full wall of mahogany millwork anchors the bedroom. The primary bath pairs handmade emerald tile with twin Kallista sinks on a floating walnut vanity, Grohe thermostatic showers, and heated Nero Marquina marble floors.
Two more bedrooms overlook the garden and share a second bath with a Duravit soaking tub and heated floors. A dedicated laundry room completes the floor. From here, a floating white oak stair leads to a private roof deck with open views across Williamsburg.
The garden level is configured as a convertible two-bedroom, one-bath residence with its own entrance. Finished in the same walnut, quartz, and marble as the floors above, it can serve as a rental, guest suite, multigenerational residence, or private quarters. The house is delivered vacant, so the choice belongs to the next owner.
The cellar holds additional storage, a second laundry area, and the mechanical systems.
Outside, the same attention continues. The facade is clad in charcoal and oak-toned aluminum, with a custom front fence and driveway gate defining the approach. Heated mats beneath the sidewalk keep it clear in winter, and inside the front door, the ground-floor vestibule and foyer have heated floors. At the rear, a landscaped courtyard is anchored by a louvered Hansø pergola over the dining area.
At the back of the property, the approximately 28’ x 26’ detached garage is currently used as a private studio. Skylights, exposed brick, a kitchenette, full bath, and a wall of folding glass doors open it directly onto the courtyard.
Beyond the finishes, the property offers scale and flexibility. The 28-foot lot gives the house proportion and outdoor space narrower townhouses lack, and it currently uses approximately 0.86 of the 2.0 FAR permitted under R6B, leaving roughly 3,190 square feet of unused floor area, subject to applicable zoning and approvals. Annual property taxes are currently approximately $10,998, Tax Class 1.
Conselyea Street is a quiet, tree-lined block in the heart of Williamsburg, within a few blocks of McCarren Park and a short walk from the Lorimer Street L and Metropolitan Avenue G trains.
A townhouse with this combination o
-
Art der Immobilie
Haus
-
Baujahr
1880
-
Preis/Quadratfuß
$1,626
Funktionen
Erkunden Sie die Gegend
19 Conselyea Street, Brooklyn, NY 11211, New York City, New York, Vereinigte Staaten
Auf Google Maps anzeigen
Preis pro sqft
Niedrig
Hoch

Vor 6 Jahren beigetreten
Sie haben sich nach diesem Objekt erkundigt
Der Agent wird sich in Kürze mit Ihnen in Verbindung setzen
Gelistet von
3
Angebote
2020
Beigetreten
Besichtigung mit Donald Lai buchen
Wählen Sie ein Datum und ob Sie eine virtuelle oder persönliche Besichtigung mit dem Makler wünschen.
Bevorzugtes Datum
Art der Tour

Corcoran Williamsburg Bedford
245 Bedford Ave, 11211, Brooklyn, New York, United States
Agenturprofil anzeigen
Zuletzt aktualisiert
September 30
Erstmalig gelistet
September 30
Angebotsreferenz
znv5ns
Ähnliche Immobilien in der Nähe
Neue Angebote in Brooklyn




Entdecken Sie mehr Häuser zum Verkauf
Brooklyn, NY, Vereinigte Staaten Immobilienarten
- Häuser zum Verkauf in Brooklyn, NY, Vereinigte Staaten
- Eigentumswohnungen zum Verkauf in Brooklyn, NY, Vereinigte Staaten
- Genossenschaftswohnungen zum Verkauf in Brooklyn, NY, Vereinigte Staaten
- Wohnungen zum Verkauf in Brooklyn, NY, Vereinigte Staaten
- Stadthäuser zum Verkauf in Brooklyn, NY, Vereinigte Staaten
- Land zum Verkauf in Brooklyn, NY, Vereinigte Staaten
Brooklyn, NY, Vereinigte Staaten beliebte Suchanfragen
- Immobilien mit Garten in Brooklyn, NY, Vereinigte Staaten
- Immobilien mit Terrasse in Brooklyn, NY, Vereinigte Staaten
- Immobilien mit Aufzug in Brooklyn, NY, Vereinigte Staaten
- Renoviert Immobilien in Brooklyn, NY, Vereinigte Staaten
- Anlageimmobilie Immobilien in Brooklyn, NY, Vereinigte Staaten
- Moderne Immobilien in Brooklyn, NY, Vereinigte Staaten
- Immobilien mit Pool in Brooklyn, NY, Vereinigte Staaten
- am Wasser Immobilien in Brooklyn, NY, Vereinigte Staaten
- Panorama Immobilien in Brooklyn, NY, Vereinigte Staaten
- Immobilien mit Bibliothek in Brooklyn, NY, Vereinigte Staaten
- Immobilien mit Sauna in Brooklyn, NY, Vereinigte Staaten
- Immobilien mit Tennisplatz in Brooklyn, NY, Vereinigte Staaten
- Luxusvilla Immobilien in Brooklyn, NY, Vereinigte Staaten
- Immobilien mit Hallenbad in Brooklyn, NY, Vereinigte Staaten
- Immobilien mit Weinkeller in Brooklyn, NY, Vereinigte Staaten
- Pferdesport Immobilien in Brooklyn, NY, Vereinigte Staaten
- Immobilien mit Flussblick in Brooklyn, NY, Vereinigte Staaten
- am Fluss Immobilien in Brooklyn, NY, Vereinigte Staaten
- Gesicherte Wohnanlage Immobilien in Brooklyn, NY, Vereinigte Staaten
- Immobilien mit Ozeanblick in Brooklyn, NY, Vereinigte Staaten
- Immobilien mit Meerblick in Brooklyn, NY, Vereinigte Staaten
- Immobilien in hohen Höhen in Brooklyn, NY, Vereinigte Staaten
- Immobilien mit Seeblick in Brooklyn, NY, Vereinigte Staaten
- Immobilien mit Privatstrand in Brooklyn, NY, Vereinigte Staaten
Verwandte Leitfäden & Geschichten
Das Vertrauen der führenden Makler der Welt
Die Makler hinter den außergewöhnlichsten Immobilien der Welt inserieren bei JamesEdition.
- Angebote von Sotheby's, Christie's, BARNES und Engel & Völkers
- Jedes Angebot wird vor der Veröffentlichung geprüft
- Verbinden Sie sich direkt mit verifizierten Maklern
Indem Sie fortfahren, akzeptieren Sie unsere Nutzungsbedingungen und Datenschutzrichtlinie.
brokerages we
partnered with
partnered with