



144 Vanderbilt Ave, 2 E Fort Greene, Ny
- 2 Schlafz.
- 2 Bäder
- 1,258 Sqft
- 55 Sqft lot
- Aktualisiert: Heute
Über die Immobilie
Immediate Occupancy. Now offering private tours of our new model residence. Please contact our sales team to schedule an appointment.
Residence 2E comprises 1,258 SF, offering two bedrooms, two bathrooms, East exposures and a 55 SF private terrace. Upon arrival through a separate entry landing, white oak floors, exposed concrete ceilings and natural lighting set the tone for modern, desig
Immediate Occupancy. Now offering private tours of our new model residence. Please contact our sales team to schedule an appointment.
Residence 2E comprises 1,258 SF, offering two bedrooms, two bathrooms, East exposures and a 55 SF private terrace. Upon arrival through a separate entry landing, white oak floors, exposed concrete ceilings and natural lighting set the tone for modern, design-forward living.
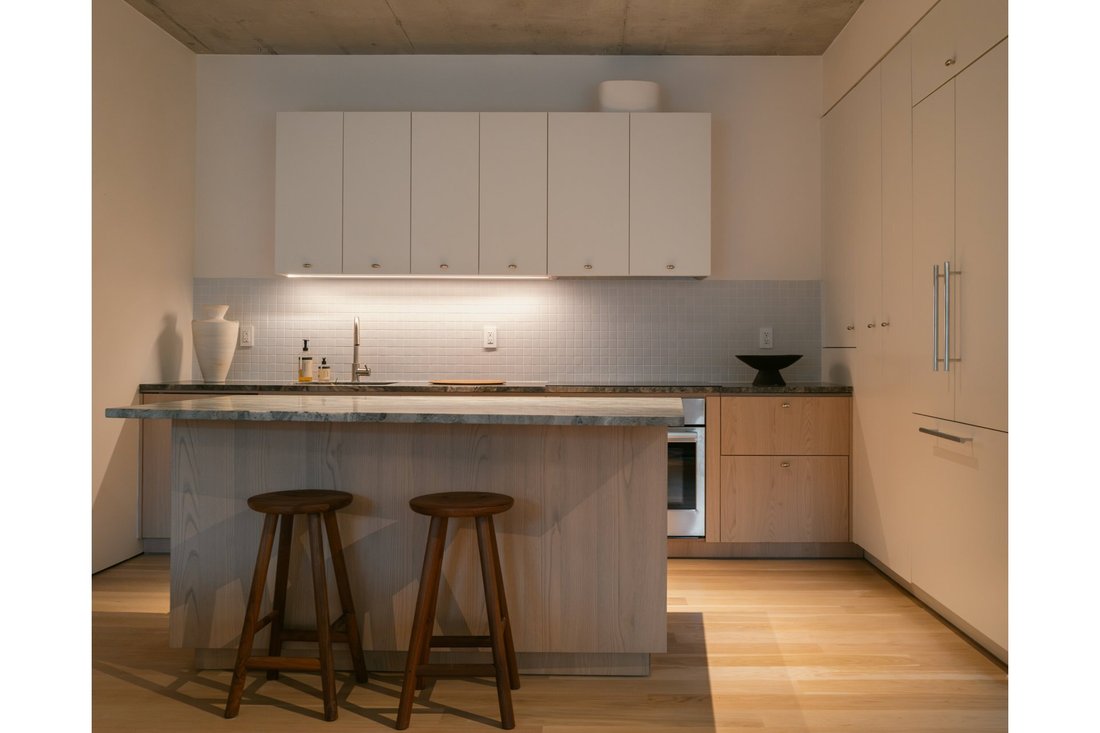
Elegant features take center-stage in the kitchen with Blue Fusion stone countertops, custom-designed matte white lacquer cabinetry, a full-height pantry, undercabinet lighting, brushed nickel fixtures, and a fully integrated appliance package by Bosch including an induction cooktop, wall oven, refrigerator and freezer, speed oven and dishwasher. Flush-mounted track lighting highlights the statement Nordic chestnut and stone kitchen island. The indoors and outdoors blend together in the living area with access to the private terrace featuring views of historic Vanderbilt Avenue and integrated lighting.
The primary bedroom showcases two closets, an oversized window and an en-suite bath. The primary bathroom features warm gray porcelain tile walls and flooring, a fluted glass shower partition, and classic fixtures in a brushed nickel finish. The custom double vanity boasts natural J’adore stone countertops, undermount sinks and brushed nickel wall-mounted faucets. Additional features including a Lineadecor medicine cabinet and glass and aluminum sconces create a refined, yet contemporary effect.
Across the entrance to the secondary bedroom, the secondary bathroom is finished with warm gray porcelain tile walls and flooring, an underscore tub with brushed nickel fixtures, as well as an individual medicine cabinet for additional storage. The offering is completed by the laundry closet with a Bosch washer and dryer discreetly located off the bedroom hallway and Lutron-controlled lighting.
144 Vanderbilt uniquely offers over 11,000 SF of private amenities. Throughout the Entry and Lobby areas, varied ceiling heights, and fully glazed walls create a sequence of compression and expansion, which adds to the building’s drama and intrigue. Towards the back, a meandering route leads down to the Cascading Secret Garden. The garden offers multiple seating areas that provide places for solitude and gathering. Hidden in the garden, The Studio is the ideal space for yoga, or meditation. On the other side is the double-height Coworking & Residents” Lounge, offering 1,290 SF of space to work, lounge and receive guests, as well as access to the Game Room. The Sunken Garden sits at the heart of these amenities, bringing in natural light and connecting views from the Coworking & Residents” Lounge to the state-of-the-art Fitness Center and the Children’s Playroom across the greenery.
On the sixth floor, a beautifully landscaped Sky Garden offers panoramic views over the Brooklyn brownstone rooftops and across the East River to Manhattan. This unique terrace features walkways, and seating areas designed specifically for residents to entertain or relax. Bicycle storage is available for use. Private storage and parking are also available at an additional cost.
Designed by award-winning architecture firm SO-IL, 144 Vanderbilt features a limited collection of two- to four-bedroom residences in Fort Greene, Brooklyn. The building has an iconic precast silhouette in a distinctive pink color, striking terraces, and a variety of indoor and outdoor amenities. 144 Vanderbilt was conceived as an inventive reinterpretation of Brooklyn living through thoughtful, considered, and often playful architecture and design.
THE COMPLETE OFFERING TERMS ARE IN AN OFFERING PLAN AVAILABLE FROM SPONSOR. SPONSOR: 134VAP LLC, ADDRESS: 55 WASHINGTON ST, #551, BROOKLYN, NY 11201. FILE NO. CD23-0287. EQUAL HOUSING OPPORTUNITY.
-
Art der Immobilie
Eigentumswohnung
-
Etagen
8
-
Baujahr
2024
-
Preis/Quadratfuß
$1,609
Funktionen
- Garten
- Terrasse
- Fitnessstudio
- Modern
- Spielzimmer
- Spielplatz
- Kücheninsel
- Hohe Decke
- Parkplatz
Lot
- Modern
Innenbereich
- Hohe Decke
- Kücheninsel
- Waschtrockner
- Spielzimmer
- Stein Arbeitsplatten
- Fitnessstudio
Outdoor
- Terrasse
- Parkplatz
- Spielplatz
- Garten
Erkunden Sie die Gegend
Der Agent wird sich in Kürze mit Ihnen in Verbindung setzen
Gelistet von
Besichtigung mit the agent buchen
Wählen Sie ein Datum und ob Sie eine virtuelle oder persönliche Besichtigung mit dem Makler wünschen.
Das Vertrauen der führenden Makler der Welt
Die Makler hinter den außergewöhnlichsten Immobilien der Welt inserieren bei JamesEdition.
- Angebote von Sotheby's, Christie's, BARNES und Engel & Völkers
- Jedes Angebot wird vor der Veröffentlichung geprüft
- Verbinden Sie sich direkt mit verifizierten Maklern
Indem Sie fortfahren, akzeptieren Sie unsere Nutzungsbedingungen und Datenschutzrichtlinie.
partnered with