$2,995,000
127 Kent Avenue 3 E, Brooklyn, New York 11249
- 2 Schlafz.
- 3 Bäder
- 1,374 Sqft
- 2,500 Sqft lot
- Aktualisiert: Juli 21
-
3
Ansichten der letzten 30 Tage
- 5
- MLS#23730579
Über die Immobilie
Beschreibung wurde automatisch übersetzt.
Die Beschreibung wird in der Originalsprache angezeigt.
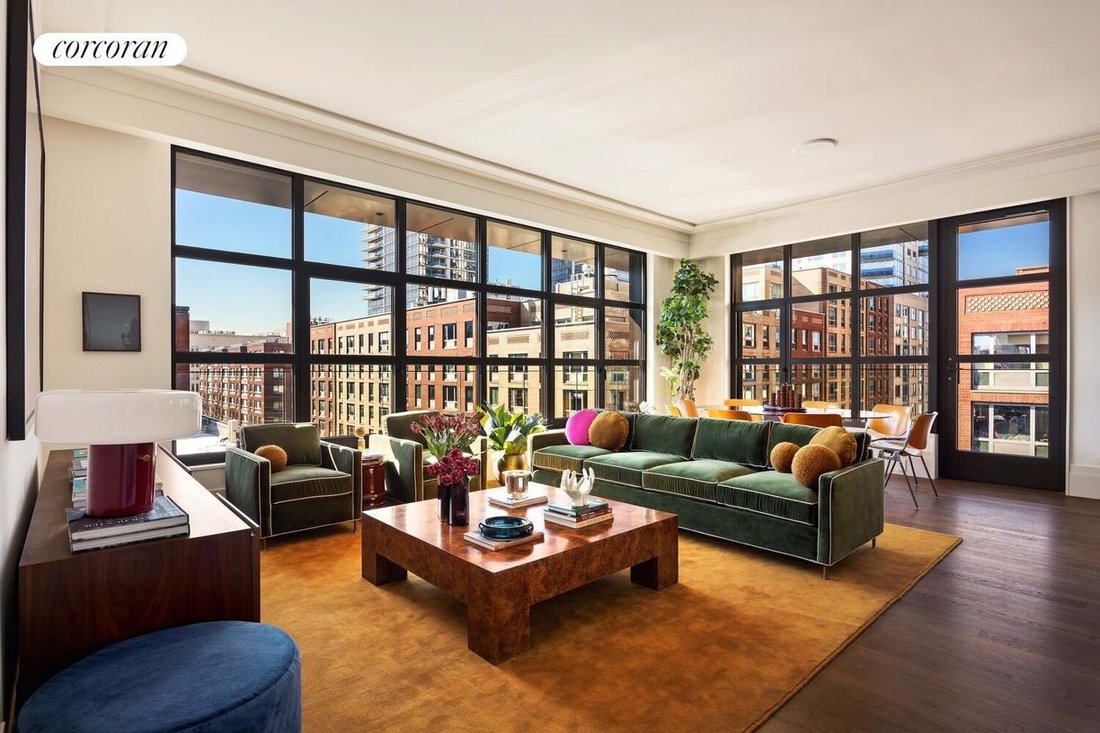
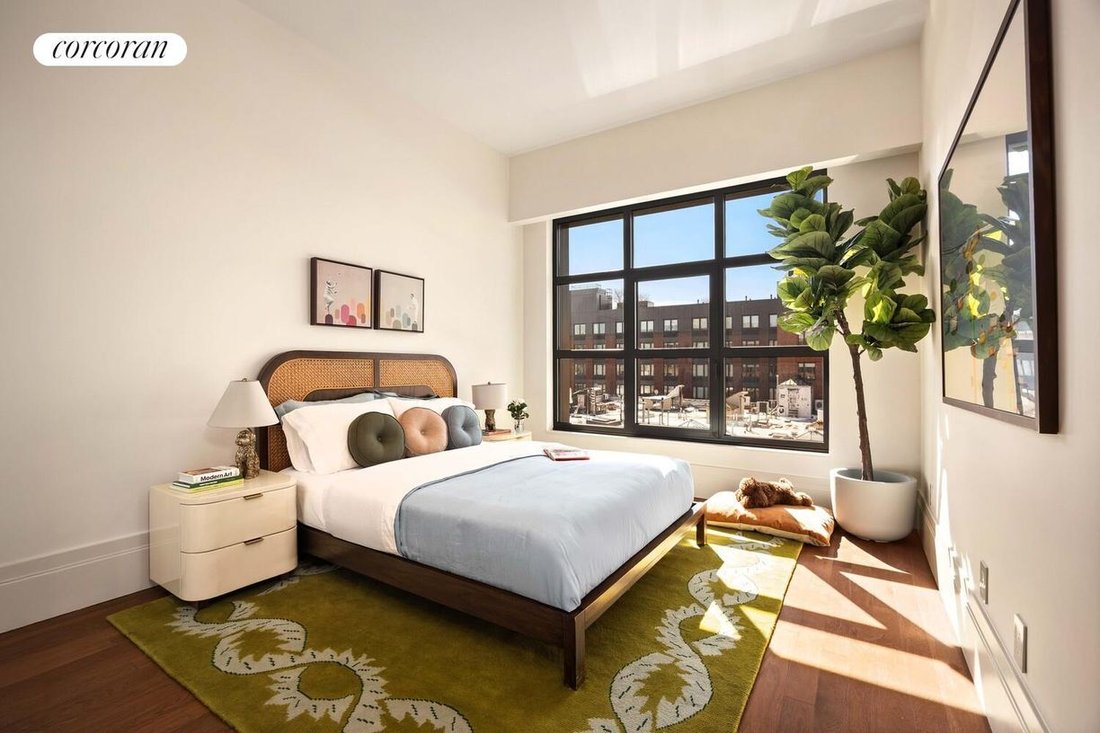
Unit 3E is a super special CORNER unit facing South and West with spectacular light, an enormous living room and kitchen with a wraparound terrace and water views, two spacious bedrooms, and 2.5 baths. This is the one that you have been waiting for! For the first time in its history, prime North Williamsburg will finally have a condo that blends the best of European craftsmanship with the creativi
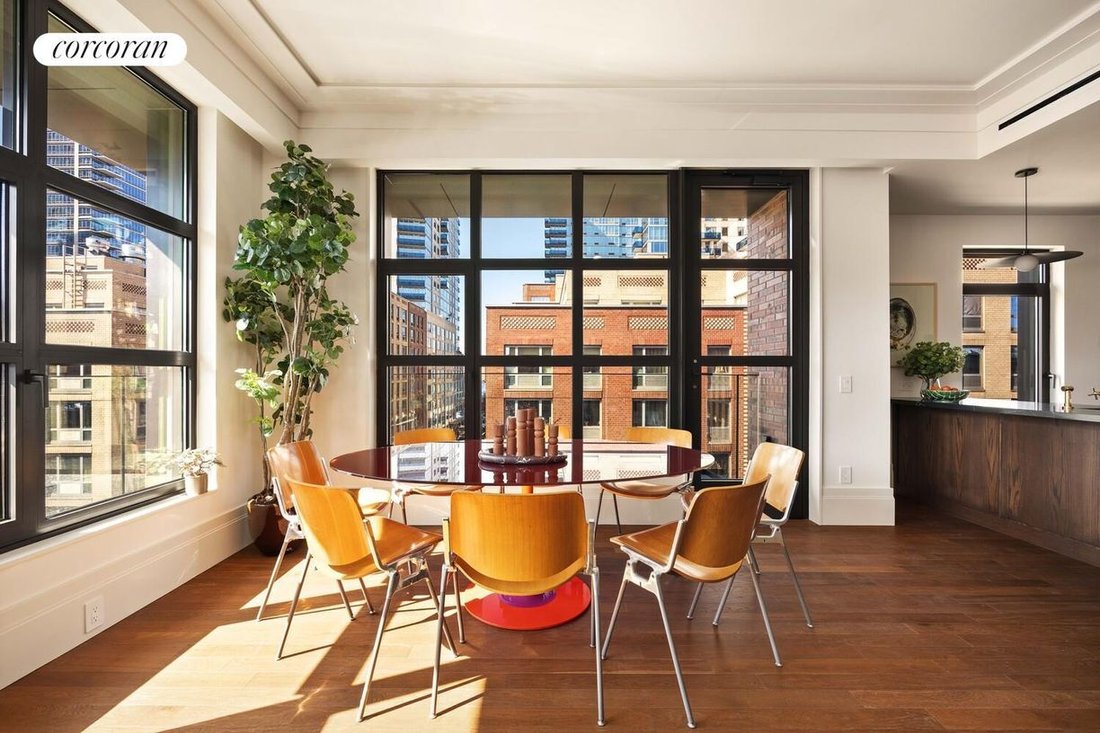
Unit 3E is a super special CORNER unit facing South and West with spectacular light, an enormous living room and kitchen with a wraparound terrace and water views, two spacious bedrooms, and 2.5 baths. This is the one that you have been waiting for! For the first time in its history, prime North Williamsburg will finally have a condo that blends the best of European craftsmanship with the creativity and individuality for which the neighborhood has become so beloved. Designed by award-winning architects BKSK from the inside out, with Domino Park, the Bedford L stop, and the Ferry landing one block in each direction, plus a host of international luxury brands and artisanal offerings right outside your door. This boutique collection of 43 timeless homes, ranging from 1 to 4 bed units, including a unique offering of 14 spectacular penthouses, offers something for everyone. Every unit in the building includes a private outdoor space, ranging from loggias and balconies, to terraces, roof cabanas, and private roofdecks, all with water hookup, and many with chef’s style gas grills.
The building itself need to be seen in person to appreciate its elevated attention to detail both inside, and out. Distinguished by an aged-brick facade and oversized steel casement windows that allow light to flood in all day, the building stands out from the crowd while also paying homage to the neighborhood’s rich industrial past. Soaring ceiling heights in every unit range from 10 to 12 feet, allowing a superiority of scale with no rival in the neighborhood. Sumptuous handcrafted interiors lend an undeniable warmth and include oversized moldings, coffered ceilings, custom task and ambient lighting, vintage wood floors, unlacquered brass hardware, oversized doors, shade pockets, and fully customized closets so that you can just move right in.
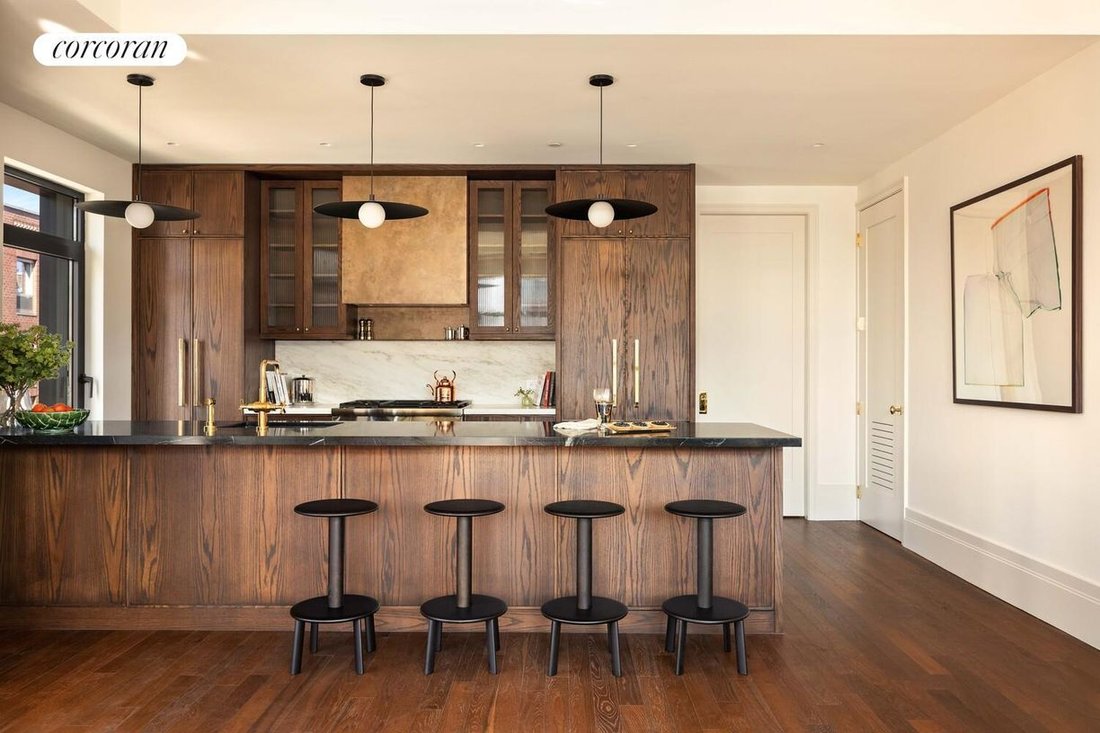
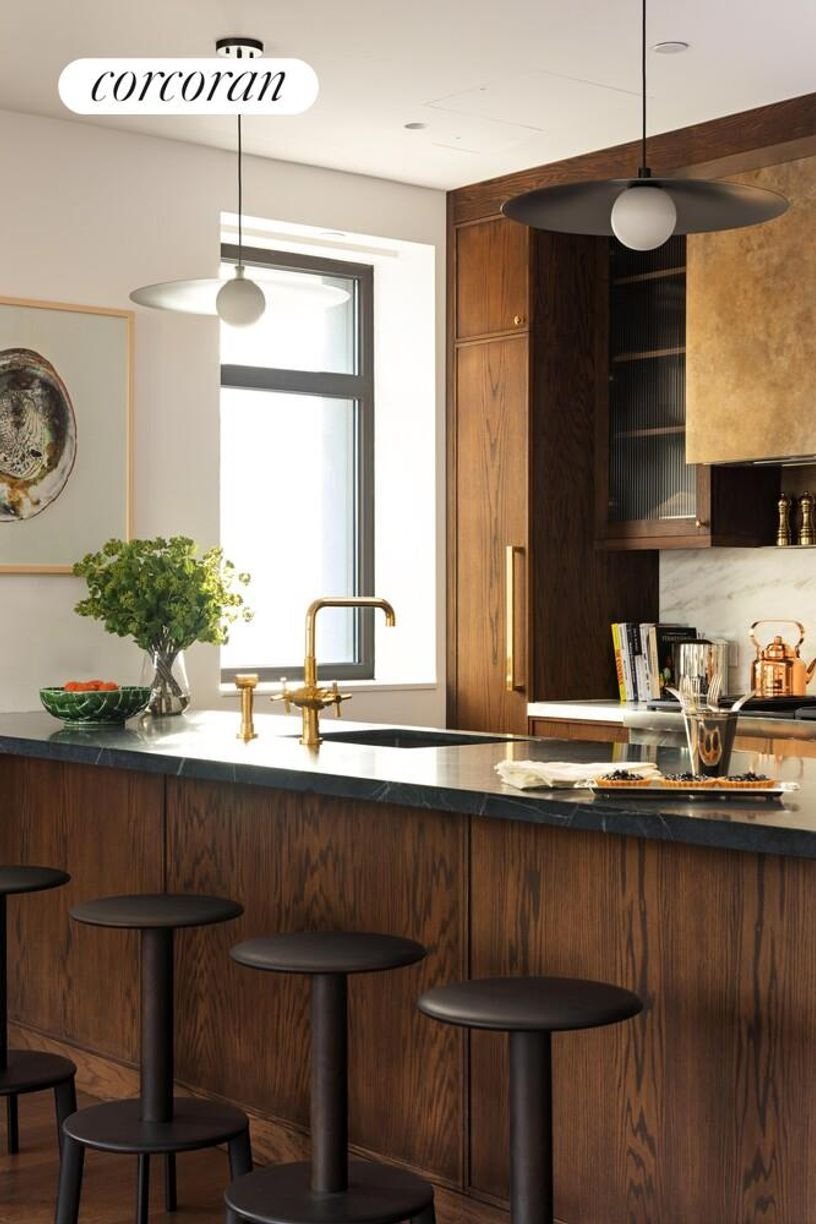
Kitchens are generously sized and are as practical as they are beautiful. Floor-to-ceiling custom walnut and reeded glass cabinetry includes generous storage and pantry space, while massive dining islands are finished with jewel-like brass footings, and countertops and backsplashes that uniquely integrate Italian soapstone and Calacatta marbles. Professional appliances include vented Thermador gas ranges with distinctive brass hoods and a paneled Bosch fridge and dishwasher package.
Magnificent bathrooms will take your breath away. The combination of Waterworks unlacquered brass fixtures juxtaposed with Italian marbles creates a hotel-like level of classic styling. Primary bathrooms include double sinks integrated into oversized floating walnut vanities with Nero Marquina tops, Caliza Capri limestone walls and floors, frameless glass showers, and in select bathrooms you will even enjoy deep soaking tubs with windowed skyline views. Secondary baths feature Italian Cotto Brick tiles, Nero Marquina tops and sizeable vanities for storage.
The unique corner location of the building ensures a variety of viewpoints ranging from south-facing units, to water views, to birds-eye views of the Williamsburg Bridge and Manhattan skyline, or pastoral views over the building’s landscaped native gardens. Enter the building into a magnificent lobby that introduces you to the Parisian-inspired design seen throughout every home. An ageless palette includes woodwork juxtaposed with rich metals, natural stones, curated artwork, and ambient lighting; the perfect embodiment of European craftsmanship living in harmony with Brooklyn’s creative heritage. Building features include a part-time attended lobby plus a virtual doorman, package room, two elevators, storage closets for every home, and a bike room. A magnificent second floor amenity space flooded with natural light has been thoughtfully envisioned to meet your every need and includes a spacious co-working space and lounge with an adjacent terrace, an oversized and elegant fitness center, and a whimsical children’s playroom. Work from home with ease ensconce
The building itself need to be seen in person to appreciate its elevated attention to detail both inside, and out. Distinguished by an aged-brick facade and oversized steel casement windows that allow light to flood in all day, the building stands out from the crowd while also paying homage to the neighborhood’s rich industrial past. Soaring ceiling heights in every unit range from 10 to 12 feet, allowing a superiority of scale with no rival in the neighborhood. Sumptuous handcrafted interiors lend an undeniable warmth and include oversized moldings, coffered ceilings, custom task and ambient lighting, vintage wood floors, unlacquered brass hardware, oversized doors, shade pockets, and fully customized closets so that you can just move right in.
Kitchens are generously sized and are as practical as they are beautiful. Floor-to-ceiling custom walnut and reeded glass cabinetry includes generous storage and pantry space, while massive dining islands are finished with jewel-like brass footings, and countertops and backsplashes that uniquely integrate Italian soapstone and Calacatta marbles. Professional appliances include vented Thermador gas ranges with distinctive brass hoods and a paneled Bosch fridge and dishwasher package.
Magnificent bathrooms will take your breath away. The combination of Waterworks unlacquered brass fixtures juxtaposed with Italian marbles creates a hotel-like level of classic styling. Primary bathrooms include double sinks integrated into oversized floating walnut vanities with Nero Marquina tops, Caliza Capri limestone walls and floors, frameless glass showers, and in select bathrooms you will even enjoy deep soaking tubs with windowed skyline views. Secondary baths feature Italian Cotto Brick tiles, Nero Marquina tops and sizeable vanities for storage.
The unique corner location of the building ensures a variety of viewpoints ranging from south-facing units, to water views, to birds-eye views of the Williamsburg Bridge and Manhattan skyline, or pastoral views over the building’s landscaped native gardens. Enter the building into a magnificent lobby that introduces you to the Parisian-inspired design seen throughout every home. An ageless palette includes woodwork juxtaposed with rich metals, natural stones, curated artwork, and ambient lighting; the perfect embodiment of European craftsmanship living in harmony with Brooklyn’s creative heritage. Building features include a part-time attended lobby plus a virtual doorman, package room, two elevators, storage closets for every home, and a bike room. A magnificent second floor amenity space flooded with natural light has been thoughtfully envisioned to meet your every need and includes a spacious co-working space and lounge with an adjacent terrace, an oversized and elegant fitness center, and a whimsical children’s playroom. Work from home with ease ensconce
-
Art der Immobilie
Eigentumswohnung
-
Baujahr
2025
-
Preis/Quadratfuß
$2,179
Erkunden Sie die Gegend
127 Kent Avenue 3E, Brooklyn, NY 11249, New York City, New York, Vereinigte Staaten
Auf Google Maps anzeigen
Preis pro sqft
Niedrig
Hoch

Vor 7 Jahren beigetreten
Sie haben sich nach diesem Objekt erkundigt
Der Agent wird sich in Kürze mit Ihnen in Verbindung setzen
Gelistet von
29
Angebote
2020
Beigetreten
Besichtigung mit Deborah Rieders buchen
Wählen Sie ein Datum und ob Sie eine virtuelle oder persönliche Besichtigung mit dem Makler wünschen.
Bevorzugtes Datum
Art der Tour

Corcoran Brooklyn Heights
1 Pierrepont Plz Fl 15, 11201, Brooklyn, New York, United States
Agenturprofil anzeigen
Zuletzt aktualisiert
Juli 21
Erstmalig gelistet
Feb 17
Angebotsreferenz
qsfemf
Ähnliche Immobilien in der Nähe
Neue Angebote in Brooklyn







Entdecken Sie mehr Häuser zum Verkauf
Brooklyn, NY, Vereinigte Staaten Immobilienarten
- Häuser zum Verkauf in Brooklyn, NY, Vereinigte Staaten
- Eigentumswohnungen zum Verkauf in Brooklyn, NY, Vereinigte Staaten
- Wohnungen zum Verkauf in Brooklyn, NY, Vereinigte Staaten
- Genossenschaftswohnungen zum Verkauf in Brooklyn, NY, Vereinigte Staaten
- Stadthäuser zum Verkauf in Brooklyn, NY, Vereinigte Staaten
- Land zum Verkauf in Brooklyn, NY, Vereinigte Staaten
Brooklyn, NY, Vereinigte Staaten beliebte Suchanfragen
- Immobilien mit Garten in Brooklyn, NY, Vereinigte Staaten
- Immobilien mit Terrasse in Brooklyn, NY, Vereinigte Staaten
- Immobilien mit Aufzug in Brooklyn, NY, Vereinigte Staaten
- Anlageimmobilie Immobilien in Brooklyn, NY, Vereinigte Staaten
- Renoviert Immobilien in Brooklyn, NY, Vereinigte Staaten
- Moderne Immobilien in Brooklyn, NY, Vereinigte Staaten
- Immobilien mit Pool in Brooklyn, NY, Vereinigte Staaten
- am Wasser Immobilien in Brooklyn, NY, Vereinigte Staaten
- Panorama Immobilien in Brooklyn, NY, Vereinigte Staaten
- Immobilien mit Bibliothek in Brooklyn, NY, Vereinigte Staaten
- Immobilien mit Sauna in Brooklyn, NY, Vereinigte Staaten
- Immobilien mit Hallenbad in Brooklyn, NY, Vereinigte Staaten
- Immobilien mit Tennisplatz in Brooklyn, NY, Vereinigte Staaten
- Pferdesport Immobilien in Brooklyn, NY, Vereinigte Staaten
- Luxusvilla Immobilien in Brooklyn, NY, Vereinigte Staaten
- Immobilien mit Flussblick in Brooklyn, NY, Vereinigte Staaten
- Immobilien mit Weinkeller in Brooklyn, NY, Vereinigte Staaten
- am Fluss Immobilien in Brooklyn, NY, Vereinigte Staaten
- Immobilien mit Meerblick in Brooklyn, NY, Vereinigte Staaten
- Gesicherte Wohnanlage Immobilien in Brooklyn, NY, Vereinigte Staaten
- Immobilien mit Ozeanblick in Brooklyn, NY, Vereinigte Staaten
Verwandte Leitfäden & Geschichten
Das Vertrauen der führenden Makler der Welt
Die Makler hinter den außergewöhnlichsten Immobilien der Welt inserieren bei JamesEdition.
- Angebote von Sotheby's, Christie's, BARNES und Engel & Völkers
- Jedes Angebot wird vor der Veröffentlichung geprüft
- Verbinden Sie sich direkt mit verifizierten Maklern
Indem Sie fortfahren, akzeptieren Sie unsere Nutzungsbedingungen und Datenschutzrichtlinie.
brokerages we
partnered with
partnered with