$1,100,000
Preis erhöht um $105,000 am Aug 23, 2026
Freistehendes Einfamilienhaus Mit 5 Schlafzimmern
- 5 Schlafz.
- 4 Bäder
- 5,071 Sqft
- 1.84 Ac lot
- Aktualisiert: August 23
- 1
- MLS#5096279
Über die Immobilie
Beschreibung wurde automatisch übersetzt.
Die Beschreibung wird in der Originalsprache angezeigt.
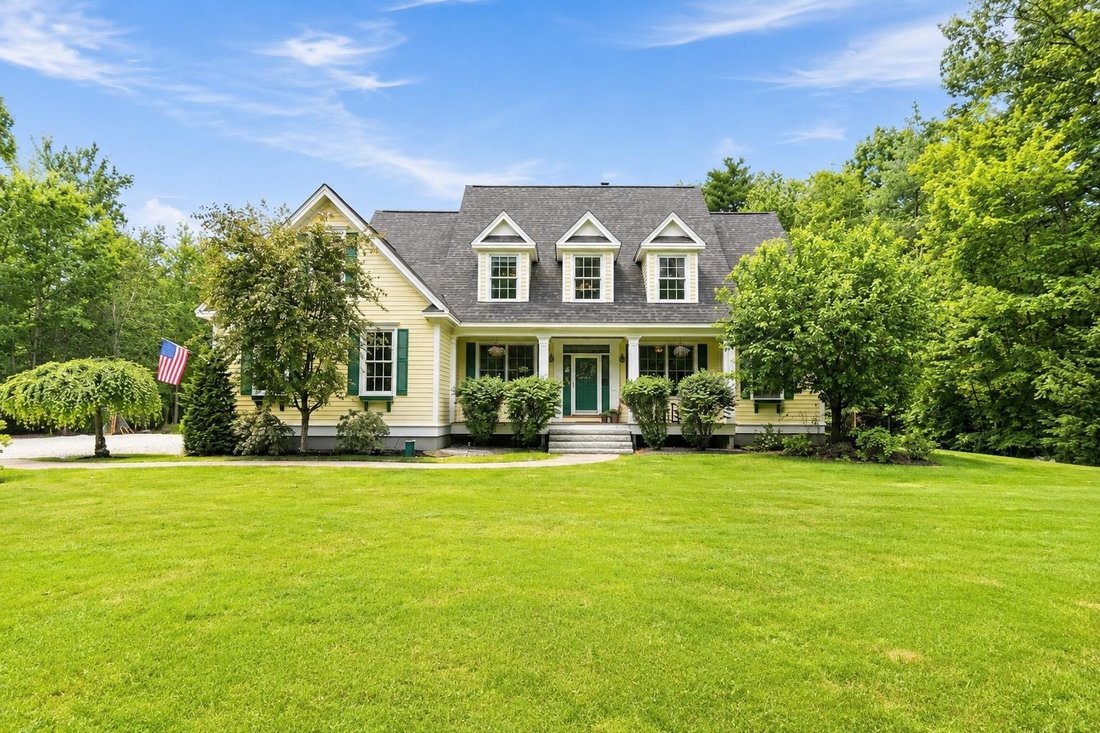
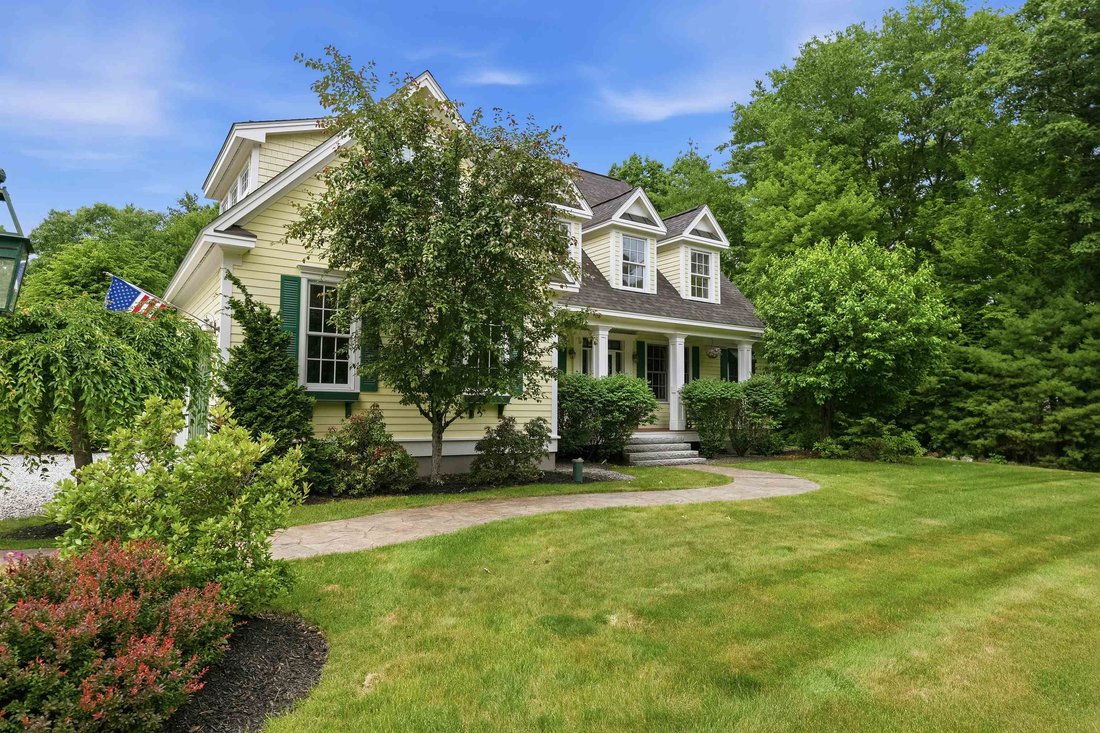
Over 5,000 square feet of finished living space across three levels, this custom one-owner Cape, built in 2005, offers exceptional versatility, quality, and comfort on nearly 2 private acres. Meticulously maintained and featuring a newer roof, this home is perfectly situated across from conservation land and nearby Lake Potanipo, just 10 minutes from the center of Hollis and 20 minutes from major
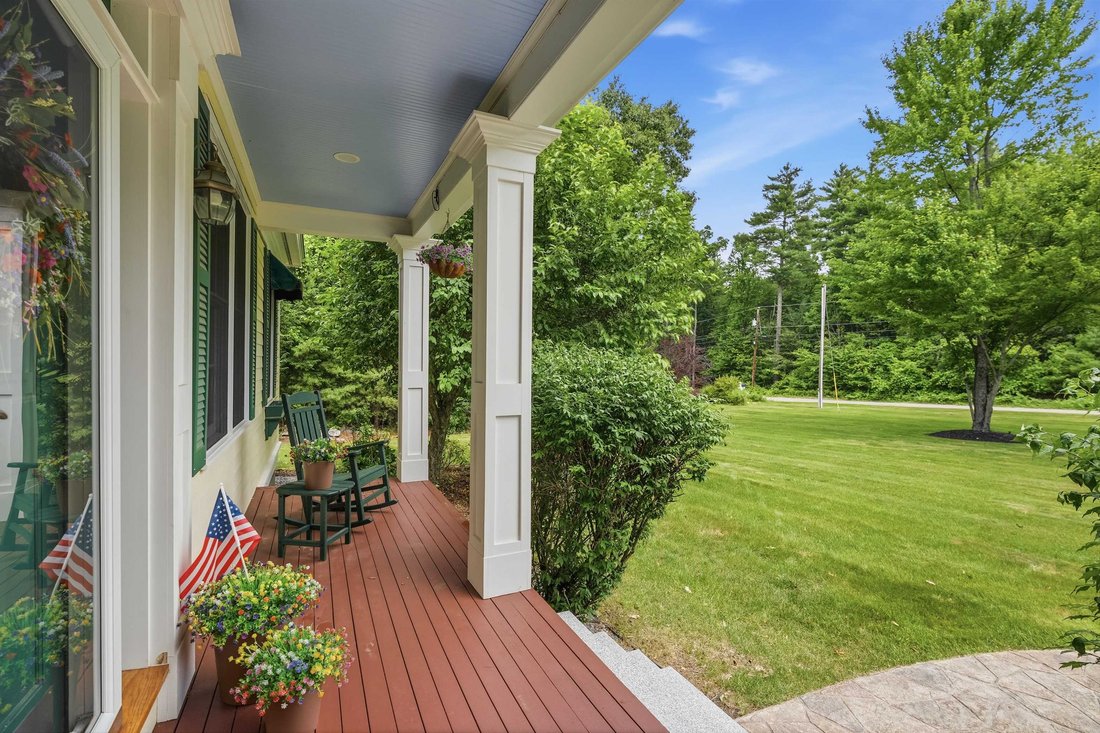
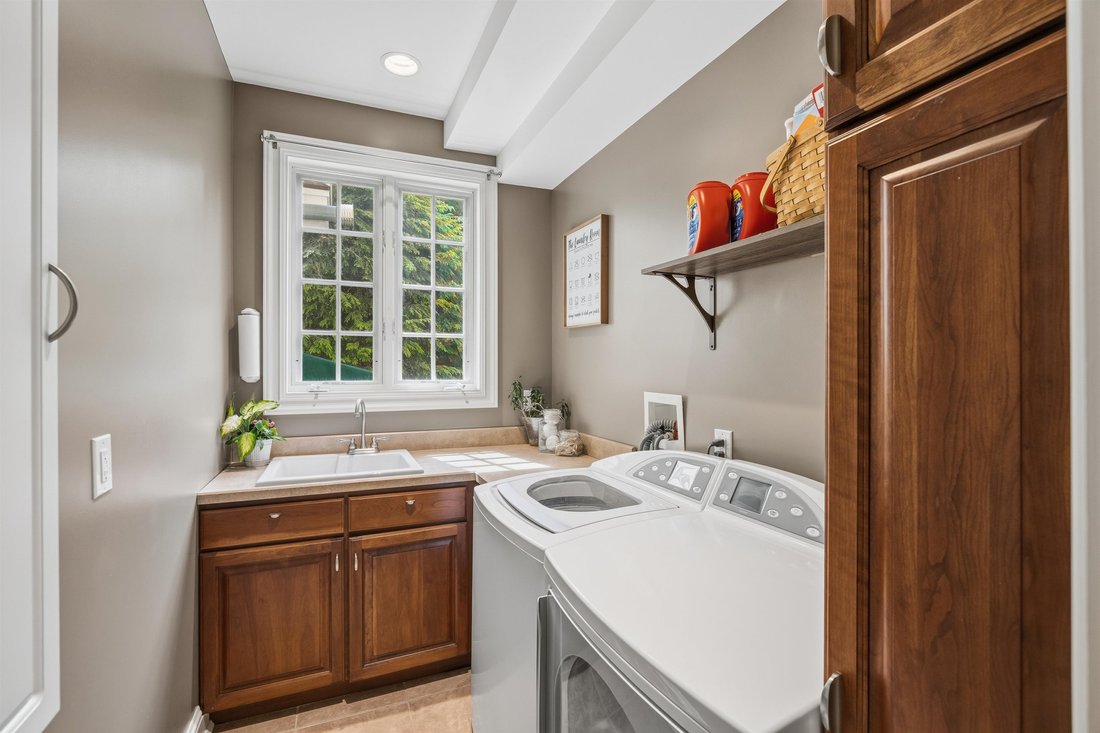
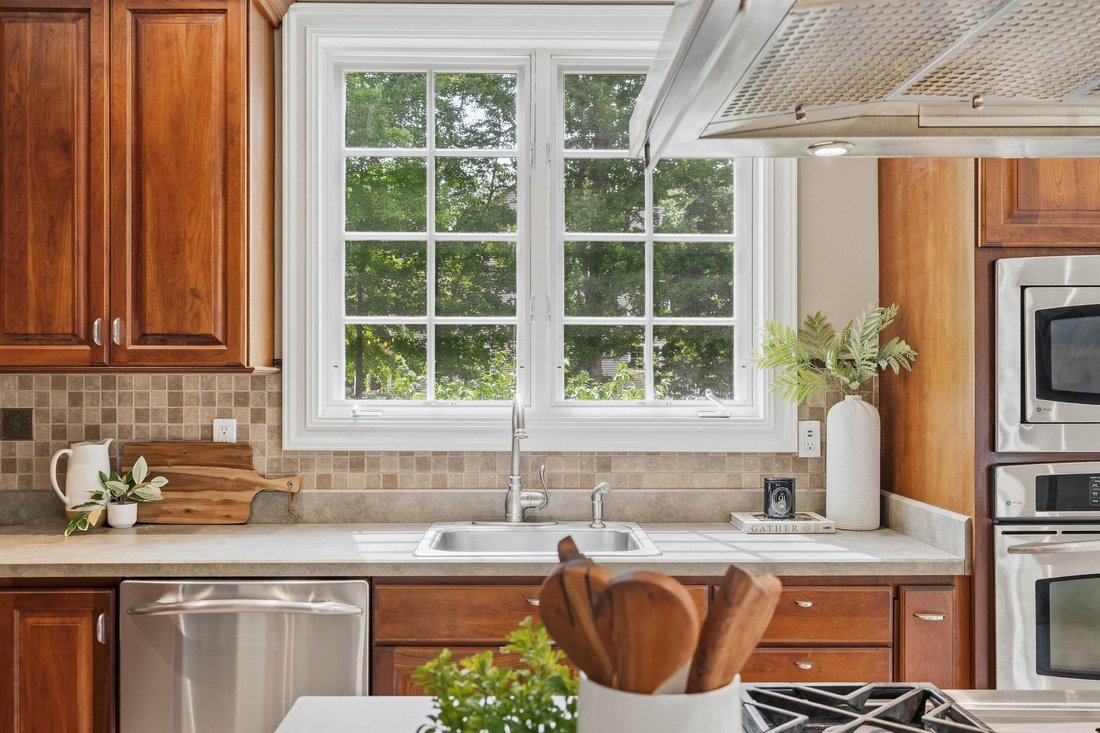
Over 5,000 square feet of finished living space across three levels, this custom one-owner Cape, built in 2005, offers exceptional versatility, quality, and comfort on nearly 2 private acres. Meticulously maintained and featuring a newer roof, this home is perfectly situated across from conservation land and nearby Lake Potanipo, just 10 minutes from the center of Hollis and 20 minutes from major commuter routes. The spacious floor plan includes 5 bedrooms, 4 bathrooms, and a fully finished basement offering tremendous potential for an in-law suite, complete with a bedroom, full bath, living area, and space for a future kitchen. A perfect work-from-home space, with a 1st floor office suite as well as abundant storage throughout the home. The heart of the home is a stunning chef’s kitchen featuring a gas cooktop, ample workspace, and seamless flow into the living areas. A beautiful stone fireplace with a pellet stove serves as the focal point of the main living space, while an additional pellet stove in the upstairs bonus room provides warmth and charm. The first-floor primary suite offers convenience and privacy, complete with a spacious bathroom and abundant natural light. Gorgeous hardwood flooring extends throughout the first floor, and first-floor laundry adds everyday convenience. Additional features include a brand-new tankless water heater, radiant heat in the garage, and numerous flexible living spaces to accommodate a variety of lifestyles. Outdoor living is equally impressive, featuring a low-maintenance composite deck with a built-in grill and outdoor kitchen, as well as a screened porch perfect for enjoying summer evenings and crisp fall nights. The level lot offers ample room for a future pool, garden, or accessory dwelling unit (ADU). Quiet, peaceful, and surrounded by natural beauty, this property is a rare opportunity to own a meticulously cared-for home with endless possibilities for multi-generational living, entertaining, and future expansion.
-
Art der Immobilie
Haus
-
Baujahr
2005
-
Preis/Quadratfuß
$216
Funktionen
- Garten
- Garage
- Kamin
- Pool
- Outdoor-Küche
- Keller
- Klimaanlage
- Waschküche
- Privatsphäre
Funktionen
Lot
- Privatsphäre
Innenbereich
- Office
- Kamin
- Klimaanlage
- Waschküche
- Keller
Outdoor
- Pool
- Garage
- Outdoor-Küche
- Garten
Erkunden Sie die Gegend
62 Dupaw Gould Rd, Brookline, NH 03033, New Hampshire, Vereinigte Staaten
Auf Google Maps anzeigen
Preis pro sqft
Niedrig
Hoch
Vor 3 Monaten beigetreten
Sie haben sich nach diesem Objekt erkundigt
Der Agent wird sich in Kürze mit Ihnen in Verbindung setzen
Gelistet von
1
Angebote
2026
Beigetreten
Besichtigung mit Jena Ducharme buchen
Wählen Sie ein Datum und ob Sie eine virtuelle oder persönliche Besichtigung mit dem Makler wünschen.
Bevorzugtes Datum
Art der Tour

Coldwell Banker Realty - Bedford
166 Route 101, 03110, Bedford, New Hampshire, United States
Agenturprofil anzeigen
Zuletzt aktualisiert
August 23
Erstmalig gelistet
Jun 26
Angebotsreferenz
3xgb7r
Ähnliche Immobilien in der Nähe
Neue Angebote in Brookline




Entdecken Sie mehr Häuser zum Verkauf
Brookline, NH, Vereinigte Staaten Immobilienarten
Brookline, NH, Vereinigte Staaten beliebte Suchanfragen
- Immobilien mit Garage in Brookline, NH, Vereinigte Staaten
- Immobilien mit Offene Küche in Brookline, NH, Vereinigte Staaten
- Immobilien mit Outdoor-Küche in Brookline, NH, Vereinigte Staaten
- Immobilien mit Bar in Brookline, NH, Vereinigte Staaten
- Immobilien mit Pool in Brookline, NH, Vereinigte Staaten
Verwandte Leitfäden & Geschichten
Das Vertrauen der führenden Makler der Welt
Die Makler hinter den außergewöhnlichsten Immobilien der Welt inserieren bei JamesEdition.
- Angebote von Sotheby's, Christie's, BARNES und Engel & Völkers
- Jedes Angebot wird vor der Veröffentlichung geprüft
- Verbinden Sie sich direkt mit verifizierten Maklern
Indem Sie fortfahren, akzeptieren Sie unsere Nutzungsbedingungen und Datenschutzrichtlinie.
brokerages we
partnered with
partnered with