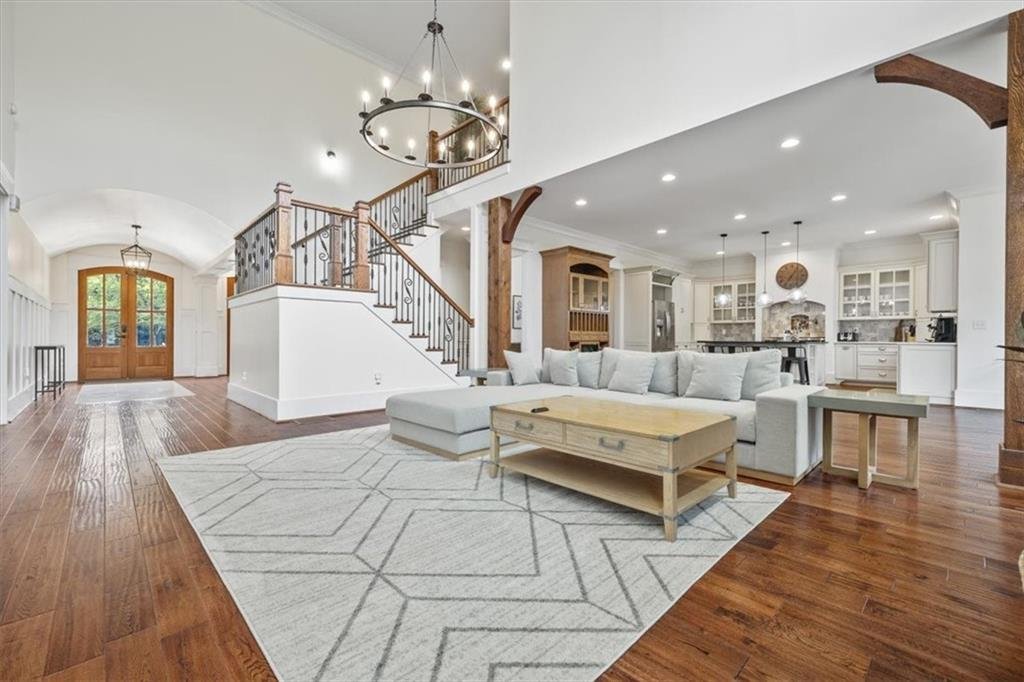
Einfamilienhaus In Brookhaven
- 7 Schlafz.
- 6 Bäder
- 4,400 Sqft
- 15,246 Sqft lot
- Aktualisiert: November 3
- Quelle: First Multiple Listing Service (FMLS) MLS#7862858
Über die Immobilie
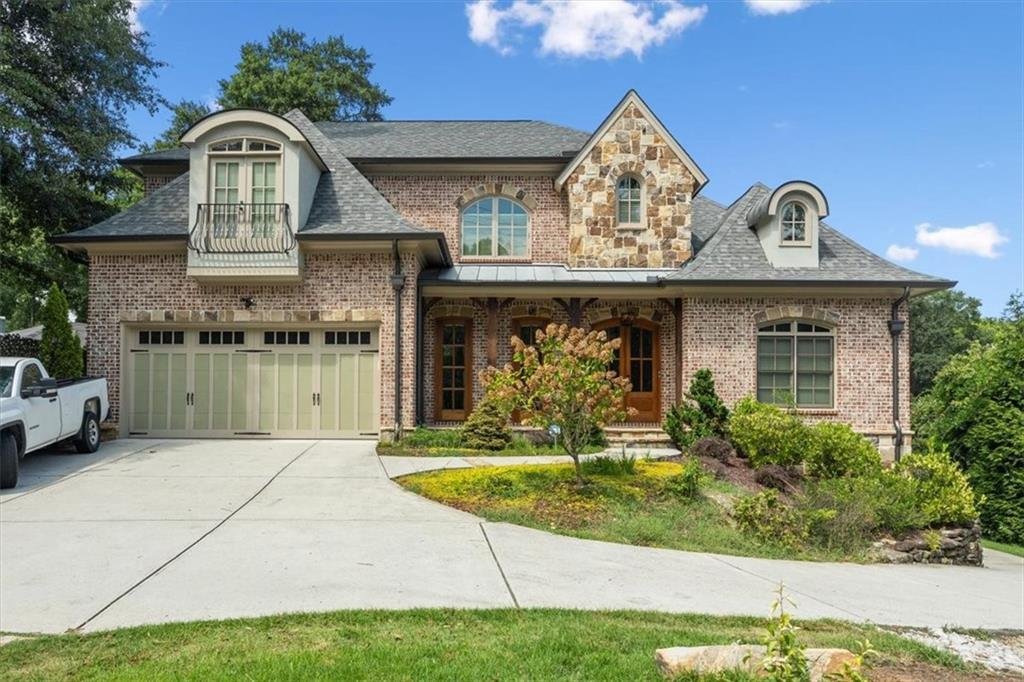
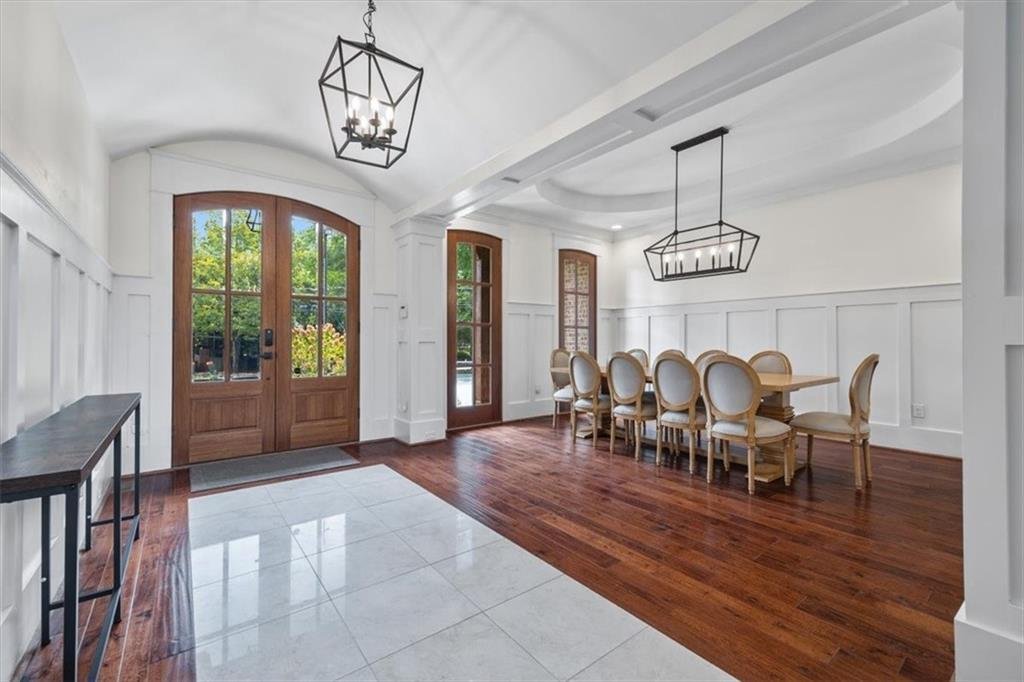
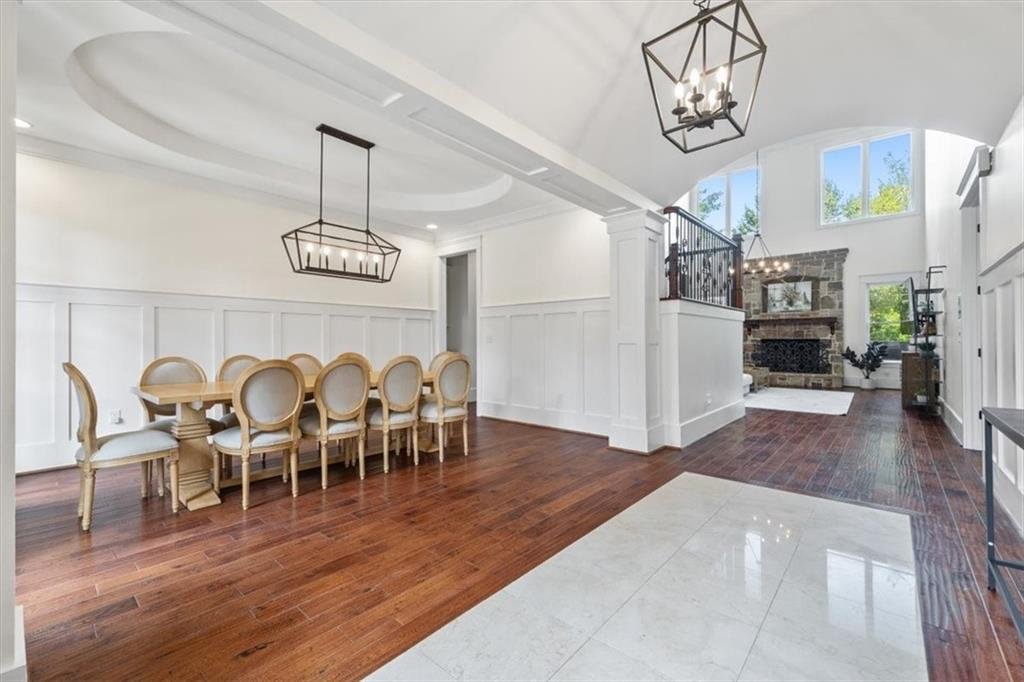
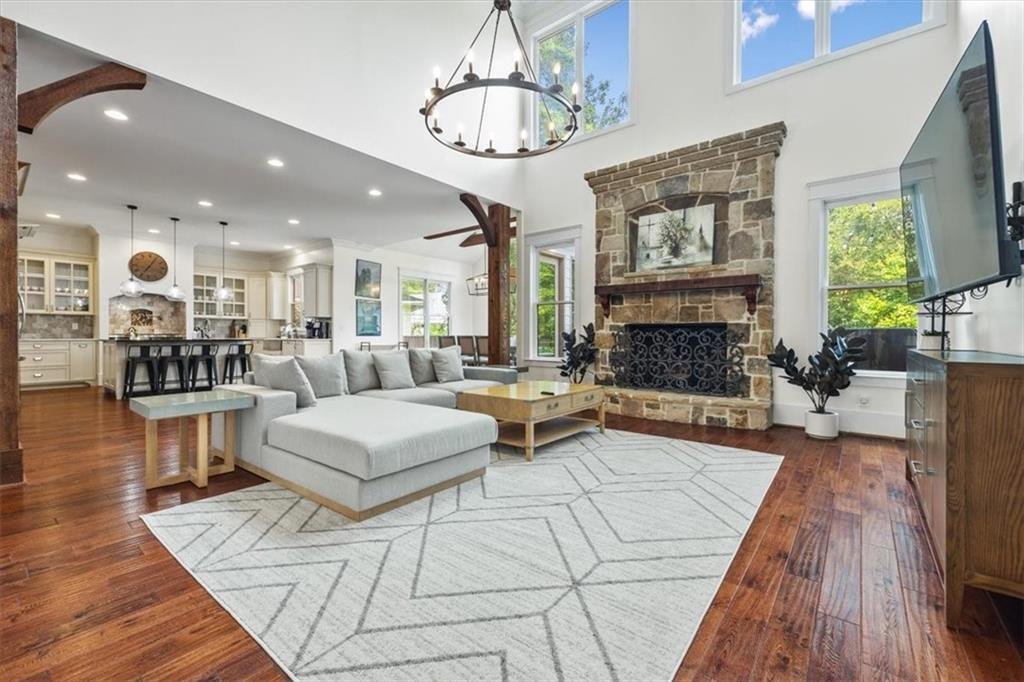
Stunning Brookhaven Luxury! Builder’s Custom 7 bedroom home with finished basement offering a separate bedroom suite, bathroom and full kitchen, laundry, plus third garage. This house has it all! Attention to every detail! 4 sides of brick with additional stone. Architectural and metal roofing. Tudor style traditional. French doors open to inviting foyer. Hardwoods and ceramic tile flooring on main, incredible architectural touches such as 2 story great room, wood beamed ceilings, open floor plan and lots of natural light! Gourmet kitchen with 8 burner gas range and double ovens, arched hood, pot filler, oversized island with breakfast bar, two sinks, including one for vegetables. Built-ins with wine cabinet and fridge. Custom cabinets, granite counter-tops. Dining room seats over twelve and features wainscoating walls and ceiling, adjoined by a butler’s pantry. Main laundry room with raised pedestals, separate exterior door, tons of storage. Built-in kitchen desk and storage. Oversized master on main has sitting room, trey ceiling and double sided fireplace into a separate office space. Spa-like master bath has double sinks and vanity, a freestanding free-standing soaking tub and separate shower, fully tiled. Wrought iron open staircase. Upper level features three bedrooms and two full baths. Loft area. Plus full media room! Juliette balcony on primary upper bedroom. Tankless Water Heater. Two car garage at main kitchen level with circular driveway and additional parking pads. Fully fenced private backyard with walk-out deck. Short walk to Kaleidoscope and Dresden shops. Convenient to I-85, 400, Town Brookhaven and Buckhead.
-
Art der Immobilie
Haus
-
Baujahr
1981
-
Preis/Quadratfuß
$340
Funktionen
- Garage
- Begehbarer Kleiderschrank
- Kamin
- Garten
- Kino
- Feuergrube
- Offene Küche
- Terrasse
- Klimaanlage
Innenbereich
- Hohe Decke
- Office
- Kamin
- Klimaanlage
- Kücheninsel
- Gasherd
- Bar
- Waschküche
- Kino
- Offene Küche
- Keller
- Stein Arbeitsplatten
- Begehbarer Kleiderschrank
Outdoor
- Terrasse
- Balkon
- Parkplatz
- Feuergrube
- Garage
- Wohnraum im Freien
- Garten
Erkunden Sie die Gegend
Der Agent wird sich in Kürze mit Ihnen in Verbindung setzen
Gelistet von
Besichtigung mit the agent buchen
Wählen Sie ein Datum und ob Sie eine virtuelle oder persönliche Besichtigung mit dem Makler wünschen.
Listings on this website come from the FMLS IDX Compilation and may be held by brokerage firms other than the owner of this website. The listing brokerage is identified in any listing details. Information is deemed reliable but is not guaranteed. If you believe any FMLS listing contains material that infringes your copyrighted work, please https://www.fmls.com/dmca to review our DMCA policy and learn how to submit a takedown request. © 2026 FMLS.
Ähnliche Immobilien in der Nähe
Neue Angebote in Brookhaven



Entdecken Sie mehr Häuser zum Verkauf
Brookhaven, GA, Vereinigte Staaten Immobilienarten
Brookhaven, GA, Vereinigte Staaten beliebte Suchanfragen
- Immobilien mit Garten in Brookhaven, GA, Vereinigte Staaten
- Immobilien mit Pool in Brookhaven, GA, Vereinigte Staaten
- Gesicherte Wohnanlage Immobilien in Brookhaven, GA, Vereinigte Staaten
- Moderne Immobilien in Brookhaven, GA, Vereinigte Staaten
- Immobilien mit Aufzug in Brookhaven, GA, Vereinigte Staaten
- Renoviert Immobilien in Brookhaven, GA, Vereinigte Staaten
- Immobilien mit Seeblick in Brookhaven, GA, Vereinigte Staaten
- Immobilien mit Dampfsauna in Brookhaven, GA, Vereinigte Staaten
- Immobilien mit Golfblick in Brookhaven, GA, Vereinigte Staaten
- am Wasser Immobilien in Brookhaven, GA, Vereinigte Staaten
Verwandte Leitfäden & Geschichten
Das Vertrauen der führenden Makler der Welt
Die Makler hinter den außergewöhnlichsten Immobilien der Welt inserieren bei JamesEdition.
- Angebote von Sotheby's, Christie's, BARNES und Engel & Völkers
- Jedes Angebot wird vor der Veröffentlichung geprüft
- Verbinden Sie sich direkt mit verifizierten Maklern
Indem Sie fortfahren, akzeptieren Sie unsere Nutzungsbedingungen und Datenschutzrichtlinie.
partnered with