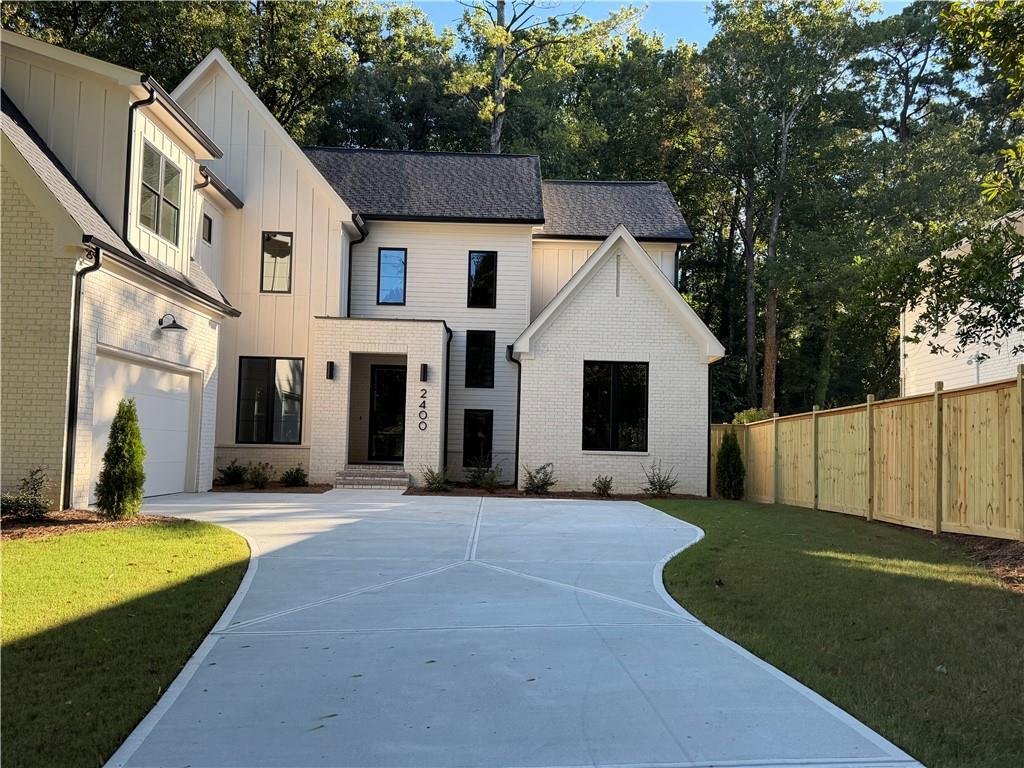
Einfamilienhaus In Brookhaven
- 4 Schlafz.
- 4 Bäder
- 4,450 Sqft
- 18,296 Sqft lot
- Aktualisiert: September 25
- Quelle: First Multiple Listing Service (FMLS) MLS#7841516
Über die Immobilie
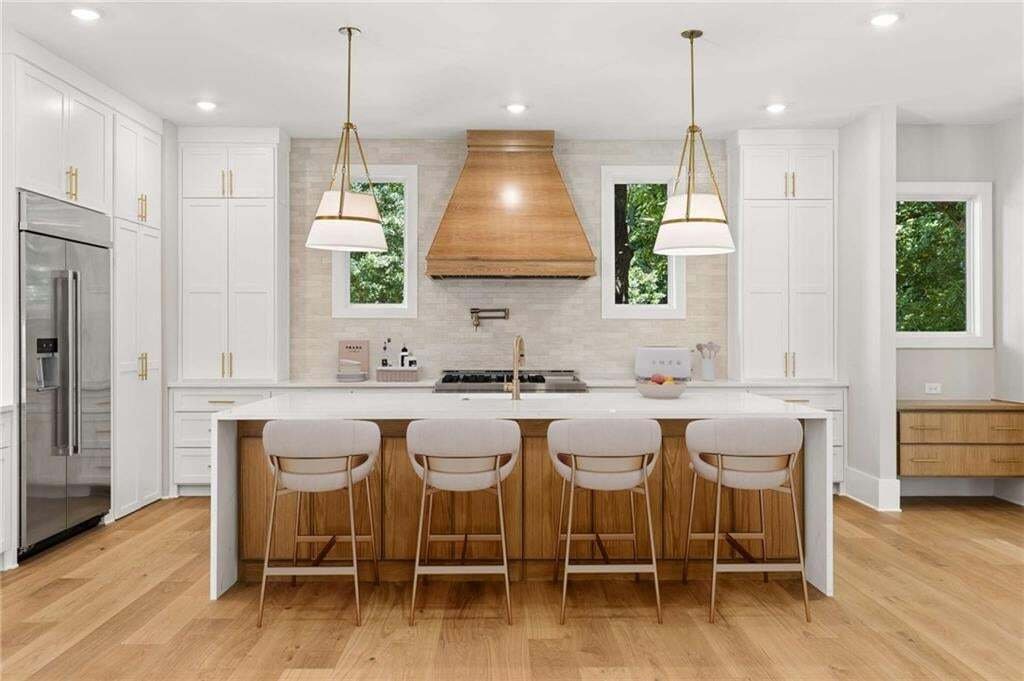
At the heart of the home, the spectacular chef’s kitchen steals the show with a 10’ x 5’ quartz waterfall island, custom cabinetry on both sides, brushed-gold hardware, hidden walk-in pantry, beverage cooler, drawer microwave, 6-burner smart WiFi range, Zephyr hood, JennAir double ovens and side-by-side refrigerator and freezer. THIS IS A KITCHEN BUILT TO IMPRESS.
The kitchen opens effortlessly to a stunning family room anchored by a gas fireplace with custom floating cabinetry and dramatic beamed ceilings. Just beyond, the covered rear porch features elegant porcelain tile flooring and overlooks the private, pool-ready backyard, creating an incredible opportunity to design your own outdoor oasis - PERFECT FOR ENTERTAINING, RELAXING AND ENJOYING BROOKHAVEN LIVING TO THE FULLEST.
The main level also offers a light-filled private office with an accent ceiling, connected by a beautifully appointed shared bath to a spacious guest bedroom. This versatile arrangement is ideal for overnight guests, a private home office suite or multigenerational living. A thoughtfully designed mudroom with an oversized coat closet adds everyday convenience.
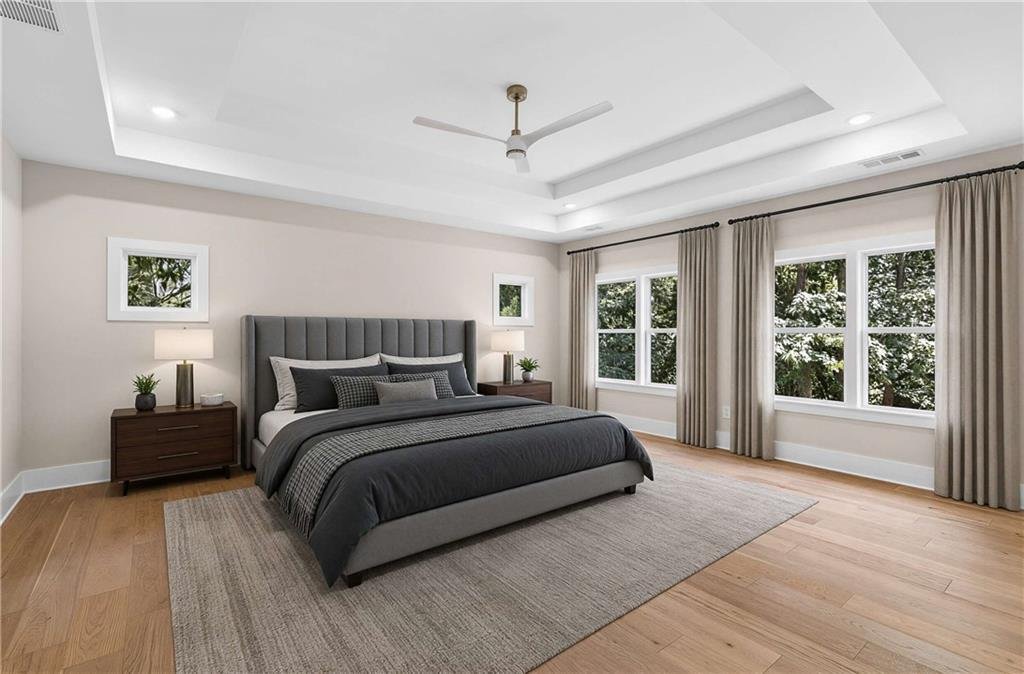
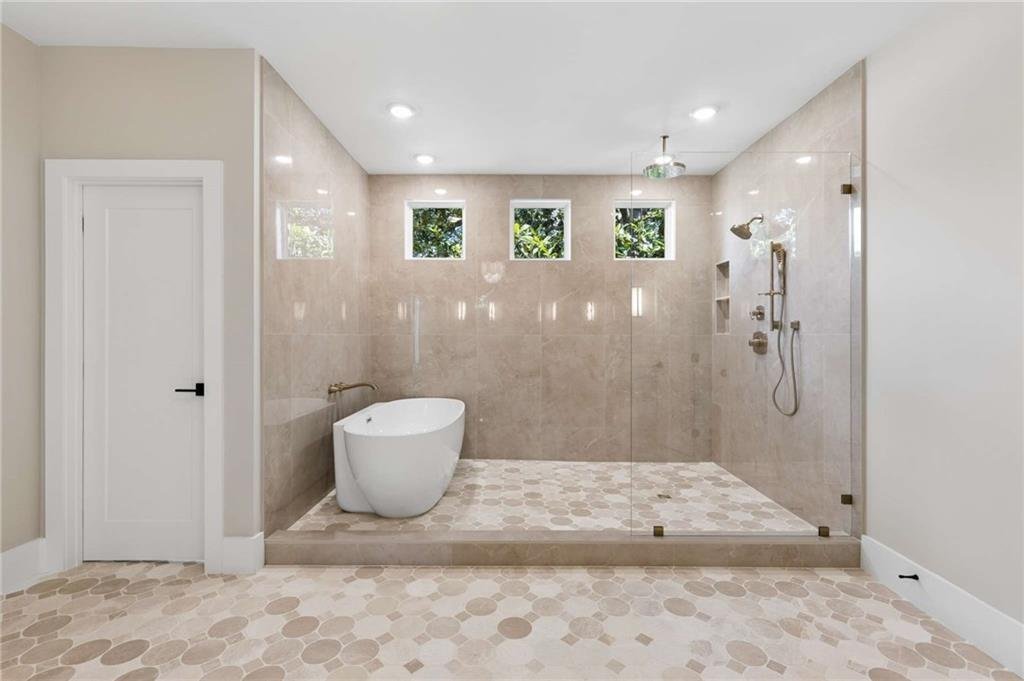
UPSTAIRS, THE LUXURIOUS OWNER’S RETREAT IS A TRUE SANCTUARY. The spa-inspired owner’s bath features a freestanding soaking tub, Delta rain shower and custom built-in cabinetry with integrated power outlets. Then comes the showstopper: an extraordinary 27’ x 13’ boutique-style closet filled with natural light from three oversized windows. Separate his-and-hers sections, soft-close built-in drawers, dedicated hanging areas and custom slanted shoe storage. A CLOSET EXPERIENCE THAT FEELS MORE LIKE A PRIVATE LUXURY BOUTIQUE THAN A TYPICAL WALK-IN.
EVERY SECONDARY BEDROOM FEATURES ITS OWN PRIVATE EN-SUITE BATH, offering comfort and privacy for family and guests alike. An oversized tiled laundry room is exceptionally well appointed with extensive cabinetry, utility sink, folding station and direct access from the owner’s suite for ultimate convenience.
THE FULL DAYLIGHT TERRACE LEVEL adds even more possibilities, with 9-foot ceilings and an unfinished space ready for future expansion. Create the ultimate entertainment space, home gym, theater, guest suite or whatever best fits your lifestyle. The possibilities are limited only by your imagination.
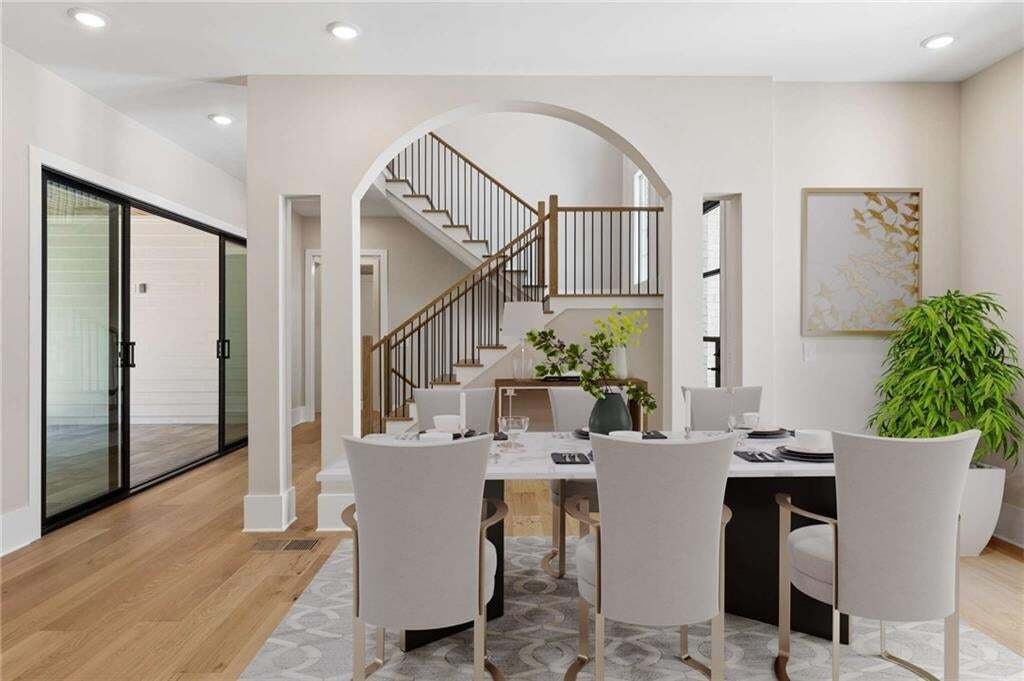
Throughout the home, elevated finishes and thoughtful details create a seamless balance of beauty and functionality. From the soaring ceilings and designer lighting to the custom cabinetry, striking architectural accents and exceptional storage. THIS RESIDENCE WAS DESIGNED WITH NO DETAIL OVERLOOKED.
SOPHISTICATED. THOUGHTFUL. EXCEPTIONAL. Located in the heart of Brookhaven and positioned on a pool-ready homesite, this is a rare opportunity to enjoy luxury living with the space, design and flexibility to make the home truly your own.
-
Art der Immobilie
Haus
-
Baujahr
2026
-
Preis/Quadratfuß
$421
Funktionen
- Garage
- Begehbarer Kleiderschrank
- Kamin
- Garten
- Spielplatz
- Pool
- Terrasse
- Blick auf die Stadt
- Wohnraum im Freien
Lot
- Blick auf die Stadt
Innenbereich
- Hohe Decke
- Office
- Kamin
- Kücheninsel
- Gasherd
- Bar
- Waschküche
- Keller
- Stein Arbeitsplatten
- Begehbarer Kleiderschrank
Outdoor
- Terrasse
- Pool
- Garage
- Spielplatz
- Wohnraum im Freien
- Garten
Erkunden Sie die Gegend
Der Agent wird sich in Kürze mit Ihnen in Verbindung setzen
Gelistet von
Besichtigung mit the agent buchen
Wählen Sie ein Datum und ob Sie eine virtuelle oder persönliche Besichtigung mit dem Makler wünschen.
Listings on this website come from the FMLS IDX Compilation and may be held by brokerage firms other than the owner of this website. The listing brokerage is identified in any listing details. Information is deemed reliable but is not guaranteed. If you believe any FMLS listing contains material that infringes your copyrighted work, please https://www.fmls.com/dmca to review our DMCA policy and learn how to submit a takedown request. © 2026 FMLS.
Ähnliche Immobilien in der Nähe
Neue Angebote in Brookhaven




Entdecken Sie mehr Häuser zum Verkauf
Brookhaven, GA, Vereinigte Staaten Immobilienarten
Brookhaven, GA, Vereinigte Staaten beliebte Suchanfragen
- Immobilien mit Garten in Brookhaven, GA, Vereinigte Staaten
- Immobilien mit Pool in Brookhaven, GA, Vereinigte Staaten
- Gesicherte Wohnanlage Immobilien in Brookhaven, GA, Vereinigte Staaten
- Renoviert Immobilien in Brookhaven, GA, Vereinigte Staaten
- Moderne Immobilien in Brookhaven, GA, Vereinigte Staaten
- Immobilien mit Aufzug in Brookhaven, GA, Vereinigte Staaten
- Immobilien mit Dampfsauna in Brookhaven, GA, Vereinigte Staaten
- Immobilien mit Seeblick in Brookhaven, GA, Vereinigte Staaten
- Immobilien mit Golfblick in Brookhaven, GA, Vereinigte Staaten
Verwandte Leitfäden & Geschichten
Das Vertrauen der führenden Makler der Welt
Die Makler hinter den außergewöhnlichsten Immobilien der Welt inserieren bei JamesEdition.
- Angebote von Sotheby's, Christie's, BARNES und Engel & Völkers
- Jedes Angebot wird vor der Veröffentlichung geprüft
- Verbinden Sie sich direkt mit verifizierten Maklern
Indem Sie fortfahren, akzeptieren Sie unsere Nutzungsbedingungen und Datenschutzrichtlinie.
partnered with