$1,175,000
Freistehendes Einfamilienhaus Brookhaven
- 4 Schlafz.
- 5 Bäder
- 5,199 Sqft
- 17,424 Sqft lot
- Aktualisiert: Heute
- MLS#10854486
Über die Immobilie
Beschreibung wurde automatisch übersetzt.
Die Beschreibung wird in der Originalsprache angezeigt.
Welcome to this extraordinary 4-bedroom, 4.5-bath, four-level home with ELEVATOR in the heart of Brookhaven’s coveted Lenox Park community, where luxury, comfort, and incredible entertaining spaces come together in one truly special property. With an ELEVATOR serving all four levels, this home offers a rare combination of accessibility, functionality, and effortless everyday living. From the momen
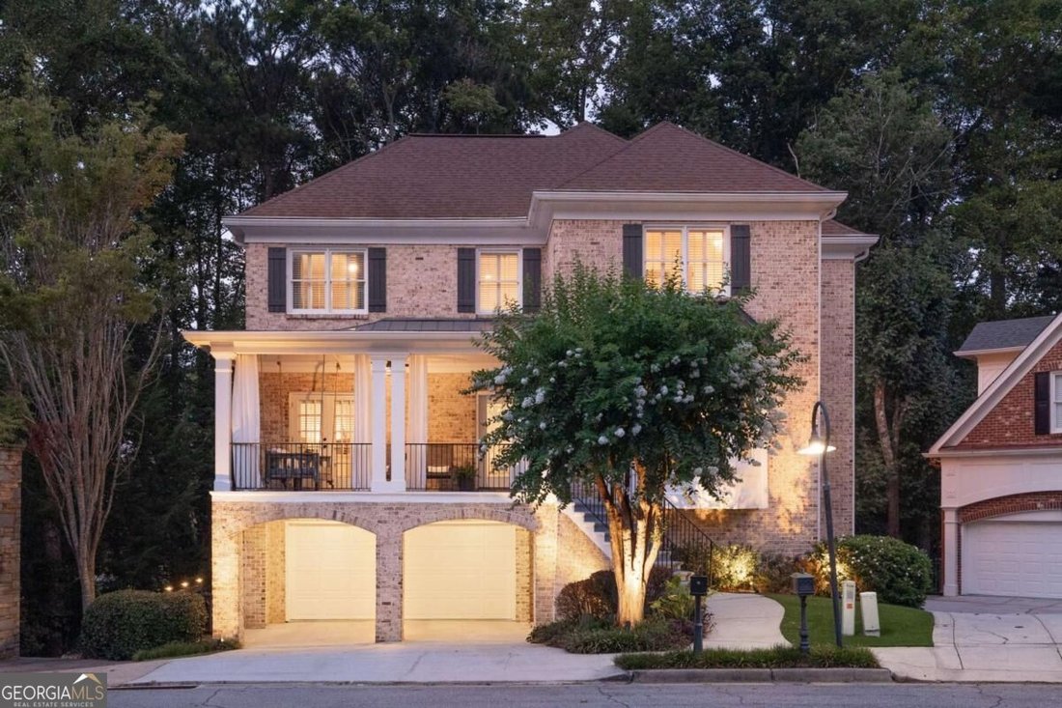
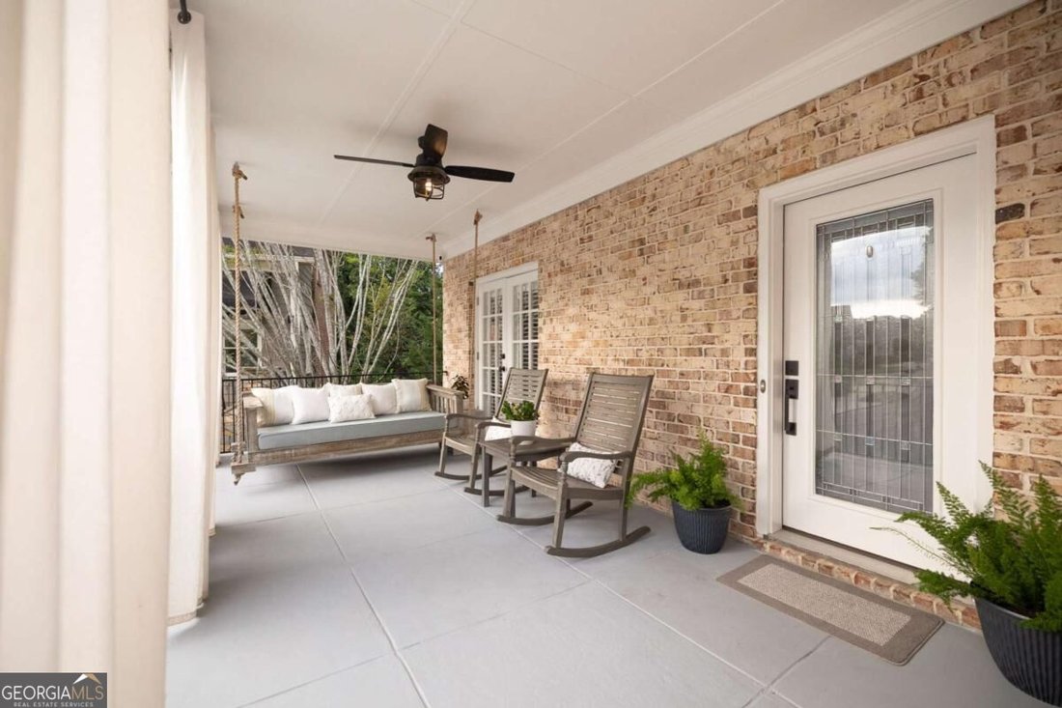
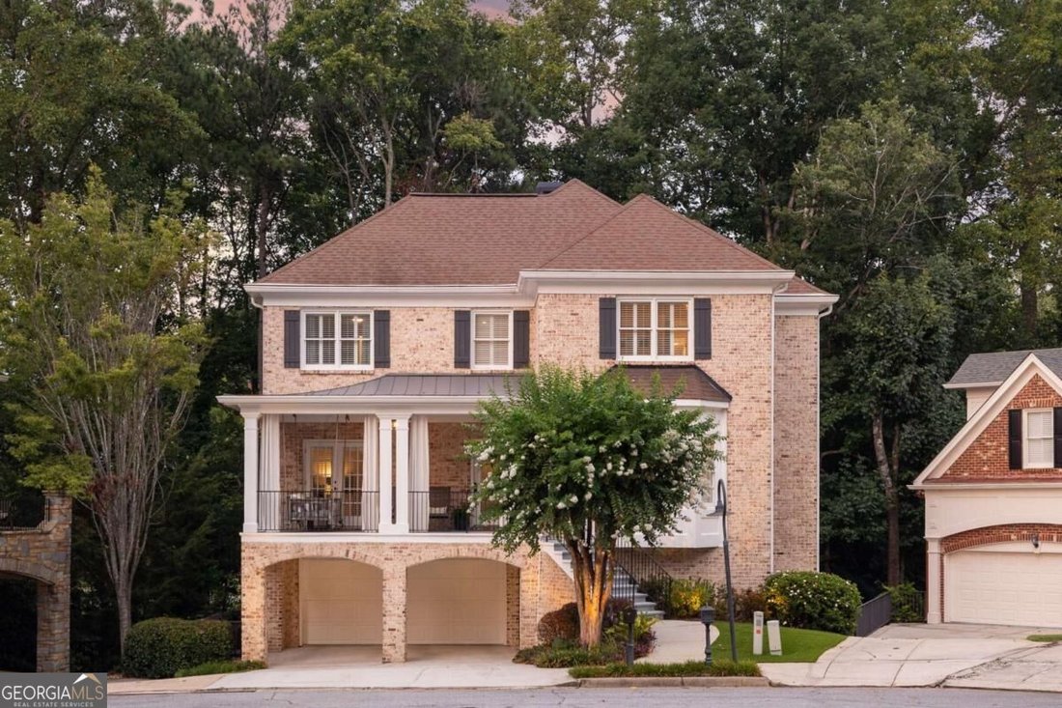
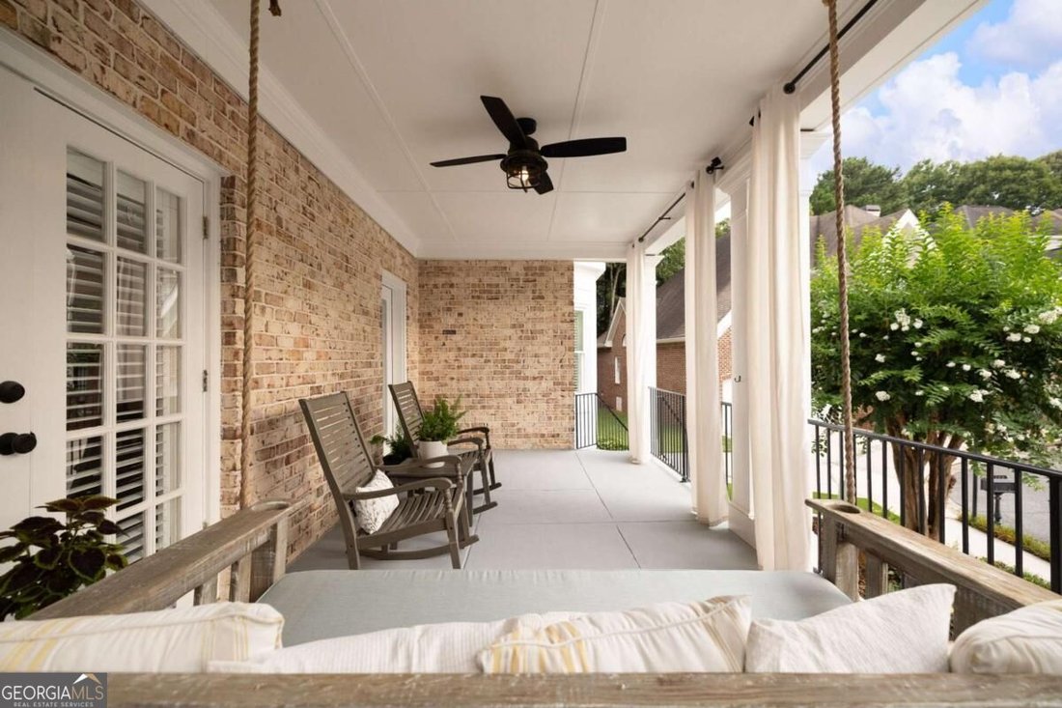
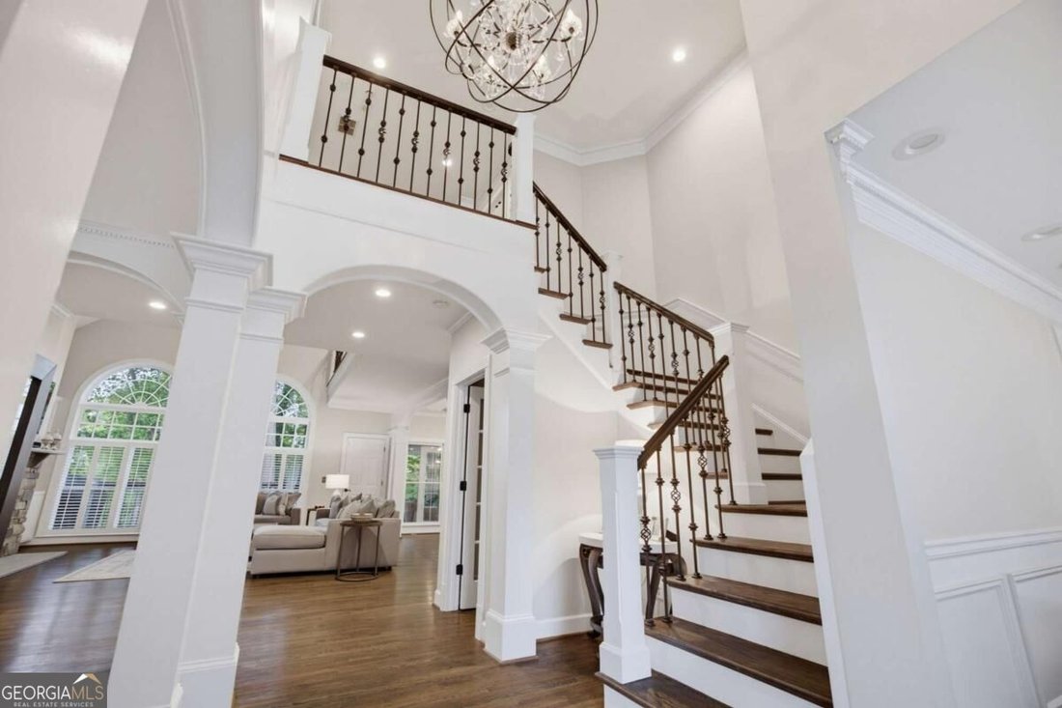
Welcome to this extraordinary 4-bedroom, 4.5-bath, four-level home with ELEVATOR in the heart of Brookhaven’s coveted Lenox Park community, where luxury, comfort, and incredible entertaining spaces come together in one truly special property. With an ELEVATOR serving all four levels, this home offers a rare combination of accessibility, functionality, and effortless everyday living. From the moment you arrive, you’ll appreciate the thoughtful design and extensive updates throughout. This is an entertainer’s dream, with multiple inviting spaces to gather, relax, dine, and enjoy time with family and friends. The stunning, recently renovated kitchen is the heart of the home, featuring quartz countertops, an oversized island, a breakfast bar, Sub-Zero refrigerator, high-end appliances, and a pantry with custom doors. The open-concept main level is filled with natural light and features a wall of vaulted windows, beautiful hardwood floors, and a charming sunroom overlooking the peaceful, wooded setting. The living area is anchored by a gorgeous real-stone fireplace with slate mantle and hearth, creating a comfortable gathering space. Glass doors open to a covered screened porch with a fireplace, extending the living space outdoors. Hardwood flooring runs throughout all four levels, and all four full bathrooms have been updated. The oversized primary suite is a private retreat, complete with its own fireplace and sunroom. The spacious walk-in closet is exceptionally designed with a closet system, built-in drawers, and a window storage bench. The luxurious primary bath feels like a boutique spa, featuring an oversized designer soaking tub, designer wallpaper, and Spanish tile accents in the walk-in steam shower. Outdoor living is truly remarkable. Relax on the large front porch with its charming Charleston-Style twin size swing, or enjoy one of the multiple screened outdoor spaces. The screened side porch features a metal roof and fireplace, while the expansive double-size screened back porch creates a magical treehouse-like setting surrounded by lush greenery. Brand-new side stairs provide easy access to the backyard. All decks feature high-performance composite decking, designed for long-lasting beauty and low maintenance. The professionally landscaped grounds are enhanced by landscape lighting, irrigation in both the front and back yards, and a newly installed low-maintenance artificial grass front lawn. The finished lower levels provide even more room to live and entertain, with two separate basement areas, each featuring a bedroom and full bath, plus wet bars for entertaining. Whether used for guests, a home office, recreation, or a private retreat, these flexible spaces offer endless possibilities. The lowest level is accessible via Elevator or exterior back stairs. There is also abundant storage in the lower basement, attic, exterior storage closet, and garage closet. Other details to note throughout this home include plantation shutters on the upper two levels, designer lighting, extensive recessed lighting, high-end bar appliances, custom finishes, and wired speakers throughout. Situated within the Lenox Park community, residents enjoy access to beautiful lakes, grassy gathering spaces, a dog park, and scenic walking trails. Within the Fairway Gardens community, a beautifully landscaped island with seating and an Italian-Like fountain creates an inviting neighborhood focal point. The home is also walkable to restaurants, bars, shops, parks, and everyday conveniences, while being tucked away in a peaceful, charming community. With convenient access to I-85 and GA-400, Midtown, Buckhead, Downtown Atlanta, and the airport are all easily accessible. A rare opportunity to experience four levels of beautifully designed living, incredible indoor and outdoor entertaining spaces, and the convenience of an elevator-all in one of Brookhaven’s most desirable locations. Owner Agent.
-
Art der Immobilie
Haus
-
Baujahr
1995
-
Preis/Quadratfuß
$226
Funktionen
- Garage
- Begehbarer Kleiderschrank
- Kamin
- Garten
- Wasserblick
- Aufzug
- Terrasse
- Renoviert
- Wohnraum im Freien
Funktionen
Lot
- Wasserblick
- Renoviert
Innenbereich
- Hohe Decke
- Office
- Kamin
- Kücheninsel
- Gasherd
- Bar
- Aufzug
- Keller
- Stein Arbeitsplatten
- Begehbarer Kleiderschrank
Outdoor
- Terrasse
- Garage
- Wohnraum im Freien
- Garten
Erkunden Sie die Gegend
1166 Fairway Gardens NE, Brookhaven, GA 30319, Georgia, Vereinigte Staaten
Auf Google Maps anzeigen
Preis pro sqft
Niedrig
Hoch
Vor 4 Jahren beigetreten
Sie haben sich nach diesem Objekt erkundigt
Der Agent wird sich in Kürze mit Ihnen in Verbindung setzen
Gelistet von
1
Angebote
2022
Beigetreten
Besichtigung mit Christine Stillson buchen
Wählen Sie ein Datum und ob Sie eine virtuelle oder persönliche Besichtigung mit dem Makler wünschen.
Bevorzugtes Datum
Art der Tour

Zuletzt aktualisiert
Heute
Erstmalig gelistet
September 29
Maklerlizenz
#372472
Angebotsreferenz
2164003826171336
Angebotsstatus
New
Ähnliche Immobilien in der Nähe
Neue Angebote in Brookhaven



Entdecken Sie mehr Häuser zum Verkauf
Brookhaven, GA, Vereinigte Staaten Immobilienarten
Brookhaven, GA, Vereinigte Staaten beliebte Suchanfragen
- Immobilien mit Garten in Brookhaven, GA, Vereinigte Staaten
- Immobilien mit Pool in Brookhaven, GA, Vereinigte Staaten
- Renoviert Immobilien in Brookhaven, GA, Vereinigte Staaten
- Gesicherte Wohnanlage Immobilien in Brookhaven, GA, Vereinigte Staaten
- Immobilien mit Aufzug in Brookhaven, GA, Vereinigte Staaten
- Moderne Immobilien in Brookhaven, GA, Vereinigte Staaten
- Immobilien mit Dampfsauna in Brookhaven, GA, Vereinigte Staaten
- am Wasser Immobilien in Brookhaven, GA, Vereinigte Staaten
- am See Immobilien in Brookhaven, GA, Vereinigte Staaten
- Immobilien mit Golfblick in Brookhaven, GA, Vereinigte Staaten
- Immobilien mit Seeblick in Brookhaven, GA, Vereinigte Staaten
- am Fluss Immobilien in Brookhaven, GA, Vereinigte Staaten
Verwandte Leitfäden & Geschichten
Das Vertrauen der führenden Makler der Welt
Die Makler hinter den außergewöhnlichsten Immobilien der Welt inserieren bei JamesEdition.
- Angebote von Sotheby's, Christie's, BARNES und Engel & Völkers
- Jedes Angebot wird vor der Veröffentlichung geprüft
- Verbinden Sie sich direkt mit verifizierten Maklern
Indem Sie fortfahren, akzeptieren Sie unsere Nutzungsbedingungen und Datenschutzrichtlinie.
brokerages we
partnered with
partnered with