$2,199,000
Freistehendes Einfamilienhaus Mit 7 Schlafzimmern
- 7 Schlafz.
- 8 Bäder
- 7,681 Sqft
- 21,780 Sqft lot
- Aktualisiert: August 7
-
1
Ansichten der letzten 30 Tage
- MLS#7805797
Über die Immobilie
Beschreibung wurde automatisch übersetzt.
Die Beschreibung wird in der Originalsprache angezeigt.
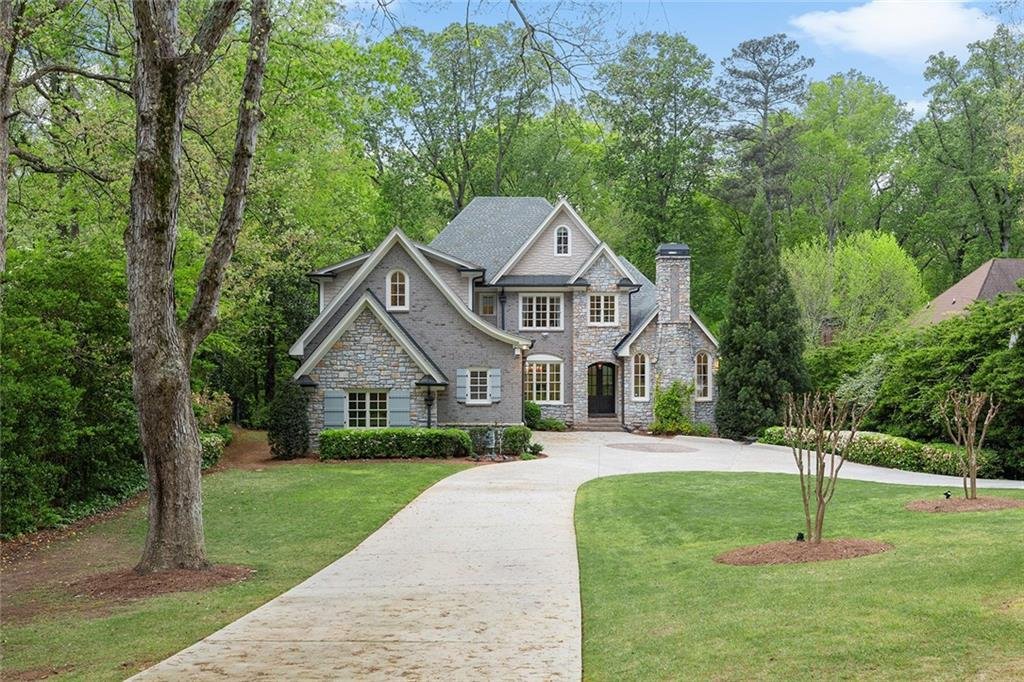
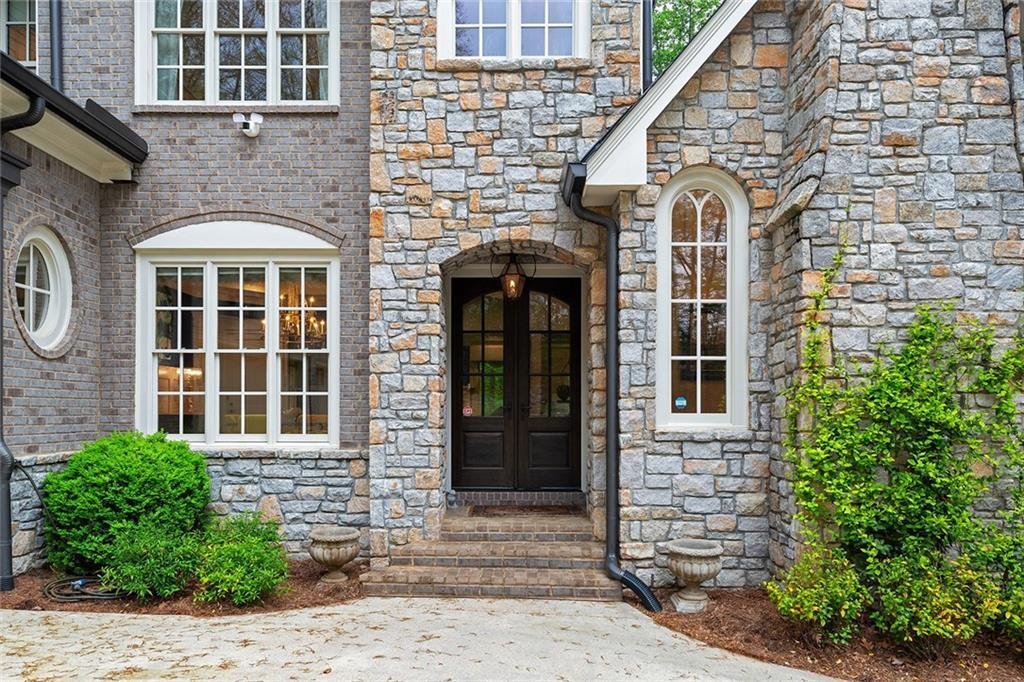
Nestled on one of Brookhaven’s discreet and most sought after one-way streets, this custom-built estate exudes timeless elegance. Flickering glass lanterns cast a warm glow across the brick and hand-laid stone exterior, a thoughtful nod to the nearby Gothic architecture of Oglethorpe University. Beyond the double door entry, interiors unfold with exceptional scale and craftsmanship-soaring ceiling
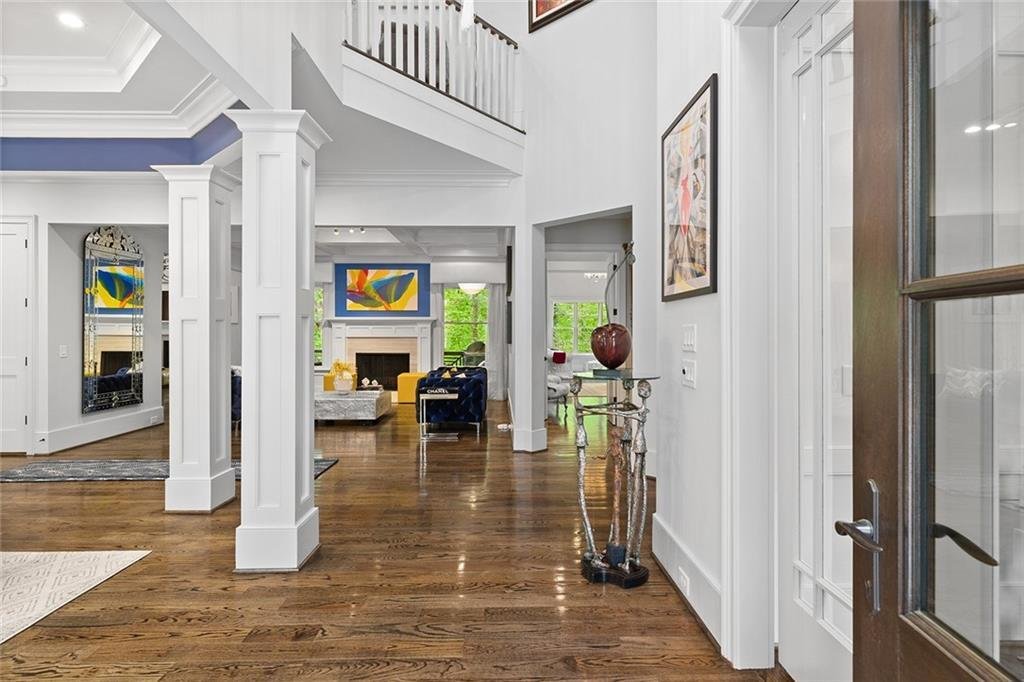
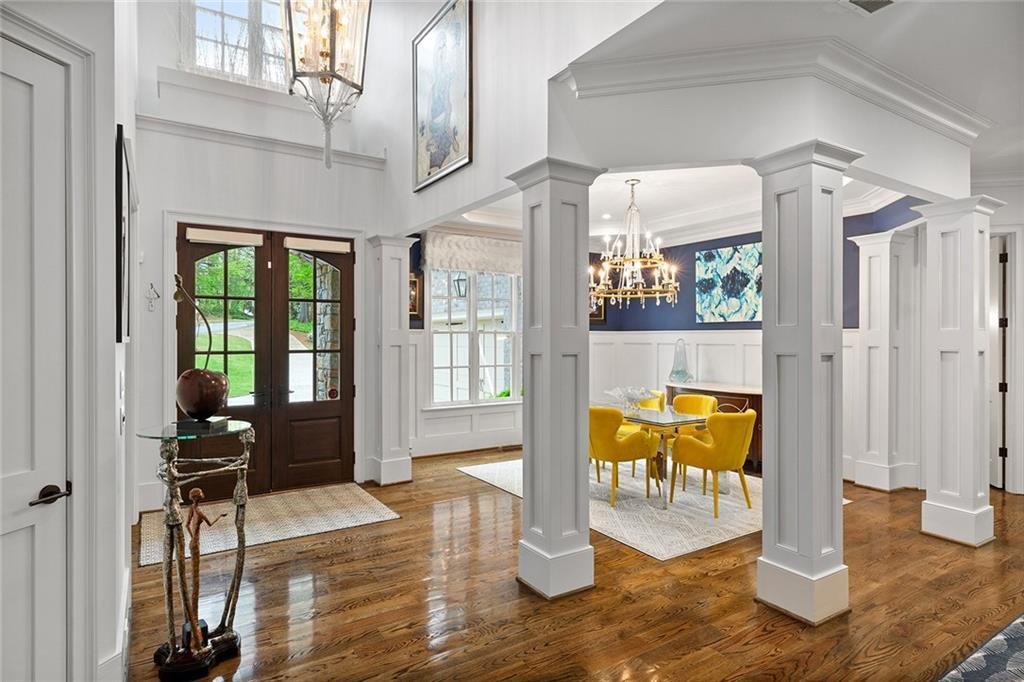
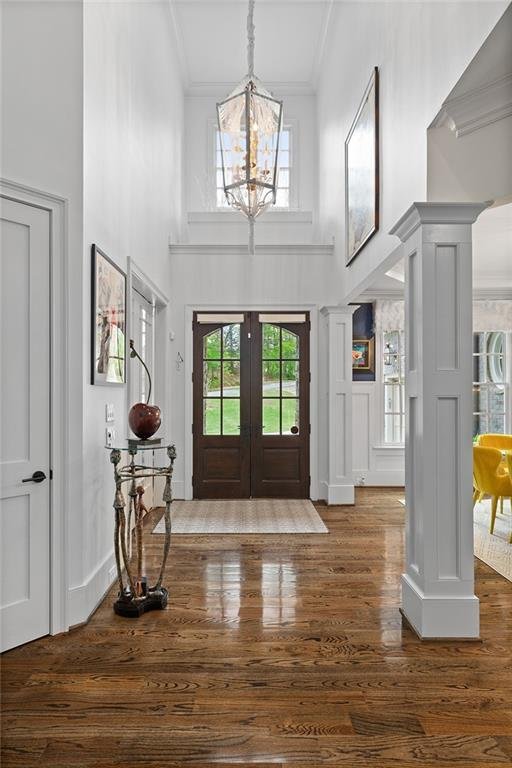
Nestled on one of Brookhaven’s discreet and most sought after one-way streets, this custom-built estate exudes timeless elegance. Flickering glass lanterns cast a warm glow across the brick and hand-laid stone exterior, a thoughtful nod to the nearby Gothic architecture of Oglethorpe University. Beyond the double door entry, interiors unfold with exceptional scale and craftsmanship-soaring ceilings, bespoke millwork and seamless open living spaces designed for both grand entertaining and intimate everyday living. No expense was spared in the design, featuring six spacious bedrooms, each with its own en suite bath appointed with stone countertops and custom cabinetry, all thoughtfully arranged across three expansive levels. The heart of the home is the stunning chef’s kitchen, outfitted with top-of-the-line Thermador appliances, including double dishwashers, an ice maker and a wine chiller. An oversized island anchors the space, overlooking the breakfast area and family room, where a tongue-and-groove coffered ceiling and one of three stone fireplaces add warmth and character. French doors open to a covered deck that overlooks the professionally landscaped private backyard. The main-level primary suite is an indulgent retreat, complete with a spa-inspired bath, a custom walk-in closet and French doors leading to the covered terrace, ideal for quiet morning coffee while taking in the sounds of nature. Upstairs, four en suite guest rooms each offer their own unique charm; some have sitting areas and one features a ladder to a loft space that maximizes the vertical design. The three-sided daylight terrace level is equally impressive, offering a gym, bar, den, workshop and a full guest suite-all with direct access to a thoughtful herringbone brick patio. Additional enhancements include tankless water heaters, spray foam insulation and high-efficiency HVAC systems. A rare offering combining privacy, craftsmanship, and proximity- just moments to Brookhaven’s top-rated schools, shopping and dining.
-
Art der Immobilie
Haus
-
Baujahr
2015
-
Preis/Quadratfuß
$286
Funktionen
- Garage
- Begehbarer Kleiderschrank
- Kamin
- Terrasse
- Fitnessstudio
- Klimaanlage
- Stein Arbeitsplatten
- Privatsphäre
- Bar
Erkunden Sie die Gegend
1431 Hearst Drive NE, Brookhaven, GA 30319, Georgia, Vereinigte Staaten
Auf Google Maps anzeigen
Preis pro sqft
Niedrig
Hoch
Vor 6 Jahren beigetreten
Sie haben sich nach diesem Objekt erkundigt
Der Agent wird sich in Kürze mit Ihnen in Verbindung setzen
Gelistet von
1
Angebote
2021
Beigetreten
Besichtigung mit Marc Castillo buchen
Wählen Sie ein Datum und ob Sie eine virtuelle oder persönliche Besichtigung mit dem Makler wünschen.
Bevorzugtes Datum
Art der Tour

Coldwell Banker Realty - Atlanta
3221 Peachtree Rd Ste 105B, 30305, Atlanta, Georgia, United States
Agenturprofil anzeigen
Zuletzt aktualisiert
August 7
Erstmalig gelistet
Jul 17
Angebotsreferenz
t9qn6y
Ähnliche Immobilien in der Nähe
Neue Angebote in Brookhaven



Entdecken Sie mehr Häuser zum Verkauf
Brookhaven, GA, Vereinigte Staaten Immobilienarten
Brookhaven, GA, Vereinigte Staaten beliebte Suchanfragen
- Immobilien mit Garten in Brookhaven, GA, Vereinigte Staaten
- Immobilien mit Pool in Brookhaven, GA, Vereinigte Staaten
- Renoviert Immobilien in Brookhaven, GA, Vereinigte Staaten
- Immobilien mit Aufzug in Brookhaven, GA, Vereinigte Staaten
- Gesicherte Wohnanlage Immobilien in Brookhaven, GA, Vereinigte Staaten
- Moderne Immobilien in Brookhaven, GA, Vereinigte Staaten
- am Wasser Immobilien in Brookhaven, GA, Vereinigte Staaten
- Immobilien mit Seeblick in Brookhaven, GA, Vereinigte Staaten
- am Fluss Immobilien in Brookhaven, GA, Vereinigte Staaten
- Immobilien mit Dampfsauna in Brookhaven, GA, Vereinigte Staaten
- am See Immobilien in Brookhaven, GA, Vereinigte Staaten
Verwandte Leitfäden & Geschichten
Das Vertrauen der führenden Makler der Welt
Die Makler hinter den außergewöhnlichsten Immobilien der Welt inserieren bei JamesEdition.
- Angebote von Sotheby's, Christie's, BARNES und Engel & Völkers
- Jedes Angebot wird vor der Veröffentlichung geprüft
- Verbinden Sie sich direkt mit verifizierten Maklern
Indem Sie fortfahren, akzeptieren Sie unsere Nutzungsbedingungen und Datenschutzrichtlinie.
brokerages we
partnered with
partnered with