
$1,395,000
Freistehendes Einfamilienhaus Mit 5 Schlafzimmern
- 5 Schlafz.
- 7 Bäder
- 5,124 Sqft
- 2.28 Ac lot
- Aktualisiert: September 10
- MLS#24200896
Über die Immobilie
Beschreibung wurde automatisch übersetzt.
Die Beschreibung wird in der Originalsprache angezeigt.
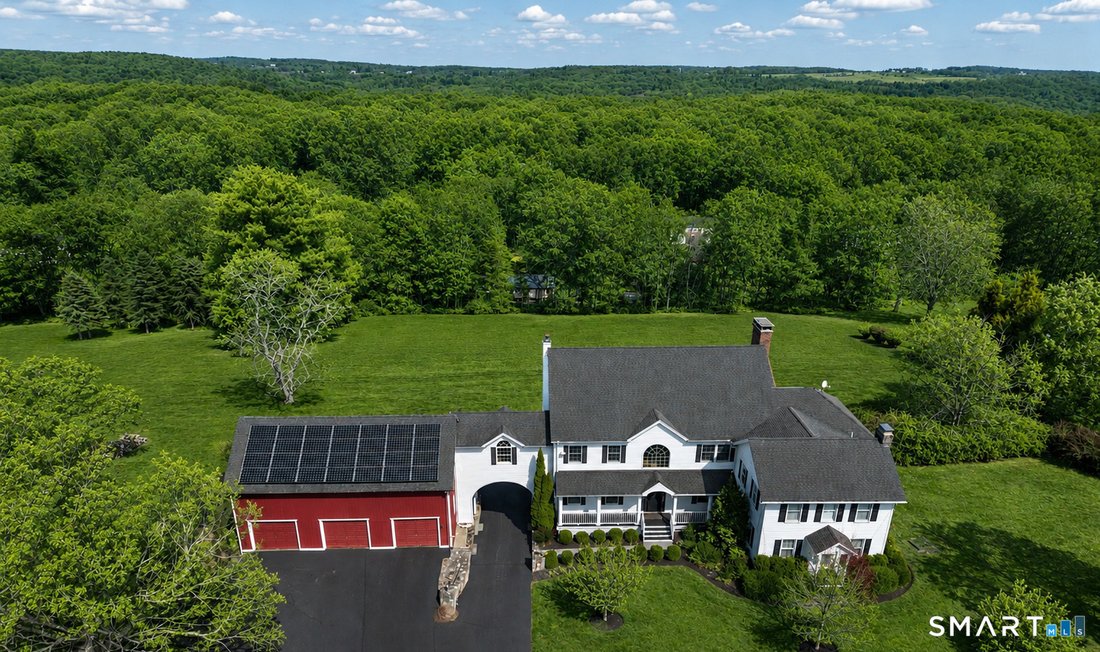
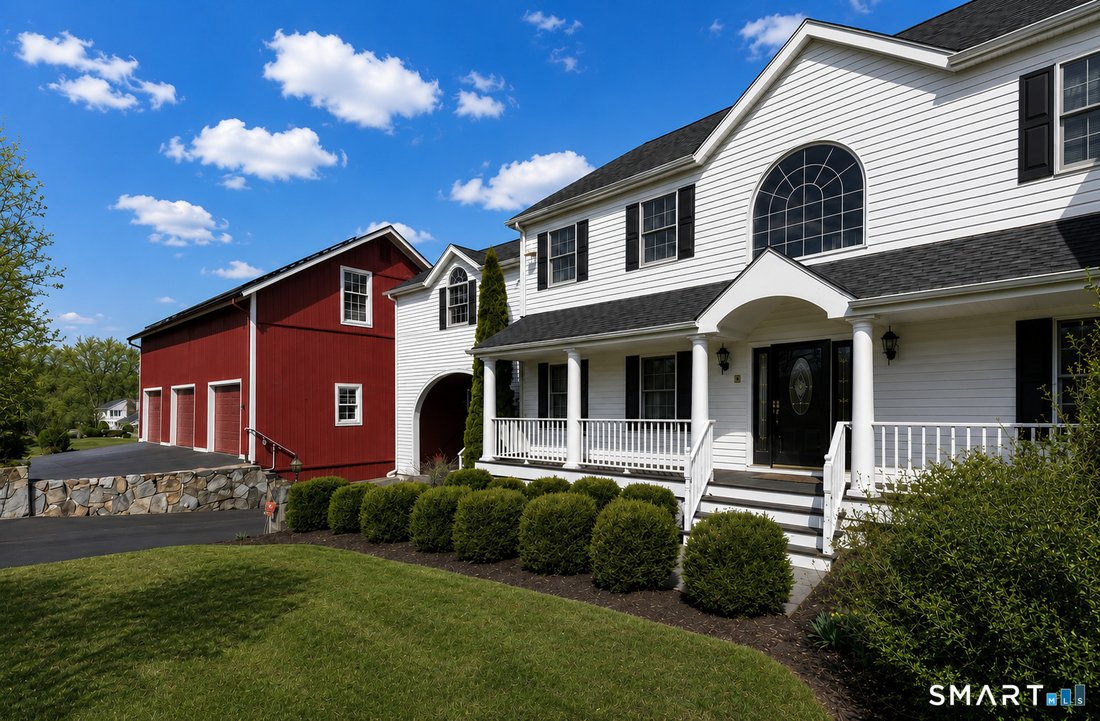
This is a must-see property to truly appreciate its remarkable scale, flexibility, and one-of-a-kind design. A perfect blend of historic charm and modern luxury, this residence seamlessly combines an original 1900 home with a thoughtfully designed 2004 expansion. Offering 5 bedrooms, 4 full and 3 half baths, the home showcases exceptional craftsmanship and distinctive architectural details through
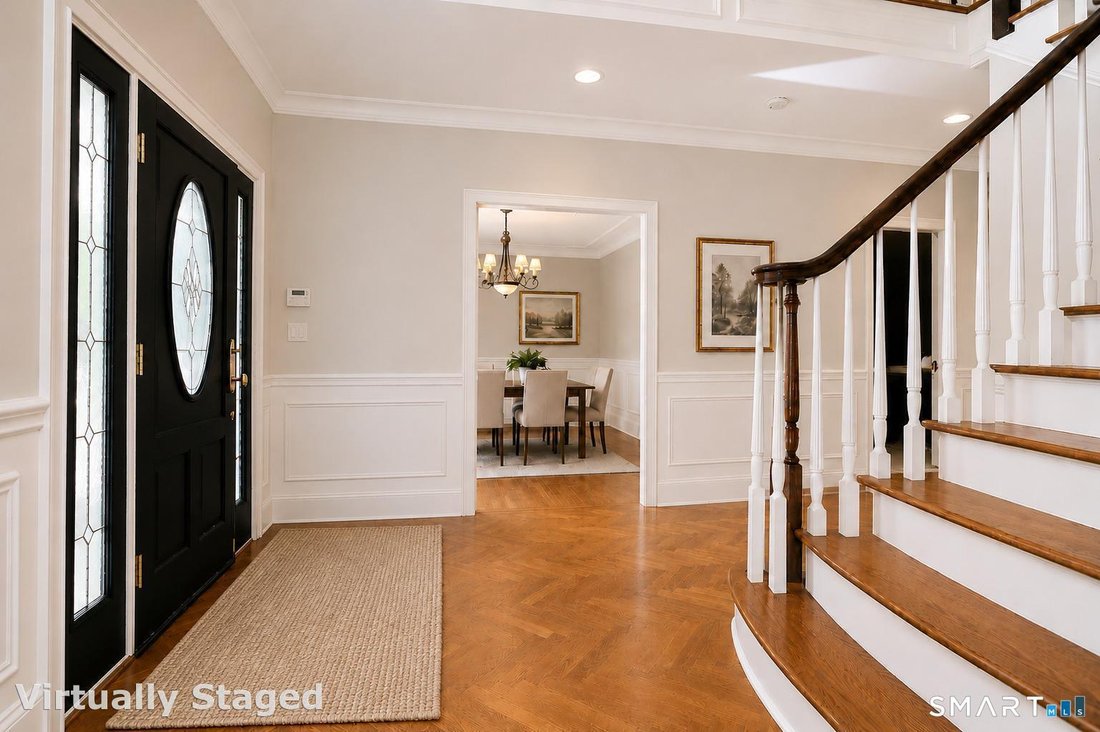
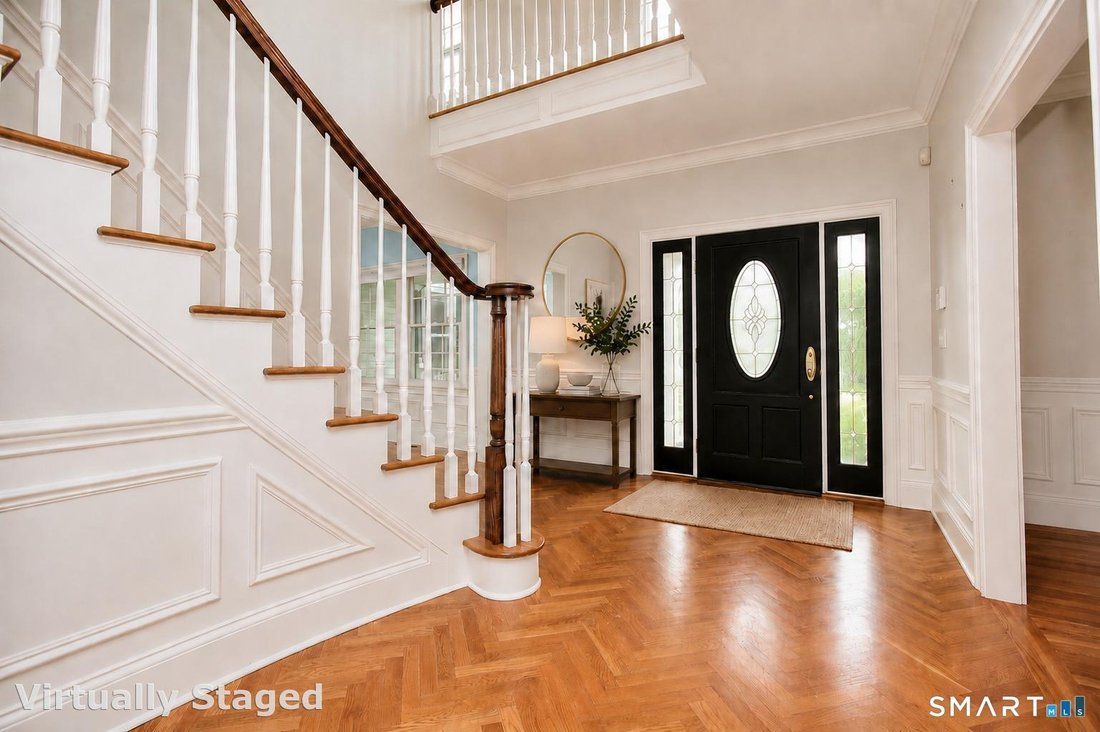
This is a must-see property to truly appreciate its remarkable scale, flexibility, and one-of-a-kind design. A perfect blend of historic charm and modern luxury, this residence seamlessly combines an original 1900 home with a thoughtfully designed 2004 expansion. Offering 5 bedrooms, 4 full and 3 half baths, the home showcases exceptional craftsmanship and distinctive architectural details throughout. A potential main-level in-law or au pair suite with a separate entrance, a versatile three-room space above the barn, and 7 garage bays provide exceptional functionality for multigenerational living, working from home, hobbies, or the avid car enthusiast. A grand foyer welcomes you into a dramatic family room anchored by a striking stone fireplace, flowing seamlessly into the living room and spacious kitchen. The kitchen features a center island, wine cooler, and Dacor stove/oven, while French doors open to a large deck that connects to a screened-in porch, extending the living space outdoors. The main level also features a stunning oak library, formal dining room, convenient mudroom entry, and walk-in pantry. A sun-filled conservatory surrounded by lush greenery offers a tranquil retreat and is equipped with automatic sprinklers, making it an ideal space for gardening enthusiasts.
-
Art der Immobilie
Haus
-
Baujahr
1900
-
Preis/Quadratfuß
$272
Funktionen
- Kamin
- Garage
- Begehbarer Kleiderschrank
- Garten
- Bibliothek
- Wasserblick
- Terrasse
- Gasherd
- Klimaanlage
Funktionen
Lot
- Wasserblick
Innenbereich
- Hohe Decke
- Kamin
- Klimaanlage
- Kücheninsel
- Gasherd
- Bar
- Bibliothek
- Stein Arbeitsplatten
- Begehbarer Kleiderschrank
Outdoor
- Terrasse
- Garage
- Garten
Erkunden Sie die Gegend
109 Long Meadow Hill Road, Brookfield, CT 06804, Connecticut, Vereinigte Staaten
Auf Google Maps anzeigen
Preis pro sqft
Niedrig
Hoch
Vor 5 Jahren beigetreten
Sie haben sich nach diesem Objekt erkundigt
Der Agent wird sich in Kürze mit Ihnen in Verbindung setzen
Gelistet von
2
Angebote
2021
Beigetreten
Besichtigung mit Tim Dent buchen
Wählen Sie ein Datum und ob Sie eine virtuelle oder persönliche Besichtigung mit dem Makler wünschen.
Bevorzugtes Datum
Art der Tour

Coldwell Banker Realty - Ridgefield
398 Main St Ste 1, 06877, Ridgefield, Connecticut, United States
Agenturprofil anzeigen
Zuletzt aktualisiert
September 10
Erstmalig gelistet
Sep 8
Angebotsreferenz
g4qbqe
Ähnliche Immobilien in der Nähe
Neue Angebote in Brookfield

Entdecken Sie mehr Häuser zum Verkauf
Brookfield, CT, Vereinigte Staaten Immobilienarten
Brookfield, CT, Vereinigte Staaten beliebte Suchanfragen
- Immobilien mit Pool in Brookfield, CT, Vereinigte Staaten
- am Wasser Immobilien in Brookfield, CT, Vereinigte Staaten
- am See Immobilien in Brookfield, CT, Vereinigte Staaten
- Immobilien mit Offene Küche in Brookfield, CT, Vereinigte Staaten
- Immobilien mit Golfblick in Brookfield, CT, Vereinigte Staaten
- Immobilien mit Sauna in Brookfield, CT, Vereinigte Staaten
- Anlageimmobilie Immobilien in Brookfield, CT, Vereinigte Staaten
- am Strand Immobilien in Brookfield, CT, Vereinigte Staaten
- Gesicherte Wohnanlage Immobilien in Brookfield, CT, Vereinigte Staaten
Verwandte Leitfäden & Geschichten
Das Vertrauen der führenden Makler der Welt
Die Makler hinter den außergewöhnlichsten Immobilien der Welt inserieren bei JamesEdition.
- Angebote von Sotheby's, Christie's, BARNES und Engel & Völkers
- Jedes Angebot wird vor der Veröffentlichung geprüft
- Verbinden Sie sich direkt mit verifizierten Maklern
Indem Sie fortfahren, akzeptieren Sie unsere Nutzungsbedingungen und Datenschutzrichtlinie.
brokerages we
partnered with
partnered with