Aktiengenossenschaft In Der Bronx
- 5 Schlafz.
- 4 Bäder
- 2,800 Sqft
- Aktualisiert: Juni 3
- 1
- Quelle: OneKey MLS MLS#991559
Über die Immobilie
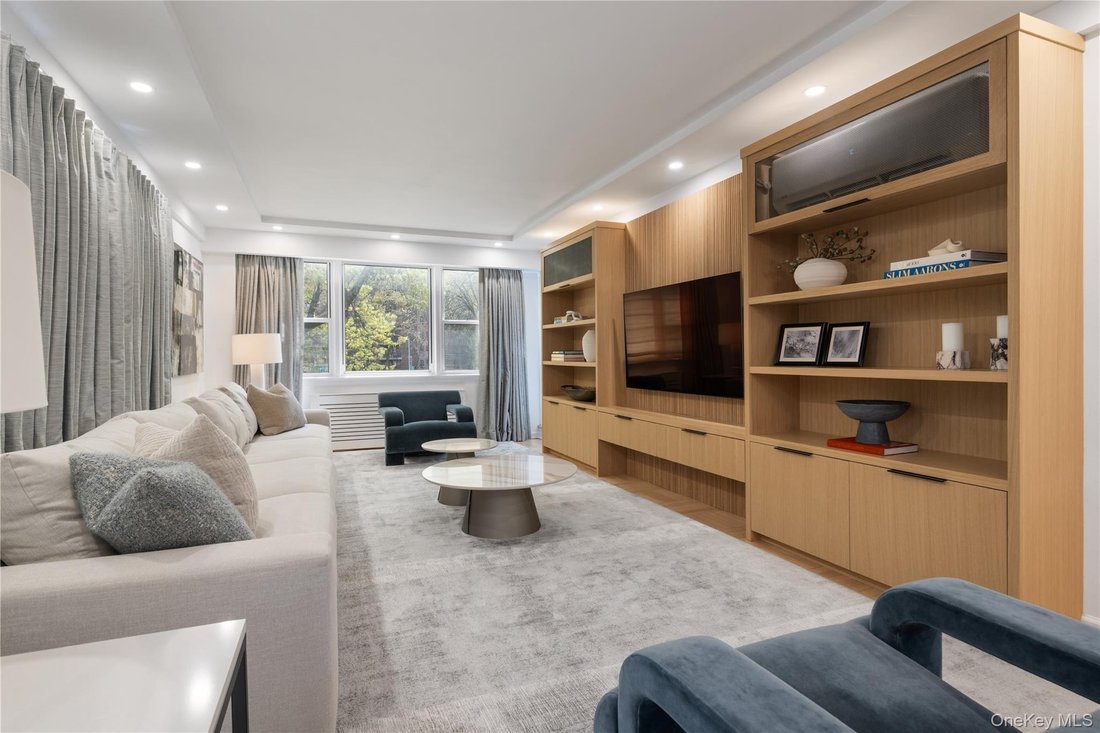
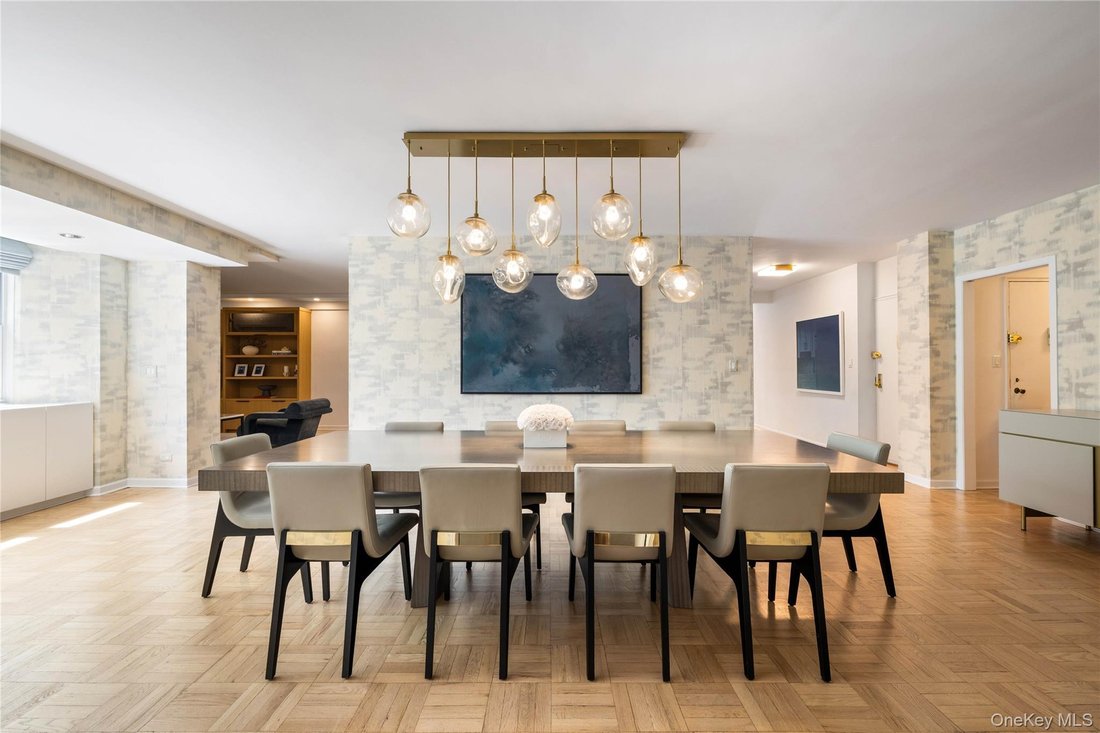
Upon entering, you are greeted by abundant natural light from three exposures, highlighting the beautifully refinished hardwood floors and new radiator covers found throughout the entire home. The living room serves as a sophisticated hub for relaxation, featuring new recessed lighting and a custom built-in that cleverly conceals the air unit. Every room in the apartment has been updated with custom window treatments, including motorized options for effortless light control. For ultimate comfort, a dedicated AC system has been installed throughout, ensuring window units are a thing of the past.
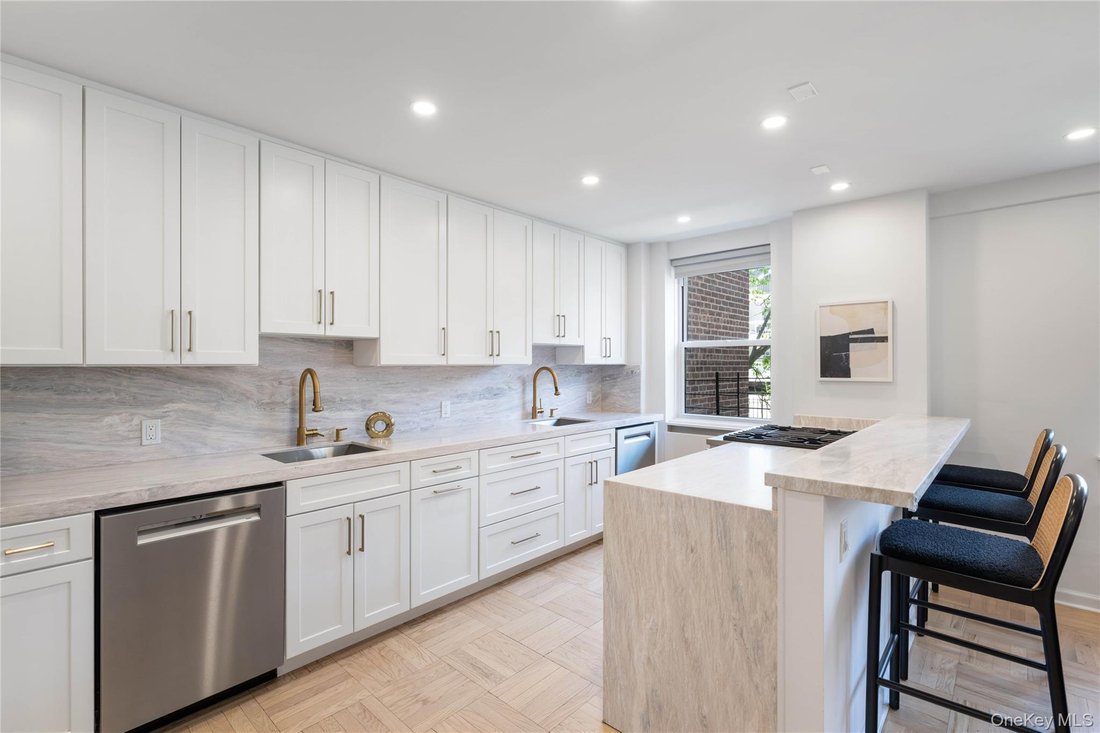
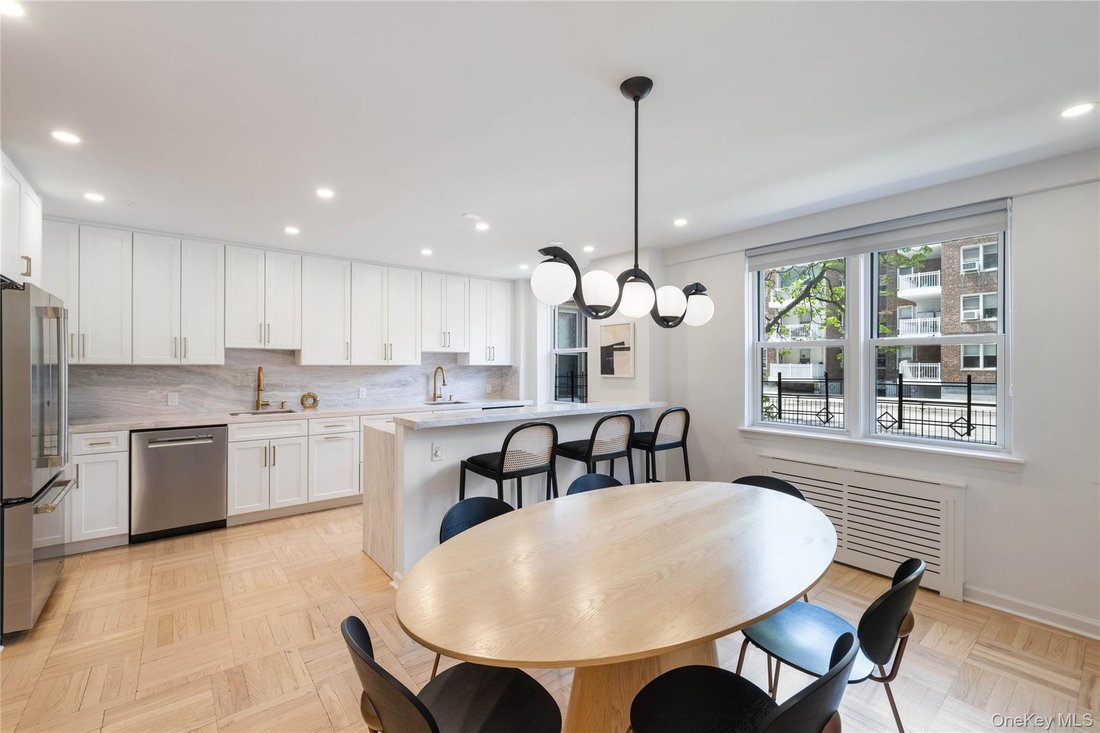
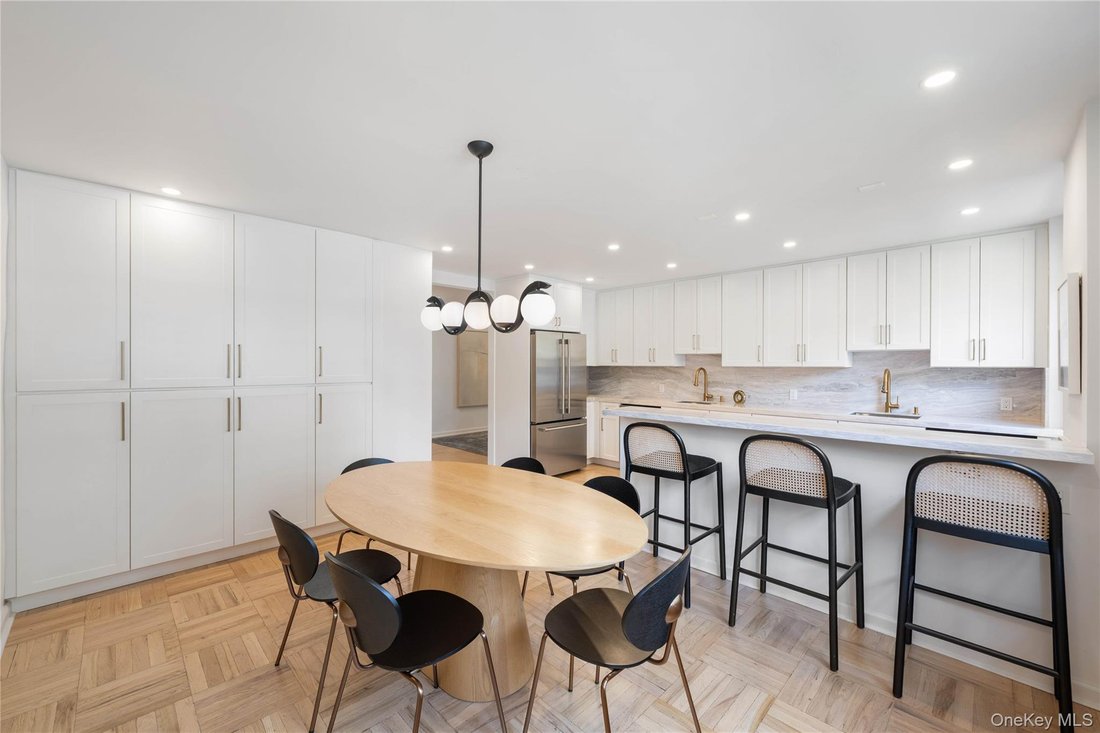
The chef’s kitchen is a true showpiece, boasting a new waterfall peninsula island, custom soft-close cabinetry, and top-of-the-line appliances including a Sub-Zero refrigerator and Viking wall oven and range. Designed for grand-scale hosting, the space includes two sinks, two dishwashers, and two ovens. For added convenience, an entirely separate second kitchen features a newly replaced refrigerator and freezer along with a private washer and dryer.
The bedroom wings offer unparalleled privacy and thoughtful storage. One bedroom features added custom built-in shelves and a charming window seat, while the home office has been fully updated with refinished built-ins and new cabinet doors. Innovative pocket doors have been installed to create a private guest suite or to neatly block off the playroom and storage areas. The primary bedroom suite is a serene retreat, featuring multiple walk-in closets and newly replaced double-pane glass windows specifically designed to keep the space pin-drop quiet. The expanded primary bathroom is a spa-like experience, finished with a marble bench and a custom shower nook. Every bathroom in the home has been gutted and renovated with new shower doors, with the exception of the original door in the office bath.
The Blackstone is one of Riverdale’s exemplary full-service buildings, located west of the Parkway but just steps from the shops and restaurants of Riverdale and Johnson Avenues. This pet-friendly building offers a live-in superintendent, a doorman available from 7:30 am to 1:30 am, and exceptional outdoor amenities including pickleball and basketball courts and numerous sitting areas. The indoor parking spot is available for $200.00 per month. This is a rare chance to own a turnkey home where every single detail—from the replaced windows to the custom millwork—has been executed to perfection.
-
Art der Immobilie
Genossenschaftswohnung
-
Baujahr
1952
-
Preis/Quadratfuß
$642
Funktionen
- Terrasse
- Aufzug
- Garage
- Begehbarer Kleiderschrank
- Basketballplatz
- Bibliothek
- Kücheninsel
- Office
- Renoviert
Lot
- Renoviert
Innenbereich
- Office
- Klimaanlage
- Kücheninsel
- Waschtrockner
- Aufzug
- Bibliothek
- Begehbarer Kleiderschrank
Outdoor
- Terrasse
- Parkplatz
- Garage
- Basketballplatz
Erkunden Sie die Gegend
Der Agent wird sich in Kürze mit Ihnen in Verbindung setzen
Gelistet von
Besichtigung mit the agent buchen
Wählen Sie ein Datum und ob Sie eine virtuelle oder persönliche Besichtigung mit dem Makler wünschen.
The data relating to real estate for sale on this website comes in part from the Internet Data exchange of OneKey MLS. IDX information is provided exclusively for consumers' personal, non-commercial use and may not be used for any purpose other than to identify prospective properties consumers may be interested in purchasing. Information deemed reliable but not guaranteed. Copyright © 2026 OneKey MLS. All Rights Reserved
Ähnliche Immobilien in der Nähe
Neue Angebote in New York City





Entdecken Sie mehr Häuser zum Verkauf
New York City, NY, Vereinigte Staaten Immobilienarten
- Eigentumswohnungen zum Verkauf in New York City, NY, Vereinigte Staaten
- Häuser zum Verkauf in New York City, NY, Vereinigte Staaten
- Wohnungen zum Verkauf in New York City, NY, Vereinigte Staaten
- Stadthäuser zum Verkauf in New York City, NY, Vereinigte Staaten
- Land zum Verkauf in New York City, NY, Vereinigte Staaten
- Villen zum Verkauf in New York City, NY, Vereinigte Staaten
- Penthouses zum Verkauf in New York City, NY, Vereinigte Staaten
- Farm Ranches zum Verkauf in New York City, NY, Vereinigte Staaten
New York City, NY, Vereinigte Staaten beliebte Suchanfragen
- Immobilien mit Fitnessstudio in New York City, NY, Vereinigte Staaten
- Immobilien mit Garten in New York City, NY, Vereinigte Staaten
- Immobilien mit Terrasse in New York City, NY, Vereinigte Staaten
- Immobilien mit Aufzug in New York City, NY, Vereinigte Staaten
- Immobilien mit Garage in New York City, NY, Vereinigte Staaten
- Blick auf die Stadt Immobilien in New York City, NY, Vereinigte Staaten
- Immobilien mit Balkon in New York City, NY, Vereinigte Staaten
- Immobilien mit Pool in New York City, NY, Vereinigte Staaten
- Duplex Immobilien in New York City, NY, Vereinigte Staaten
- Moderne Immobilien in New York City, NY, Vereinigte Staaten
- Anlageimmobilie Immobilien in New York City, NY, Vereinigte Staaten
- Immobilien mit Bibliothek in New York City, NY, Vereinigte Staaten
- Immobilien mit Sauna in New York City, NY, Vereinigte Staaten
- Immobilien mit Flussblick in New York City, NY, Vereinigte Staaten
- Neubauten Immobilien in New York City, NY, Vereinigte Staaten
- am Wasser Immobilien in New York City, NY, Vereinigte Staaten
- Immobilien mit Kino in New York City, NY, Vereinigte Staaten
- Immobilien mit Hallenbad in New York City, NY, Vereinigte Staaten
- Immobilien mit Weinkeller in New York City, NY, Vereinigte Staaten
- Luxusvilla Immobilien in New York City, NY, Vereinigte Staaten
- Pferdesport Immobilien in New York City, NY, Vereinigte Staaten
- Gesicherte Wohnanlage Immobilien in New York City, NY, Vereinigte Staaten
- Immobilien mit Bergblick in New York City, NY, Vereinigte Staaten
- Immobilien auf Hügeln in New York City, NY, Vereinigte Staaten
- am Strand Immobilien in New York City, NY, Vereinigte Staaten
- Immobilien mit Seeblick in New York City, NY, Vereinigte Staaten
- Immobilien mit Privatstrand in New York City, NY, Vereinigte Staaten
- am Ozean Immobilien in New York City, NY, Vereinigte Staaten
- Immobilien mit Golfblick in New York City, NY, Vereinigte Staaten
- Immobilien mit Hubschrauberlandeplatz in New York City, NY, Vereinigte Staaten
- am See Immobilien in New York City, NY, Vereinigte Staaten
- Immobilien mit Meerblick in New York City, NY, Vereinigte Staaten
- Immobilien mit Weinberg in New York City, NY, Vereinigte Staaten
New York City, NY, Vereinigte Staaten nachbarschaften
Verwandte Leitfäden & Geschichten
Das Vertrauen der führenden Makler der Welt
Die Makler hinter den außergewöhnlichsten Immobilien der Welt inserieren bei JamesEdition.
- Angebote von Sotheby's, Christie's, BARNES und Engel & Völkers
- Jedes Angebot wird vor der Veröffentlichung geprüft
- Verbinden Sie sich direkt mit verifizierten Maklern
Indem Sie fortfahren, akzeptieren Sie unsere Nutzungsbedingungen und Datenschutzrichtlinie.
partnered with