$790,000
Freistehendes Einfamilienhaus In Der Bronx
- 3 Schlafz.
- 3 Bäder
- 1,500 Sqft
- Aktualisiert: September 23
- MLS#1041542
Über die Immobilie
Beschreibung wurde automatisch übersetzt.
Die Beschreibung wird in der Originalsprache angezeigt.
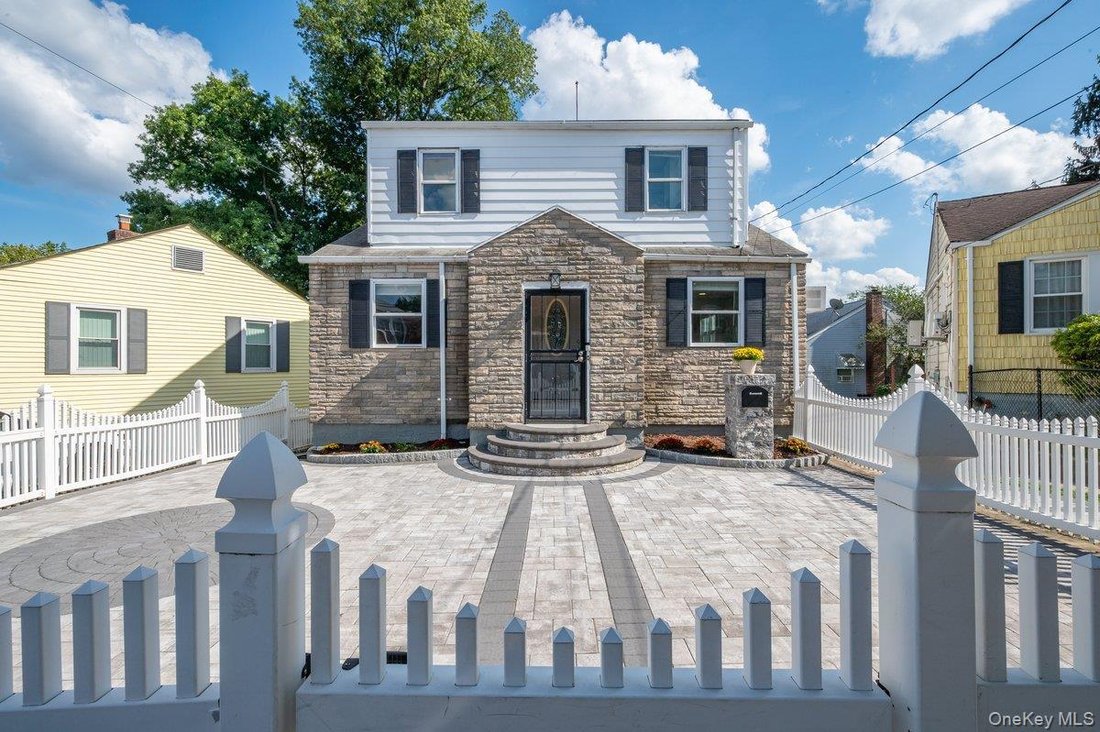
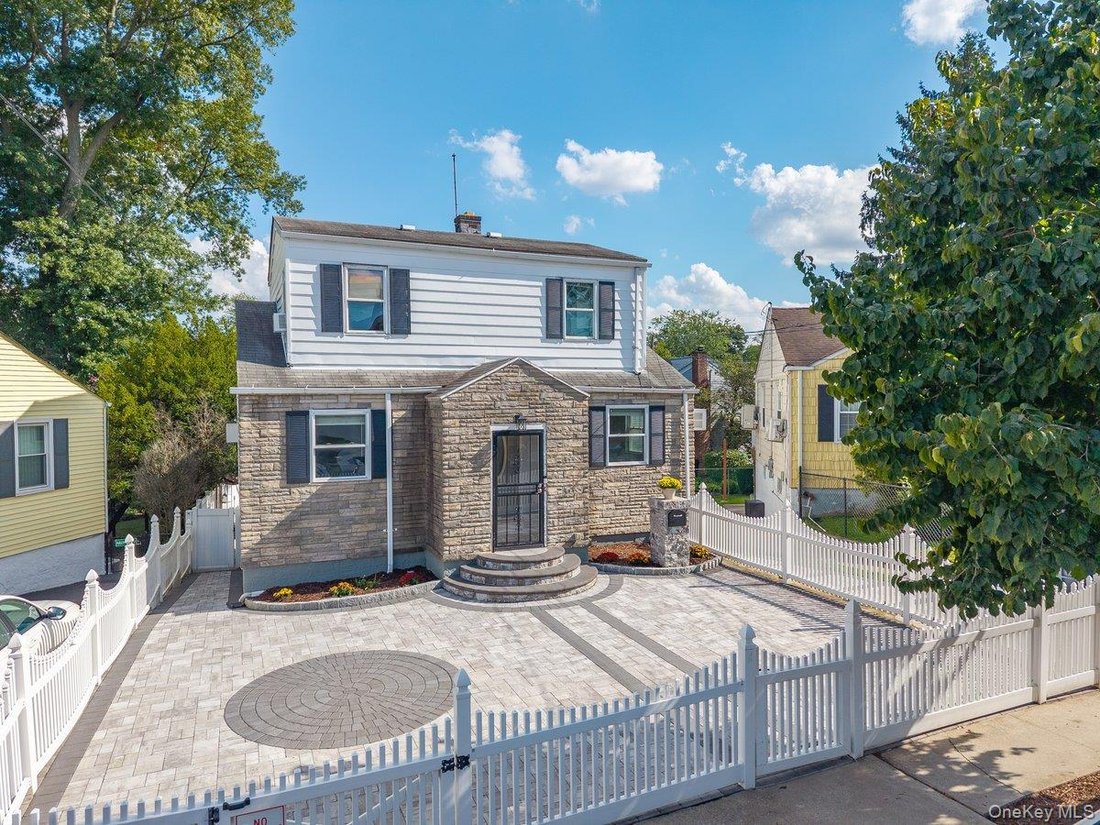
2566 Flint Avenue, located in the North Bronx- Pelham Manor border, a modernized and renovated Cape Cod is now on market. It is close to shopping, dining, transportation, Hutchinson River Parkway, and I95. It is the perfect blend of comfort and convenience in a prime location.
The enclosed spacious paved front yard includes a private driveway that easily fits 2 cars. Mums and mulch landscapin
The enclosed spacious paved front yard includes a private driveway that easily fits 2 cars. Mums and mulch landscapin
2566 Flint Avenue, located in the North Bronx- Pelham Manor border, a modernized and renovated Cape Cod is now on market. It is close to shopping, dining, transportation, Hutchinson River Parkway, and I95. It is the perfect blend of comfort and convenience in a prime location.
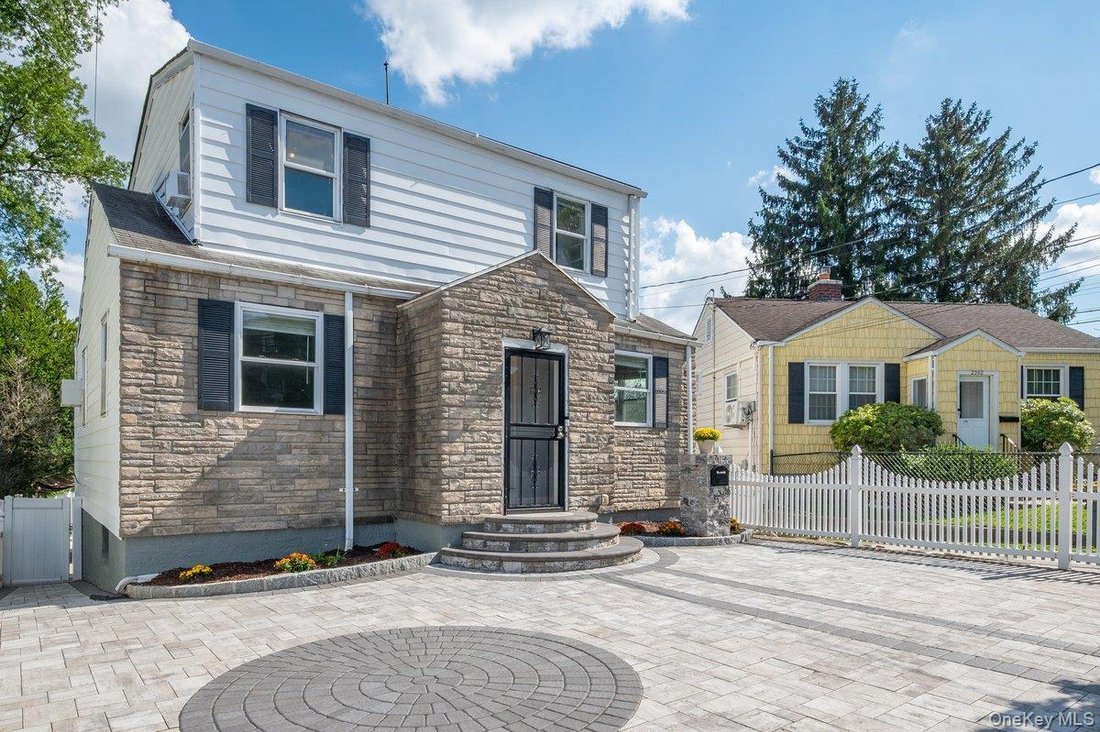
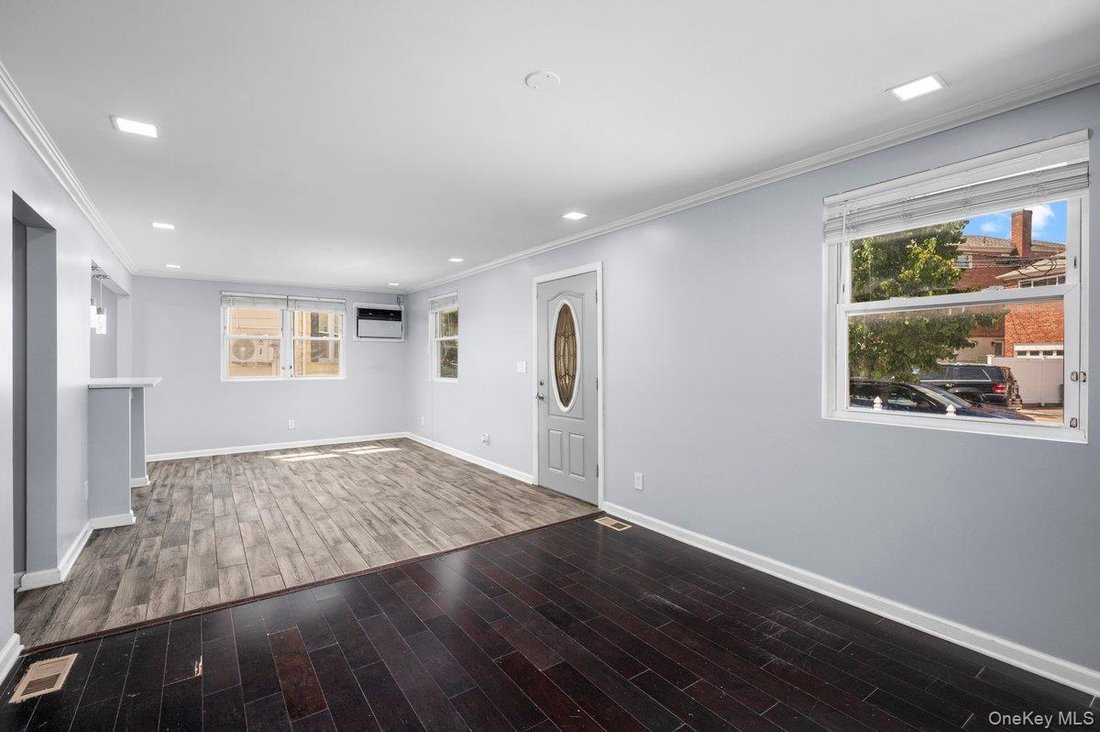
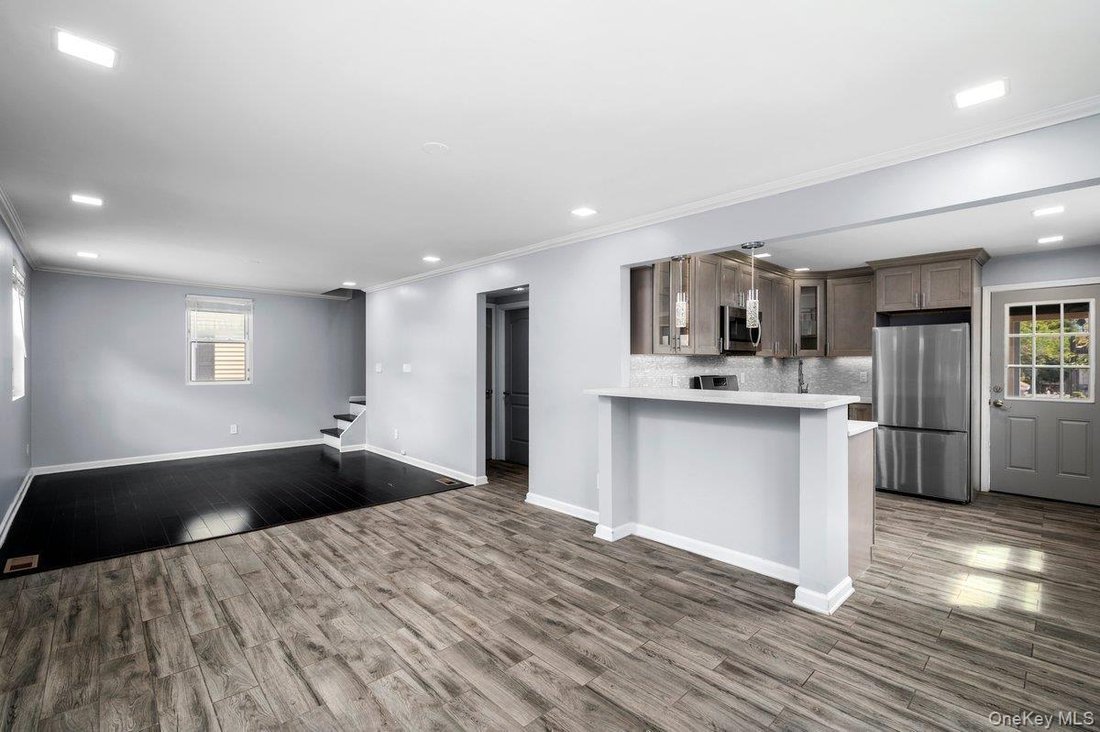
The enclosed spacious paved front yard includes a private driveway that easily fits 2 cars. Mums and mulch landscaping adorn the sides of the front entrance and a custom stone mailbox does as well. Enter the first level to an open concept dining, living room, and kitchen. It is filled with natural light from the numerous windows and recessed lighting. The living room accommodates a full size sofa, chair, and side tables. It faces a perfect wall for an HD TV. Off of the living room there a bedroom, full bathroom, and access to the lower level. New flooring throughout with luxury vinyl tile and wood flooring.
The dining area sits perfectly centered between the living room and kitchen. It comfortably fits a dining set. The kitchen has new stainless steel appliances: refrigerator, gas stove, and dishwasher, as well as, a new and larger replacement window. 2 bubble crystal pendant lights decorate the bar height counter. Ample upper kitchen cabinets, some with glass doors, are stylish as well as functional, and are highlighted by back splash lighting. The lower kitchen cabinets are also ample and include a lazy suzy, and duo trash/recycling cabinets.
The second level is accessed by the staircase off the living room. At the top of the stairs, to the immediate left there is custom bathroom with windows, a dual sink vanity cabinet, a luxury tub, and a separate luxury walk in shower. The main bedroom is spacious and has a walk in custom closet. The second bedroom, also has a custom closet, as well as, a multi-purpose nook.
The lower level is accessed off the living room. It offers great space with huge potential, such as a home office, game room, or a home theater. The sizable laundry/utility room has a washer, dryer, a slop sink, a 2nd refrigerator, shelving for storage, and access to the backyard. 3 additional rooms: a bonus room opposite the laundry/utility room leads into a spacious family room and a storage room w/2 closets and a 1/2 bath. The floor is fully tiled. The walls are covered w/paneling.
The expansive backyard can be accessed from the outside, from either side of the house, or from the back of the kitchen that leads to an enclosed long screen in porch with access down to the backyard. It is fully fenced in, has custom paving, a pergola, a custom brick pizza oven and BBQ island. The base of a portion of the fence is landscaped. A perfect space for gatherings and celebrations as well as, relaxing.
Electrical and plumbing has been updated and there is new insulation throughout.
The enclosed spacious paved front yard includes a private driveway that easily fits 2 cars. Mums and mulch landscaping adorn the sides of the front entrance and a custom stone mailbox does as well. Enter the first level to an open concept dining, living room, and kitchen. It is filled with natural light from the numerous windows and recessed lighting. The living room accommodates a full size sofa, chair, and side tables. It faces a perfect wall for an HD TV. Off of the living room there a bedroom, full bathroom, and access to the lower level. New flooring throughout with luxury vinyl tile and wood flooring.
The dining area sits perfectly centered between the living room and kitchen. It comfortably fits a dining set. The kitchen has new stainless steel appliances: refrigerator, gas stove, and dishwasher, as well as, a new and larger replacement window. 2 bubble crystal pendant lights decorate the bar height counter. Ample upper kitchen cabinets, some with glass doors, are stylish as well as functional, and are highlighted by back splash lighting. The lower kitchen cabinets are also ample and include a lazy suzy, and duo trash/recycling cabinets.
The second level is accessed by the staircase off the living room. At the top of the stairs, to the immediate left there is custom bathroom with windows, a dual sink vanity cabinet, a luxury tub, and a separate luxury walk in shower. The main bedroom is spacious and has a walk in custom closet. The second bedroom, also has a custom closet, as well as, a multi-purpose nook.
The lower level is accessed off the living room. It offers great space with huge potential, such as a home office, game room, or a home theater. The sizable laundry/utility room has a washer, dryer, a slop sink, a 2nd refrigerator, shelving for storage, and access to the backyard. 3 additional rooms: a bonus room opposite the laundry/utility room leads into a spacious family room and a storage room w/2 closets and a 1/2 bath. The floor is fully tiled. The walls are covered w/paneling.
The expansive backyard can be accessed from the outside, from either side of the house, or from the back of the kitchen that leads to an enclosed long screen in porch with access down to the backyard. It is fully fenced in, has custom paving, a pergola, a custom brick pizza oven and BBQ island. The base of a portion of the fence is landscaped. A perfect space for gatherings and celebrations as well as, relaxing.
Electrical and plumbing has been updated and there is new insulation throughout.
-
Art der Immobilie
Haus
-
Baujahr
1940
-
Preis/Quadratfuß
$526
Funktionen
- Garten
- Spielzimmer
- Pergola
- Office
- Renoviert
- Bar
- Waschküche
- Waschtrockner
Erkunden Sie die Gegend
2566 Flint Avenue, Bronx, NY 10475, New York City, New York, Vereinigte Staaten
Auf Google Maps anzeigen
Preis pro sqft
Niedrig
Hoch
Vor 4 Jahren beigetreten
Sie haben sich nach diesem Objekt erkundigt
Der Agent wird sich in Kürze mit Ihnen in Verbindung setzen
Gelistet von
1
Angebote
2023
Beigetreten
Besichtigung mit Abigail Torres buchen
Wählen Sie ein Datum und ob Sie eine virtuelle oder persönliche Besichtigung mit dem Makler wünschen.
Bevorzugtes Datum
Art der Tour

Zuletzt aktualisiert
September 23
Erstmalig gelistet
August 27
Maklerlizenz
#10401278780
Angebotsreferenz
2151715325311534
Angebotsstatus
Ähnliche Immobilien in der Nähe
Neue Angebote in New York City


Entdecken Sie mehr Häuser zum Verkauf
New York City, NY, Vereinigte Staaten Immobilienarten
- Eigentumswohnungen zum Verkauf in New York City, NY, Vereinigte Staaten
- Häuser zum Verkauf in New York City, NY, Vereinigte Staaten
- Wohnungen zum Verkauf in New York City, NY, Vereinigte Staaten
- Stadthäuser zum Verkauf in New York City, NY, Vereinigte Staaten
- Land zum Verkauf in New York City, NY, Vereinigte Staaten
- Villen zum Verkauf in New York City, NY, Vereinigte Staaten
- Penthouses zum Verkauf in New York City, NY, Vereinigte Staaten
- Farm Ranches zum Verkauf in New York City, NY, Vereinigte Staaten
New York City, NY, Vereinigte Staaten beliebte Suchanfragen
- Immobilien mit Fitnessstudio in New York City, NY, Vereinigte Staaten
- Immobilien mit Garten in New York City, NY, Vereinigte Staaten
- Immobilien mit Terrasse in New York City, NY, Vereinigte Staaten
- Immobilien mit Aufzug in New York City, NY, Vereinigte Staaten
- Immobilien mit Garage in New York City, NY, Vereinigte Staaten
- Blick auf die Stadt Immobilien in New York City, NY, Vereinigte Staaten
- Immobilien mit Balkon in New York City, NY, Vereinigte Staaten
- Immobilien mit Pool in New York City, NY, Vereinigte Staaten
- Duplex Immobilien in New York City, NY, Vereinigte Staaten
- Moderne Immobilien in New York City, NY, Vereinigte Staaten
- Anlageimmobilie Immobilien in New York City, NY, Vereinigte Staaten
- Immobilien mit Bibliothek in New York City, NY, Vereinigte Staaten
- Immobilien mit Sauna in New York City, NY, Vereinigte Staaten
- Immobilien mit Flussblick in New York City, NY, Vereinigte Staaten
- Neubauten Immobilien in New York City, NY, Vereinigte Staaten
- am Wasser Immobilien in New York City, NY, Vereinigte Staaten
- Immobilien mit Kino in New York City, NY, Vereinigte Staaten
- Immobilien mit Hallenbad in New York City, NY, Vereinigte Staaten
- Immobilien mit Weinkeller in New York City, NY, Vereinigte Staaten
- Luxusvilla Immobilien in New York City, NY, Vereinigte Staaten
- Pferdesport Immobilien in New York City, NY, Vereinigte Staaten
- Gesicherte Wohnanlage Immobilien in New York City, NY, Vereinigte Staaten
- Immobilien mit Bergblick in New York City, NY, Vereinigte Staaten
- Immobilien auf Hügeln in New York City, NY, Vereinigte Staaten
- am Strand Immobilien in New York City, NY, Vereinigte Staaten
- Immobilien mit Seeblick in New York City, NY, Vereinigte Staaten
- Immobilien mit Privatstrand in New York City, NY, Vereinigte Staaten
- am Ozean Immobilien in New York City, NY, Vereinigte Staaten
- Immobilien mit Golfblick in New York City, NY, Vereinigte Staaten
- Immobilien mit Hubschrauberlandeplatz in New York City, NY, Vereinigte Staaten
- am See Immobilien in New York City, NY, Vereinigte Staaten
- Immobilien mit Meerblick in New York City, NY, Vereinigte Staaten
- Immobilien mit Weinberg in New York City, NY, Vereinigte Staaten
New York City, NY, Vereinigte Staaten nachbarschaften
Verwandte Leitfäden & Geschichten
Das Vertrauen der führenden Makler der Welt
Die Makler hinter den außergewöhnlichsten Immobilien der Welt inserieren bei JamesEdition.
- Angebote von Sotheby's, Christie's, BARNES und Engel & Völkers
- Jedes Angebot wird vor der Veröffentlichung geprüft
- Verbinden Sie sich direkt mit verifizierten Maklern
Indem Sie fortfahren, akzeptieren Sie unsere Nutzungsbedingungen und Datenschutzrichtlinie.
brokerages we
partnered with
partnered with