$5,250,000
Haus In Der Bronx
- 7 Schlafz.
- 7 Bäder
- 38,333 Sqft lot
- Aktualisiert: April 29
- 11
- Quelle: My State MLS MLS#11280216
Über die Immobilie
Beschreibung wurde automatisch übersetzt.
Die Beschreibung wird in der Originalsprache angezeigt.
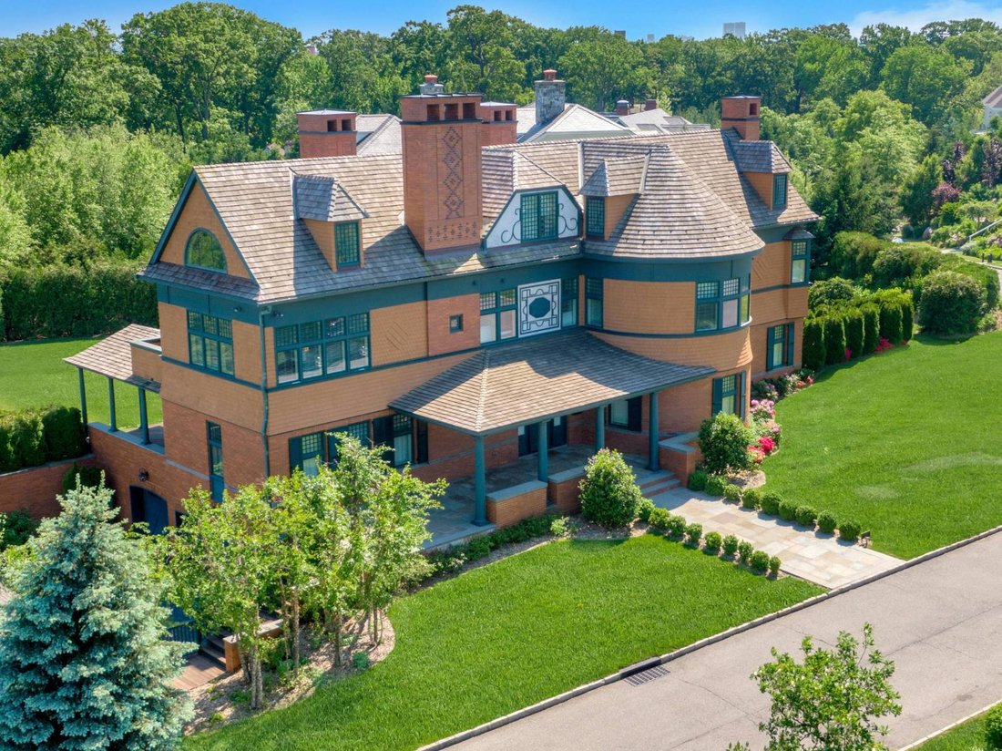
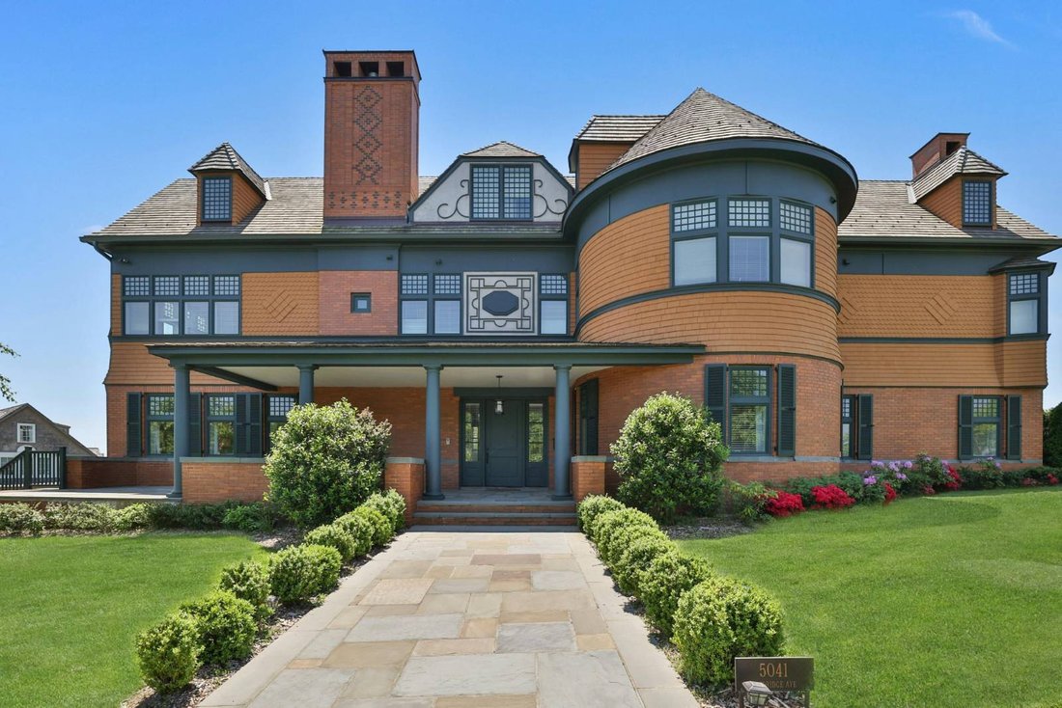
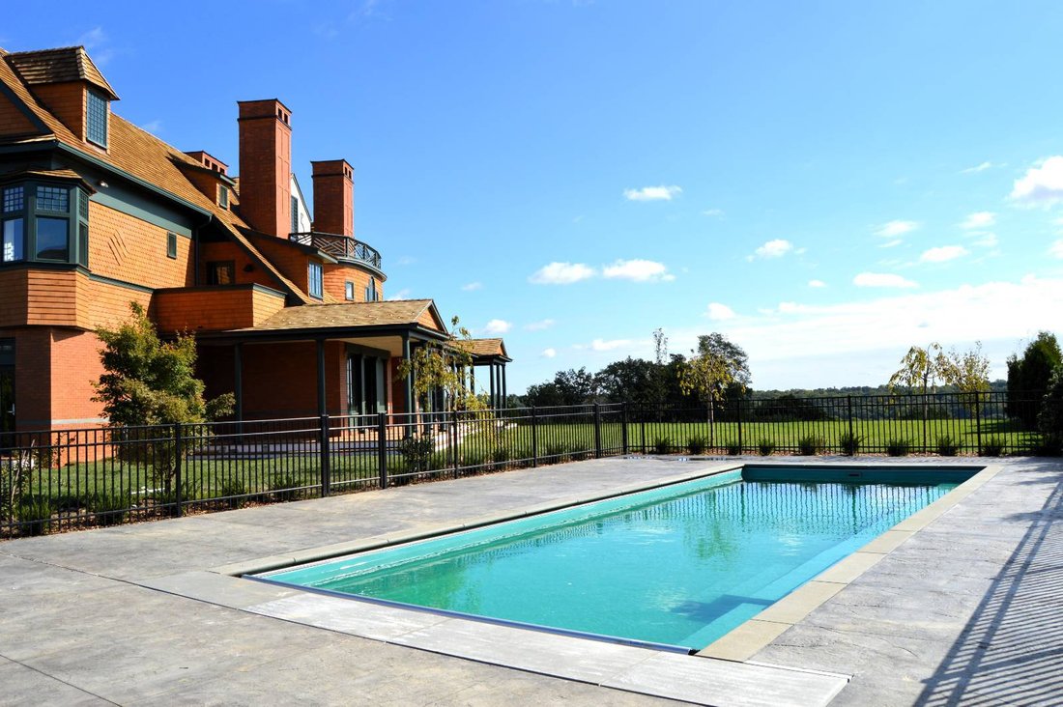
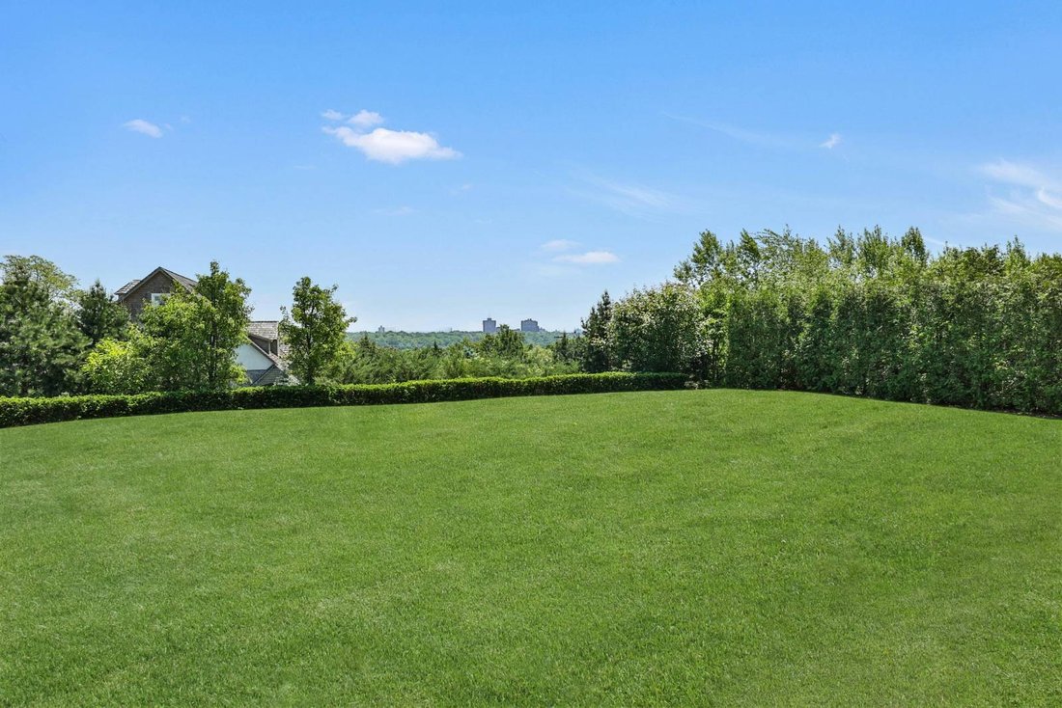
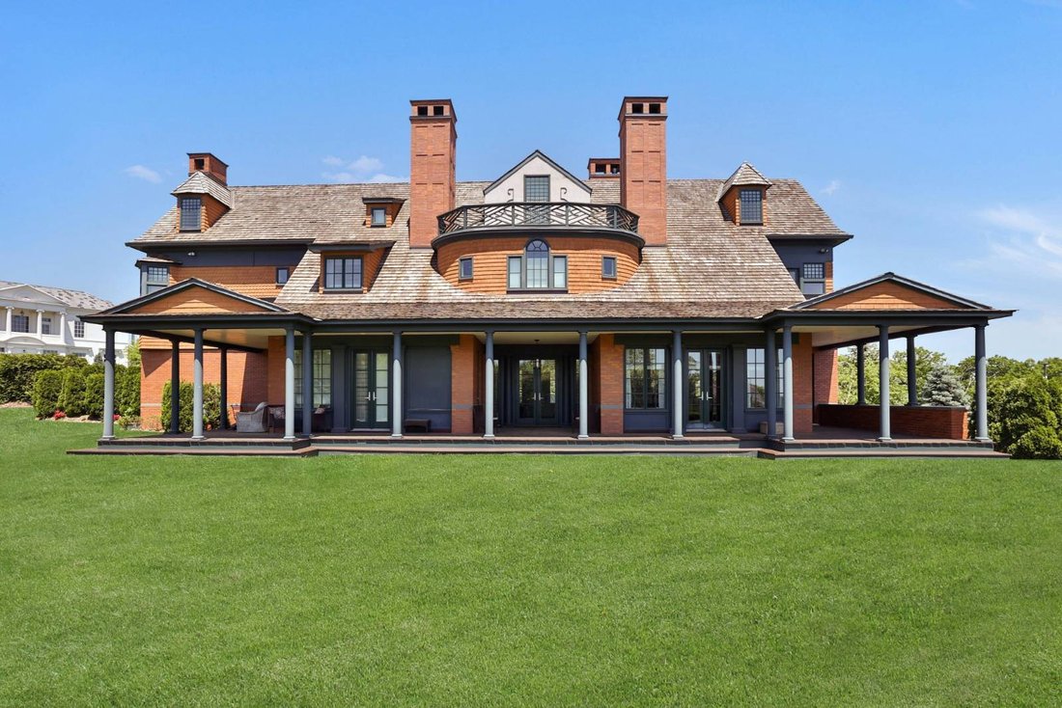
NEW LISTING VILLANOVA HEIGHTS Grand 7-Bd. Shingle-Style Mansion with Pool & Huge, Level, Grassy Grounds This picturesque 7-bedroom, 6.5-bath, 9,000-sq.-ft., American Shingle-style mansion was built in 2015. It enjoys exquisite details and luxurious amenities, including an inground swimming pool and a huge, level, grassy backyard. Set on close to an acre of land, the home sits along a leafy str
NEW LISTING VILLANOVA HEIGHTS Grand 7-Bd. Shingle-Style Mansion with Pool & Huge, Level, Grassy Grounds This picturesque 7-bedroom, 6.5-bath, 9,000-sq.-ft., American Shingle-style mansion was built in 2015. It enjoys exquisite details and luxurious amenities, including an inground swimming pool and a huge, level, grassy backyard. Set on close to an acre of land, the home sits along a leafy street in the exclusive, private community of Villanova Heights, adjacent to Riverdale’s Fieldston Historic District. Designed by architect Hans Roegele, its distinctive exterior is based on a prominent Gilded Age mansion by the venerable firm of McKim, Mead & White - the 1884 Robert Goelet House, Ochre Point, in Newport, Rhode Island. The house features a welcoming center hall connecting to wide and inviting front and back porches; living room with and angled corner fireplace; formal dining room; large center-island kitchen with breakfast bar and stainless-steel appliances; semi-circular breakfast room; family room with fireplace; and library/guest room. The second floor has 4 en-suite bedrooms, including a master suite with a cathedral ceiling, its own sitting room, 2 walk-in closets, and a glass door to a private porch. The third floor has 3 additional bedrooms, a full bathroom and a large storage room. The finished basement includes a recreation room, exercise room, mudroom, and a maid’s room with a full bathroom. Central HVAC. Elevator with access to all floors. There is a private cobbled driveway and an attached 3-car garage. The property totals approximately 0.88 acres. Conveniently located for well-known private schools (Horace Mann, Fieldston and Riverdale Country School), the vast greenery of Van Cortlandt Park, and transportation to Manhattan (including express buses and the No. 1 subway train).
-
Art der Immobilie
Haus
-
Etagen
3
Funktionen
Erkunden Sie die Gegend
5041 Goodridge Avenue, New York City, New York, Vereinigte Staaten
Auf Google Maps anzeigen
Preis pro sqft
Niedrig
Hoch
Vor 1 Jahr beigetreten
Sie haben sich nach diesem Objekt erkundigt
Der Agent wird sich in Kürze mit Ihnen in Verbindung setzen
Gelistet von
8
Angebote
2025
Beigetreten
Besichtigung mit the agent buchen
Wählen Sie ein Datum und ob Sie eine virtuelle oder persönliche Besichtigung mit dem Makler wünschen.
Bevorzugtes Datum
Art der Tour
Zuletzt aktualisiert
April 29
Erstmalig gelistet
Juli 9, 2025
Angebotsreferenz
11280216
Angebotsstatus
Ähnliche Immobilien in der Nähe
Neue Angebote in New York City

Entdecken Sie mehr Häuser zum Verkauf
New York City, NY, Vereinigte Staaten Immobilienarten
- Eigentumswohnungen zum Verkauf in New York City, NY, Vereinigte Staaten
- Häuser zum Verkauf in New York City, NY, Vereinigte Staaten
- Wohnungen zum Verkauf in New York City, NY, Vereinigte Staaten
- Stadthäuser zum Verkauf in New York City, NY, Vereinigte Staaten
- Land zum Verkauf in New York City, NY, Vereinigte Staaten
- Villen zum Verkauf in New York City, NY, Vereinigte Staaten
- Penthouses zum Verkauf in New York City, NY, Vereinigte Staaten
- Farm Ranches zum Verkauf in New York City, NY, Vereinigte Staaten
New York City, NY, Vereinigte Staaten beliebte Suchanfragen
- Immobilien mit Fitnessstudio in New York City, NY, Vereinigte Staaten
- Immobilien mit Garten in New York City, NY, Vereinigte Staaten
- Immobilien mit Terrasse in New York City, NY, Vereinigte Staaten
- Immobilien mit Aufzug in New York City, NY, Vereinigte Staaten
- Immobilien mit Garage in New York City, NY, Vereinigte Staaten
- Blick auf die Stadt Immobilien in New York City, NY, Vereinigte Staaten
- Immobilien mit Balkon in New York City, NY, Vereinigte Staaten
- Immobilien mit Pool in New York City, NY, Vereinigte Staaten
- Duplex Immobilien in New York City, NY, Vereinigte Staaten
- Moderne Immobilien in New York City, NY, Vereinigte Staaten
- Anlageimmobilie Immobilien in New York City, NY, Vereinigte Staaten
- Immobilien mit Bibliothek in New York City, NY, Vereinigte Staaten
- Immobilien mit Sauna in New York City, NY, Vereinigte Staaten
- Immobilien mit Flussblick in New York City, NY, Vereinigte Staaten
- Neubauten Immobilien in New York City, NY, Vereinigte Staaten
- am Wasser Immobilien in New York City, NY, Vereinigte Staaten
- Immobilien mit Kino in New York City, NY, Vereinigte Staaten
- Immobilien mit Hallenbad in New York City, NY, Vereinigte Staaten
- Immobilien mit Weinkeller in New York City, NY, Vereinigte Staaten
- Luxusvilla Immobilien in New York City, NY, Vereinigte Staaten
- Pferdesport Immobilien in New York City, NY, Vereinigte Staaten
- Gesicherte Wohnanlage Immobilien in New York City, NY, Vereinigte Staaten
- Immobilien mit Bergblick in New York City, NY, Vereinigte Staaten
- Immobilien auf Hügeln in New York City, NY, Vereinigte Staaten
- am Strand Immobilien in New York City, NY, Vereinigte Staaten
- Immobilien mit Seeblick in New York City, NY, Vereinigte Staaten
- Immobilien mit Privatstrand in New York City, NY, Vereinigte Staaten
- am Ozean Immobilien in New York City, NY, Vereinigte Staaten
- Immobilien mit Golfblick in New York City, NY, Vereinigte Staaten
- Immobilien mit Hubschrauberlandeplatz in New York City, NY, Vereinigte Staaten
- am See Immobilien in New York City, NY, Vereinigte Staaten
- Immobilien mit Meerblick in New York City, NY, Vereinigte Staaten
- Immobilien mit Weinberg in New York City, NY, Vereinigte Staaten
New York City, NY, Vereinigte Staaten nachbarschaften
Verwandte Leitfäden & Geschichten
Das Vertrauen der führenden Makler der Welt
Die Makler hinter den außergewöhnlichsten Immobilien der Welt inserieren bei JamesEdition.
- Angebote von Sotheby's, Christie's, BARNES und Engel & Völkers
- Jedes Angebot wird vor der Veröffentlichung geprüft
- Verbinden Sie sich direkt mit verifizierten Maklern
Indem Sie fortfahren, akzeptieren Sie unsere Nutzungsbedingungen und Datenschutzrichtlinie.
brokerages we
partnered with
partnered with