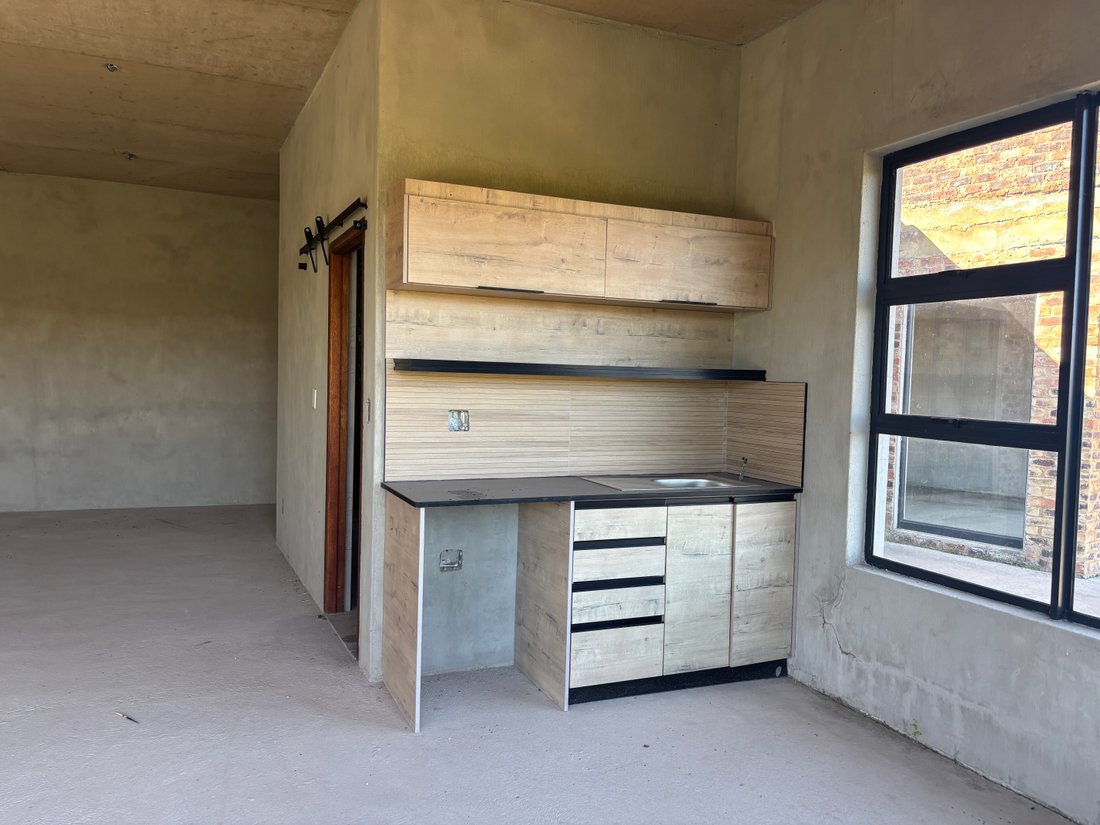
$635,293
Schließe Ein Prächtiges Herrenhaus Ab. Eine Seltene Gelegenheit, Deinen Traum Zu Verwirklichen.
- 5 Schlafz.
- 5 Bäder
- 21,528 Sqft
- 22.24 Ac lot
- Aktualisiert: Gestern
- 16
Über die Immobilie
Beschreibung wurde automatisch übersetzt.
Die Beschreibung wird in der Originalsprache angezeigt.
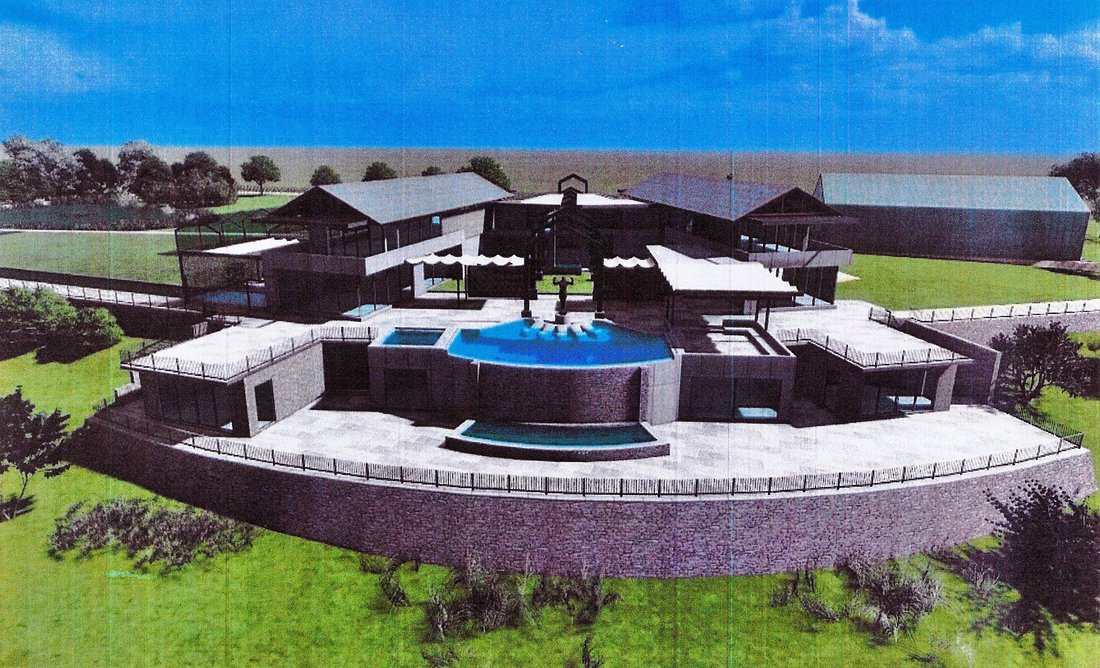
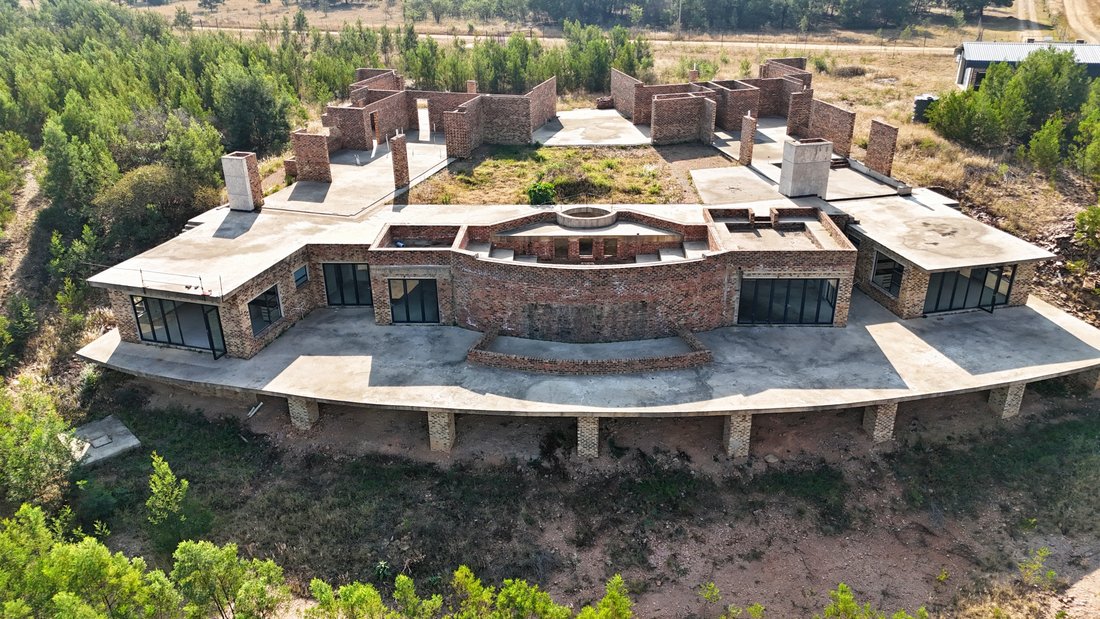
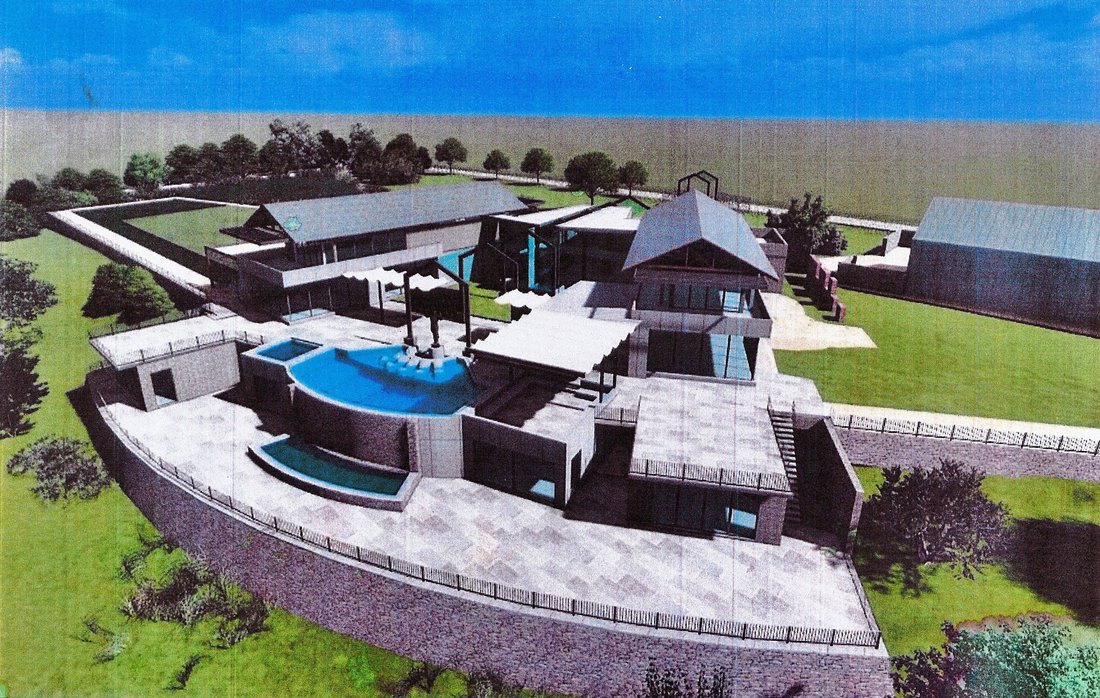
Dies ist nicht nur ein Anwesen, es ist ein außergewöhnliches Herrenhaus im Entstehen.
Diese teilweise fertiggestellte Luxusresidenz ist so positioniert, dass sie einen herrlichen Panoramablick bietet, und bietet einem visionären Käufer eine einmalige Gelegenheit, ein architektonisches Meisterwerk nach seinem eigenen Stil und seinen Vorlieben fertigzustellen. Da die genehmigten Baupläne un
Diese teilweise fertiggestellte Luxusresidenz ist so positioniert, dass sie einen herrlichen Panoramablick bietet, und bietet einem visionären Käufer eine einmalige Gelegenheit, ein architektonisches Meisterwerk nach seinem eigenen Stil und seinen Vorlieben fertigzustellen. Da die genehmigten Baupläne un
This is not just a property, it is an extraordinary mansion in the making.
Positioned to capture magnificent panoramic views, this partially completed luxury residence presents a once-in-a-lifetime opportunity for a visionary buyer to complete an architectural masterpiece according to their own style and preferences. With approved building plans and substantial construction already comple
Positioned to capture magnificent panoramic views, this partially completed luxury residence presents a once-in-a-lifetime opportunity for a visionary buyer to complete an architectural masterpiece according to their own style and preferences. With approved building plans and substantial construction already comple
Dies ist nicht nur ein Anwesen, es ist ein außergewöhnliches Herrenhaus im Entstehen.
Diese teilweise fertiggestellte Luxusresidenz ist so positioniert, dass sie einen herrlichen Panoramablick bietet, und bietet einem visionären Käufer eine einmalige Gelegenheit, ein architektonisches Meisterwerk nach seinem eigenen Stil und seinen Vorlieben fertigzustellen. Da die genehmigten Baupläne und die umfangreichen Bauarbeiten bereits abgeschlossen sind, wurde ein Großteil der harten Arbeit bereits geleistet.
Dieses außergewöhnliche Haus wurde im großen Stil entworfen und bietet:
• 5 geräumige Schlafzimmer
• 5 luxuriöse Badezimmer
• Große Eingangshalle und Lobby
• Gourmetküche mit Butlers Pantry
• 2 elegante Lounges
• Versunkene Lounge
• 2 Speisesäle
• Familienzimmer
• Studie
• 2 private Büros
• Waschküche
• Abstellraum
• Inländische Unterkunft
• Tresor/Safe
• Barbereich
• Mehrere Balkone und Terrassen
• Spektakuläre Dachterrasse
• Wunderschöner Innenhof
• Überdachte Unterhaltungsterrasse
• 2 offene Terrassen
• Traditionelles Boma
• Rim-Flow-Schwimmbad
• Jacuzzi
• Koi-Teich
• Schuppen mit Flatlet
• 8 Garagen
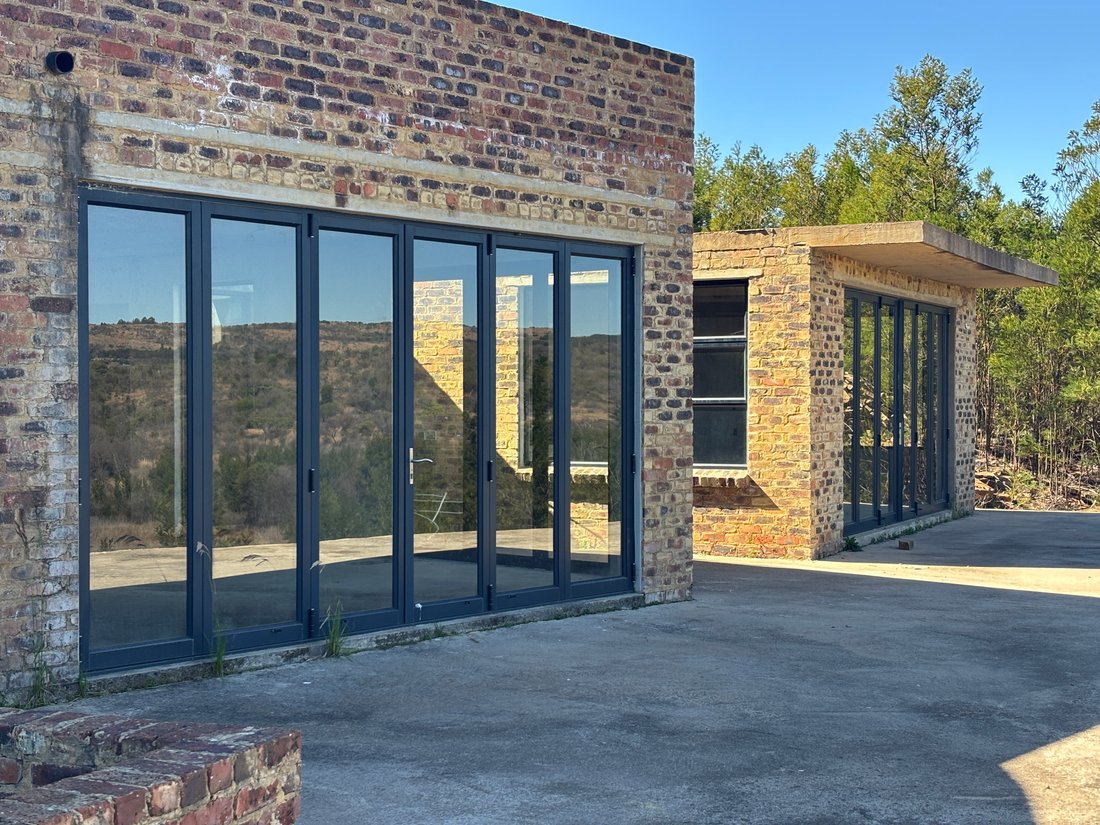
• In den unteren Stockwerken sind bereits Aluminiumtüren installiert
Mehrere Badezimmer wurden bereits gefliest und eingebaut, und zahlreiche strukturelle und architektonische Elemente sind bereits vorhanden, sodass sich der neue Eigentümer auf die Fertigstellung und Personalisierung dieser unglaublichen Residenz konzentrieren kann.
Jeder Aspekt des Designs wurde sorgfältig durchdacht, um ein Zuhause zu schaffen, das luxuriöses Wohnen, Privatsphäre, Komfort und erstklassige Unterhaltung nahtlos miteinander verbindet. Die schiere Größe des Anwesens, zusammen mit seiner atemberaubenden Aussicht und erstklassigen Ausstattung, zeichnet es als eine der aufregendsten Möglichkeiten aus, die derzeit verfügbar sind.
Immobilien dieses Kalibers werden selten auf dem Markt angeboten. Egal, ob Sie sich ein prestigeträchtiges Familienanwesen, ein Unterhaltungsparadies oder eine denkmalgeschützte Residenz vorstellen, dieses bemerkenswerte Herrenhaus bietet die perfekte Leinwand, um Ihre Vision zum Leben zu erwecken.
Eine außergewöhnliche Investition. Ein außergewöhnliches Zuhause. Eine unvergleichliche Gelegenheit.
Kontaktieren Sie uns noch heute, um eine private Besichtigung zu vereinbaren und das grenzenlose Potenzial dieses herrlichen Herrenhauses zu entdecken.
Diese teilweise fertiggestellte Luxusresidenz ist so positioniert, dass sie einen herrlichen Panoramablick bietet, und bietet einem visionären Käufer eine einmalige Gelegenheit, ein architektonisches Meisterwerk nach seinem eigenen Stil und seinen Vorlieben fertigzustellen. Da die genehmigten Baupläne und die umfangreichen Bauarbeiten bereits abgeschlossen sind, wurde ein Großteil der harten Arbeit bereits geleistet.
Dieses außergewöhnliche Haus wurde im großen Stil entworfen und bietet:
• 5 geräumige Schlafzimmer
• 5 luxuriöse Badezimmer
• Große Eingangshalle und Lobby
• Gourmetküche mit Butlers Pantry
• 2 elegante Lounges
• Versunkene Lounge
• 2 Speisesäle
• Familienzimmer
• Studie
• 2 private Büros
• Waschküche
• Abstellraum
• Inländische Unterkunft
• Tresor/Safe
• Barbereich
• Mehrere Balkone und Terrassen
• Spektakuläre Dachterrasse
• Wunderschöner Innenhof
• Überdachte Unterhaltungsterrasse
• 2 offene Terrassen
• Traditionelles Boma
• Rim-Flow-Schwimmbad
• Jacuzzi
• Koi-Teich
• Schuppen mit Flatlet
• 8 Garagen
• In den unteren Stockwerken sind bereits Aluminiumtüren installiert
Mehrere Badezimmer wurden bereits gefliest und eingebaut, und zahlreiche strukturelle und architektonische Elemente sind bereits vorhanden, sodass sich der neue Eigentümer auf die Fertigstellung und Personalisierung dieser unglaublichen Residenz konzentrieren kann.
Jeder Aspekt des Designs wurde sorgfältig durchdacht, um ein Zuhause zu schaffen, das luxuriöses Wohnen, Privatsphäre, Komfort und erstklassige Unterhaltung nahtlos miteinander verbindet. Die schiere Größe des Anwesens, zusammen mit seiner atemberaubenden Aussicht und erstklassigen Ausstattung, zeichnet es als eine der aufregendsten Möglichkeiten aus, die derzeit verfügbar sind.
Immobilien dieses Kalibers werden selten auf dem Markt angeboten. Egal, ob Sie sich ein prestigeträchtiges Familienanwesen, ein Unterhaltungsparadies oder eine denkmalgeschützte Residenz vorstellen, dieses bemerkenswerte Herrenhaus bietet die perfekte Leinwand, um Ihre Vision zum Leben zu erwecken.
Eine außergewöhnliche Investition. Ein außergewöhnliches Zuhause. Eine unvergleichliche Gelegenheit.
Kontaktieren Sie uns noch heute, um eine private Besichtigung zu vereinbaren und das grenzenlose Potenzial dieses herrlichen Herrenhauses zu entdecken.
This is not just a property, it is an extraordinary mansion in the making.
Positioned to capture magnificent panoramic views, this partially completed luxury residence presents a once-in-a-lifetime opportunity for a visionary buyer to complete an architectural masterpiece according to their own style and preferences. With approved building plans and substantial construction already completed, much of the hard work has already been done.
Designed on a grand scale, this exceptional home offers:
• 5 Spacious Bedrooms
• 5 Luxury Bathrooms
• Grand Entrance Hall and Lobby
• Gourmet Kitchen with Butler’s Pantry
• 2 Elegant Lounges
• Sunken Lounge
• 2 Dining Rooms
• Family Room
• Study
• 2 Private Offices
• Laundry Room
• Storeroom
• Domestic Accommodation
• Strongroom / Safe
• Bar Area
• Multiple Balconies and Patios
• Spectacular Roof Patio
• Beautiful Courtyard
• Covered Entertainment Patio
• 2 Open Patios
• Traditional Boma
• Rim-Flow Swimming Pool
• Jacuzzi
• Koi Pond
• Shed with Flatlet
• 8 Garages
• Aluminium Doors Already Installed on the Lower Floors
Several bathrooms have already been tiled and fitted, while numerous structural and architectural elements are already in place, allowing the new owner to focus on completing and personalising this incredible residence.
Every aspect of the design has been carefully considered to create a home that seamlessly combines luxury living, privacy, comfort, and world-class entertainment. The sheer scale of the property, together with its breathtaking views and premium features, sets it apart as one of the most exciting opportunities currently available.
Properties of this calibre are seldom offered to the market. Whether you envision a prestigious family estate, an entertainer’s paradise, or a landmark residence, this remarkable mansion provides the perfect canvas to bring your vision to life.
An exceptional investment. An extraordinary home. An unrivalled opportunity.
Contact us today to arrange a private viewing and discover the limitless potential of this magnificent mansion.
Positioned to capture magnificent panoramic views, this partially completed luxury residence presents a once-in-a-lifetime opportunity for a visionary buyer to complete an architectural masterpiece according to their own style and preferences. With approved building plans and substantial construction already completed, much of the hard work has already been done.
Designed on a grand scale, this exceptional home offers:
• 5 Spacious Bedrooms
• 5 Luxury Bathrooms
• Grand Entrance Hall and Lobby
• Gourmet Kitchen with Butler’s Pantry
• 2 Elegant Lounges
• Sunken Lounge
• 2 Dining Rooms
• Family Room
• Study
• 2 Private Offices
• Laundry Room
• Storeroom
• Domestic Accommodation
• Strongroom / Safe
• Bar Area
• Multiple Balconies and Patios
• Spectacular Roof Patio
• Beautiful Courtyard
• Covered Entertainment Patio
• 2 Open Patios
• Traditional Boma
• Rim-Flow Swimming Pool
• Jacuzzi
• Koi Pond
• Shed with Flatlet
• 8 Garages
• Aluminium Doors Already Installed on the Lower Floors
Several bathrooms have already been tiled and fitted, while numerous structural and architectural elements are already in place, allowing the new owner to focus on completing and personalising this incredible residence.
Every aspect of the design has been carefully considered to create a home that seamlessly combines luxury living, privacy, comfort, and world-class entertainment. The sheer scale of the property, together with its breathtaking views and premium features, sets it apart as one of the most exciting opportunities currently available.
Properties of this calibre are seldom offered to the market. Whether you envision a prestigious family estate, an entertainer’s paradise, or a landmark residence, this remarkable mansion provides the perfect canvas to bring your vision to life.
An exceptional investment. An extraordinary home. An unrivalled opportunity.
Contact us today to arrange a private viewing and discover the limitless potential of this magnificent mansion.
-
Art der Immobilie
Farm Ranch
-
Preis/Quadratfuß
$29
Funktionen
- Garten
- Pool
- Terrasse
- Garage
- Feuergrube
- Whirlpool
- Luxusvilla
- Anlageimmobilie
- Panorama
Funktionen
Lot
Innenbereich
Outdoor
Erkunden Sie die Gegend
188 Graham Road Klipkop 396 JR, Metropolitanstadt Tshwane, Gauteng, Südafrika
Auf Google Maps anzeigen
Preis pro sqft
Niedrig
Hoch
Vor 2 Jahren beigetreten
Sie haben sich nach diesem Objekt erkundigt
Der Agent wird sich in Kürze mit Ihnen in Verbindung setzen
Gelistet von
23
Angebote
2024
Beigetreten
Besichtigung mit the agent buchen
Wählen Sie ein Datum und ob Sie eine virtuelle oder persönliche Besichtigung mit dem Makler wünschen.
Bevorzugtes Datum
Art der Tour
RealNet RainMaker AGRI - Farms & Smallholdings
Pretoria, Gauteng, South Africa
Agenturprofil anzeigen
Zuletzt aktualisiert
Gestern
Erstmalig gelistet
August 19
Angebotsreferenz
RLS754407
Ähnliche Immobilien in der Nähe
Neue Angebote in Metropolitanstadt Tshwane




Entdecken Sie mehr Häuser zum Verkauf
Metropolitanstadt Tshwane, Gauteng, Südafrika Städte
- Häuser zum Verkauf in Pretoria, Gauteng, Südafrika
- Häuser zum Verkauf in Centurion, Gauteng, Südafrika
- Häuser zum Verkauf in Mooikloof, Gauteng, Südafrika
- Häuser zum Verkauf in Copperleaf Golf- und Landhaus, Centurion, Südafrika
- Häuser zum Verkauf in Zwartkop 356-Jr, Gauteng, Südafrika
- Häuser zum Verkauf in Olievenhoutbosch, Gauteng, Südafrika
- Häuser zum Verkauf in Akasia, Gauteng, Südafrika
- Häuser zum Verkauf in Lombardy Estate, Gauteng, Südafrika
- Häuser zum Verkauf in Mooikloof Glen, Gauteng, Südafrika
- Häuser zum Verkauf in Mooikloof Heights, Gauteng, Südafrika
- Häuser zum Verkauf in Eldoraigne, Gauteng, Südafrika
- Häuser zum Verkauf in Lynnwood Ridge, Gauteng, Südafrika
- Häuser zum Verkauf in Pretoria Nord, Gauteng, Südafrika
- Häuser zum Verkauf in Tierpoort, Gauteng, Südafrika
- Häuser zum Verkauf in Bronkhorstspruit, Gauteng, Südafrika
- Häuser zum Verkauf in Centurion Golf Estate, Gauteng, Südafrika
- Häuser zum Verkauf in Clubview, Gauteng, Südafrika
- Häuser zum Verkauf in Lynnwood, Pretoria, Südafrika
- Häuser zum Verkauf in Rayton, Gauteng, Südafrika
- Häuser zum Verkauf in Wonderboom, Gauteng, Südafrika
Metropolitanstadt Tshwane, Gauteng, Südafrika Immobilienarten
- Häuser zum Verkauf in Metropolitanstadt Tshwane, Gauteng, Südafrika
- Farm Ranches zum Verkauf in Metropolitanstadt Tshwane, Gauteng, Südafrika
- Landhaus zum Verkauf in Metropolitanstadt Tshwane, Gauteng, Südafrika
- Land zum Verkauf in Metropolitanstadt Tshwane, Gauteng, Südafrika
- Anwesen zum Verkauf in Metropolitanstadt Tshwane, Gauteng, Südafrika
- Wohnungen zum Verkauf in Metropolitanstadt Tshwane, Gauteng, Südafrika
- Villen zum Verkauf in Metropolitanstadt Tshwane, Gauteng, Südafrika
- Eigentumswohnungen zum Verkauf in Metropolitanstadt Tshwane, Gauteng, Südafrika
Metropolitanstadt Tshwane, Gauteng, Südafrika beliebte Suchanfragen
- Panorama Immobilien in Metropolitanstadt Tshwane, Gauteng, Südafrika
- Immobilien mit Seeblick in Metropolitanstadt Tshwane, Gauteng, Südafrika
- Immobilien mit Terrasse in Metropolitanstadt Tshwane, Gauteng, Südafrika
- Immobilien mit Bar in Metropolitanstadt Tshwane, Gauteng, Südafrika
- Immobilien mit Spielzimmer in Metropolitanstadt Tshwane, Gauteng, Südafrika
- Immobilien mit Office in Metropolitanstadt Tshwane, Gauteng, Südafrika
- Immobilien mit Flussblick in Metropolitanstadt Tshwane, Gauteng, Südafrika
- Immobilien mit Aufzug in Metropolitanstadt Tshwane, Gauteng, Südafrika
- Blick auf die Stadt Immobilien in Metropolitanstadt Tshwane, Gauteng, Südafrika
- Immobilien mit Bergblick in Metropolitanstadt Tshwane, Gauteng, Südafrika
- Immobilien mit Garten in Metropolitanstadt Tshwane, Gauteng, Südafrika
- Immobilien mit Outdoor-Küche in Metropolitanstadt Tshwane, Gauteng, Südafrika
- Immobilien mit Golfblick in Metropolitanstadt Tshwane, Gauteng, Südafrika
- Duplex Immobilien in Metropolitanstadt Tshwane, Gauteng, Südafrika
- Gesicherte Wohnanlage Immobilien in Metropolitanstadt Tshwane, Gauteng, Südafrika
- Privatsphäre Immobilien in Metropolitanstadt Tshwane, Gauteng, Südafrika
- Immobilien in hohen Höhen in Metropolitanstadt Tshwane, Gauteng, Südafrika
- am Wasser Immobilien in Metropolitanstadt Tshwane, Gauteng, Südafrika
- Immobilien auf Hügeln in Metropolitanstadt Tshwane, Gauteng, Südafrika
- Anlageimmobilie Immobilien in Metropolitanstadt Tshwane, Gauteng, Südafrika
- Moderne Immobilien in Metropolitanstadt Tshwane, Gauteng, Südafrika
- Pferdesport Immobilien in Metropolitanstadt Tshwane, Gauteng, Südafrika
- Neubauten Immobilien in Metropolitanstadt Tshwane, Gauteng, Südafrika
- Immobilien mit Fitnessstudio in Metropolitanstadt Tshwane, Gauteng, Südafrika
- Immobilien mit Sauna in Metropolitanstadt Tshwane, Gauteng, Südafrika
- Immobilien mit Dampfsauna in Metropolitanstadt Tshwane, Gauteng, Südafrika
- Immobilien mit Bibliothek in Metropolitanstadt Tshwane, Gauteng, Südafrika
- Immobilien mit Klimaanlage in Metropolitanstadt Tshwane, Gauteng, Südafrika
- Immobilien mit Weinkeller in Metropolitanstadt Tshwane, Gauteng, Südafrika
- Immobilien mit Whirlpool in Metropolitanstadt Tshwane, Gauteng, Südafrika
- Immobilien mit Kamin in Metropolitanstadt Tshwane, Gauteng, Südafrika
- Immobilien mit Pool in Metropolitanstadt Tshwane, Gauteng, Südafrika
- Immobilien mit Garage in Metropolitanstadt Tshwane, Gauteng, Südafrika
- Immobilien mit Balkon in Metropolitanstadt Tshwane, Gauteng, Südafrika
- Immobilien mit Tennisplatz in Metropolitanstadt Tshwane, Gauteng, Südafrika
- Immobilien mit Hubschrauberlandeplatz in Metropolitanstadt Tshwane, Gauteng, Südafrika
- Immobilien mit Privatflughafen in Metropolitanstadt Tshwane, Gauteng, Südafrika
- Luxusvilla Immobilien in Metropolitanstadt Tshwane, Gauteng, Südafrika
- Immobilien mit Offene Küche in Metropolitanstadt Tshwane, Gauteng, Südafrika
- Renoviert Immobilien in Metropolitanstadt Tshwane, Gauteng, Südafrika
- Immobilien mit Kino in Metropolitanstadt Tshwane, Gauteng, Südafrika
- am Fluss Immobilien in Metropolitanstadt Tshwane, Gauteng, Südafrika
- Immobilien mit Hallenbad in Metropolitanstadt Tshwane, Gauteng, Südafrika
- Immobilien mit Wasserblick in Metropolitanstadt Tshwane, Gauteng, Südafrika
Metropolitanstadt Tshwane, Gauteng, Südafrika nachbarschaften
- Häuser zum Verkauf in Waterkloof, Gauteng, Südafrika
- Häuser zum Verkauf in Monument Park, Gauteng, Südafrika
- Häuser zum Verkauf in Mooikloof, Gauteng, Südafrika
- Häuser zum Verkauf in Garsfontein, Gauteng, Südafrika
- Häuser zum Verkauf in Silver Lakes Golf Estate, Gauteng, Südafrika
- Häuser zum Verkauf in Woodhill Golf Estate, Gauteng, Südafrika
- Häuser zum Verkauf in Blair Atholl Golf Estate, Gauteng, Südafrika
- Häuser zum Verkauf in Zwartkop 356-Jr, Gauteng, Südafrika
- Häuser zum Verkauf in Shere, Gauteng, Südafrika
- Häuser zum Verkauf in Blue Valley Golf Estate, Gauteng, Südafrika
- Häuser zum Verkauf in Olievenhoutbosch, Gauteng, Südafrika
- Häuser zum Verkauf in Raslouw AH, Gauteng, Südafrika
- Häuser zum Verkauf in Cornwall Hill Country Estate, Gauteng, Südafrika
- Häuser zum Verkauf in Lynnwood Glen, Gauteng, Südafrika
- Häuser zum Verkauf in Waterkloof Heights, Gauteng, Südafrika
- Häuser zum Verkauf in Equestria, Gauteng, Südafrika
- Häuser zum Verkauf in Sunderland Ridge AH, Gauteng, Südafrika
- Häuser zum Verkauf in Mooikloof Glen, Gauteng, Südafrika
- Häuser zum Verkauf in Mooikloof Heights, Gauteng, Südafrika
- Häuser zum Verkauf in Olympus AH, Gauteng, Südafrika
- Häuser zum Verkauf in Six Fountains Residential Estate, Gauteng, Südafrika
- Häuser zum Verkauf in Wierdapark, Gauteng, Südafrika
- Häuser zum Verkauf in Eldoraigne, Gauteng, Südafrika
- Häuser zum Verkauf in Lynnwood Ridge, Gauteng, Südafrika
- Häuser zum Verkauf in Pretoria Nord, Gauteng, Südafrika
- Häuser zum Verkauf in Waterkloof Park, Gauteng, Südafrika
- Häuser zum Verkauf in Centurion Golf Estate, Gauteng, Südafrika
- Häuser zum Verkauf in Claudius, Gauteng, Südafrika
- Häuser zum Verkauf in Clubview, Gauteng, Südafrika
- Häuser zum Verkauf in Groenkloof, Gauteng, Südafrika
- Häuser zum Verkauf in Lyttelton AH, Gauteng, Südafrika
- Häuser zum Verkauf in Menlo Park, Gauteng, Südafrika
- Häuser zum Verkauf in Rooihuiskraal North, Gauteng, Südafrika
- Häuser zum Verkauf in Sterrewag, Gauteng, Südafrika
- Häuser zum Verkauf in The Orchards, Gauteng, Südafrika
- Häuser zum Verkauf in Wonderboom, Gauteng, Südafrika
- Häuser zum Verkauf in Zambezi Country Estate, Gauteng, Südafrika
- Häuser zum Verkauf in Atteridgeville, Gauteng, Südafrika
- Häuser zum Verkauf in Boardwalk Meander, Gauteng, Südafrika
- Häuser zum Verkauf in Christoburg, Gauteng, Südafrika
- Häuser zum Verkauf in Doreg AH, Gauteng, Südafrika
- Häuser zum Verkauf in Grootfontein Country Estates, Gauteng, Südafrika
- Häuser zum Verkauf in Hatfield, Gauteng, Südafrika
- Häuser zum Verkauf in Heatherdale AH, Gauteng, Südafrika
- Häuser zum Verkauf in Muckleneuk, Gauteng, Südafrika
- Häuser zum Verkauf in Nieuw Muckleneuk, Gauteng, Südafrika
- Häuser zum Verkauf in Rietvalleirand, Gauteng, Südafrika
- Häuser zum Verkauf in Wapadrand, Gauteng, Südafrika
- Häuser zum Verkauf in Amberfield Crest
- Häuser zum Verkauf in Andeon AH
- Häuser zum Verkauf in Annlin
- Häuser zum Verkauf in Boardwalk Manor Estate
- Häuser zum Verkauf in Boardwalk Manor
- Häuser zum Verkauf in Bronberrick
- Häuser zum Verkauf in Capital Park
- Häuser zum Verkauf in Centurion Central
- Häuser zum Verkauf in Country Lane Estate
- Häuser zum Verkauf in Daspoort
- Häuser zum Verkauf in Derdepoort 326-Jr
- Häuser zum Verkauf in Die Wilgers
- Häuser zum Verkauf in Doornpoort
- Häuser zum Verkauf in Doringkloof
- Häuser zum Verkauf in Ekandustria
- Häuser zum Verkauf in Elandsfontein
- Häuser zum Verkauf in Elandspoort
- Häuser zum Verkauf in Erasmusrand
- Häuser zum Verkauf in Faerie Glen
- Häuser zum Verkauf in Gerhardsville
- Häuser zum Verkauf in Hammanskraal
- Häuser zum Verkauf in Irene Farm Villages
- Häuser zum Verkauf in Irene Security Estate
- Häuser zum Verkauf in Irene
- Häuser zum Verkauf in Kleinfontein
- Häuser zum Verkauf in Kungwini Country Estate
- Häuser zum Verkauf in La Montagne
- Häuser zum Verkauf in Lyttelton Manor
- Häuser zum Verkauf in Mabopane
- Häuser zum Verkauf in Mabopane Unit X
- Häuser zum Verkauf in Mamelodi
- Häuser zum Verkauf in Mandela Village
- Häuser zum Verkauf in Meyerspark
- Häuser zum Verkauf in Mondustria
- Häuser zum Verkauf in Montana Park
- Häuser zum Verkauf in Montana
- Häuser zum Verkauf in Moreleta Park
- Häuser zum Verkauf in Murrayfield
- Häuser zum Verkauf in Nellmapius
- Häuser zum Verkauf in Pretoria Gardens
- Häuser zum Verkauf in Pretoria Townlands 351
- Häuser zum Verkauf in Raslouw
- Häuser zum Verkauf in Riamarpark
- Häuser zum Verkauf in Roodeplaat
- Häuser zum Verkauf in Silverwoods Country Estate
- Häuser zum Verkauf in Sinoville
- Häuser zum Verkauf in Soshanguve
- Häuser zum Verkauf in Villieria
- Häuser zum Verkauf in Waterkloof Glen
- Häuser zum Verkauf in Wingate Park
- Häuser zum Verkauf in Woodlands
- Häuser zum Verkauf in Zwartkop
Verwandte Leitfäden & Geschichten
Das Vertrauen der führenden Makler der Welt
Die Makler hinter den außergewöhnlichsten Immobilien der Welt inserieren bei JamesEdition.
- Angebote von Sotheby's, Christie's, BARNES und Engel & Völkers
- Jedes Angebot wird vor der Veröffentlichung geprüft
- Verbinden Sie sich direkt mit verifizierten Maklern
Indem Sie fortfahren, akzeptieren Sie unsere Nutzungsbedingungen und Datenschutzrichtlinie.