$1,682,328
Herrliches Einzelhaus Mit Aussergewöhnlicher Aussicht
- 4 Schlafz.
- 2 Bäder
- 1,432 Sqft
- 8,289 Sqft lot
- Aktualisiert: Gestern
Über die Immobilie
Beschreibung wurde automatisch übersetzt.
Die Beschreibung wird in der Originalsprache angezeigt.
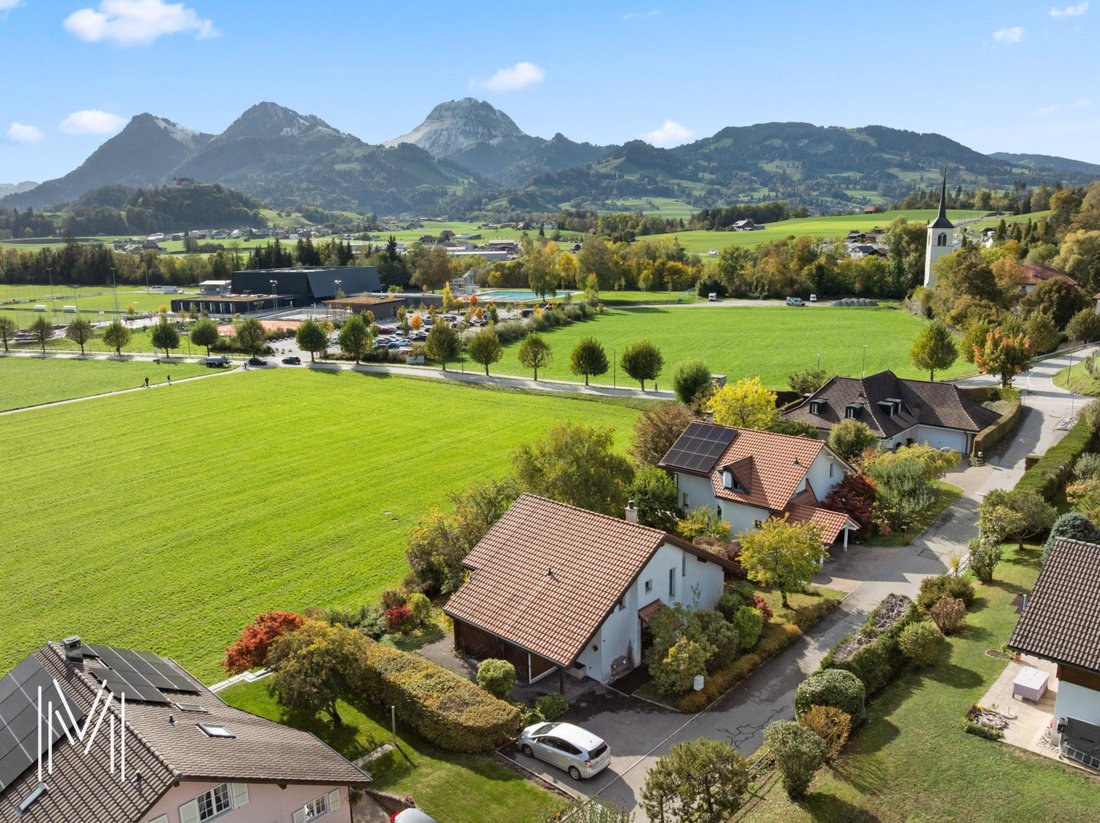
EXCLUSIVITY IN BROC – A DETACHED VILLA ON THE FRONT LINE OF THE MARCHES PLAIN, OFFERING AN EXCEPTIONAL PANORAMA OF THE GRUYERES CASTLE, DENT DE BROC, MOLÉSON, AND THE PRE-ALPS CHAIN! Murith Immobilier has the privilege of introducing you to this magnificent villa of 133 m2 of living space and 197 m2 of usable area, located in Broc and built on a plot of 770 m2 with an unobstructed view. A privileg
EXCLUSIVITY IN BROC – A DETACHED VILLA ON THE FRONT LINE OF THE MARCHES PLAIN, OFFERING AN EXCEPTIONAL PANORAMA OF THE GRUYERES CASTLE, DENT DE BROC, MOLÉSON, AND THE PRE-ALPS CHAIN! Murith Immobilier has the privilege of introducing you to this magnificent villa of 133 m2 of living space and 197 m2 of usable area, located in Broc and built on a plot of 770 m2 with an unobstructed view. A privileged living space!
Ideally situated in a peaceful environment and sheltered from view, this property combines particularly sought-after qualities in the real estate market. A village-like and green environment, a beautiful quality of life, family infrastructures, a train station, nearby shops, a sports center just 2 minutes away, all within walking distance, and especially a strategic location just a few minutes from Bulle and Charmey. Moreover, from the train station, a train line takes you directly to Fribourg or Bern.
A location that allows you to enjoy tranquility and nature while remaining perfectly connected to the main hubs of the region.
A TRUE HEARTTHROB
House built in 1993 and always particularly well maintained, benefiting from multiple renovations and adaptations year after year.
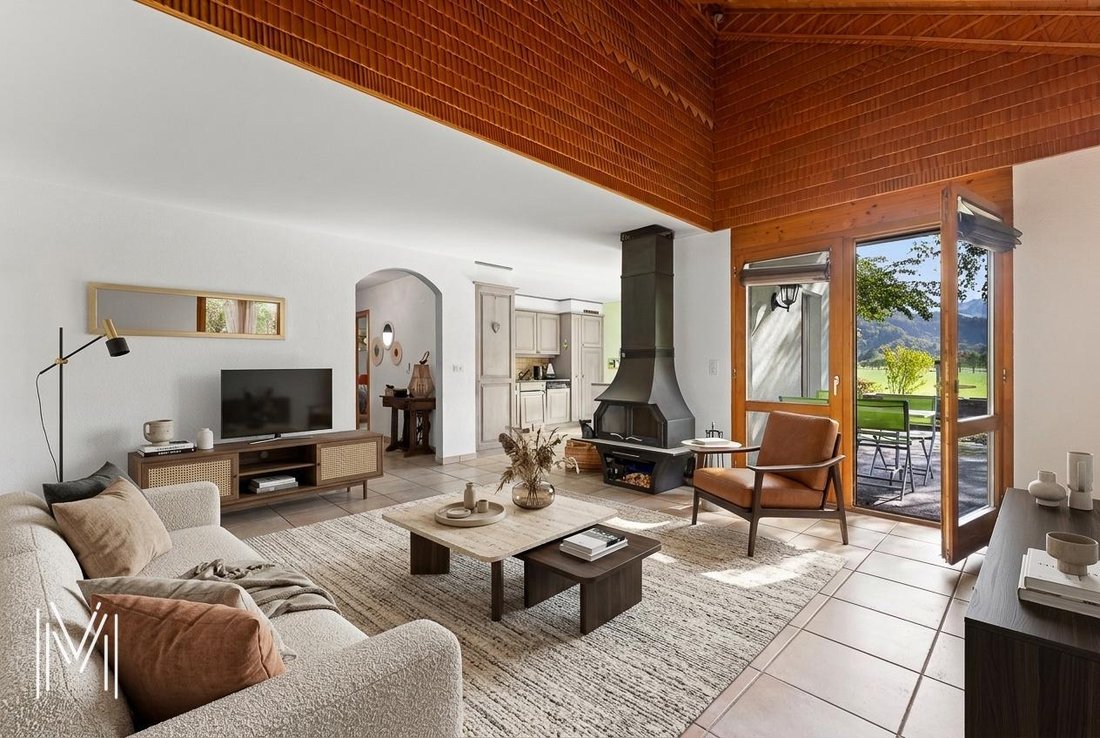
Upon entering the residence, the quality of materials and the careful architecture immediately captivate. The house offers generous volumes, brightness, and a design thought out to prioritize open spaces and conviviality. The magnificent garden naturally extends the living spaces and invites you to fully enjoy the surrounding setting and the breathtaking view. The whole exudes a warm atmosphere, where light, wood, and quality materials harmoniously combine. An extremely rare, elegant, and timeless property that will appeal to both tranquility lovers and those seeking a pied-à-terre in the heart of Gruyère.
CAREFULLY CRAFTED AMENITIES
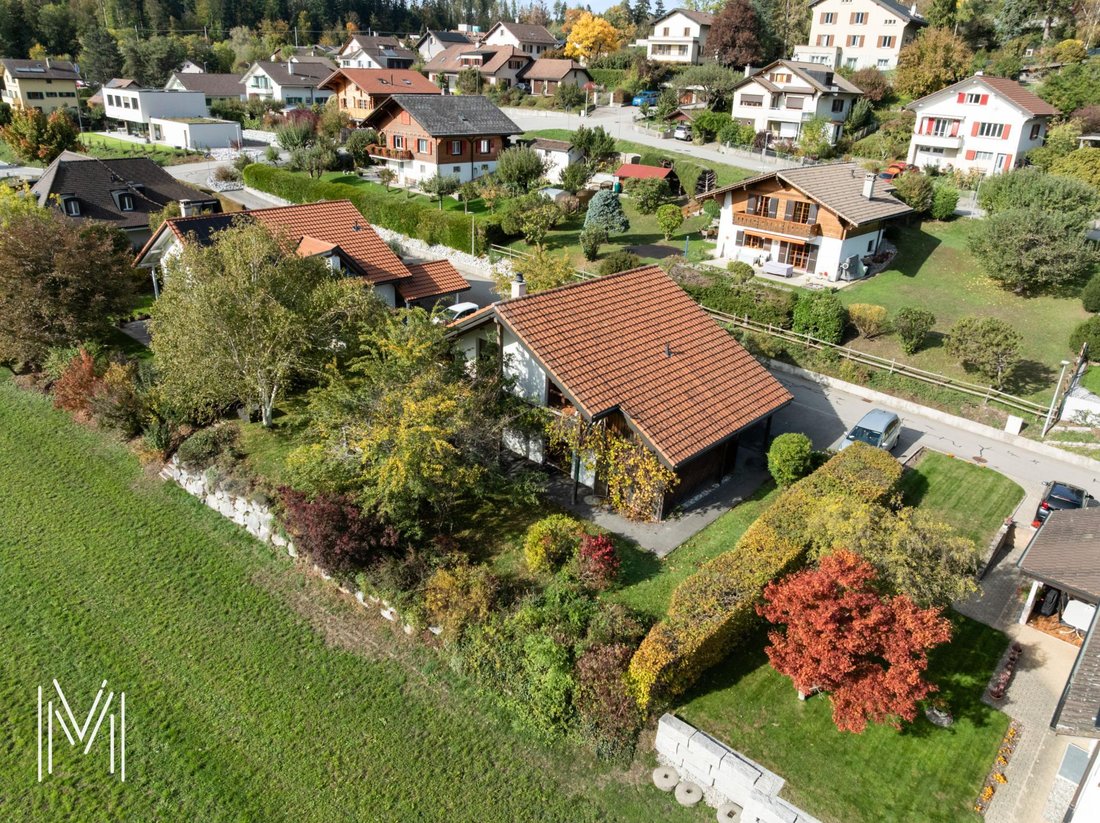
Detached residence, built in 1993, in an intimate neighborhood and sheltered from view. Large private garage and 3 outdoor parking spaces. Water-water heat pump inside, with geothermal probes.
Beautiful covered terrace facing southwest, a true extension of the living spaces, offering a spectacular view of the surrounding landscapes and the medieval city of Gruyères.
Bucolic and wooded garden, very well maintained, offering the opportunity to harvest mirabelles, prunes, and grapes throughout the seasons for local production!
Thanks to its very good thermal insulation, the house maintains a particularly pleasant interior freshness during the summer season, a true asset in terms of comfort and quality of life, especially in a context where summers are becoming increasingly hot. Very nice ceiling heights on the upper floor.
DISTRIBUTION
On the ground floor
Entrance hall with large adjoining wardrobe. Guest WC. Large room of about 17 m2 that can be arranged as an office or guest room.
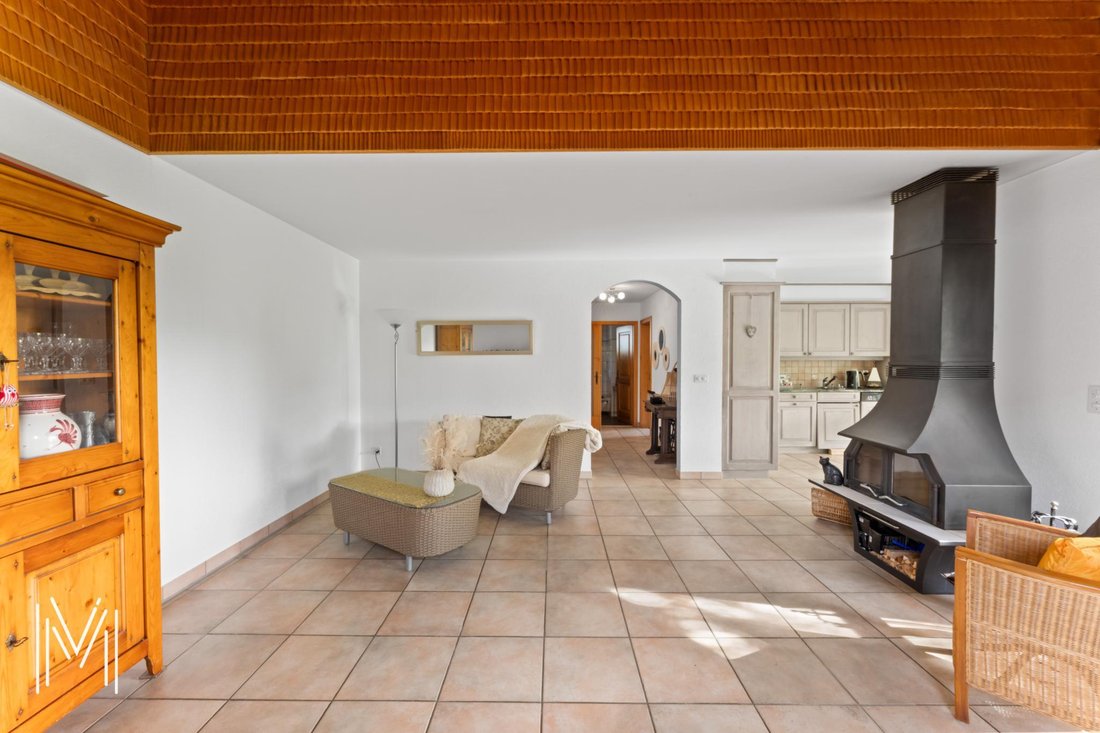
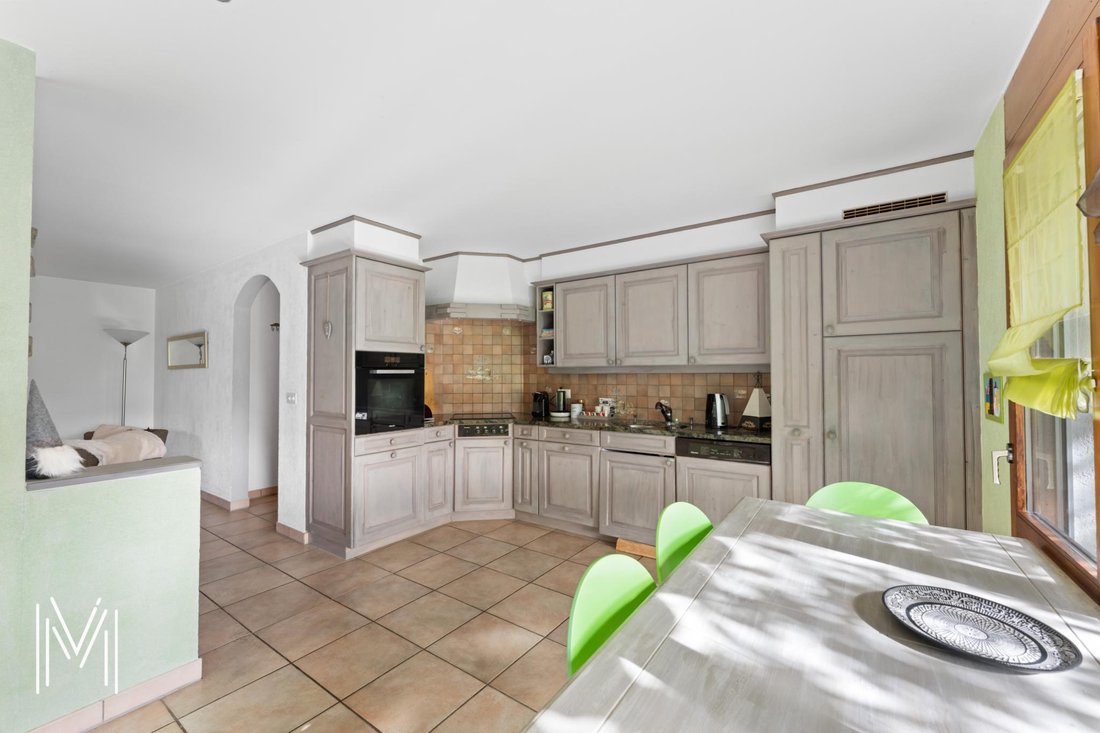
Large and beautiful eat-in kitchen, semi-open, of about 15 m2, fully equipped and functional.
Large, light-filled room of about 26 m2, harmoniously combining the living room with a stove and the dining area for good meals with family or friends.
Direct access to the spacious covered terrace and its magnificent garden, offering an exceptional and unobstructed view.
On the upper floor
Distributive hall of about 8 m2 that can be arranged and its office corner. Master bedroom of about 17 m2 with a mezzanine, a real plus providing additional space and charm with direct access to the balcony. Bedroom 2 of about 14 m2 with direct access to the balcony.
Bedroom 3 of about 13 m2. Bathroom with shower and toilet of about 9 m2. In the basement
The basement harmoniously complements the property’s amenities by offering particularly appreciated ancillary spaces for daily life.
Hallway with storage space of about 12 m2.
Technical room, grouping the necessary installations for the proper functioning of the house. Large laundry room of about 17 m2.
Large cellar of about 17 m2.
Cellar 2 of about 9 m2.
A functional and well-thought-out basement that provides the property with valuable ancillary spaces and fully contributes to the comfort of its occupants.
GOOD TO KNOW
Carefully maintained over the years, this house offers an excellent base and great potential for personalization. Some refreshing and modernization work will allow future buyers to update it according to their tastes and preferences, without requiring significant investments. A great opportunity to create an interior that reflects your image and to reveal in your own way, all the charm of this property!
KEY HANDOVER
This property is available from March 1, 2027, or later, by mutual agreement between all parties.
-
Art der Immobilie
Haus
-
Preis/Quadratfuß
$1,175
Erkunden Sie die Gegend
Vor 3 Monaten beigetreten
Sie haben sich nach diesem Objekt erkundigt
Der Agent wird sich in Kürze mit Ihnen in Verbindung setzen
Gelistet von
38
Angebote
2026
Beigetreten
Besichtigung mit the agent buchen
Wählen Sie ein Datum und ob Sie eine virtuelle oder persönliche Besichtigung mit dem Makler wünschen.
Bevorzugtes Datum
Art der Tour
Zuletzt aktualisiert
Gestern
Erstmalig gelistet
Oktober 28
Angebotsreferenz
2026-87
Das Vertrauen der führenden Makler der Welt
Die Makler hinter den außergewöhnlichsten Immobilien der Welt inserieren bei JamesEdition.
- Angebote von Sotheby's, Christie's, BARNES und Engel & Völkers
- Jedes Angebot wird vor der Veröffentlichung geprüft
- Verbinden Sie sich direkt mit verifizierten Maklern
Indem Sie fortfahren, akzeptieren Sie unsere Nutzungsbedingungen und Datenschutzrichtlinie.