$995,000
Preis gesenkt um $105,000 am Oct 06, 2026
Einfamilienhaus In Broadview Heights
- 4 Schlafz.
- 7 Bäder
- 6,750 Sqft
- 37,026 Sqft lot
- Aktualisiert: Oktober 19
- Quelle: MLS Now MLS#5241407
Über die Immobilie
Beschreibung wurde automatisch übersetzt.
Die Beschreibung wird in der Originalsprache angezeigt.
Boasting over 6,700 SF of finished living space, this hidden retreat nestled on .85 lush acres will make you feel like you’re living in a luxurious treehouse! Brilliantly designed and lovingly maintained, this custom-built colonial is filled with natural light from 8 skylights, massive walls of windows and sweeping views of the wooded ravine that bring the outdoors in. The grand two-story foyer op
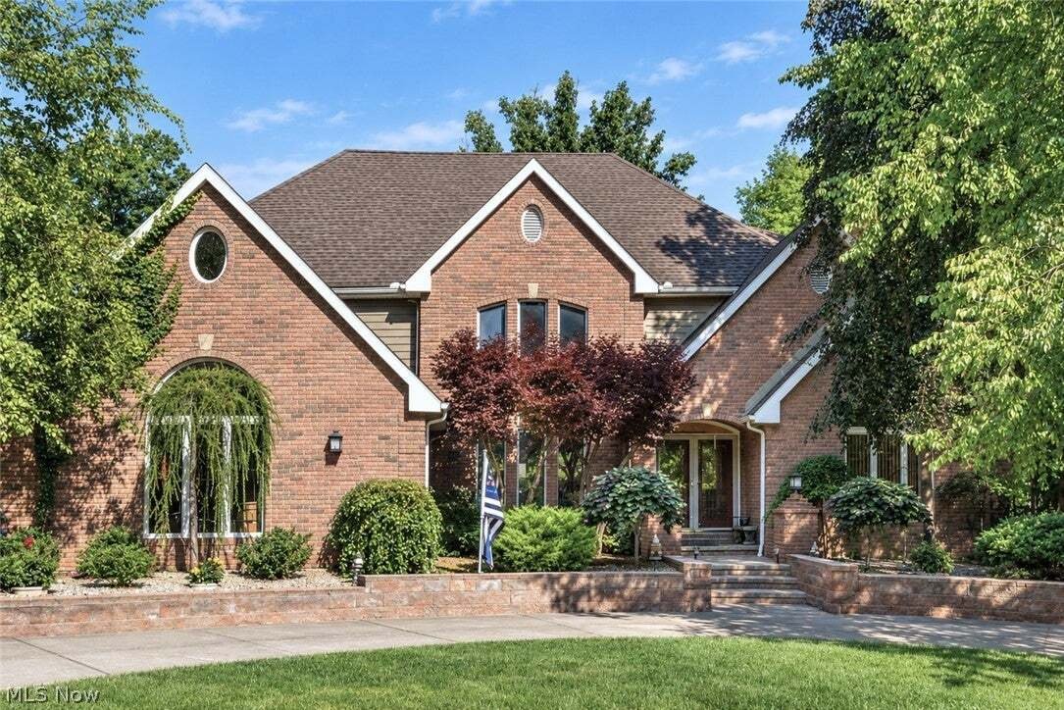
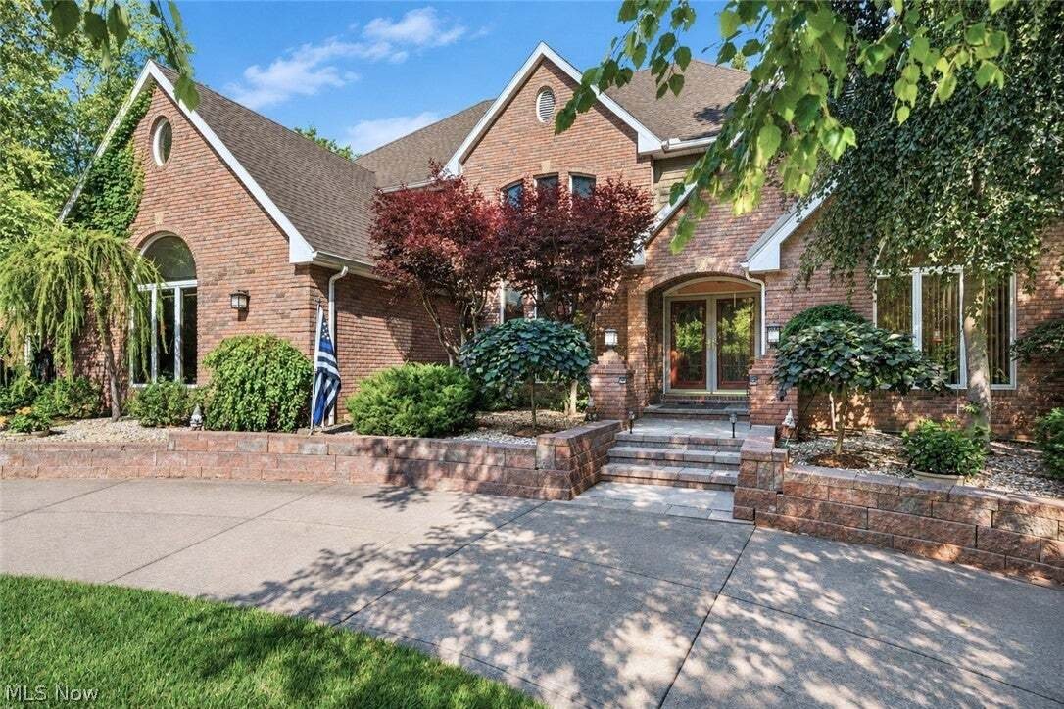
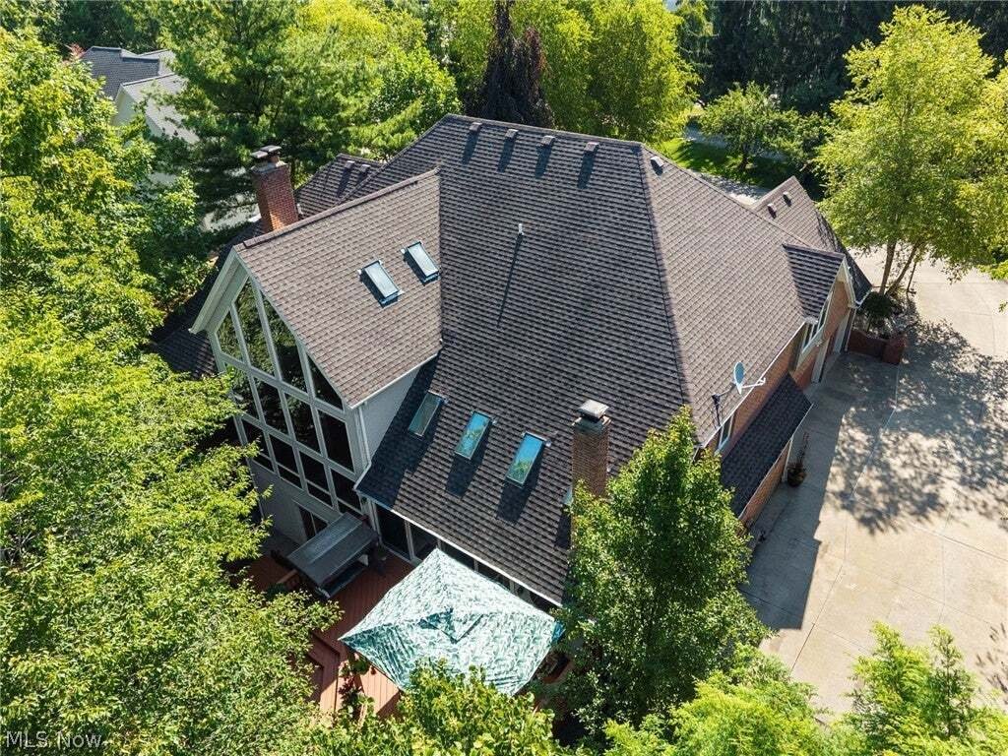
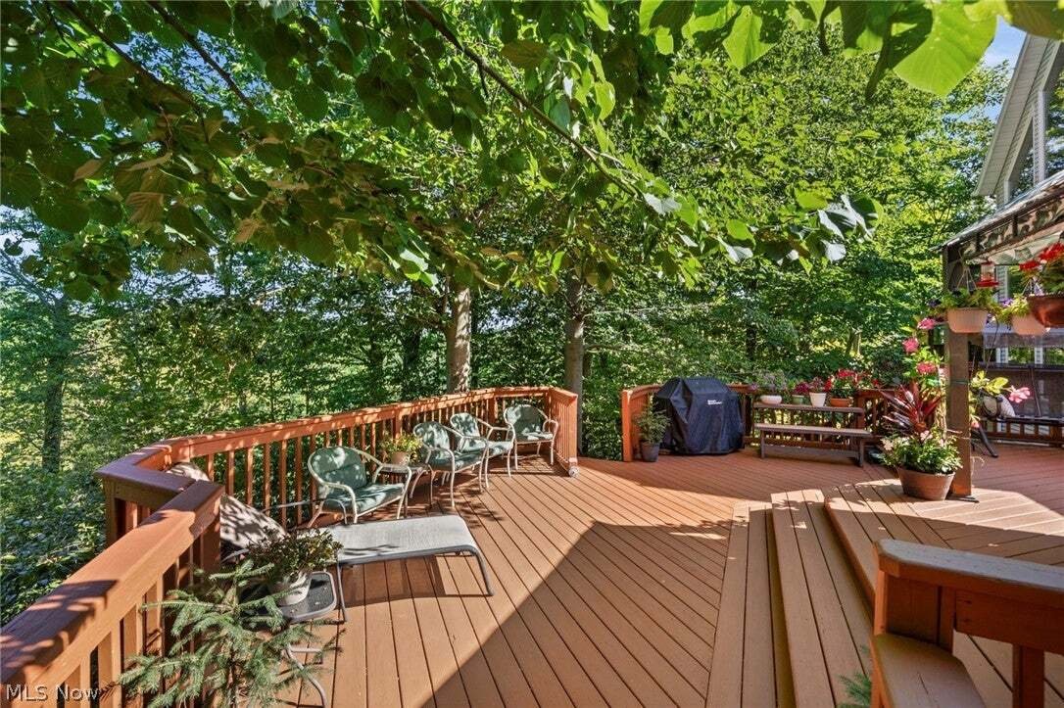
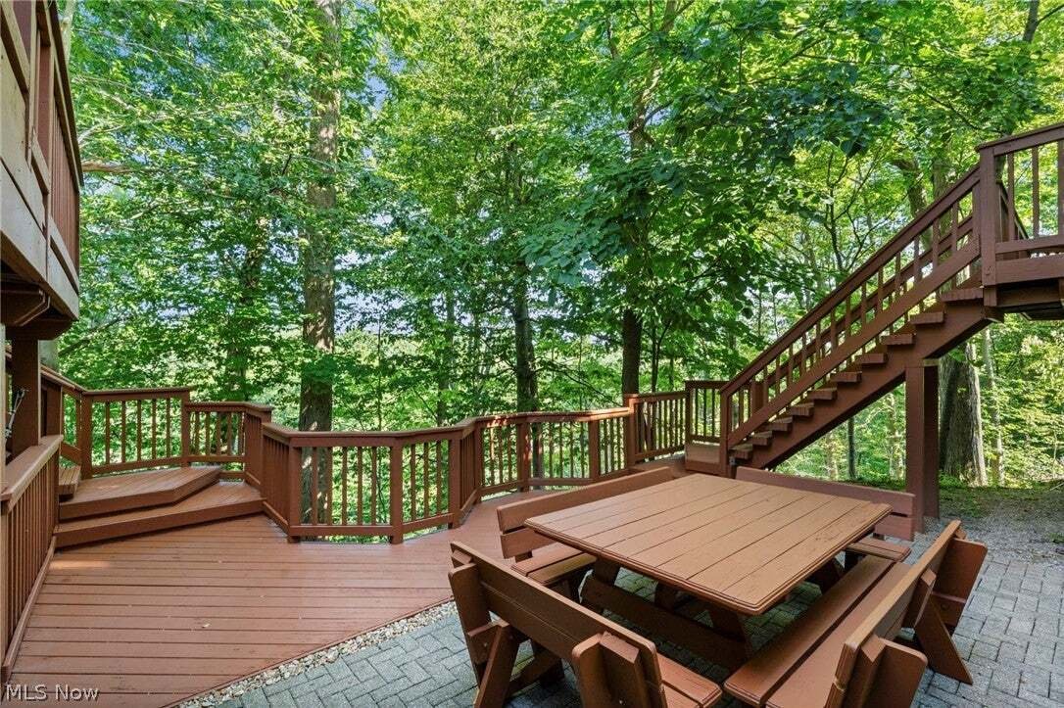
Boasting over 6,700 SF of finished living space, this hidden retreat nestled on .85 lush acres will make you feel like you’re living in a luxurious treehouse! Brilliantly designed and lovingly maintained, this custom-built colonial is filled with natural light from 8 skylights, massive walls of windows and sweeping views of the wooded ravine that bring the outdoors in. The grand two-story foyer opens to a formal dining room, office, 1/2 bath and inviting first-floor master suite featuring sliders to the deck, gas fireplace, full bath with soaking tub, 2 vanities and huge walk-in closet. Entertaining is a breeze in the spacious two-story great room with gas fireplace flanked by built-ins, adjacent family room & dining area with another fireplace. The spiral staircase leads to an upstairs loft and two bedrooms, each with private bath and walk-in closet. The bright, open kitchen offers all appliances, abundant cabinet and counter space, center island cooktop and wet bar with additional seating. Enjoy quiet morning coffee on the vast multi-level deck with incredible treetop views. The enormous walk-out basement leads to a peaceful patio and includes two recreation rooms, each with a fireplace, plus a 2nd eat-in kitchen with appliances and built-in corner dinette. The lower level also features a large bedroom with full bath & 4 closets, additional full bath with changing room, and 44’ x 26’ utility room with 2 HVAC systems, 2 hot water tanks, and workshop. Additional features include a back walkway to a built-in firepit, oversized 3-car garage, beautifully landscaped front yard and circular driveway. Community amenities include a pool, clubhouse, tennis court and kids’ play area. This one-of-a-kind estate is best appreciated in person. Come take a look, make yourself at home and relax for a moment on the deck overlooking the tranquil view. You may just find your next home here!
-
Art der Immobilie
Haus
-
Etagen
3
-
Baujahr
1992
-
Preis/Quadratfuß
$147
Funktionen
- Garage
- Kamin
- Begehbarer Kleiderschrank
- Garten
- Feuergrube
- Tennisplatz
- Spielplatz
- Terrasse
- Offene Küche
Funktionen
Lot
Innenbereich
- Hohe Decke
- Office
- Kamin
- Kücheninsel
- Gasherd
- Bar
- Waschküche
- Offene Küche
- Keller
- Begehbarer Kleiderschrank
Outdoor
- Terrasse
- Parkplatz
- Feuergrube
- Pool
- Garage
- Spielplatz
- Tennisplatz
- Garten
Erkunden Sie die Gegend
1226 Emerald Creek Drive, Broadview Heights, Ohio, Vereinigte Staaten
Auf Google Maps anzeigen
Preis pro sqft
Niedrig
Hoch
Vor 9 Monaten beigetreten
Sie haben sich nach diesem Objekt erkundigt
Der Agent wird sich in Kürze mit Ihnen in Verbindung setzen
Gelistet von
6
Angebote
2026
Beigetreten
Besichtigung mit the agent buchen
Wählen Sie ein Datum und ob Sie eine virtuelle oder persönliche Besichtigung mit dem Makler wünschen.
Bevorzugtes Datum
Art der Tour
RE/MAX Above & Beyond - Broadview Heights
Broadview Heights, Ohio, United States
Agenturprofil anzeigen
Zuletzt aktualisiert
Oktober 19
Erstmalig gelistet
September 4
Angebotsreferenz
5241407
Angebotsstatus
The data relating to real estate for sale on this website comes in part from the Internet Data Exchange program of MLS Now. Real estate listings are marked with the Internet Data Exchange logo and detailed information about them includes the name of the listing broker(s). Information Deemed Reliable But Not Guaranteed.
Ähnliche Immobilien in der Nähe
Neue Angebote in Broadview Heights


Entdecken Sie mehr Häuser zum Verkauf
Broadview Heights, OH, Vereinigte Staaten beliebte Suchanfragen
- Immobilien mit Garage in Broadview Heights, OH, Vereinigte Staaten
- Immobilien mit Garten in Broadview Heights, OH, Vereinigte Staaten
- Immobilien mit Pool in Broadview Heights, OH, Vereinigte Staaten
- Immobilien mit Bar in Broadview Heights, OH, Vereinigte Staaten
- Immobilien mit Offene Küche in Broadview Heights, OH, Vereinigte Staaten
- Immobilien mit Terrasse in Broadview Heights, OH, Vereinigte Staaten
- Immobilien mit Spielzimmer in Broadview Heights, OH, Vereinigte Staaten
- Immobilien mit Whirlpool in Broadview Heights, OH, Vereinigte Staaten
- Immobilien mit Tennisplatz in Broadview Heights, OH, Vereinigte Staaten
- Panorama Immobilien in Broadview Heights, OH, Vereinigte Staaten
- Privatsphäre Immobilien in Broadview Heights, OH, Vereinigte Staaten
- Immobilien mit Aufzug in Broadview Heights, OH, Vereinigte Staaten
- Immobilien mit Weinkeller in Broadview Heights, OH, Vereinigte Staaten
- Immobilien mit Fitnessstudio in Broadview Heights, OH, Vereinigte Staaten
- Moderne Immobilien in Broadview Heights, OH, Vereinigte Staaten
- Immobilien mit Klimaanlage in Broadview Heights, OH, Vereinigte Staaten
- Immobilien mit Balkon in Broadview Heights, OH, Vereinigte Staaten
- Neubauten Immobilien in Broadview Heights, OH, Vereinigte Staaten
Verwandte Leitfäden & Geschichten
Das Vertrauen der führenden Makler der Welt
Die Makler hinter den außergewöhnlichsten Immobilien der Welt inserieren bei JamesEdition.
- Angebote von Sotheby's, Christie's, BARNES und Engel & Völkers
- Jedes Angebot wird vor der Veröffentlichung geprüft
- Verbinden Sie sich direkt mit verifizierten Maklern
Indem Sie fortfahren, akzeptieren Sie unsere Nutzungsbedingungen und Datenschutzrichtlinie.
brokerages we
partnered with
partnered with