Freistehendes Haus Mit 4 Schlafzimmern Zum Verkauf In Broadstairs
- 4 Schlafz.
- 2 Bäder
- Aktualisiert: Juni 18
- 5
Über die Immobilie
Whether you are looking for a fascinating and unique permanent seafront home or a delightful holiday and weekend retreat with uninterrupted sea views, this detached four bedroom property along the prestigious Western Esplanade in Broadstairs could be the answer. It is immediately available with no forward chain so you could be living by the sea in no time at all.
The property is approache
Whether you are looking for a fascinating and unique permanent seafront home or a delightful holiday and weekend retreat with uninterrupted sea views, this detached four bedroom property along the prestigious Western Esplanade in Broadstairs could be the answer. It is immediately available with no forward chain so you could be living by the sea in no time at all.
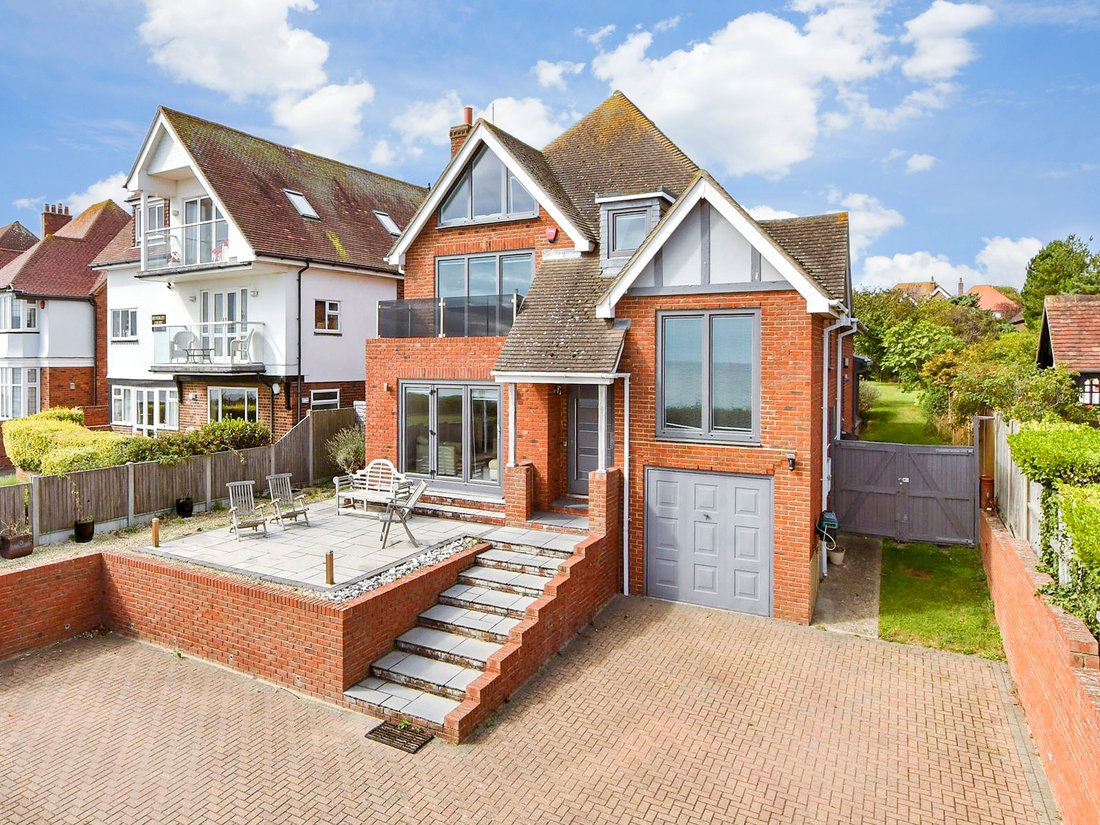
The property is approached through a pair of gates that lead to a garage and a vast block paved driveway where you can park numerous vehicles. It is at this stage you can begin to appreciate the external appeal of the property with its warm red brickwork that continues around the driveway, the varied roof lines with barge boards, a glass fronted balcony and a plethora of glass windows and doors offering superb views across the sea. While internally interesting features include a bespoke oak staircase and oak skirtings, coved ceilings and ceiling roses.
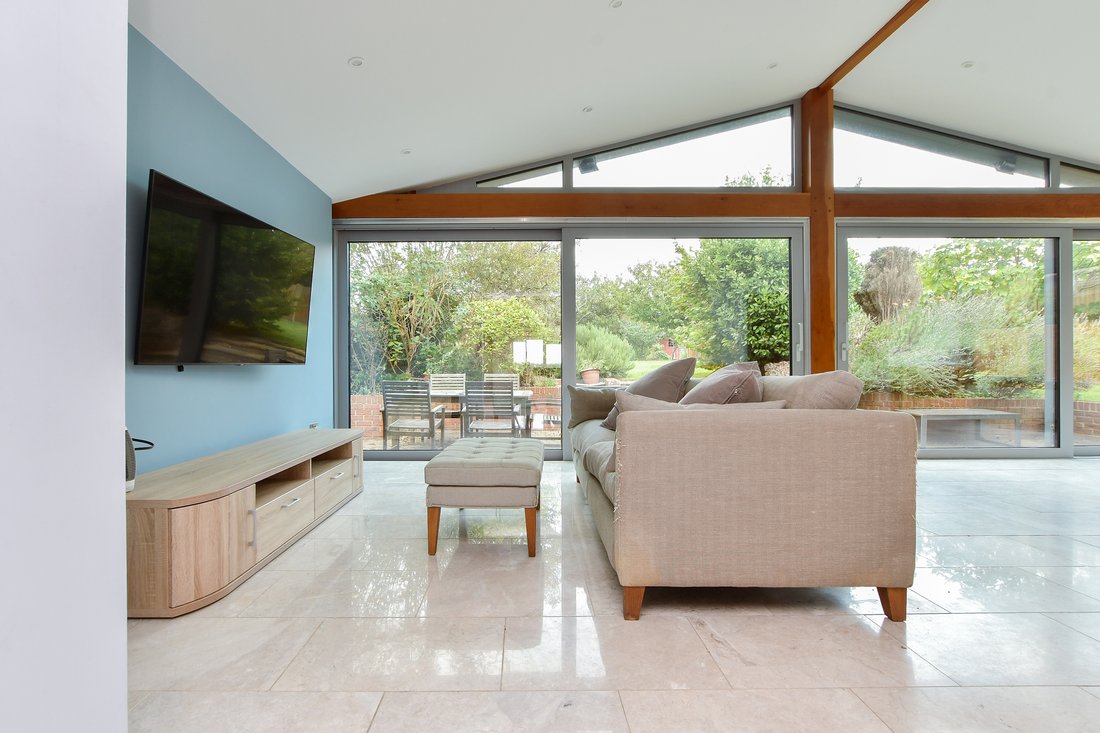
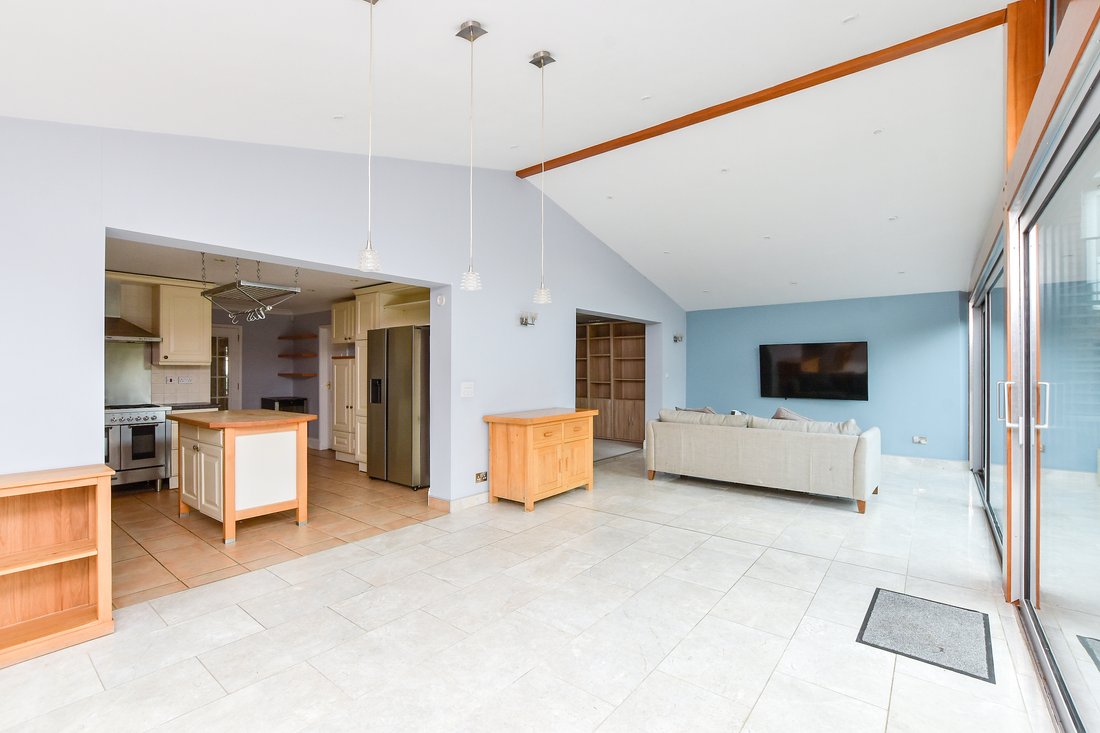
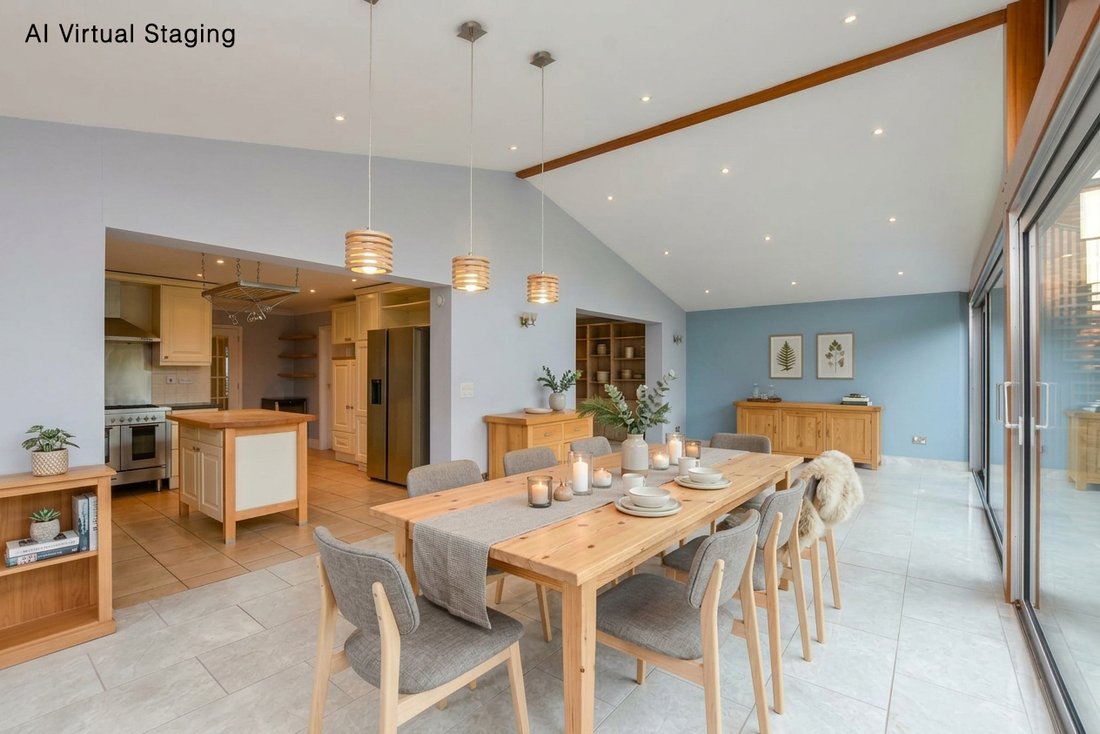
A flight of steps leads up to a charming front terrace and the contemporary entrance door. This opens into a lobby with multi-pane French doors that lead to the hall with its warm floor tiles, an understairs cupboard, the oak staircase to the upper floors and access to the ground floor accommodation. This includes multi-pane French doors to the sitting room with bi-fold doors to the front terrace, low fitted cupboards, a stone fireplace with a log burner and a tiled hearth as a focal point on a cold winter’s evening and double doors to the well-proportioned dining room. When pulled back they create a delightful open plan feel that is ideal when entertaining and this open plan feel continues with a wide archway from the dining room into the stunning vaulted ceiling dual aspect sun room. This makes an ideal sitting and informal dining area and includes a veritable wall of enormous patio doors to the block paved rear terrace as well as side and roof windows and a porcelain tiled floor.
It also has a very wide archway to the kitchen so there is a free flowing feel throughout the ground floor. The kitchen features tiled flooring, charming cream shaker style units with stone effect worktops housing an American style fridge freezer and a dishwasher as well as space and plumbing for a dual fuel range cooker and a butcher’s block style moveable island with additional cupboards and a solid wood top. While the adjacent utility room also includes fitted units, space and plumbing for laundry facilities and external access.
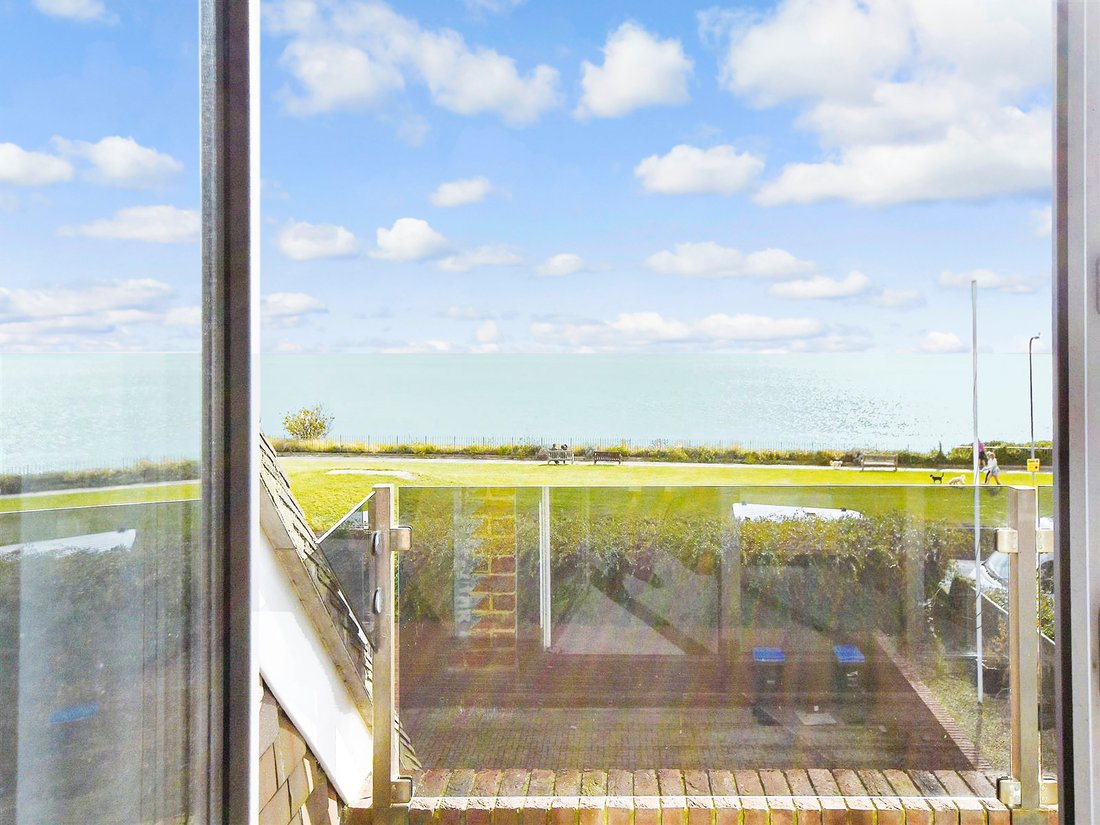
Halfway up the staircase you will find a study/double bedroom with full height windows providing superb views across the clifftops to the sea that you can enjoy while sitting up in bed sipping your morning coffee or give you inspiration if you are working. There is also an adjacent fitted cupboard and a cloakroom. While off the first floor galleried landing you will find an airing cupboard, a modern family bathroom with a P shaped and mixer shower plus a vanity basin with an illuminated mirror and three double bedrooms.
These include two with fitted cupboards and views over the garden and the delightful principal with two large full height windows and a glazed door to the decked front balcony providing a charming seating area where you can revel in the panoramic coastal views while having a morning cup of tea. There is also an ensuite double shower room with twin vanity basins and a door leading to stairs up to the dressing room with an understairs storage cupboard, plenty of hanging rails, shelving and sea views. It was previously another bedroom so also has access from the landing as well as stairs up to the large loft that could always be fully converted, subject to planning but currently consists of two large and useful loft rooms.
The raised front terrace is a great place to sit and enjoy the stunning sun rises and bask in the morning sunshine while the rear terrace is ideal for al fresco dining and outdoor entertaining or sunbathing in the afternoon. It is surrounded by a brick wall and shrub borders flanking steps up to the large lawn interspersed with trees and shrubs where children and dogs have space to run around. There is also external lighting, a wooden summerhouse and a garden shed as well as vehicular access from the front driveway.
-
Art der Immobilie
Haus
Funktionen
- Garten
- Terrasse
- Garage
- Kamin
- am Meer
- am Wasser
- Meerblick
- Modern
- Wasserblick
Lot
- Meerblick
- Küste
- Wasserblick
- am Wasser
- am Meer
- Modern
Innenbereich
- Hohe Decke
- Kamin
- Kücheninsel
- Waschküche
- Stein Arbeitsplatten
Outdoor
- Terrasse
- Balkon
- Garage
- Tor
- Garten
Erkunden Sie die Gegend
Der Agent wird sich in Kürze mit Ihnen in Verbindung setzen
Gelistet von
Besichtigung mit the agent buchen
Wählen Sie ein Datum und ob Sie eine virtuelle oder persönliche Besichtigung mit dem Makler wünschen.

Ähnliche Immobilien in der Nähe
Neue Angebote in Broadstairs


Entdecken Sie mehr Häuser zum Verkauf
Broadstairs, Broadstairs and St Peter's, England Immobilienarten
Broadstairs, Broadstairs and St Peter's, England beliebte Suchanfragen
- Immobilien mit Garten in Broadstairs, Broadstairs and St Peter's, England
- Immobilien mit Golfblick in Broadstairs, Broadstairs and St Peter's, England
- Duplex Immobilien in Broadstairs, Broadstairs and St Peter's, England
- Küste Immobilien in Broadstairs, Broadstairs and St Peter's, England
- Gesicherte Wohnanlage Immobilien in Broadstairs, Broadstairs and St Peter's, England
- Immobilien mit Sauna in Broadstairs, Broadstairs and St Peter's, England
- am Ozean Immobilien in Broadstairs, Broadstairs and St Peter's, England
- Immobilien mit Tennisplatz in Broadstairs, Broadstairs and St Peter's, England
- Renoviert Immobilien in Broadstairs, Broadstairs and St Peter's, England
- am Strand Immobilien in Broadstairs, Broadstairs and St Peter's, England
- Immobilien mit Hallenbad in Broadstairs, Broadstairs and St Peter's, England
- Immobilien mit Ozeanblick in Broadstairs, Broadstairs and St Peter's, England
Verwandte Leitfäden & Geschichten
Das Vertrauen der führenden Makler der Welt
Die Makler hinter den außergewöhnlichsten Immobilien der Welt inserieren bei JamesEdition.
- Angebote von Sotheby's, Christie's, BARNES und Engel & Völkers
- Jedes Angebot wird vor der Veröffentlichung geprüft
- Verbinden Sie sich direkt mit verifizierten Maklern
Indem Sie fortfahren, akzeptieren Sie unsere Nutzungsbedingungen und Datenschutzrichtlinie.