Einzigartige Villa In Organischer Form Mit Aufzug, Pool Und Garten In Der Nähe Des Zentrums Von Brünn
- 5 Schlafz.
- 2 Bäder
- 8,924 Sqft
- 20,689 Sqft lot
- Aktualisiert: Juni 18
- 72
Über die Immobilie
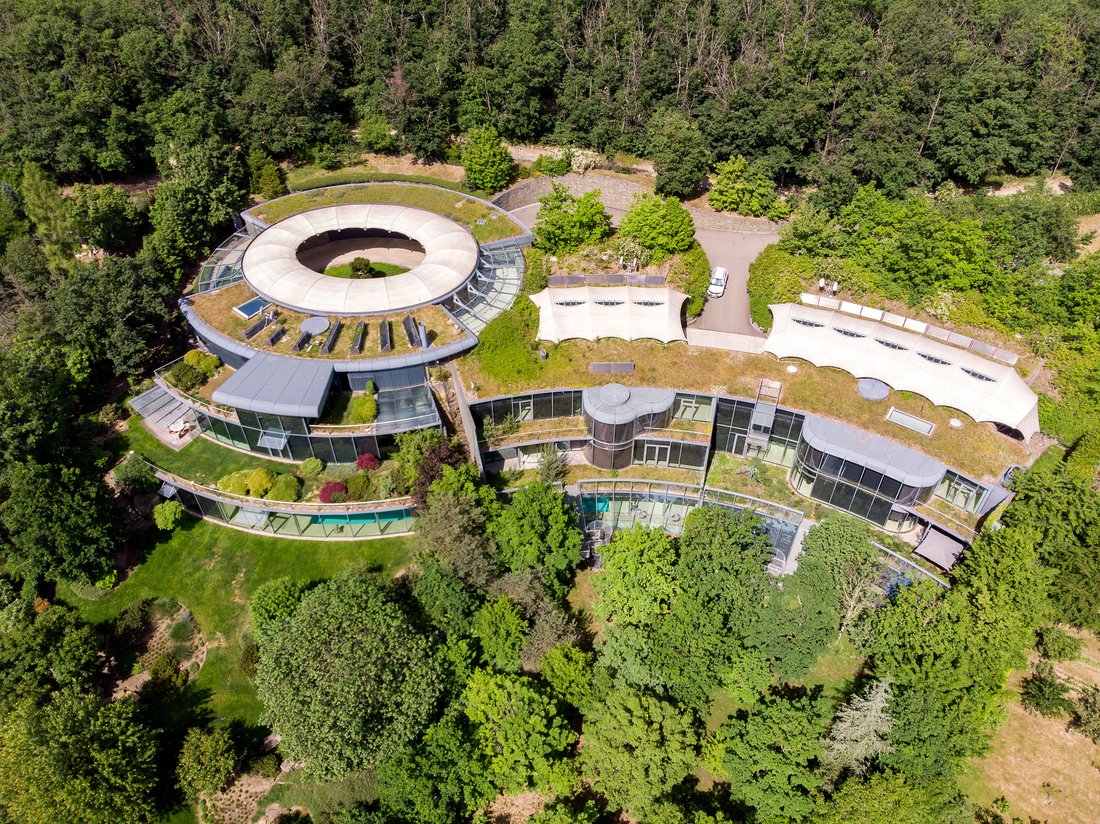
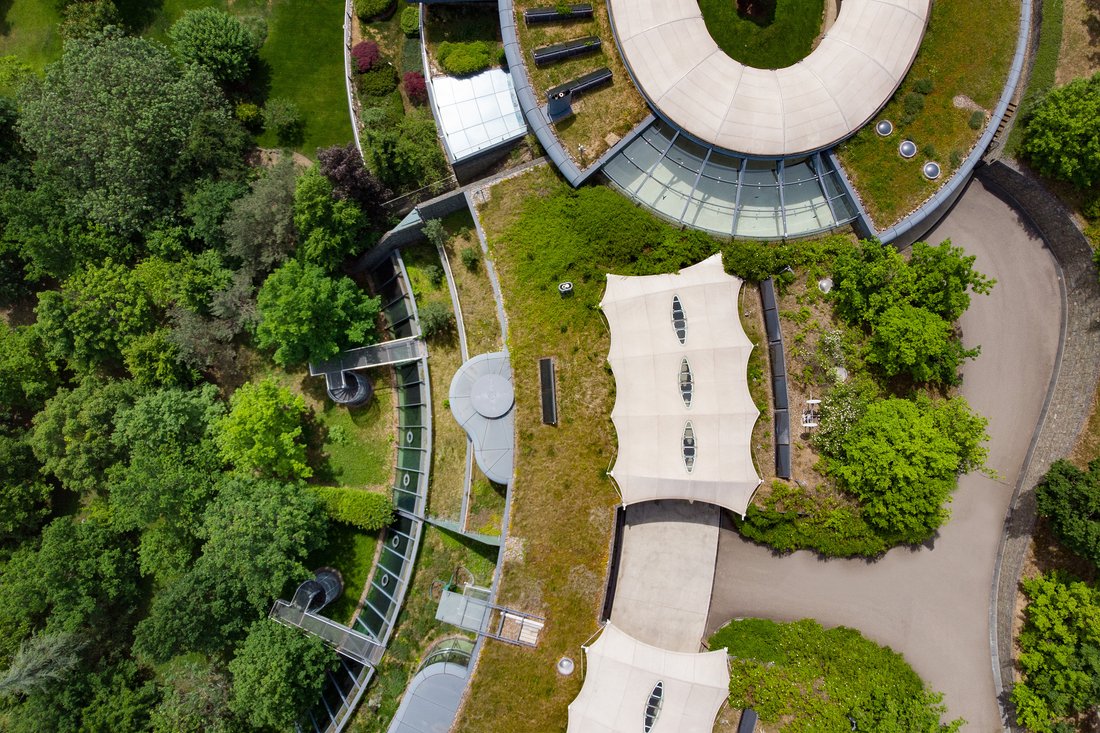
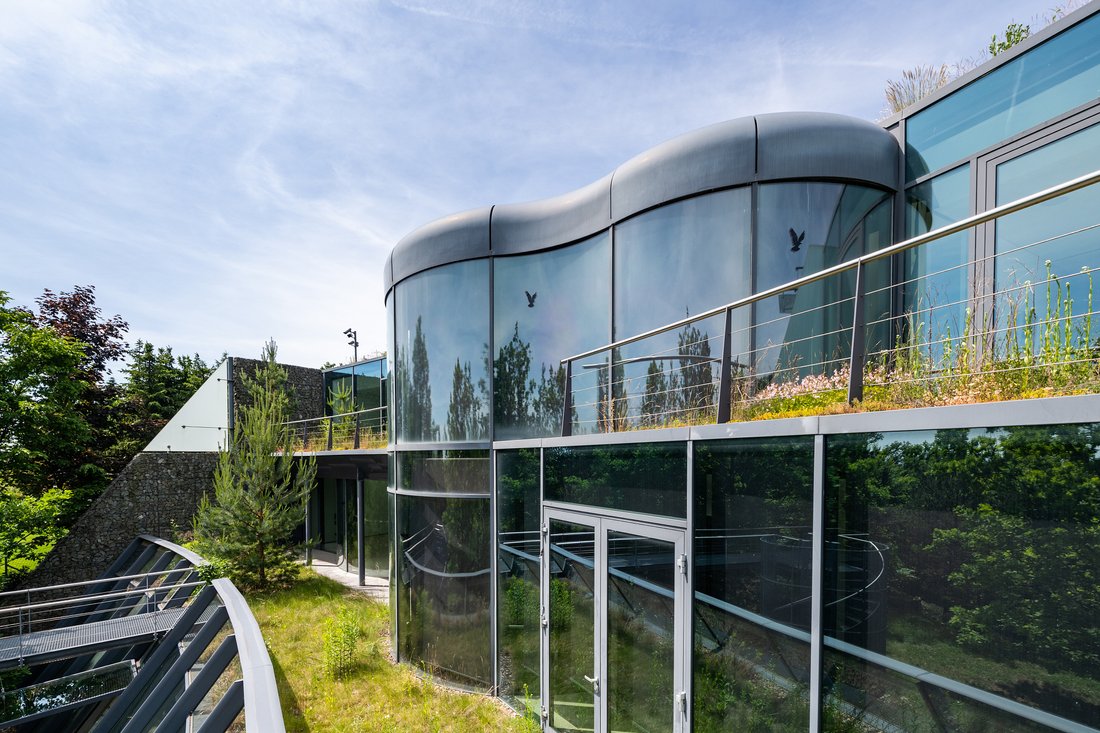
Diese ungewöhnliche Villa mit organischen Formen und einem hellen und luftigen Innenraum, der auf natürliche Weise mit dem Außengarten verbunden ist, bietet das Wohnen in einem sicheren Komplex aus drei Häusern. Eine absolut ruhige, private Umgebung liegt in der Nähe des Zentrums von Brünn und doch am Rande des Holedná-Wildreservats.
Alle 3 Ebenen des Hauses sind durch einen Auf
This non-standard villa of organic shapes with a bright and airy interior naturally connected to the outdoor garden offers living in a secure complex of three houses. An absolutely quiet private environment is set within easy reach of the center of the Brno, yet at the edge of the Holedná game reserve.
All 3 levels of the house are connected by an elevator.
Diese ungewöhnliche Villa mit organischen Formen und einem hellen und luftigen Innenraum, der auf natürliche Weise mit dem Außengarten verbunden ist, bietet das Wohnen in einem sicheren Komplex aus drei Häusern. Eine absolut ruhige, private Umgebung liegt in der Nähe des Zentrums von Brünn und doch am Rande des Holedná-Wildreservats.
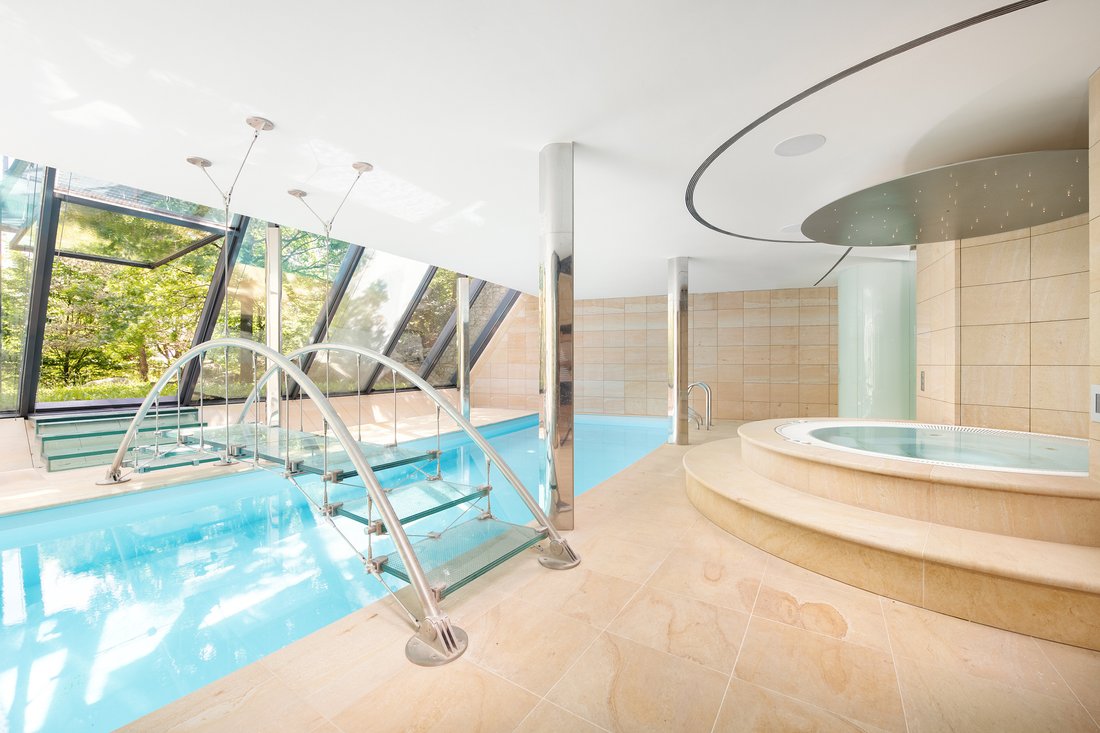
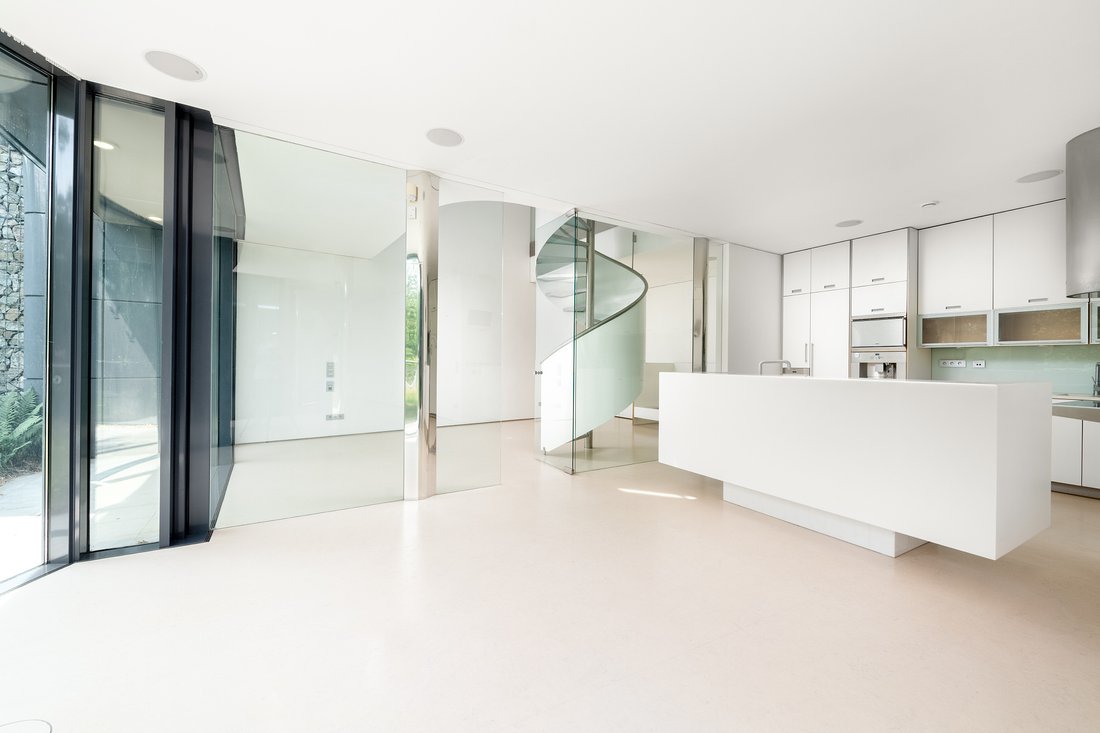
Alle 3 Ebenen des Hauses sind durch einen Aufzug miteinander verbunden. Die Eingangsebene besteht aus einem Foyer mit einer Treppenhalle, einem Ankleideraum, einem Arbeitszimmer, einem Zimmer mit eigenem Bad und einem Ankleideraum, 2 separaten Toiletten und einer Waschküche. Das Arbeitszimmer und das Zimmer sind mit der grünen Terrasse verbunden. Die Wohnetage verfügt über ein Wohnzimmer mit Bibliothek, Esszimmer, Küche, Speisekammer und Arbeitszimmer. Die Zimmer blicken auf den Garten. Zusätzlich zu den notwendigen Versorgungseinrichtungen verfügt die ruhige Etage über ein Schlafzimmer mit Ankleideraum und Badezimmer sowie einen Swimmingpool mit beheiztem Wasser. Vom Pool aus gelangen Sie über eine Treppe in den Garten, der durch eine schräge Glaswand optisch mit dem Innenbereich verbunden ist. Zur Ausstattung gehören natürliche Marmorböden mit Fußbodenheizung, Sandsteinfliesen am Pool, maßgefertigte Innentüren und verglaste Schüco-Wände mit Aluminiumrahmen. Die Heizung erfolgt größtenteils über einen Fußboden mit eingebauten Konvektoren. Die Wärmequelle sind 2 Gaskessel von De Dietrich. Das Parken ist in der Garage mit direktem Zugang vom Haus aus möglich. Das Haus wird durch elektrische Sicherheitsalarme bewacht. Die Wohnanlage befindet sich in einer natürlichen Landschaft; die Zufahrt von der Hauptstraße aus erfolgt über eine private Asphaltstraße. Die Lage hoch über dem Stadtzentrum zeichnet sich durch viel Grün aus. Die wunderschöne Umgebung wird von Wander- und Radwegen durchzogen, die zu vielen nahe gelegenen Naturdenkmälern führen. Eine einfache Erreichbarkeit mit öffentlichen Verkehrsmitteln ist mit Trolleybussen und Bussen gewährleistet. Mit dem Auto dauert der Weg in die Innenstadt etwa 10 Minuten. Es kann schnell an die Autobahn D1 angeschlossen werden. Schulen, Supermärkte und alle anderen Dienstleistungen sind nur eine kurze Autofahrt entfernt.
Gesamtfläche 829 m2, davon 715 m2 Innenraum und 114 m2 Terrassen, Garage 76 m2, überdachte Auffahrt 11 m2, bebaute Fläche 654 m2, Garten 1.268 m2, Grundstück 1.922 m2.
This non-standard villa of organic shapes with a bright and airy interior naturally connected to the outdoor garden offers living in a secure complex of three houses. An absolutely quiet private environment is set within easy reach of the center of the Brno, yet at the edge of the Holedná game reserve.
All 3 levels of the house are connected by an elevator. The entrance floor consists of a foyer with a staircase hall, a dressing room, a study, a room with an en-suite bathroom and a dressing room, 2 separate toilets and a laundry room. The study and the room are connected to the green terrace. The living floor has a living room with a library, dining room, kitchen, pantry and study. The rooms face the garden. In addition to the necessary utility facilities, the quiet floor has a bedroom with a dressing room and a bathroom, and a swimming pool with heated water. From the pool, you can enter the stairs to the garden, which is optically connected to the interior by a sloping glass wall.
Facilities include natural marmoleum floors with underfloor heating, sandstone tiles by the pool, custom-made interior doors, Schüco glazed walls with aluminum frames. Heating is mostly underfloor, complete with recessed convectors; De Dietrich 2 gas boilers are the heat source. Parking is provided in the garage with direct access from the house. The house is guarded by electric security alarms.
The residential complex is set in a natural landscape; access from the main road is via a private asphalt road. The location high above the city center is distinguished by the amount of greenery; beautiful surroundings are crossed by hiking and biking trails, which lead to many nearby natural monuments. Easy access by public transport is provided by trolleybuses and buses, and by car, the way to the city center takes about 10 minutes. It can be quickly connected to the D1 motorway. Schools, supermarkets and all other services are a short drive away.
Total area 829 m2, of which interior 715 m2and terraces 114 m2, garage 76m2, covered driveway 11 m2, built-up area 654 m2, garden 1,268 m2, land 1,922 m2.
-
Art der Immobilie
Villa
-
Preis/Quadratfuß
$618
Erkunden Sie die Gegend

Der Agent wird sich in Kürze mit Ihnen in Verbindung setzen
Gelistet von
Besichtigung mit Thomas Lindner buchen
Wählen Sie ein Datum und ob Sie eine virtuelle oder persönliche Besichtigung mit dem Makler wünschen.

The Svoboda & Williams real estate agency opened its first Prague office over 20 years ago. In just over two
The Svoboda & Williams real estate agency opened its first Prague office over 20 years ago. In just over two decades, it has become a respected name in the Czech property market and now enjoys a position as a dominant player in the superior and premium residential real estate segment. The success of Svoboda & Williams is due to its innovative marketing philosophy and its team of experienced brokers with extensive expertise and language skills. As a result, the Svoboda & Williams brand has become synonymous with high-end real estate in the Czech Republic.
Over the course of its long career, Svoboda & Williams has expanded to the cities of Brno, Ostrava, and Bratislava. Its main headquarters sit in a beautifully renovated villa in Prague’s embassy quarter, and the company is proud to have brokers mediating real estate transactions all over the Czech Republic and Slovakia.
In 2017, Svoboda & Williams became an exclusive Affiliate of Christie’s International Real Estate for both the Czech Republic and Slovakia. Being part of this rarefied network has allowed Svoboda & Williams to present select properties from its portfolio to prospective buyers worldwide and—at the same time—offer local clients premium properties abroad.
Our office provides clients with a broad range of sales and marketing services, and our brokers bring their unique know-how and expertise to each meeting. We use our own highly effective marketing channels, helping the properties we list achieve top positions in the market and reach their target audience, both in the Czech Republic, Slovakia, and abroad.
Das Vertrauen der führenden Makler der Welt
Die Makler hinter den außergewöhnlichsten Immobilien der Welt inserieren bei JamesEdition.
- Angebote von Sotheby's, Christie's, BARNES und Engel & Völkers
- Jedes Angebot wird vor der Veröffentlichung geprüft
- Verbinden Sie sich direkt mit verifizierten Maklern
Indem Sie fortfahren, akzeptieren Sie unsere Nutzungsbedingungen und Datenschutzrichtlinie.