Quelle:
Midwest Real Estate Data (MRED)
MLS#12597798
Über die Immobilie
Beschreibung wurde automatisch übersetzt.
Die Beschreibung wird in der Originalsprache angezeigt.
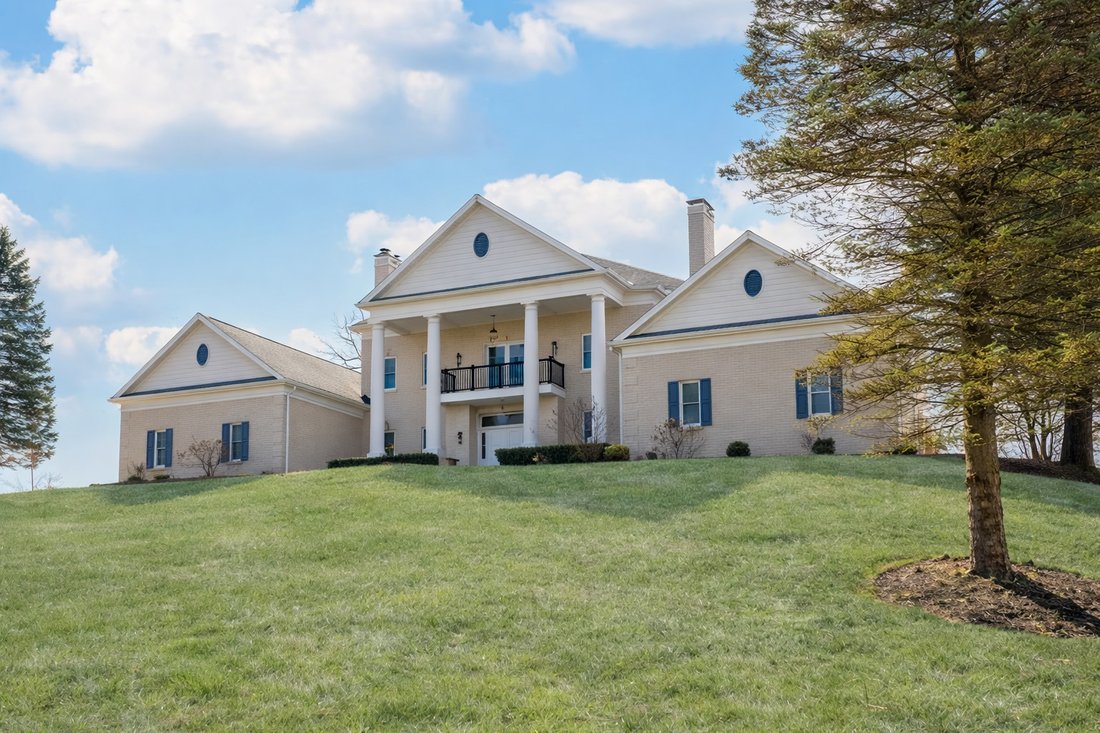
This elegant two-story brick residence offers approximately 6,800 square feet of refined living space and was comprehensively renovated in 2021. Set on 37.5 acres, the property is approached by a winding, tree-lined drive extending from a private gated entrance to the home. Three ponds enhance the picturesque setting and provide tranquil views throughout the grounds. Upon entry, a grand two-story
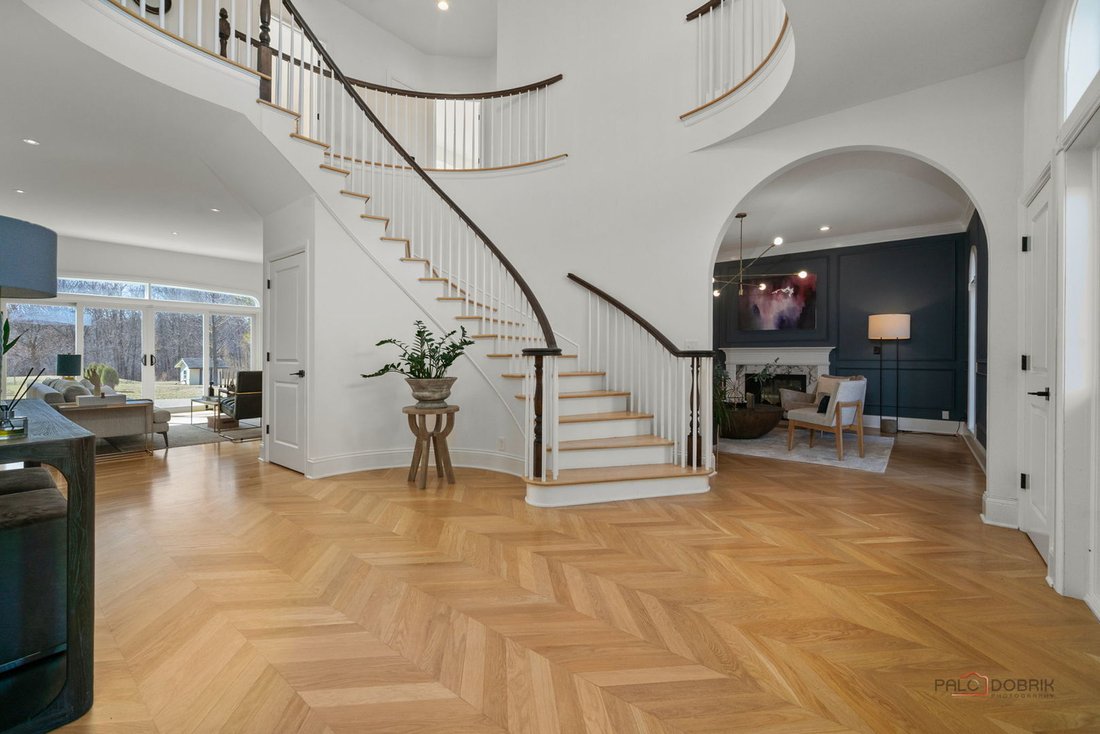
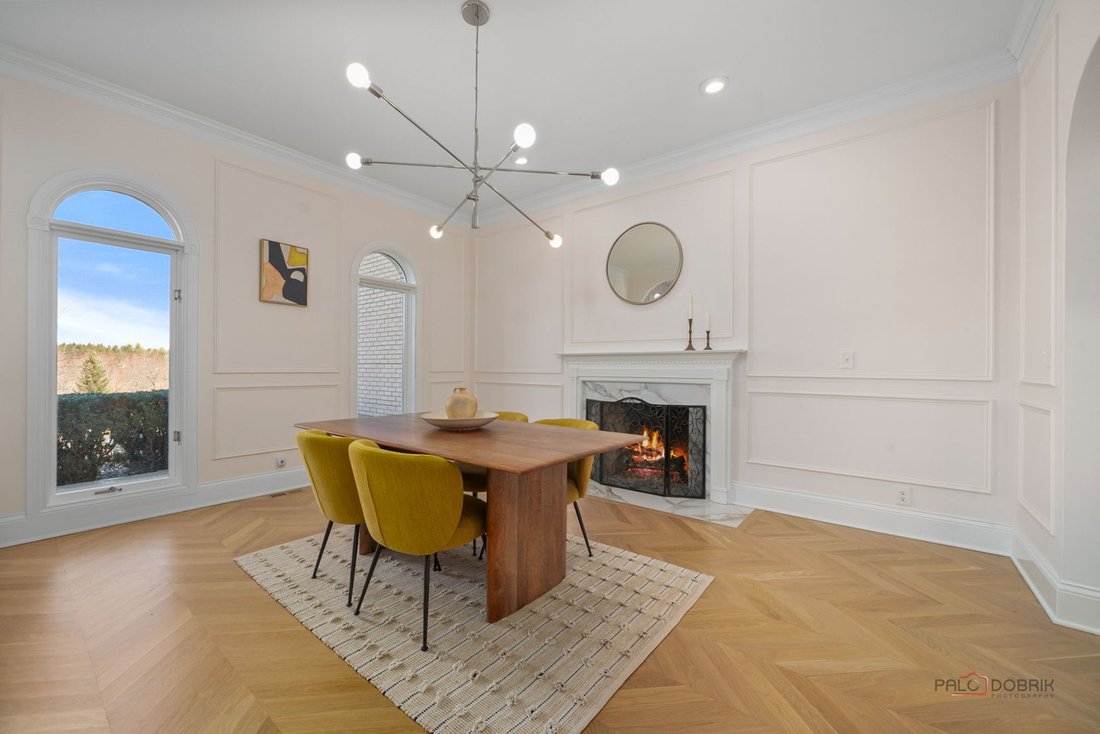
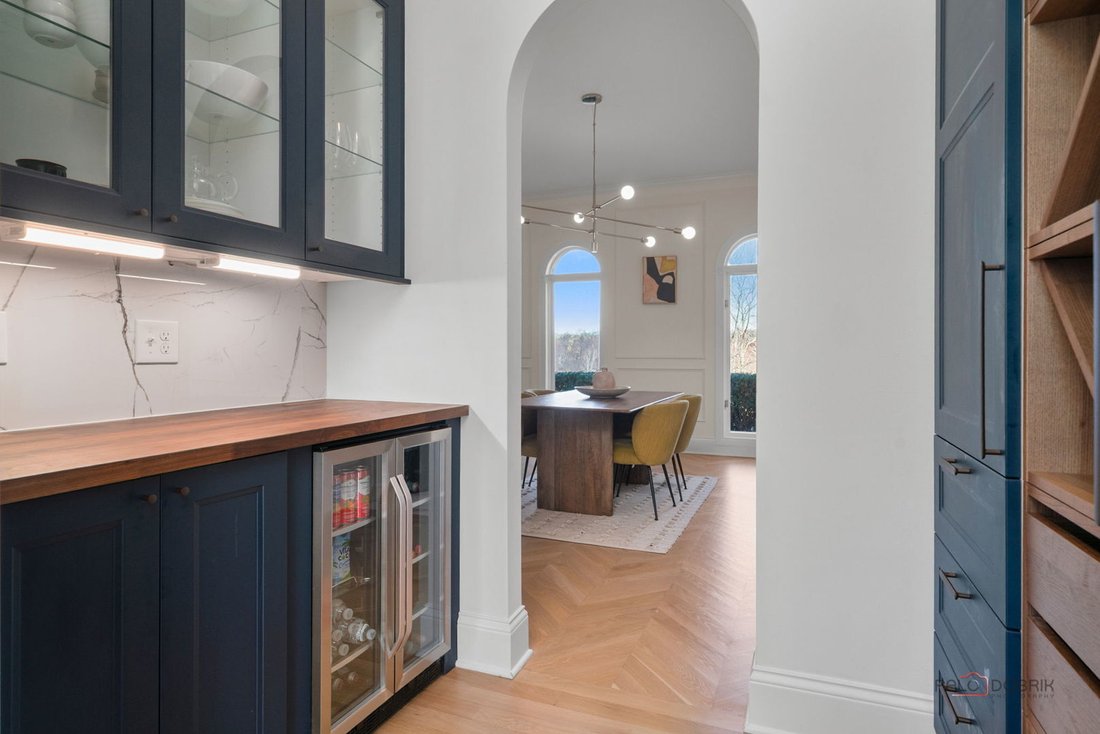
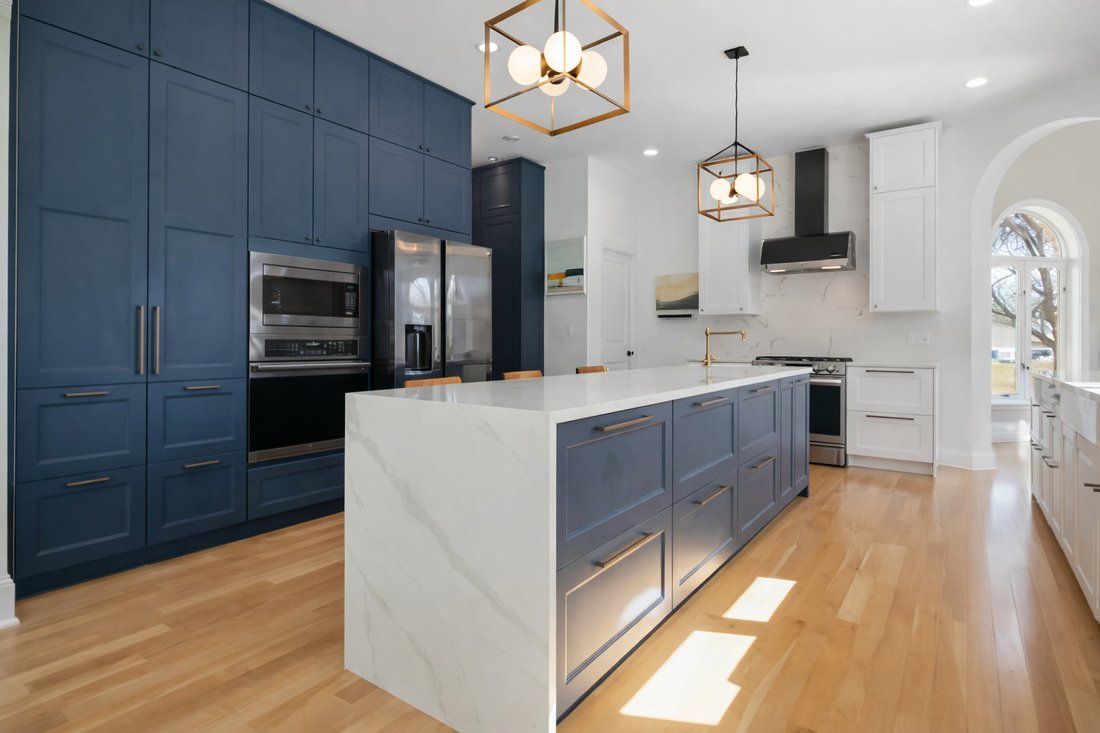
This elegant two-story brick residence offers approximately 6,800 square feet of refined living space and was comprehensively renovated in 2021. Set on 37.5 acres, the property is approached by a winding, tree-lined drive extending from a private gated entrance to the home. Three ponds enhance the picturesque setting and provide tranquil views throughout the grounds. Upon entry, a grand two-story foyer with a sweeping circular staircase creates a striking first impression. Oak flooring extends throughout both the first and second levels. Flanking the foyer, the formal living room features paneled walls, crown molding, and a marble-hearth, two-sided fireplace. Opposite, the dining room also showcases a marble fireplace and connects to the kitchen via a butler’s pantry. The kitchen is both functional and well-appointed, featuring contemporary white and blue cabinetry, stainless steel appliances, and quartz countertops with a waterfall-edge island and matching backsplash. An octagonal breakfast room with arched windows surrounds the space with natural light. Adjacent to the kitchen, a spacious mudroom with built-in cabinetry leads to the laundry room and attached three-car garage. Through an arched opening, the family room offers expansive windows and a sliding glass door leading to a concrete aggregate patio overlooking the grounds. A private home office with a bay window is located just beyond. A notable feature on the main level is the children’s playroom, situated next to a first-floor bedroom with an en-suite bath. This flexible space may serve as a primary suite, guest accommodations, or an in-law arrangement. The second level includes three additional bedrooms. The primary suite features a fireplace and private access to a catwalk leading to a balcony with views of the ponds. The catwalk continues to a secondary bedroom, ideal for use as a nursery. The primary bath is appointed with terrazzo tile flooring, a walk-in shower with a frameless glass enclosure, a walnut vanity with a granite countertop and dual vessel sinks, and a freestanding tub positioned beneath a window. The remaining bedrooms share a generously sized hall bath, complete with dual vanities, a walk-in shower with a frameless glass enclosure, and a freestanding tub. The lower level is thoughtfully divided into two distinct areas. One side is designed for recreation and entertaining, offering a large space suitable for a billiards room or home theater, along with French doors leading to a wine cellar with built-in storage. The opposite side features a private apartment with its own entrance, including a living room, kitchen, bedroom, office, bathroom, and laundry area. This space is well-suited for an in-law arrangement, guests, nanny suite, or potential rental use, with direct access to a covered carport beneath the main-level deck. There is a pole barn on the property, ideal for a workshop, vehicle storage, or potential equestrian use. An artist had a vision to make this home a masterpiece and loved the peaceful surroundings of this landscape. The property’s expansive acreage and natural setting offer a rare opportunity for privacy, recreation, and an estate tailored to a variety of lifestyles.
Based on information submitted to the MLS GRID as of2026. All data is obtained from various sources and may not have been verified by broker or MLS GRID. Supplied Open House Information is subject to change without notice. All information should be independently reviewed and verified for accuracy. Properties may or may not be listed by the office/agent presenting the information.
Telefonanruf starten mit:
Hallo, ich rufe wegen der Immobilie mit der Referenz 12597798 an, die ich auf JamesEdition gefunden habe.
Nach dem Anruf geben wir Ihre Kontaktdaten an den Agenten weiter, um die Kommunikation zu erleichtern.
Das Vertrauen der führenden Makler der Welt
Die Makler hinter den außergewöhnlichsten Immobilien der Welt inserieren bei JamesEdition.
Angebote von Sotheby's, Christie's, BARNES und Engel & Völkers
Jedes Angebot wird vor der Veröffentlichung geprüft
Verbinden Sie sich direkt mit verifizierten Maklern