$583,289
Veste property à Brignais comprenant une Maison et plusieurs dependances sur terrain de 2500m2
- 5 Schlafz.
- 2 Bäder
- 1,723 Sqft
- 25,834 Sqft lot
- Aktualisiert: November 13
Über die Immobilie
Beschreibung wurde automatisch übersetzt.
Die Beschreibung wird in der Originalsprache angezeigt.
In Brignais, this spacious property will appeal to those seeking room and real potential. Built at the end of the 19th century, it offers approximately 181 m2 of living space within a main house and sits on a generous, completely flat plot of about 2515 m2. The entire property includes 9 rooms, including 4 bedrooms, spread over 2 levels, making it an ideal base for a family project, mixed resident
In Brignais, this spacious property will appeal to those seeking room and real potential. Built at the end of the 19th century, it offers approximately 181 m2 of living space within a main house and sits on a generous, completely flat plot of about 2515 m2. The entire property includes 9 rooms, including 4 bedrooms, spread over 2 levels, making it an ideal base for a family project, mixed residential/business use, or for anyone wanting several distinct spaces on the same plot.
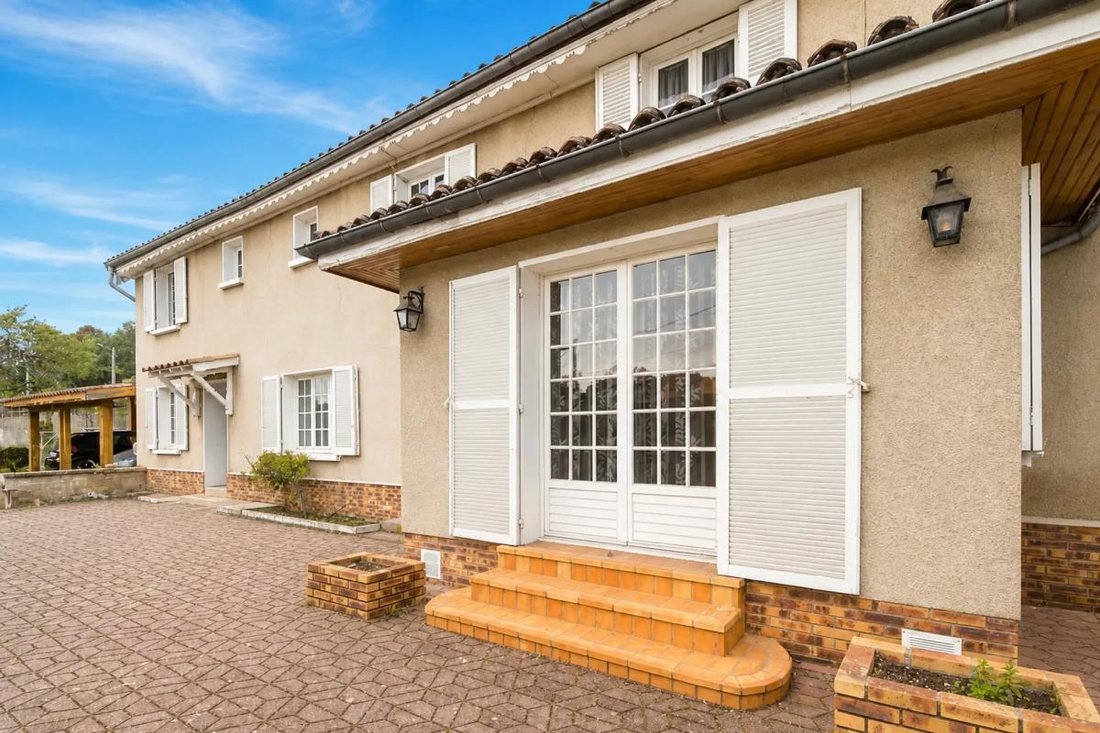
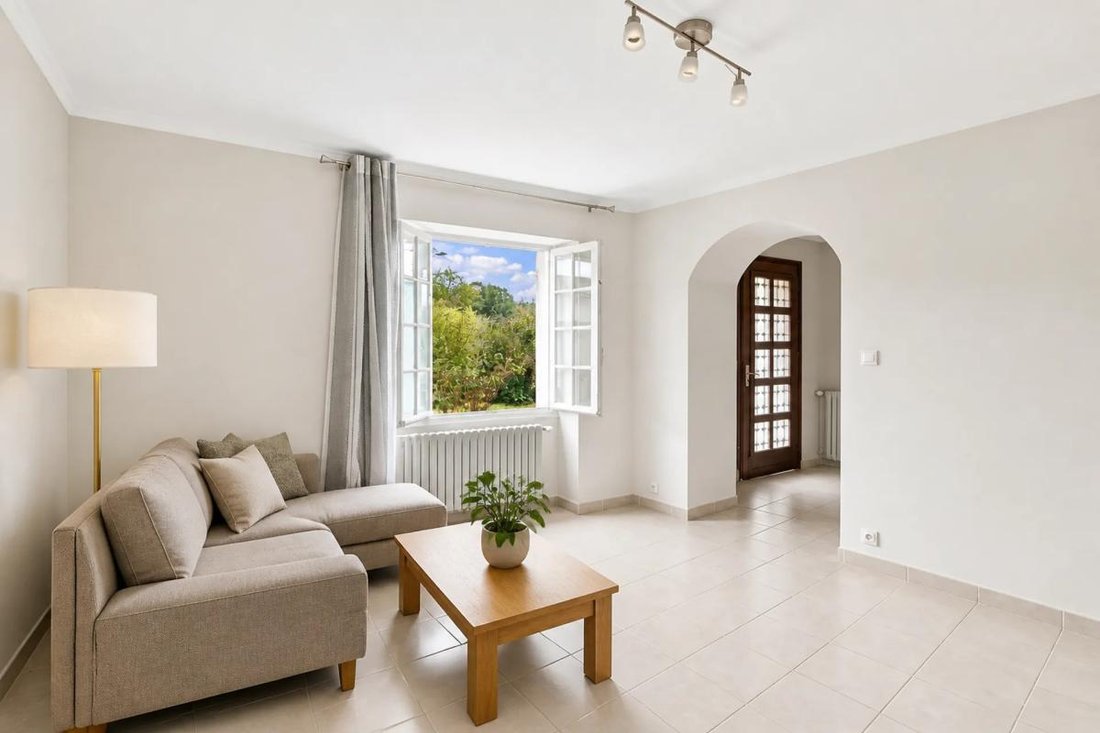
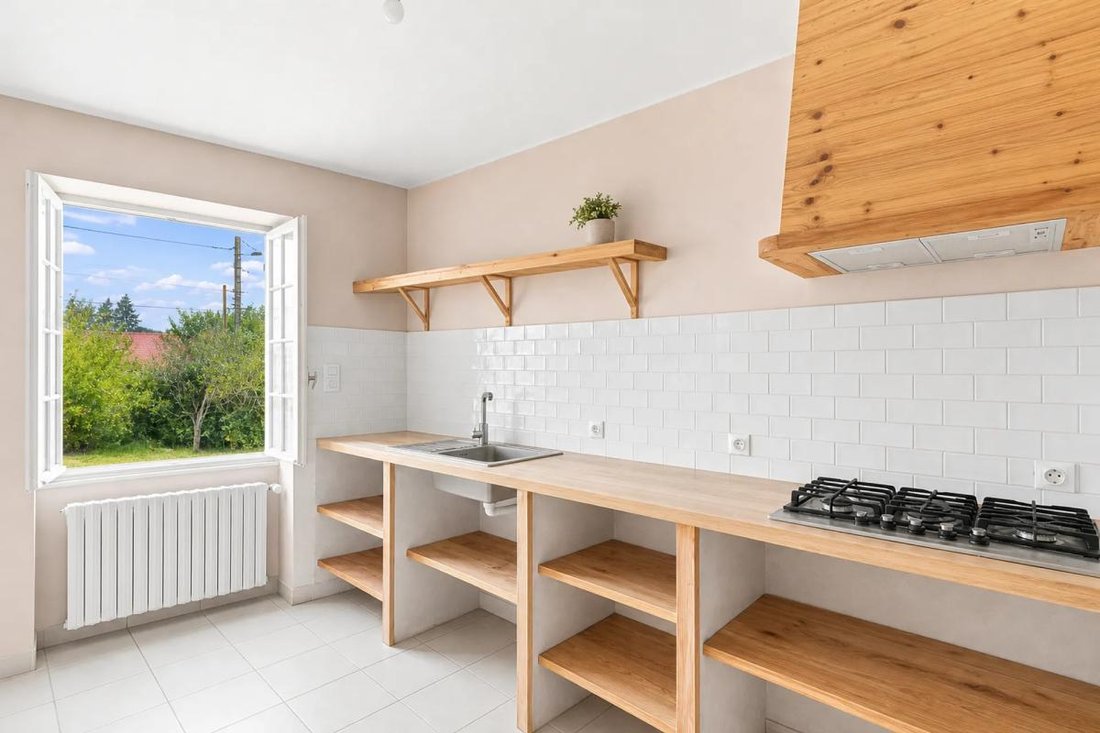
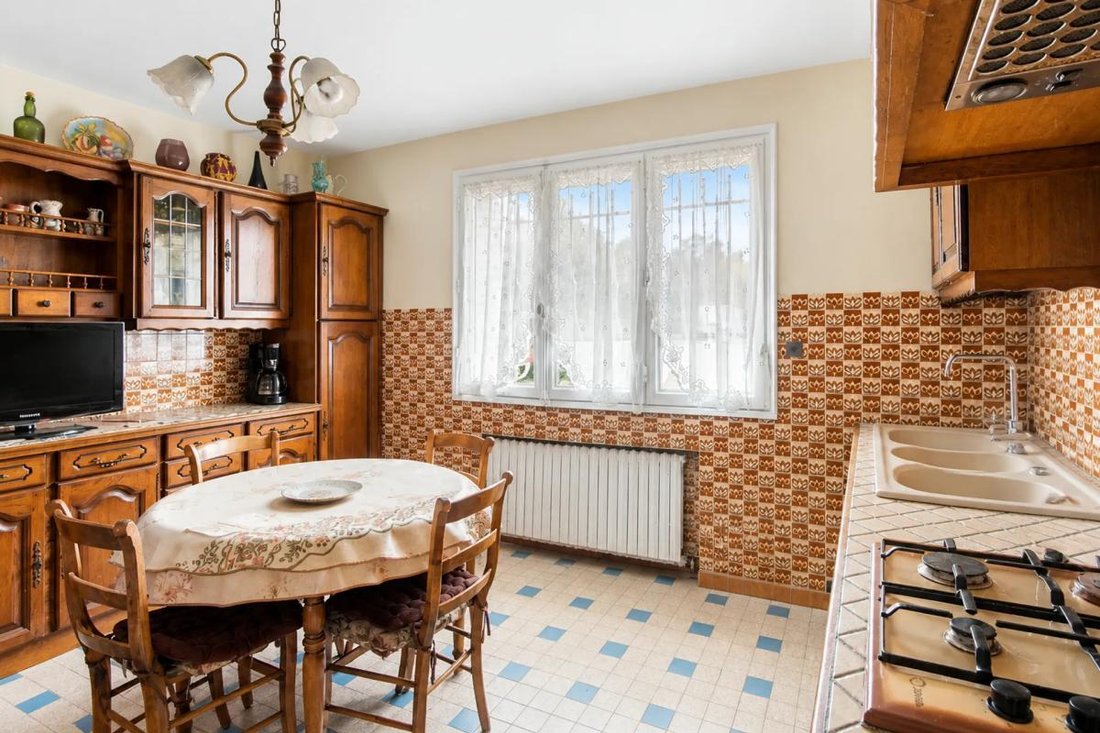
The main house is currently divided into two apartments, allowing for various uses. The first apartment includes two bedrooms, a bathroom, a living room, and a separate kitchen, forming a functional and independent dwelling. The second apartment features two bedrooms, a bathroom, a large dining room, and a spacious kitchen, offering generous living areas. This flexible layout allows for combining the spaces or keeping two separate residences, depending on individual needs.
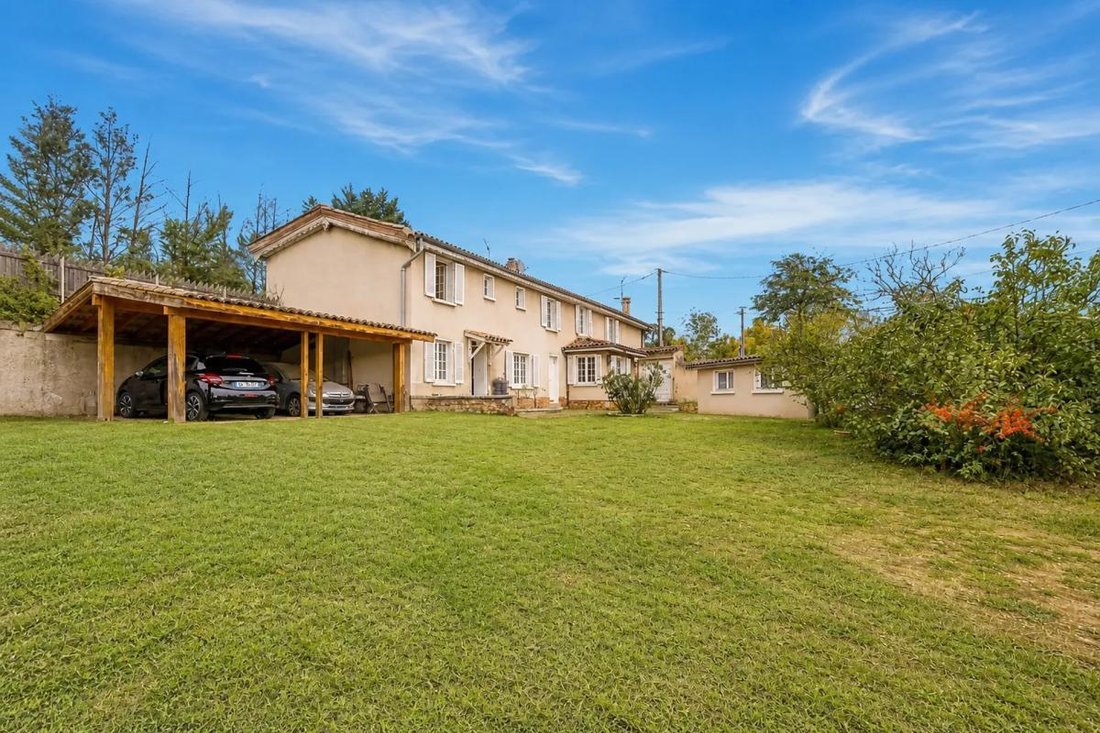
Several buildings complement the property on the land. A small three-level house of about 50 m2 offers interesting possibilities for creating additional accommodation, a reception area, or a space dedicated to an activity. A 17 m2 outbuilding provides extra space, very practical for storage or offices. A large two-story workshop of about 144 m2 is a major asset for a craftsman, collector, or anyone needing significant storage or work areas. A hangar of over 200 m2 further enhances these capacities, while a carport shelters two vehicles. The buildings, arranged around the garden, give the property the feel of a small autonomous enclave, adaptable to your projects.
The house enjoys a convenient location on Route de Lyon (D486), near the Lyon Sud hospital center with its metro station that connects to Part Dieu in 15 minutes. The CGR multi-screen cinema complex and Auchan shopping center are both within walking distance. A bus stop right in front of the property facilitates daily travel. Shops and major roads are nearby, allowing easy balance between residential life, professional activities, and outings. The large, flat 2515 m2 plot provides a pleasant setting to enjoy the outdoors, create relaxation, play, or gardening areas, and fully enhance the potential of this character property.
Technical details:
- Property tax: €1948
- Energy performance rating: G
- Heating method:
- Hot water:
Legal notices:
To consult official data on natural, mining, and technological risks, visit the Géorisques website. The above description was prepared by Zefir based on information available at the time of the listing and is provided for informational purposes; these details may change during the sale process. It supplements mandatory diagnostics and usual checks, such as cadastral documents, easements, or urban planning rules, without replacing them. Before making any decision, it is advisable to review these documents, which our team can help you identify.
The areas, measurements, orientation, distances, and travel times mentioned are indicative and not contractual; only documents provided at the time of sale are binding. Photos and visuals show the property as it appeared when taken and cannot replace a visit, which is by appointment. Regulatory diagnostics, gathered in the technical diagnostics file, and the state of risks and pollution are provided to the buyer according to current regulations. When the property is part of a co-ownership, information about the building, its rules, and charges are provided during the sale. Any mentioned, completed, or planned work is reported based on the seller’s statements; it is your responsibility to have them assessed by a professional if desired. All purchase offers are reviewed with the seller, who remains free to accept or refuse them, and the sale only becomes final upon signing the authentic deed at the notary’s office. Zefir places great importance on transparency and rigor at every step of your acquisition so you can proceed with confidence. Questions about this property or the process? Contact Zefir at ***.
Informationen zu den Risiken, denen diese Immobilie ausgesetzt ist, finden Sie auf der Website von Géorisques: https://www.georisques.gouv.fr/
The main house is currently divided into two apartments, allowing for various uses. The first apartment includes two bedrooms, a bathroom, a living room, and a separate kitchen, forming a functional and independent dwelling. The second apartment features two bedrooms, a bathroom, a large dining room, and a spacious kitchen, offering generous living areas. This flexible layout allows for combining the spaces or keeping two separate residences, depending on individual needs.
Several buildings complement the property on the land. A small three-level house of about 50 m2 offers interesting possibilities for creating additional accommodation, a reception area, or a space dedicated to an activity. A 17 m2 outbuilding provides extra space, very practical for storage or offices. A large two-story workshop of about 144 m2 is a major asset for a craftsman, collector, or anyone needing significant storage or work areas. A hangar of over 200 m2 further enhances these capacities, while a carport shelters two vehicles. The buildings, arranged around the garden, give the property the feel of a small autonomous enclave, adaptable to your projects.
The house enjoys a convenient location on Route de Lyon (D486), near the Lyon Sud hospital center with its metro station that connects to Part Dieu in 15 minutes. The CGR multi-screen cinema complex and Auchan shopping center are both within walking distance. A bus stop right in front of the property facilitates daily travel. Shops and major roads are nearby, allowing easy balance between residential life, professional activities, and outings. The large, flat 2515 m2 plot provides a pleasant setting to enjoy the outdoors, create relaxation, play, or gardening areas, and fully enhance the potential of this character property.
Technical details:
- Property tax: €1948
- Energy performance rating: G
- Heating method:
- Hot water:
Legal notices:
To consult official data on natural, mining, and technological risks, visit the Géorisques website. The above description was prepared by Zefir based on information available at the time of the listing and is provided for informational purposes; these details may change during the sale process. It supplements mandatory diagnostics and usual checks, such as cadastral documents, easements, or urban planning rules, without replacing them. Before making any decision, it is advisable to review these documents, which our team can help you identify.
The areas, measurements, orientation, distances, and travel times mentioned are indicative and not contractual; only documents provided at the time of sale are binding. Photos and visuals show the property as it appeared when taken and cannot replace a visit, which is by appointment. Regulatory diagnostics, gathered in the technical diagnostics file, and the state of risks and pollution are provided to the buyer according to current regulations. When the property is part of a co-ownership, information about the building, its rules, and charges are provided during the sale. Any mentioned, completed, or planned work is reported based on the seller’s statements; it is your responsibility to have them assessed by a professional if desired. All purchase offers are reviewed with the seller, who remains free to accept or refuse them, and the sale only becomes final upon signing the authentic deed at the notary’s office. Zefir places great importance on transparency and rigor at every step of your acquisition so you can proceed with confidence. Questions about this property or the process? Contact Zefir at ***.
Informationen zu den Risiken, denen diese Immobilie ausgesetzt ist, finden Sie auf der Website von Géorisques: https://www.georisques.gouv.fr/
-
Art der Immobilie
Haus
-
Etagen
2
-
Baujahr
1881
-
Preis/Quadratfuß
$338
-
Verbrauch
G
Erkunden Sie die Gegend
2, Chemin des Barolles, Nord Est, Brignais, Frankreich
Auf Google Maps anzeigen
Preis pro sqft
Niedrig
Hoch
Vor 1 Monat beigetreten
Sie haben sich nach diesem Objekt erkundigt
Der Agent wird sich in Kürze mit Ihnen in Verbindung setzen
Gelistet von
770
Angebote
2026
Beigetreten
Besichtigung mit the agent buchen
Wählen Sie ein Datum und ob Sie eine virtuelle oder persönliche Besichtigung mit dem Makler wünschen.
Bevorzugtes Datum
Art der Tour
Zuletzt aktualisiert
November 13
Erstmalig gelistet
November 13
Angebotsreferenz
84bb59de-3c98-4b42-a4e0-8d6415
Das Vertrauen der führenden Makler der Welt
Die Makler hinter den außergewöhnlichsten Immobilien der Welt inserieren bei JamesEdition.
- Angebote von Sotheby's, Christie's, BARNES und Engel & Völkers
- Jedes Angebot wird vor der Veröffentlichung geprüft
- Verbinden Sie sich direkt mit verifizierten Maklern
Indem Sie fortfahren, akzeptieren Sie unsere Nutzungsbedingungen und Datenschutzrichtlinie.