Haus Brighton
- 4 Schlafz.
- 1 Bäder
- 1,744 Sqft
- Aktualisiert: Oktober 13
Über die Immobilie
Situated within South Downs National park sits this charming, detached, four bedroom house with gated driveway for 2-3 vehicles, multiple reception rooms and panoramic views to the South Downs.
Front
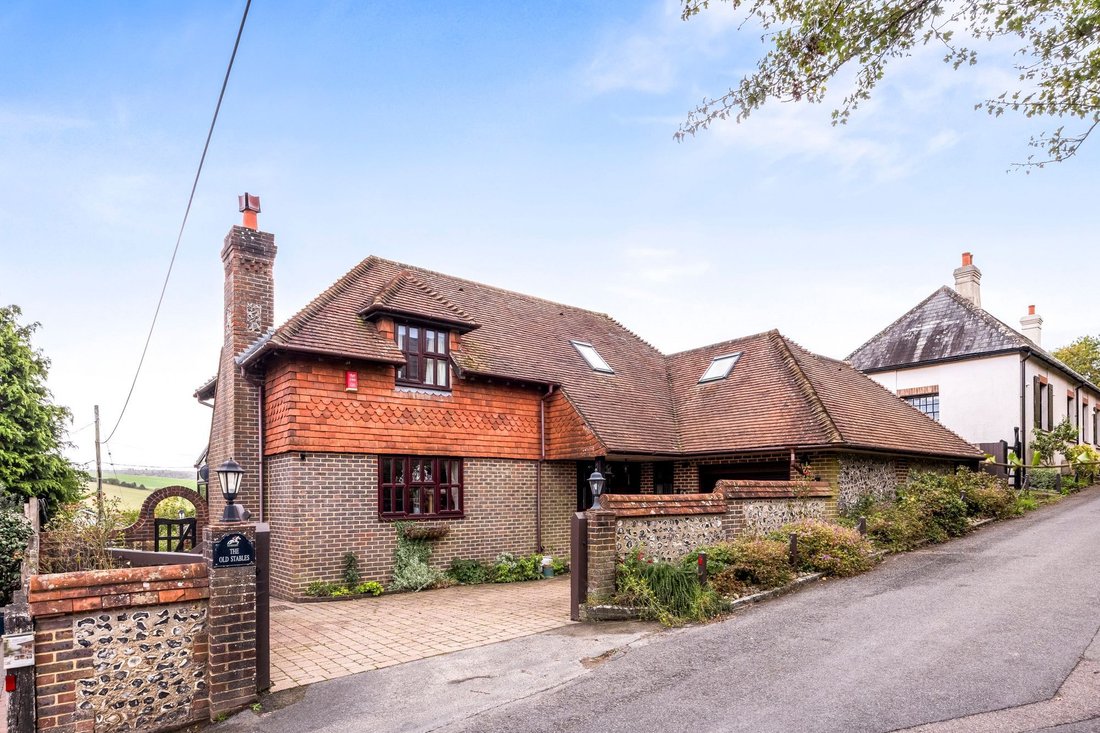
Situated within South Downs National Park sits The Old Stables along School Lane. A flint-walled front garden with double and single five bar gates access the driveway with space
Situated within South Downs National park sits this charming, detached, four bedroom house with gated driveway for 2-3 vehicles, multiple reception rooms and panoramic views to the South Downs.
Front
Situated within South Downs National Park sits The Old Stables along School Lane. A flint-walled front garden with double and single five bar gates access the driveway with space for parking 2-3 vehicles. A sheltered porch with outside lighting, flagstone floor and solid wooden door leads into;-
Hallway
Laid with laminate wood flooring, cupboard under the stairs and doors accessing most rooms. There is a side window with fitted venetian blinds and several other features including a picture light and decorative dado rail.
Downstairs cloakroom
Tiled floor with part-tiled walls, high level w/c, basin and uPVC double glazed window fitted with venetian blinds.
Living room
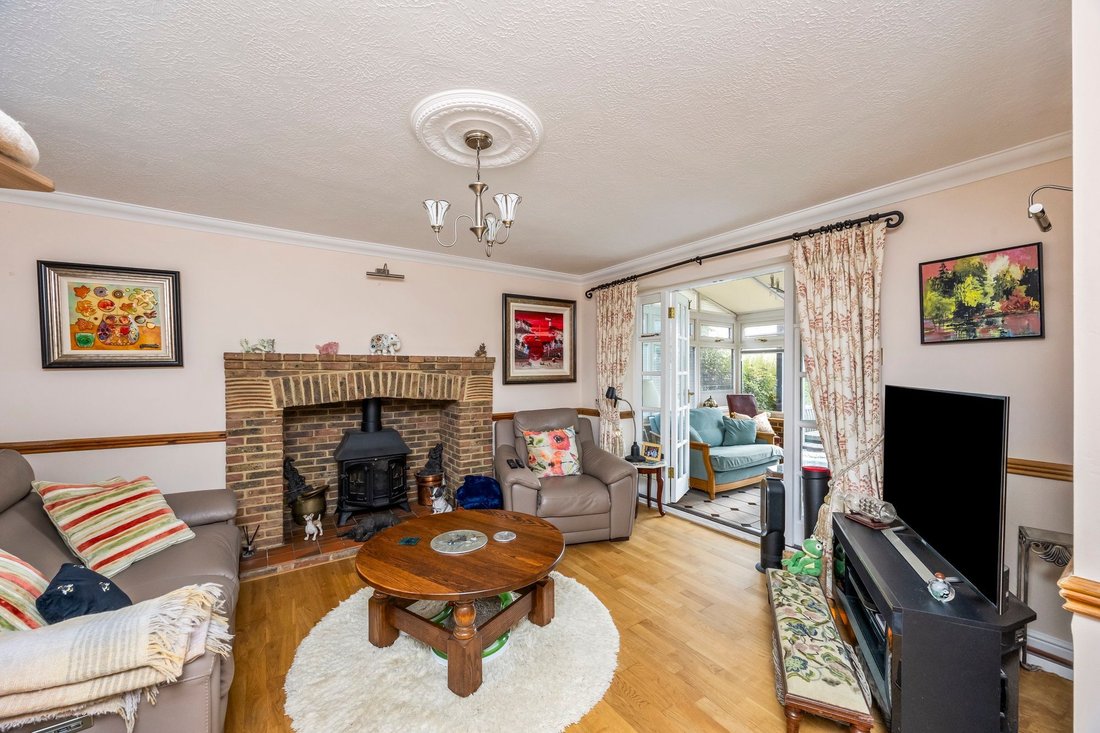
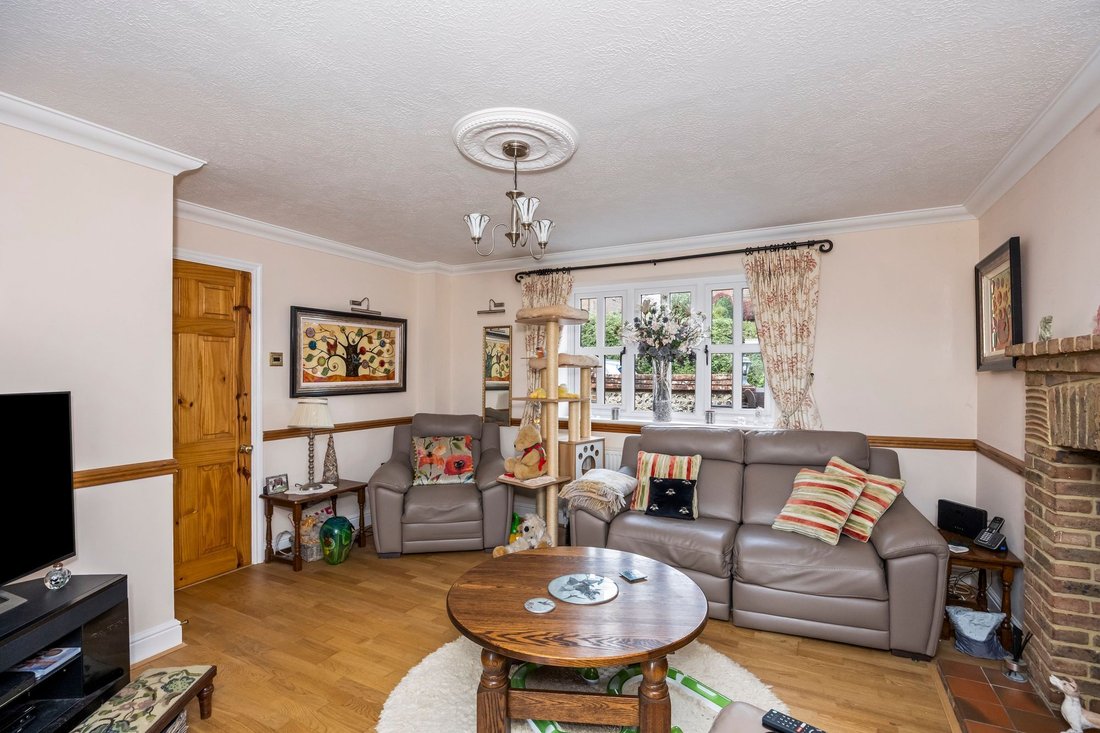
Laid with laminate wood flooring, a spacious and dual aspect room with uPVC double glazed windows to front and wooden double glazed doors leading into conservatory at rear. An Inglenook fireplace acts the focal point for the room with multi-fuel burner situated within a quarry-tiled hearth.
Conservatory
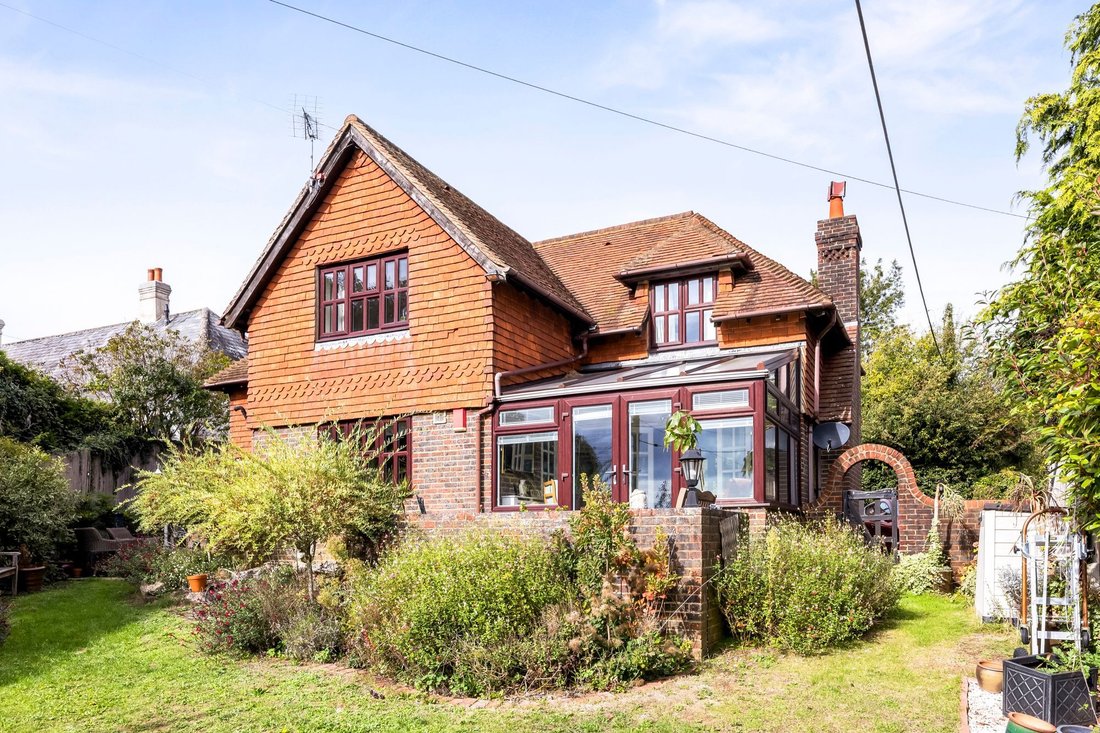
Doors from living room lead into the conservatory with ceramic tiled flooring, fitted blinds throughout all the uPVC windows and ceiling too. Doors lead out into the garden and another set of doors lead through to the kitchen. Views of the South Downs can be seen from this room as well.
Kitchen/breakfast room
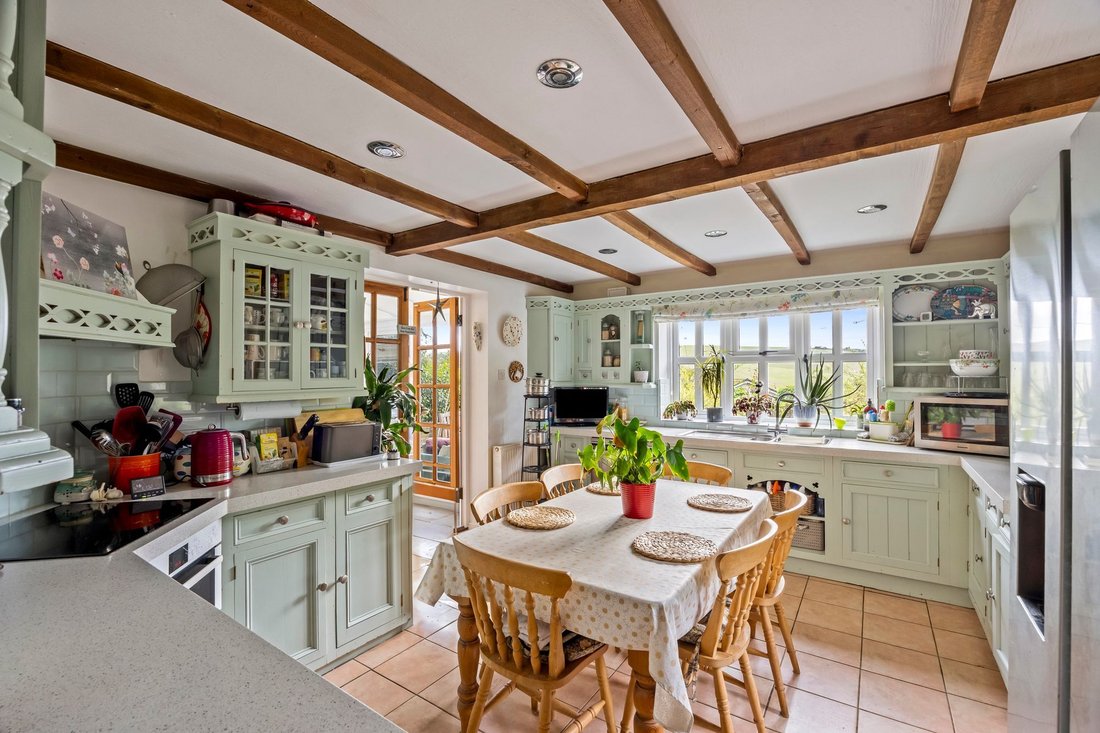
A bright, dual aspect room with uPVC double glazed windows to the South Downs and uPVC stable style door leading to the rear garden. Tiled flooring, fitted with a number of eye and base level farmhouse-style pastel green wooden units with granite-effect countertops. There is a larder cupboard fitted in the corner, a fitted Bosch double oven, an AEG induction hob with chimney-style extractor hood overhead, freestanding Simens dishwasher, stainless steel sink and space for American-style fridge freezer.
Dining room
Laid with laminate wood flooring, space for a 6-8 seater dining table, uPVC double glazed doors lead into the rear garden.
Study
Laid with laminate wood flooring, single uPVC double glazed door to side leading to garage, space for a desk and other office furniture.
First floor
Two-tone effect laminate wood stairs lead to the first floor landing, also laid with laminate wood flooring, with doors accessing all rooms and two cupboards; one housing the hot water tank with slatted shelves and another fitted with hanging rail acting as a wardrobe with internal automatic light.
Bedroom one
Dual aspect good size double bedroom with uPVC double glazed window to front and rear offering stunning views to the South Downs. Laid with laminate wood flooring with space for bed and freestanding furniture, two built in wardrobes and door leading to the en-suite w/c.
Bedroom two
Another good size double with laminate wood flooring, space for double bed and freestanding furniture alongside two fitted wardrobes. A uPVC double glazed window to the rear offers more stunning views to the South Downs.
Bedroom three
A spacious room in terms of square footage but does have restricted head-height at points. Laid with laminate wood flooring, three uPVC double glazed windows offers a spacious room that could have multiple areas of use, perhaps suitable for a teenagers’ bedroom. The loft hatch is in this room accessing the roof storage space.
Bedroom four
A single bedroom, laid with laminate wood flooring, with uPVC double glazed window to rear offering further views of the South Downs. This room makes a suitable nursery room or office space. Also contains a fitted wardrobe used as storage currently.
Bathroom
Tiled floor and wood-panelled walls with low level w/c, basin, storage cubby, walk-in shower cubicle with tiled walls and rainfall shower head, towel radiator and uPVC double glazed window with internal blind and extractor fan for ventilation.
Outside
Rear garden
Multiple access points lead to the rear garden with two patio spaces for outside seating and dining and panoramic views to the South Downs National Park. There is an area of lawn with several mature shrubs and trees bordering the fully enclosed rear garden. There are brick-surround flower beds, shed for outside storage, summer house with power, and side access along both sides of the property to the front.
Garage
The garage is accessed either via side door or the electric roller door at the front. Powered and lighting, ample storage space with the utility room found at the rear.
Utility room
Fitted with farmhouse style eye and base level units, space and plumbing for a washing machine, stainless steel sink and countertops.
-
Art der Immobilie
Haus
-
Preis/Quadratfuß
$532
Funktionen
Erkunden Sie die Gegend
Der Agent wird sich in Kürze mit Ihnen in Verbindung setzen
Gelistet von
Besichtigung mit the agent buchen
Wählen Sie ein Datum und ob Sie eine virtuelle oder persönliche Besichtigung mit dem Makler wünschen.
Das Vertrauen der führenden Makler der Welt
Die Makler hinter den außergewöhnlichsten Immobilien der Welt inserieren bei JamesEdition.
- Angebote von Sotheby's, Christie's, BARNES und Engel & Völkers
- Jedes Angebot wird vor der Veröffentlichung geprüft
- Verbinden Sie sich direkt mit verifizierten Maklern
Indem Sie fortfahren, akzeptieren Sie unsere Nutzungsbedingungen und Datenschutzrichtlinie.