Freistehendes Haus Mit 5 Schlafzimmern Zum Verkauf In Brighton
- 5 Schlafz.
- 4 Bäder
- 3,068 Sqft
- 6,416 Sqft lot
- Aktualisiert: Heute
- 13
Über die Immobilie
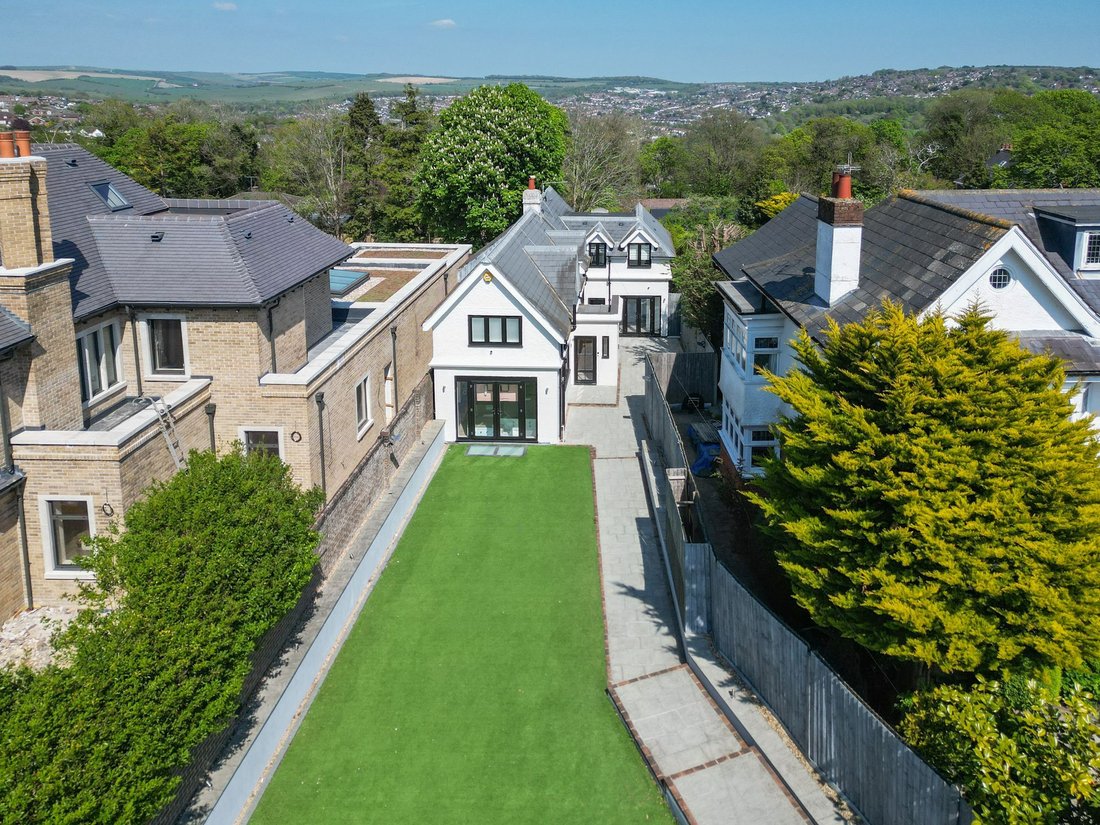
AN OUTSTANDING DETACHED COACH HOUSE, SKILLFULLY IMPROVED TO AN IMPECCABLE STANDARD, SECRETED AWAY BEHIND A WALLED BOUNDARY AND ELECTRIC GATES. IN A HIGHLY DESIREABLE AREA OF BRIGHTON; BENEFITING FROM A GENEROUS DRIVEWAY AND A CHARMING REAR AND EXTENSIVE FRONT GARDEN.
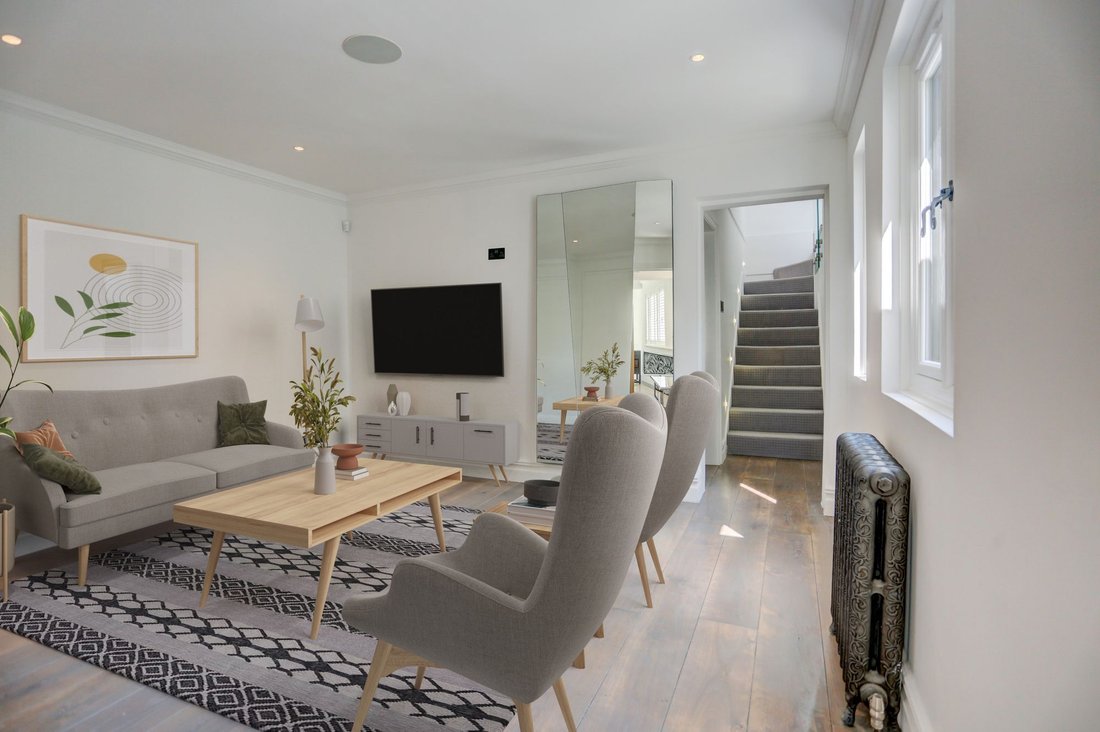
***SOME PHOTOS CONTAIN CGI FURNITURE*****
Tucked away behind a smart front garden and generous forecourt, the extensi
AN OUTSTANDING DETACHED COACH HOUSE, SKILLFULLY IMPROVED TO AN IMPECCABLE STANDARD, SECRETED AWAY BEHIND A WALLED BOUNDARY AND ELECTRIC GATES. IN A HIGHLY DESIREABLE AREA OF BRIGHTON; BENEFITING FROM A GENEROUS DRIVEWAY AND A CHARMING REAR AND EXTENSIVE FRONT GARDEN.
***SOME PHOTOS CONTAIN CGI FURNITURE*****
Tucked away behind a smart front garden and generous forecourt, the extensive (3,077 sq. ft) coach house has been impeccably modernised throughout. Arranged over three floors, with three reception rooms a gym, office, utility room, open plan kitchen diner and four ensuite bedrooms this home marries luxury finishes with everyday family living.
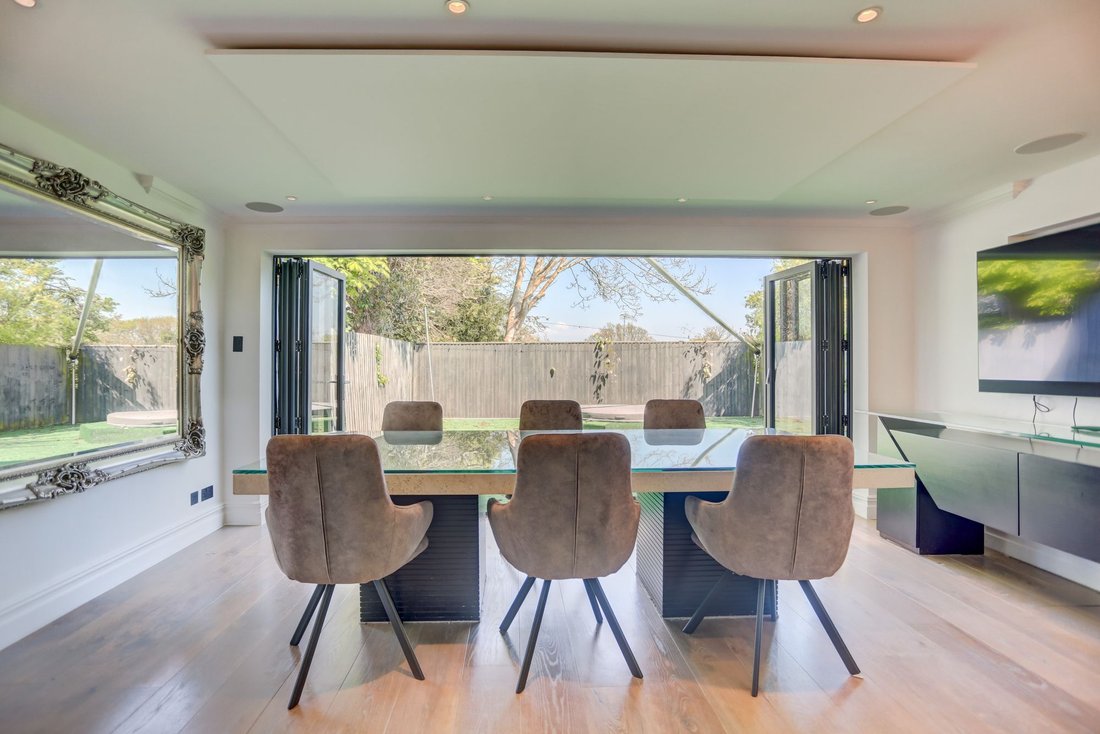
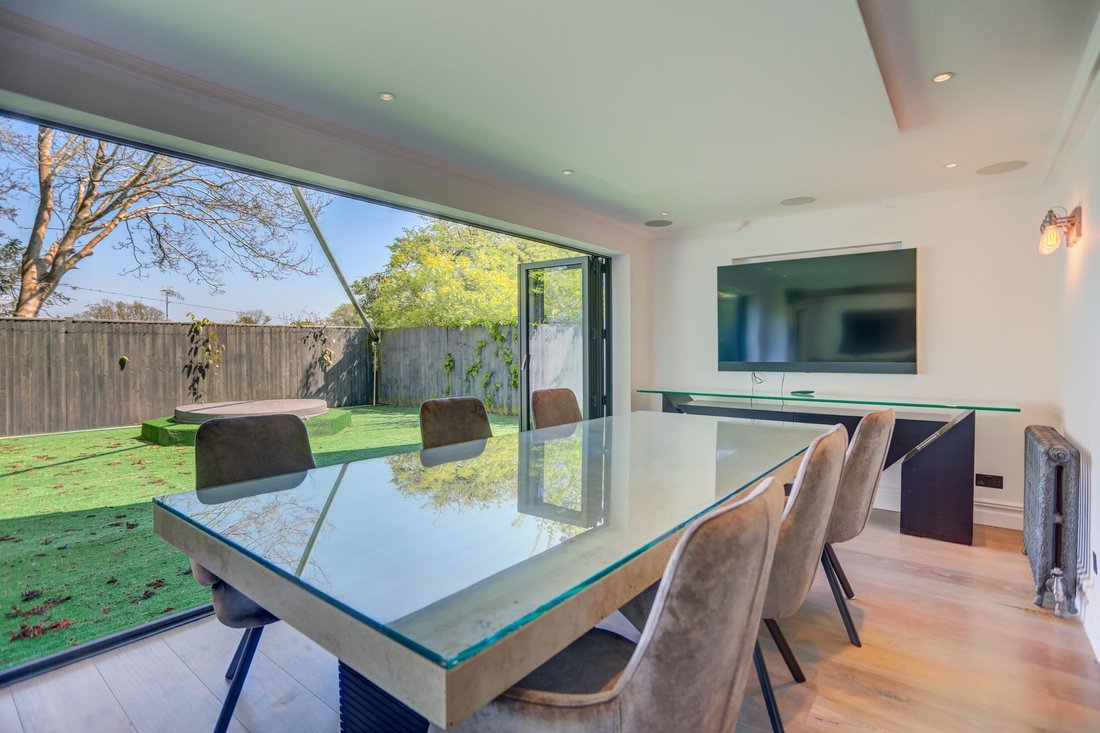
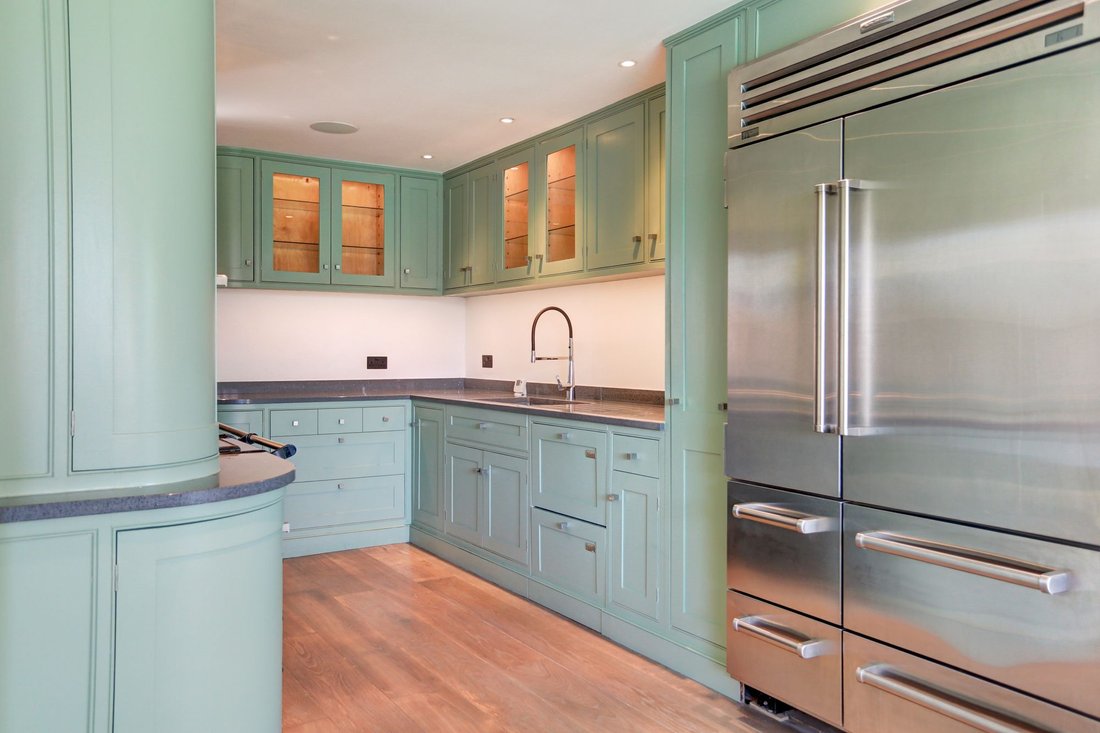
From the entrance a cloak room and welcoming hallway leads you to two large reception rooms offer tranquil space away from family hubbub from the secondary reception, the open plan kitchen diner opens on to the rear garden. Befitting of its luxury appeal the kitchen is fitted with top of the range appliances such as an Aga range oven and professional American style fridge. Fresh mint green shaker style cabinetry is fitted though out the kitchen and utility, with a smart and durable quartz worktops in a complimentary grey. In the utility to the side, Miele appliances seamlessly fitted behind the mint doors and an additional sink made this the perfect spot to complete household choirs in no time. Entered separately from the front or via the utility, an office provides a short commute to run a home business, or work from home space with views to the garden from sliding doors.
On the lower ground floor, a fabulous gym is intuitively designed with a separate shower room and large dressing area. For evening down time, a third reception that would be perfect as a cinema room is located.
Two staircases take you to different sections of the top floor with four sizable double bedrooms and three ensuites the largest of which acts as a Jack and Jill to service the two central bedrooms.
Outside in the south facing rear garden, a sunken hot tub centres surrounded by easy to maintain astroturf with a large awning to ensure comfort in all weathers. Mirroring the back garden the front provides an additional area for relaxation and play. Stepping down from a paved and wall surround forecourt offers space for multiple car parking.
This fantastic home lies in one of the most highly sought after areas of Brighton and Hove and offers easy access to the bustling city centre and seafront. A short drive takes you up to Devils Dyke with its long walks and panoramic views, while Wickwoods Country Hotel and Spa sits at the foot of the South Downs.
Together with Hove Park and the Three-Cornered Copse, the South Downs offers plenty of green open space. A Waitrose superstore is within easy reach, while nearby Woodland Parade and Matlock Road offer additional local shops and amenities.
The A27/M23 along with Brighton, Hove and Preston Park mainline train stations all provide convenient commuter links to both London and Gatwick airport.
Local schools include Lancing College Preparatory and Windlesham Independent Day School, along with the Bilingual School, Aldrington C of E Primary, Westdene Primary School, BHASVIC and Blatchington Mill School and Sixth Form College.
EPC Rating: D
Council Tax: G
Broadband & Mobile Phone Coverage – Prospective buyers should check the Ofcom Checker website
Planning Permissions – Please check the local authority website for any planning permissions that may affect this property or properties close by.
-
Art der Immobilie
Haus
-
Preis/Quadratfuß
$627
Funktionen
- Garten
- Begehbarer Kleiderschrank
- Fitnessstudio
- Offene Küche
- am Meer
- Kino
- Sauna
- am Wasser
- Whirlpool
Lot
Innenbereich
- Office
- Whirlpool
- Sauna
- Kino
- Offene Küche
- Stein Arbeitsplatten
- Begehbarer Kleiderschrank
- Fitnessstudio
Outdoor
- Parkplatz
- Garten
Erkunden Sie die Gegend
Der Agent wird sich in Kürze mit Ihnen in Verbindung setzen
Gelistet von
Besichtigung mit the agent buchen
Wählen Sie ein Datum und ob Sie eine virtuelle oder persönliche Besichtigung mit dem Makler wünschen.

Ähnliche Immobilien in der Nähe
Neue Angebote in Withdean
Entdecken Sie mehr Häuser zum Verkauf
Withdean, England Immobilienarten
Withdean, England beliebte Suchanfragen
- Panorama Immobilien in Withdean, England
- Immobilien mit Terrasse in Withdean, England
- Immobilien mit Bar in Withdean, England
- Immobilien mit Outdoor-Küche in Withdean, England
- Privatsphäre Immobilien in Withdean, England
- am Wasser Immobilien in Withdean, England
- Moderne Immobilien in Withdean, England
- Immobilien mit Fitnessstudio in Withdean, England
- Immobilien mit Sauna in Withdean, England
- Immobilien mit Bibliothek in Withdean, England
- Immobilien mit Whirlpool in Withdean, England
- Immobilien mit Balkon in Withdean, England
- Immobilien mit Tennisplatz in Withdean, England
- am Meer Immobilien in Withdean, England
- Immobilien mit Kino in Withdean, England
Verwandte Leitfäden & Geschichten
Das Vertrauen der führenden Makler der Welt
Die Makler hinter den außergewöhnlichsten Immobilien der Welt inserieren bei JamesEdition.
- Angebote von Sotheby's, Christie's, BARNES und Engel & Völkers
- Jedes Angebot wird vor der Veröffentlichung geprüft
- Verbinden Sie sich direkt mit verifizierten Maklern
Indem Sie fortfahren, akzeptieren Sie unsere Nutzungsbedingungen und Datenschutzrichtlinie.