Brandneu, Natürlich Warm, Wunderschön Durchdacht
- 4 Schlafz.
- 3 Bäder
Über die Immobilie
An exceptional expression of contemporary architectural luxury, this brand-new designer residence reveals beautifully proportioned interiors and an outstanding setting for family living and entertaining. Sumptuous curves, exquisite natural stone, and the warmth of European oak are enhanced by brilliant northern light, giving the interior unmistakable elegance and offering excellent separation b
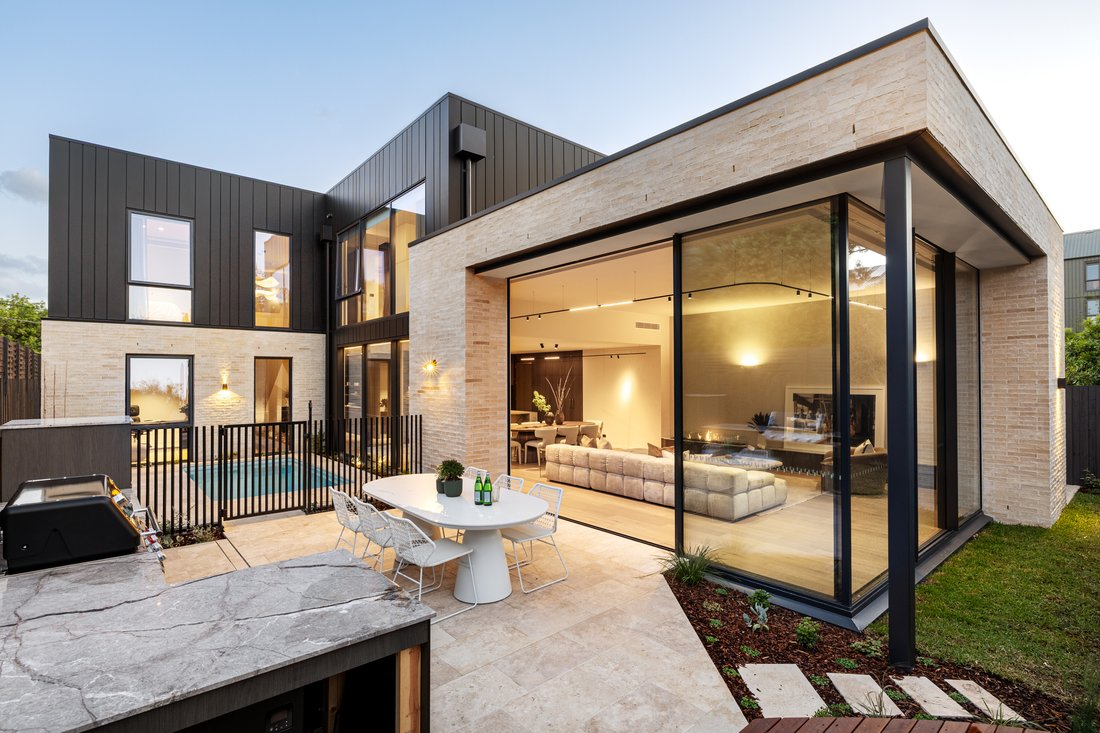
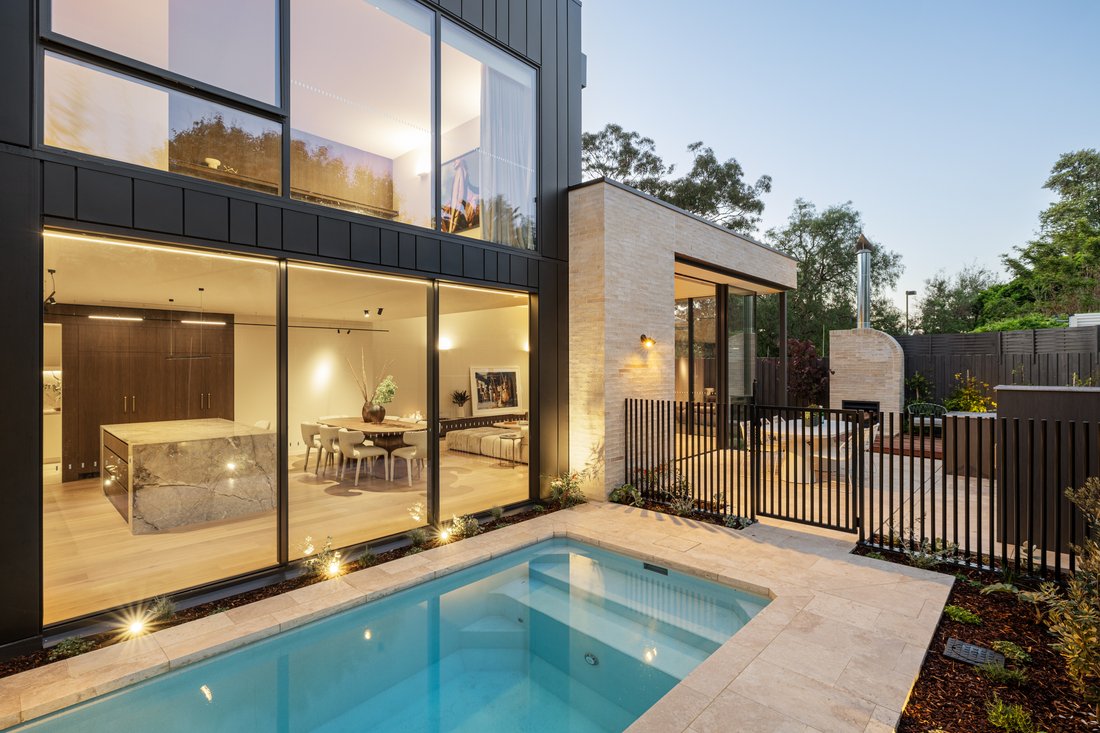
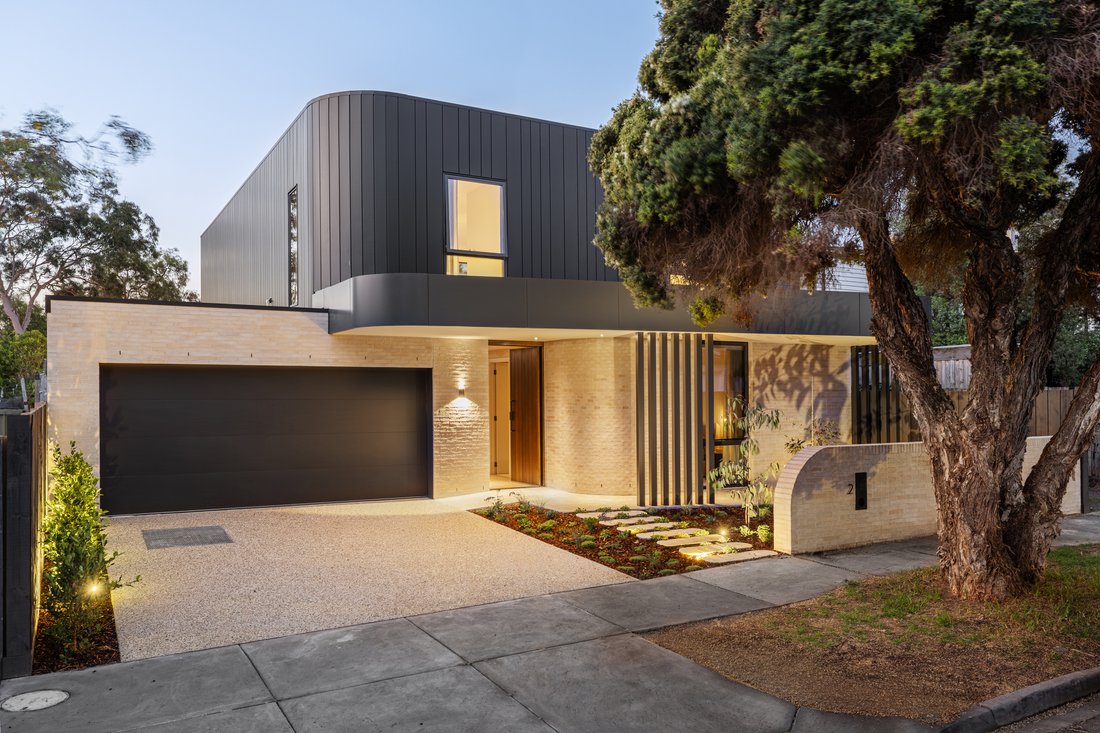
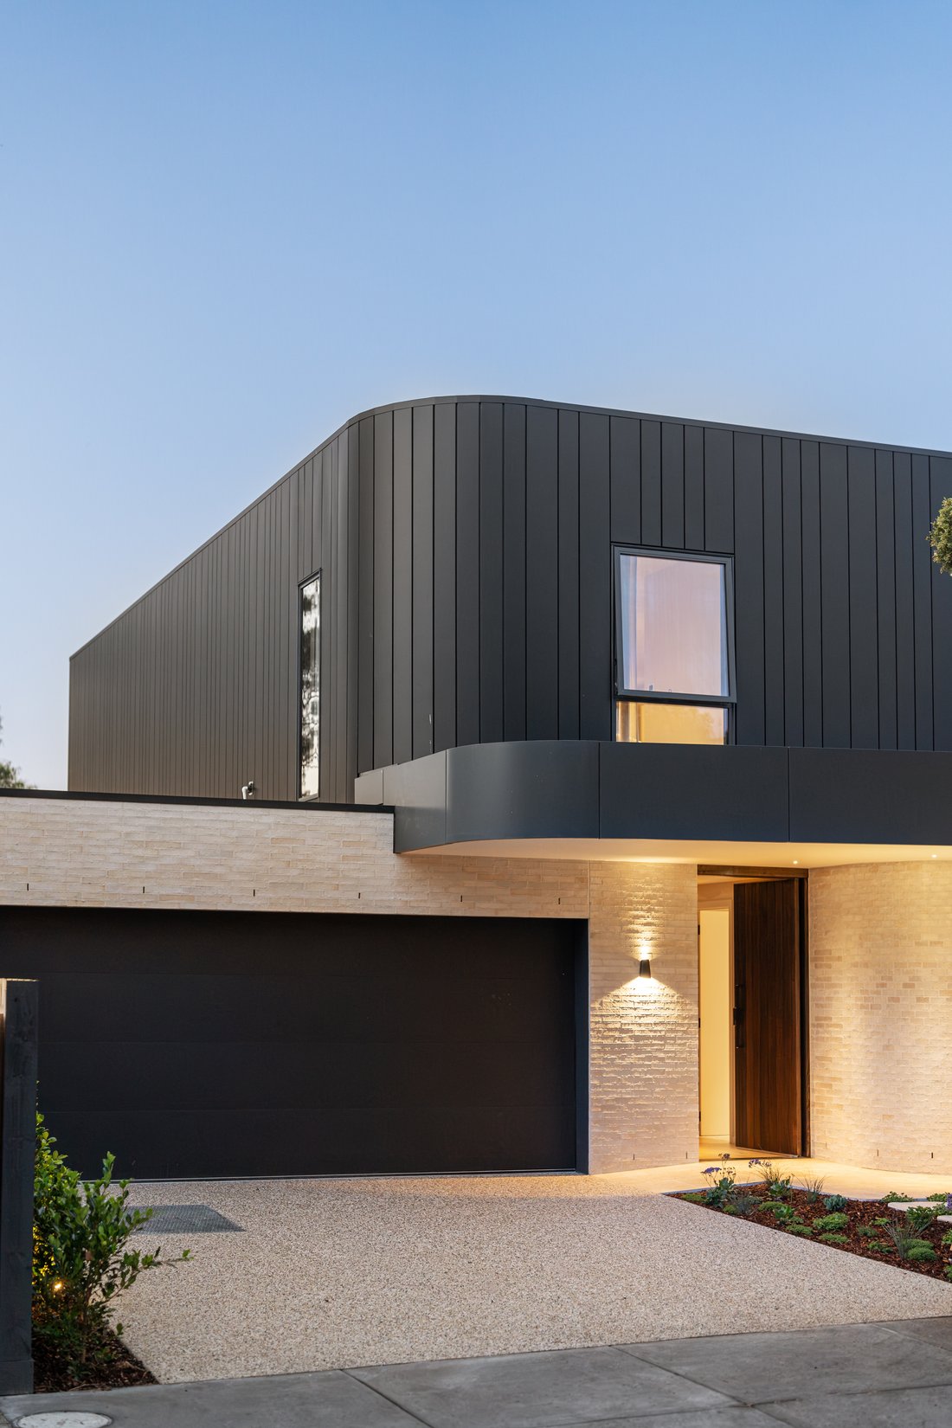
An exceptional expression of contemporary architectural luxury, this brand-new designer residence reveals beautifully proportioned interiors and an outstanding setting for family living and entertaining. Sumptuous curves, exquisite natural stone, and the warmth of European oak are enhanced by brilliant northern light, giving the interior unmistakable elegance and offering excellent separation between expansive living areas and peaceful accommodation wings, all within a prized position between Elwood, Brighton, and Elsternwick.
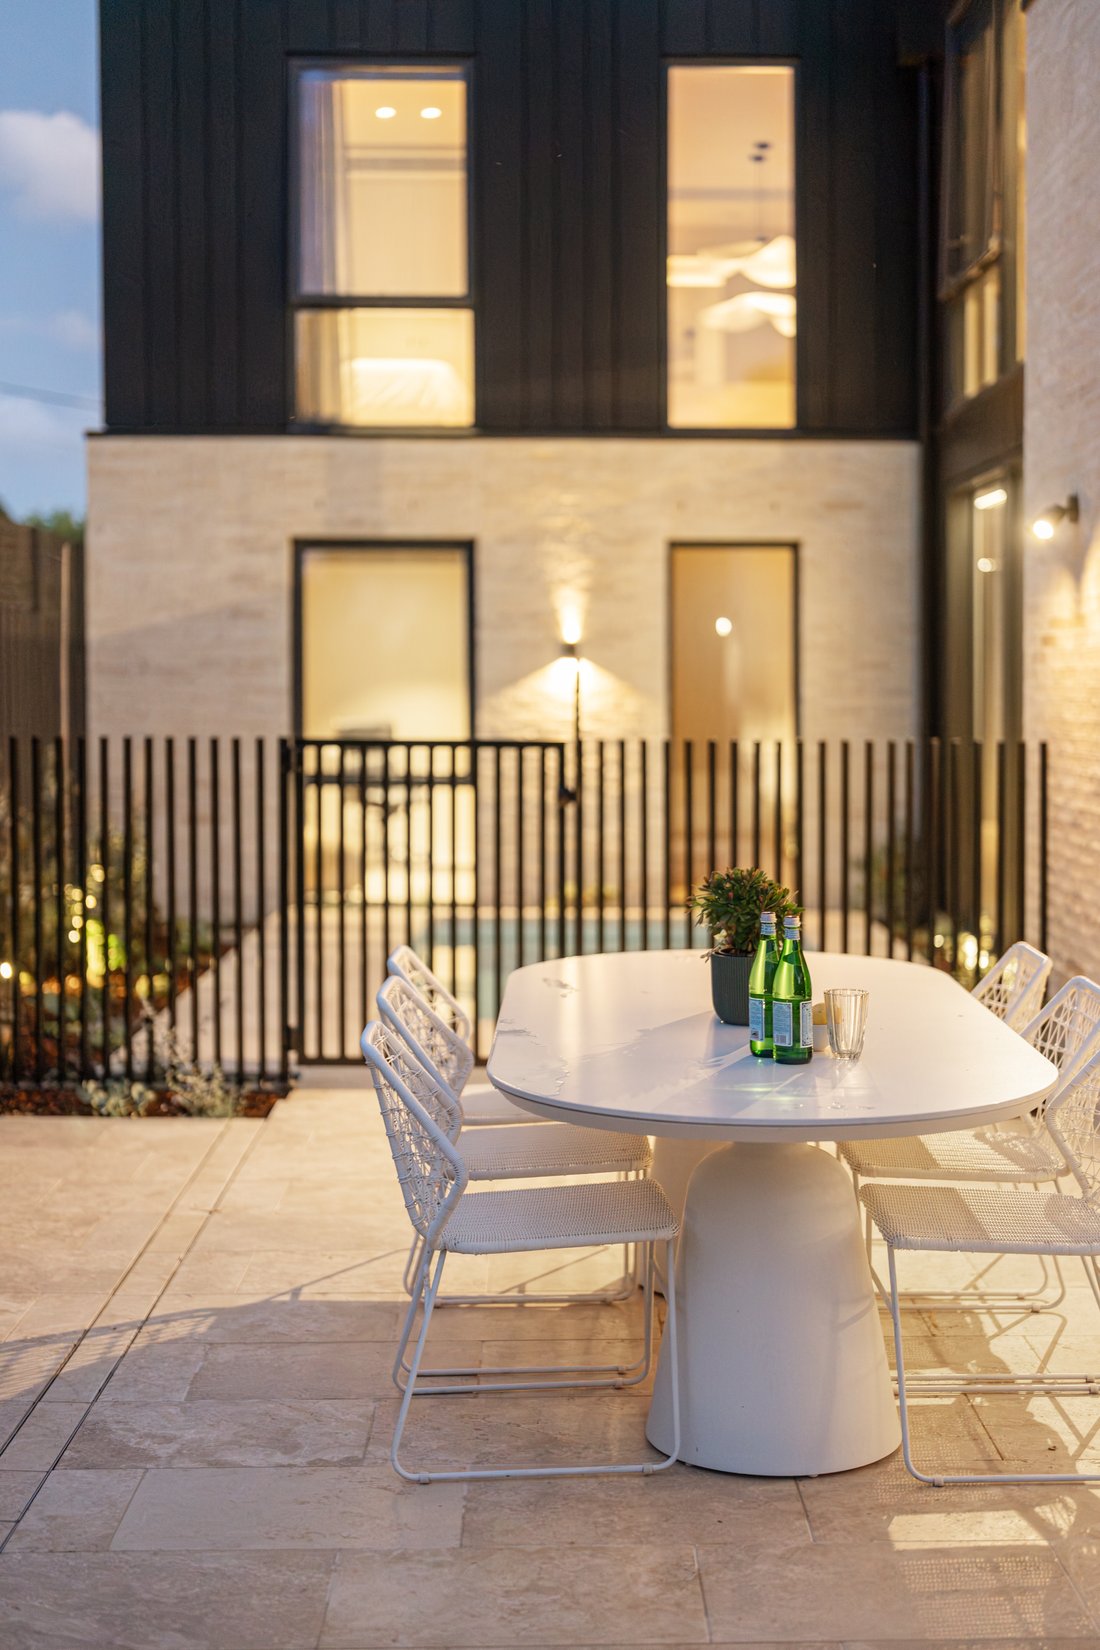
Krause Ghost Empress brickwork introduces refined materiality that continues throughout the home, complemented by a sweeping curved staircase and bespoke joinery within the impressive entrance hall. A striking marble threshold opens to a spectacular open-plan living and dining domain that extends beneath soaring 3.4-metre ceilings, opening north through full-height Vitrocsa glazing to the private al-fresco areas. The seamless indoor-outdoor connection makes entertaining a pleasure, with travertine paving extending to an outdoor kitchen and dining terrace overlooking the heated mineralised plunge pool. Evenings can be enjoyed beside the custom brick fireplace on the spotted gum deck, with the landscaped gardens providing a beautiful backdrop to any occasion, large or small. Honed Silver Root marble distinguishes the gourmet kitchen, featuring a full suite of integrated Miele appliances and a dedicated bar with wine refrigeration. Concealed behind the joinery, a skylit second kitchen includes its own cooktop, sink, and dishwasher, plus provision for a fridge/freezer, keeping food preparation separate while the main area remains a natural place to gather.
A luxurious ground-floor guest suite offers privacy for visitors or extended family, alongside a generous executive office overlooking the pool, large enough to serve as a fifth bedroom. Upstairs, a second living area gives everyone room to spread out. Two further bedrooms share a skylit marble bathroom, while the main suite features a fitted walk-in robe and a lavish en-suite with a skylit shower.
Leathered Moroccan Dream marble vanities feature in both ensuites and the downstairs powder room, whilst a list of comprehensive appointments includes underfloor bathroom heating, nine-zone heating/cooling with Wi-Fi connectivity, feature lighting, keyless entry, powder rooms on both levels, extensive storage, a cloakroom, solar provisions, garden lighting and a double remote garage with app-controlled security. The ease of living extends well beyond the home, with Elsternwick Park’s open spaces and dog park and Yalukit Willam Nature Reserve close by, a choice of private schools, Elsternwick Primary, and the beach around a 15-minute walk away. Trains, trams and buses are all within walking distance, with the renowned cafés, restaurants and shopping of Elwood and Elsternwick villages completing this first-class lifestyle address.
-
Art der Immobilie
Haus
Funktionen
- Garten
- Pool
- Garage
- Kamin
- Offene Küche
- Begehbarer Kleiderschrank
- Outdoor-Küche
- Modern
- Whirlpool
Lot
- Blick auf die Stadt
- Wasserblick
- Neubauten
- Modern
Innenbereich
- Hohe Decke
- Office
- Kamin
- Klimaanlage
- Gasherd
- Whirlpool
- Bar
- Offene Küche
- Stein Arbeitsplatten
- Begehbarer Kleiderschrank
Outdoor
- Terrasse
- Pool
- Garage
- Outdoor-Küche
- Wohnraum im Freien
- Garten
Erkunden Sie die Gegend
Der Agent wird sich in Kürze mit Ihnen in Verbindung setzen
Gelistet von
Besichtigung mit the agent buchen
Wählen Sie ein Datum und ob Sie eine virtuelle oder persönliche Besichtigung mit dem Makler wünschen.

Ähnliche Immobilien in der Nähe
Neue Angebote in Brighton

Entdecken Sie mehr Häuser zum Verkauf
Brighton, Australien Immobilienarten
Brighton, Australien beliebte Suchanfragen
- Immobilien mit Garten in Brighton, Australien
- Immobilien mit Pool in Brighton, Australien
- Immobilien mit Fitnessstudio in Brighton, Australien
- Immobilien mit Sauna in Brighton, Australien
- Immobilien mit Tennisplatz in Brighton, Australien
- Immobilien mit Aufzug in Brighton, Australien
- Immobilien mit Whirlpool in Brighton, Australien
- Immobilien mit Outdoor-Küche in Brighton, Australien
- Immobilien mit Dampfsauna in Brighton, Australien
- Immobilien mit Hallenbad in Brighton, Australien
- am Strand Immobilien in Brighton, Australien
- Immobilien mit Spielzimmer in Brighton, Australien
- Immobilien mit Offene Küche in Brighton, Australien
- Blick auf die Stadt Immobilien in Brighton, Australien
- Neubauten Immobilien in Brighton, Australien
- am Wasser Immobilien in Brighton, Australien
Verwandte Leitfäden & Geschichten
Das Vertrauen der führenden Makler der Welt
Die Makler hinter den außergewöhnlichsten Immobilien der Welt inserieren bei JamesEdition.
- Angebote von Sotheby's, Christie's, BARNES und Engel & Völkers
- Jedes Angebot wird vor der Veröffentlichung geprüft
- Verbinden Sie sich direkt mit verifizierten Maklern
Indem Sie fortfahren, akzeptieren Sie unsere Nutzungsbedingungen und Datenschutzrichtlinie.