Einfamilienhaus In Brighton
- 4 Schlafz.
- 4 Bäder
- 3,820 Sqft
- 54,450.0 Ac lot
- Aktualisiert: September 14
- Quelle: IRES MLS MLS#5618405
Über die Immobilie
The striking exterior showcase
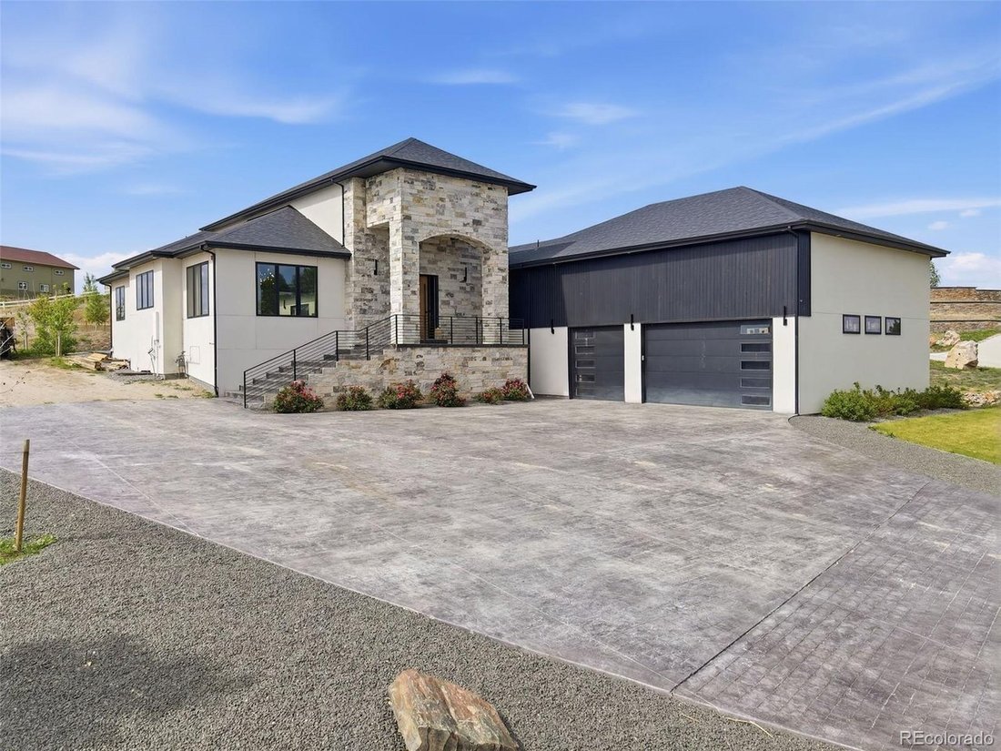
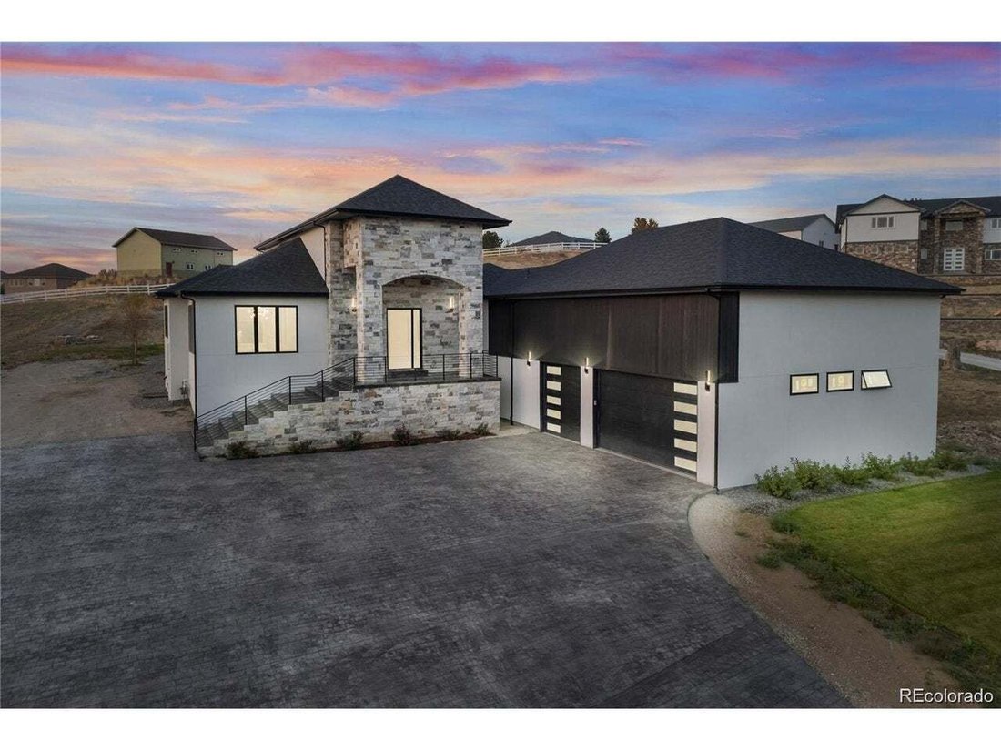
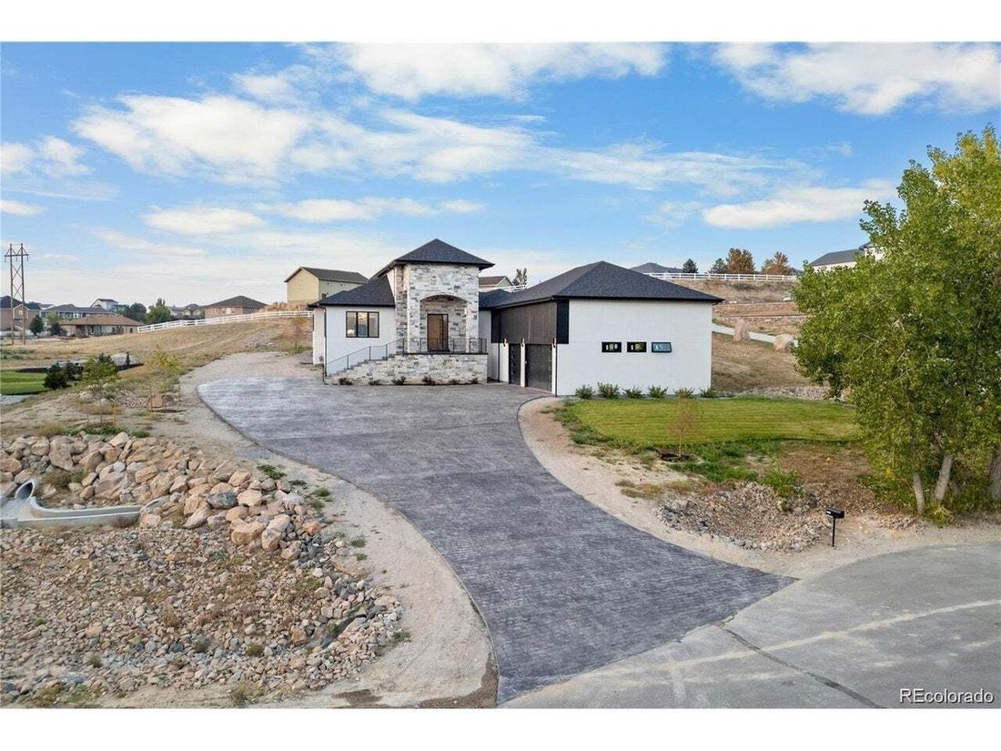
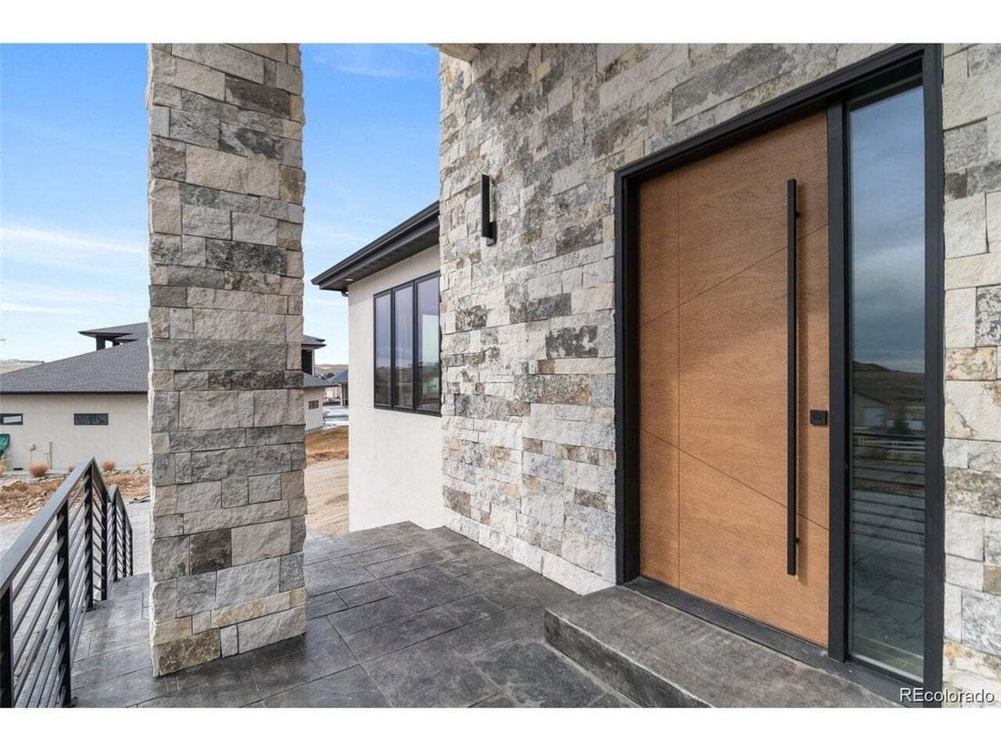
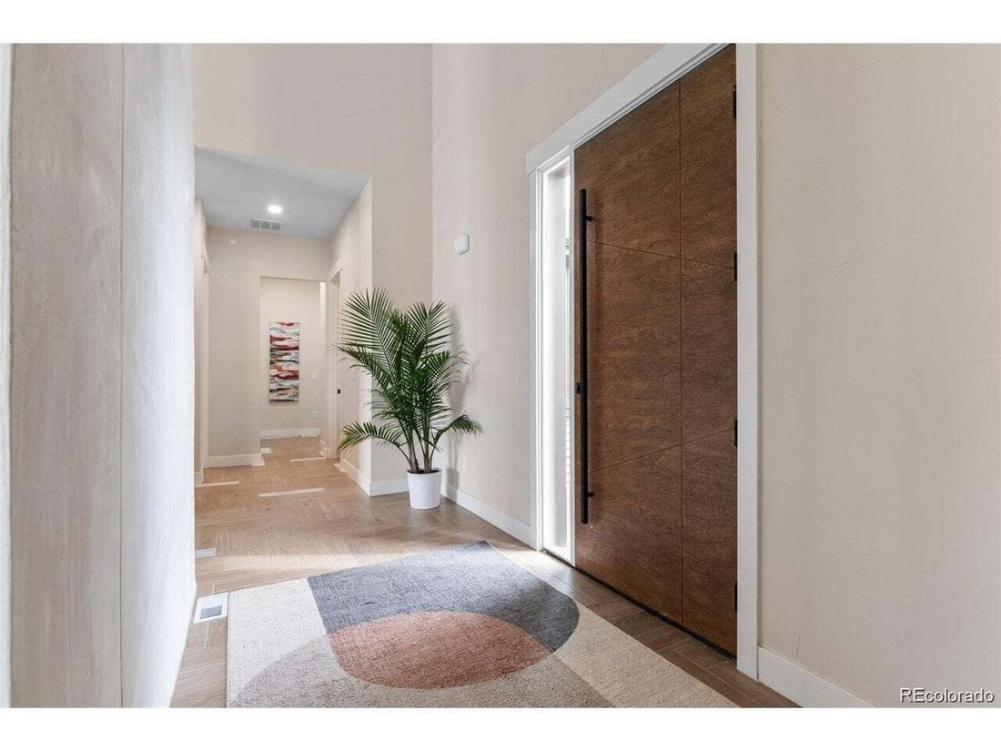
The striking exterior showcases smooth white stucco, natural stone accents, black-framed windows, custom metal railings, and an expansive stamped concrete driveway. Inside, soaring 23-foot vaulted ceilings and walls of windows fill the home with natural light, creating an open and inviting atmosphere.
The chef’s kitchen is the heart of the home, featuring premium appliances, custom rustic oak cabinetry, exotic granite countertops and backsplash, a dramatic waterfall-edge island, designer lighting, and a spacious walk-in pantry. The open-concept layout flows seamlessly into the dining area and great room, great for entertainment.
The luxurious primary suite offers direct patio access, vaulted ceilings, a spa-inspired bathroom with a steam shower, soaking tub, dual vessel sinks, exotic stone finishes, and a large walk-in closet. Throughout the home you’ll find 10-foot ceilings, 8-foot doors, porcelain tile flooring, custom hand-troweled textured walls, and high-end finishes that elevate every space.
Enjoy seamless indoor-outdoor living with expansive sliding glass doors leading to a covered stamped concrete patio featuring a soaring 24-foot vaulted ceiling-perfect for hosting family and friends while taking in Colorado’s beautiful sunsets.
The unfinished basement provides endless possibilities for additional bedrooms, a home theater, fitness room, recreation space, or multigenerational living. Conveniently located just minutes from E-470, shopping, dining, and recreation, this exceptional property offers the perfect combination of modern luxury, thoughtful design, and everyday functionality.
-
Art der Immobilie
Haus
-
Baujahr
2023
-
Preis/Quadratfuß
$353
Funktionen
- Begehbarer Kleiderschrank
- Garage
- Garten
- Kamin
- Modern
- Wasserblick
- Fitnessstudio
- Stein Arbeitsplatten
- Hohe Decke
Lot
- Wasserblick
- Modern
Innenbereich
- Hohe Decke
- Office
- Kamin
- Kücheninsel
- Keller
- Stein Arbeitsplatten
- Begehbarer Kleiderschrank
- Fitnessstudio
Outdoor
- Garage
- Garten
Erkunden Sie die Gegend
Der Agent wird sich in Kürze mit Ihnen in Verbindung setzen
Gelistet von
Besichtigung mit the agent buchen
Wählen Sie ein Datum und ob Sie eine virtuelle oder persönliche Besichtigung mit dem Makler wünschen.
Information and Real Estate Services, LLC. Provided for limited non-commercial use only under IRES Rules. Copyright © IRES. Broker Reciprocity is the current compilation of active listings of all Broker Reciprocity subscribers except those listings where the seller or the seller's agency has opted out of Internet publication by so indicating on the listing contract or by written notice to the Multiple Listing Service. Information provided is thought to be reliable but is not guaranteed to be accurate; you are advised to verify facts that are important to you. No warranties, expressed or implied, are provided for the data herein, or for their use or interpretation by the user, Information deemed reliable but not Guaranteed. Information being provided is for consumers' personal, non-commercial use and may not be used for any purpose other than to identify prospective properties consumers may be interested in purchasing. Copyright © 2026 Information and Real Estate Services, LLC. All rights reserved.
Ähnliche Immobilien in der Nähe
Neue Angebote in Brighton

Entdecken Sie mehr Häuser zum Verkauf
Brighton, CO, Vereinigte Staaten Immobilienarten
Brighton, CO, Vereinigte Staaten beliebte Suchanfragen
- Immobilien mit Bergblick in Brighton, CO, Vereinigte Staaten
- Immobilien mit Terrasse in Brighton, CO, Vereinigte Staaten
- Neubauten Immobilien in Brighton, CO, Vereinigte Staaten
- Immobilien mit Wasserblick in Brighton, CO, Vereinigte Staaten
- Immobilien mit Golfblick in Brighton, CO, Vereinigte Staaten
- Immobilien mit Sauna in Brighton, CO, Vereinigte Staaten
- Immobilien mit Aufzug in Brighton, CO, Vereinigte Staaten
- Immobilien mit Kino in Brighton, CO, Vereinigte Staaten
- Immobilien mit Dampfsauna in Brighton, CO, Vereinigte Staaten
- Immobilien mit Hallenbad in Brighton, CO, Vereinigte Staaten
- Immobilien mit Bibliothek in Brighton, CO, Vereinigte Staaten
Verwandte Leitfäden & Geschichten
Das Vertrauen der führenden Makler der Welt
Die Makler hinter den außergewöhnlichsten Immobilien der Welt inserieren bei JamesEdition.
- Angebote von Sotheby's, Christie's, BARNES und Engel & Völkers
- Jedes Angebot wird vor der Veröffentlichung geprüft
- Verbinden Sie sich direkt mit verifizierten Maklern
Indem Sie fortfahren, akzeptieren Sie unsere Nutzungsbedingungen und Datenschutzrichtlinie.
partnered with