Freistehendes Haus Mit 4 Schlafzimmern Zum Verkauf In Bridgwater
- 4 Schlafz.
- 3 Bäder
- 1.36 Ac lot
- Aktualisiert: Juni 18
Über die Immobilie
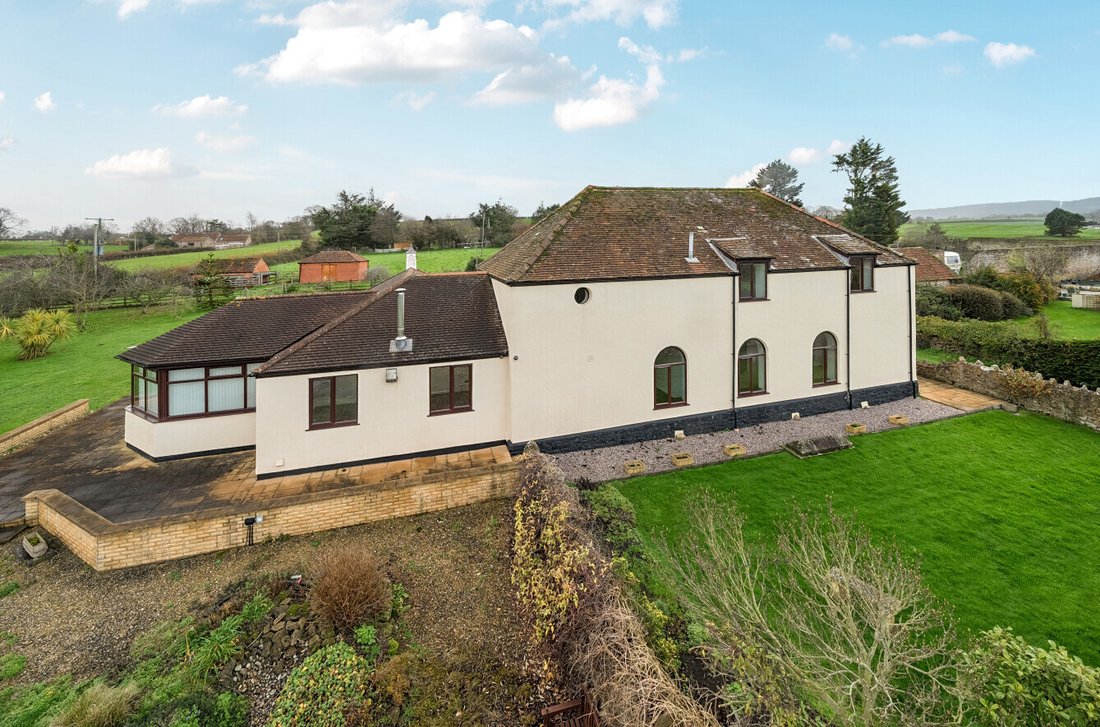
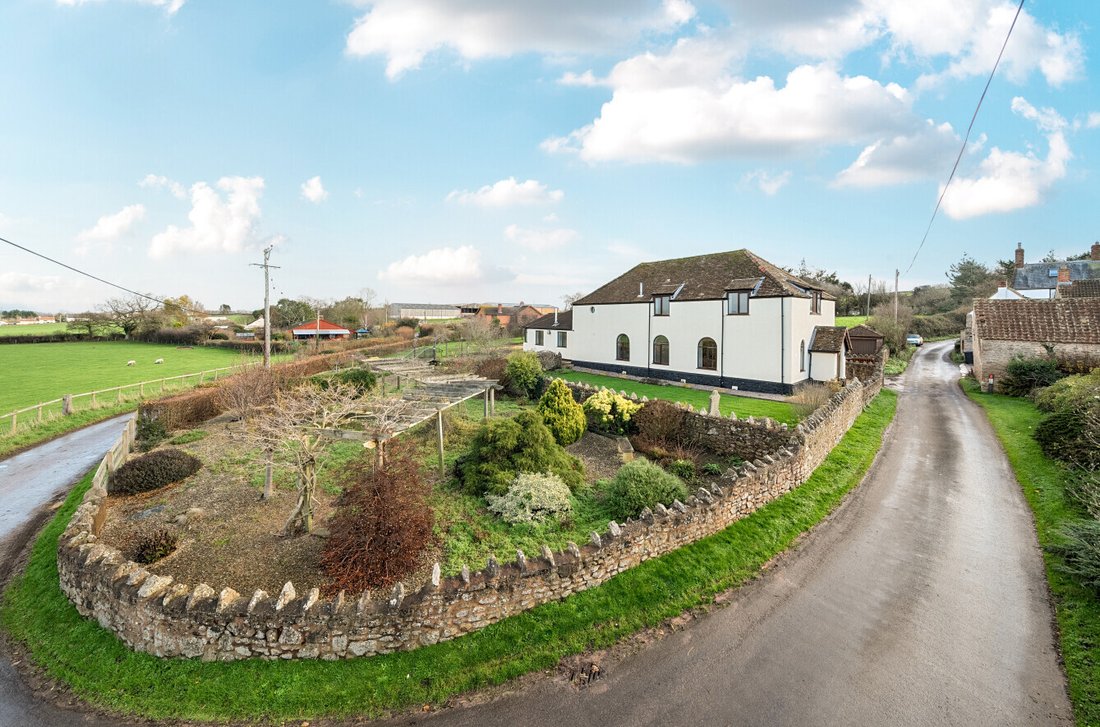
A charming former chapel dating back to 1835 (unlisted), beautifully converted into a spacious four-bedroom home and complemented by a range of useful outbuildings, all set within approximately 1.3 acres.
Uniquely, the property also includes full planning permission for three self-build plots, an exceptional opportunity in this peaceful hamlet just two miles from the sought-after village
A charming former chapel dating back to 1835 (unlisted), beautifully converted into a spacious four-bedroom home and complemented by a range of useful outbuildings, all set within approximately 1.3 acres.
Uniquely, the property also includes full planning permission for three self-build plots, an exceptional opportunity in this peaceful hamlet just two miles from the sought-after village of Nether Stowey.
It will particularly appeal to multi-generational families wishing to create a cluster of homes for parents, children or extended relatives to live close by while retaining their own independence.
The self-build plots also present an exceptional opportunity for buyers looking to design and create homes to suit their own needs In addition there are a range of useful /versatile outbuildings
Dating back to 1835, the chapel has been thoughtfully converted and adapted over the years to provide practical and spacious accommodation, with versatile living areas including four reception rooms and a large, modern open-plan kitchen/family room featuring a range of integrated appliances. Conveniently, there is also a generous utility/boot room, ideal for country living.
Originally a Providence Chapel, the original commemorative plaque remains in the hall, where there is also access to the former baptistry (now offering potential storage). A choice of sitting, dining rooms, snug and garden room all enjoy views over the surrounding countryside and gardens. On the first floor there is a choice of four double bedrooms with two en-suite bathrooms and a family bathroom. The property benefits from double glazing and oil fired central heating and has recently undergone extensive damp proofing works.
Outside
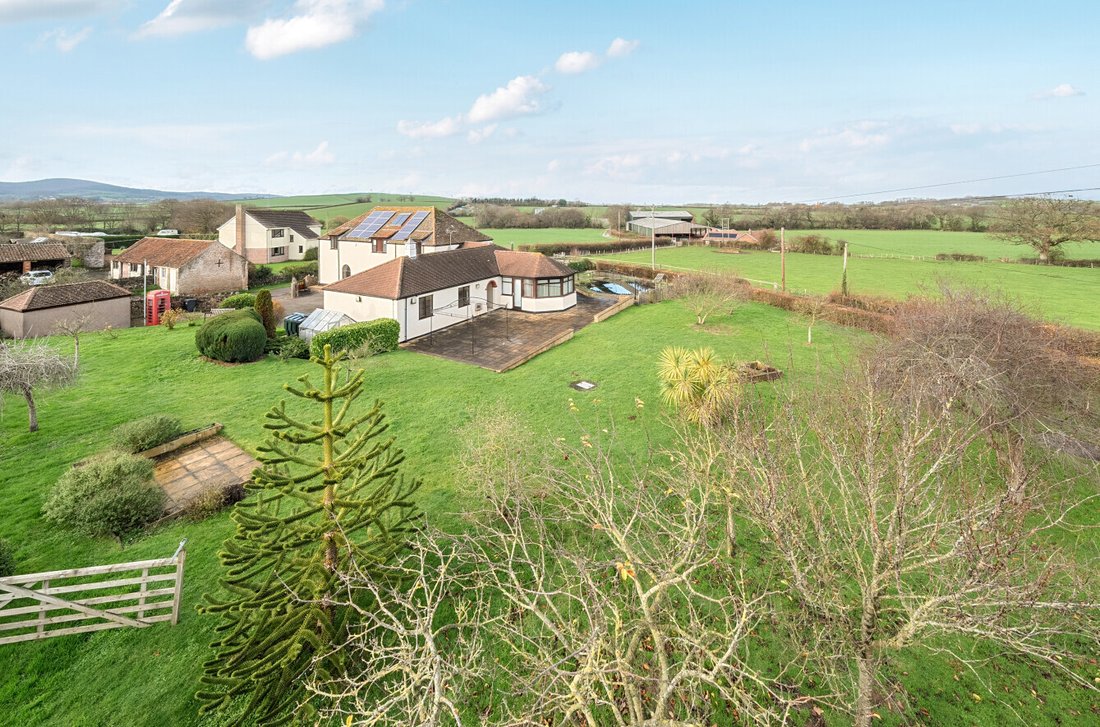
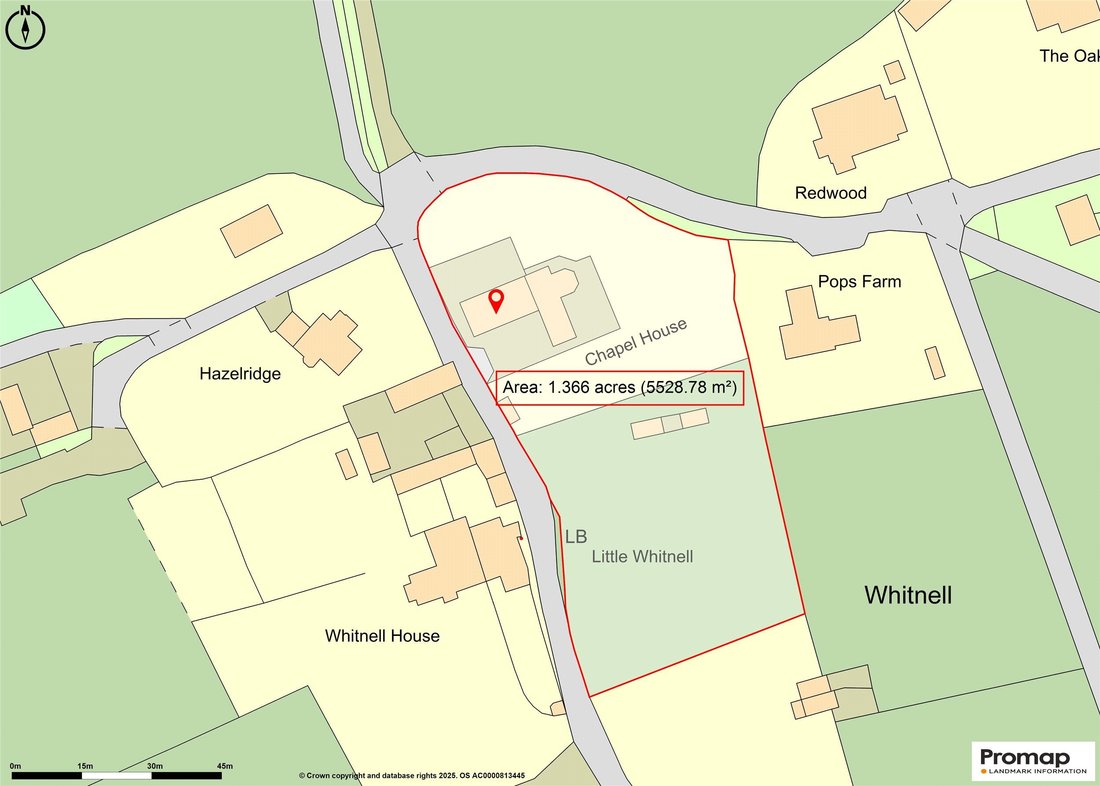
The property occupies a plot of approximately 1.36 acres with a large driveway providing ample parking. The double garage has been adapted to incorporate an office/studio that could lend itself to a variety of uses, while an adjacent further garage building is ideal for storing garden machinery.
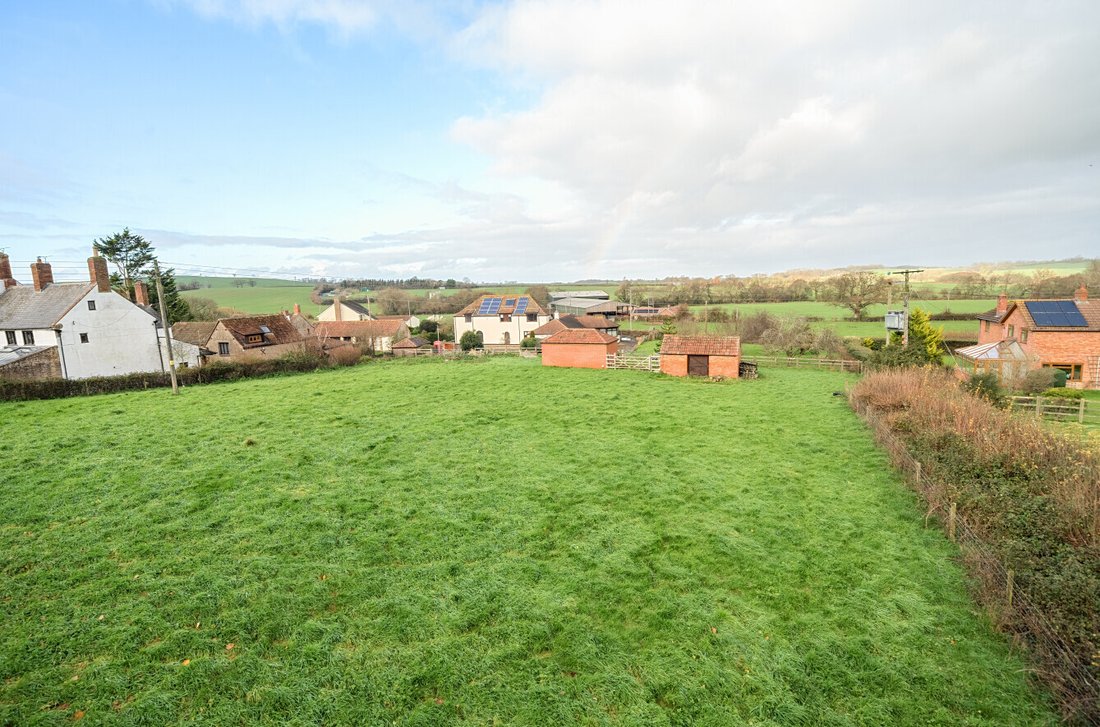
The gardens surround the property, featuring open areas of sweeping lawn and a water feature set within a low-maintenance shingled area. A small section of ground previously used as a graveyard, with retained headstones, has also been preserved as part of the site’s history. A former paddock, now granted change of use to domestic curtilage, includes two further brick-built outbuildings.
The paddock also benefits from outline planning consent for three ‘self-build’ homes, providing a new owner with valuable options—whether to accommodate extended family or to develop and sell.
THE PLOTS
The former paddock, now incorporated into the domestic curtilage, includes two brick-built outbuildings and offers exceptional further potential. Outline planning permission (Ref: 28/23/00001) has been granted for the creation of three self-build homes, together with associated garaging, parking and a new access from Whitnell Lane. This provides a rare opportunity for a purchaser to design and construct bespoke dwellings for multi-generational living, or alternatively to develop and sell as an investment project, subject to the approval of reserved matters
Please note: The outline planning permission for the paddock has been granted specifically for three self-build homes. Any future sale of the individual plots will need to comply with the local authority’s self-build criteria. These typically require purchasers to commission and construct the dwelling for their own occupation, rather than for speculative development, and may restrict the onward sale of plots before or during construction.
Services
Oil central heating, mains electricity and water. Private drainage
We encourage you to check before viewing a property the potential broadband speeds and mobile signal coverage. You can do so by visiting [hidden information]
-
Art der Immobilie
Haus
Funktionen
Erkunden Sie die Gegend
Der Agent wird sich in Kürze mit Ihnen in Verbindung setzen
Gelistet von
Besichtigung mit the agent buchen
Wählen Sie ein Datum und ob Sie eine virtuelle oder persönliche Besichtigung mit dem Makler wünschen.

Ähnliche Immobilien in der Nähe
Neue Angebote in Kilton

Entdecken Sie mehr Häuser zum Verkauf
Kilton, Nether Stowey, England Immobilienarten
Kilton, Nether Stowey, England beliebte Suchanfragen
- Panorama Immobilien in Kilton, Nether Stowey, England
- Immobilien mit Meerblick in Kilton, Nether Stowey, England
- Immobilien mit Terrasse in Kilton, Nether Stowey, England
- Immobilien mit Bar in Kilton, Nether Stowey, England
- Immobilien mit Spielzimmer in Kilton, Nether Stowey, England
- Immobilien mit Office in Kilton, Nether Stowey, England
- Immobilien mit Bergblick in Kilton, Nether Stowey, England
- Immobilien mit Garten in Kilton, Nether Stowey, England
- Küste Immobilien in Kilton, Nether Stowey, England
- Privatsphäre Immobilien in Kilton, Nether Stowey, England
- Anlageimmobilie Immobilien in Kilton, Nether Stowey, England
- Moderne Immobilien in Kilton, Nether Stowey, England
- Pferdesport Immobilien in Kilton, Nether Stowey, England
- Immobilien mit Sauna in Kilton, Nether Stowey, England
- Immobilien mit Bibliothek in Kilton, Nether Stowey, England
- Immobilien mit Klimaanlage in Kilton, Nether Stowey, England
- Immobilien mit Whirlpool in Kilton, Nether Stowey, England
- Immobilien mit Kamin in Kilton, Nether Stowey, England
- Immobilien mit Pool in Kilton, Nether Stowey, England
- Immobilien mit Garage in Kilton, Nether Stowey, England
- Immobilien mit Balkon in Kilton, Nether Stowey, England
- Immobilien mit Tennisplatz in Kilton, Nether Stowey, England
- Luxusvilla Immobilien in Kilton, Nether Stowey, England
- Immobilien mit Offene Küche in Kilton, Nether Stowey, England
- Renoviert Immobilien in Kilton, Nether Stowey, England
- Immobilien mit Wasserblick in Kilton, Nether Stowey, England
Verwandte Leitfäden & Geschichten
Das Vertrauen der führenden Makler der Welt
Die Makler hinter den außergewöhnlichsten Immobilien der Welt inserieren bei JamesEdition.
- Angebote von Sotheby's, Christie's, BARNES und Engel & Völkers
- Jedes Angebot wird vor der Veröffentlichung geprüft
- Verbinden Sie sich direkt mit verifizierten Maklern
Indem Sie fortfahren, akzeptieren Sie unsere Nutzungsbedingungen und Datenschutzrichtlinie.