$1,898,417
Preis gesenkt um $235,898 am Oct 14, 2026
Architektenhaus Zum Verkauf In Kopstal
- 4 Schlafz.
- 3,240 Sqft
- Aktualisiert: Oktober 14
- 3
Über die Immobilie
Beschreibung wurde automatisch übersetzt.
Die Beschreibung wird in der Originalsprache angezeigt.
Architect’s house from 1980 on a 13.10-acre plot
A work of architecture, far from standards
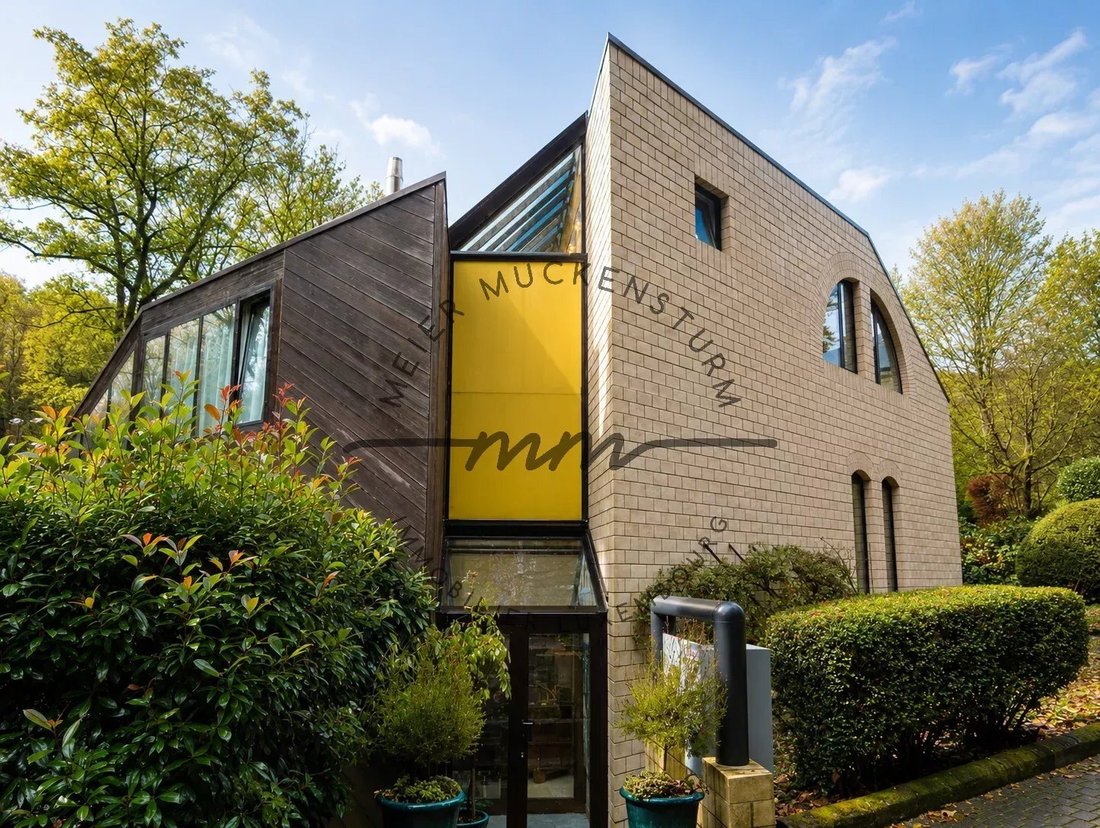
Built in 1980, this property has a rare identity. It does not follow any particular style: it is an author’s architecture, designed for volumes, light, and circulation between spaces.
The house plays with levels, perspectives, and materials. Natural wood is highly prominent. It combines wit
A work of architecture, far from standards
Built in 1980, this property has a rare identity. It does not follow any particular style: it is an author’s architecture, designed for volumes, light, and circulation between spaces.
The house plays with levels, perspectives, and materials. Natural wood is highly prominent. It combines wit
Architect’s house from 1980 on a 13.10-acre plot
A work of architecture, far from standards
Built in 1980, this property has a rare identity. It does not follow any particular style: it is an author’s architecture, designed for volumes, light, and circulation between spaces.
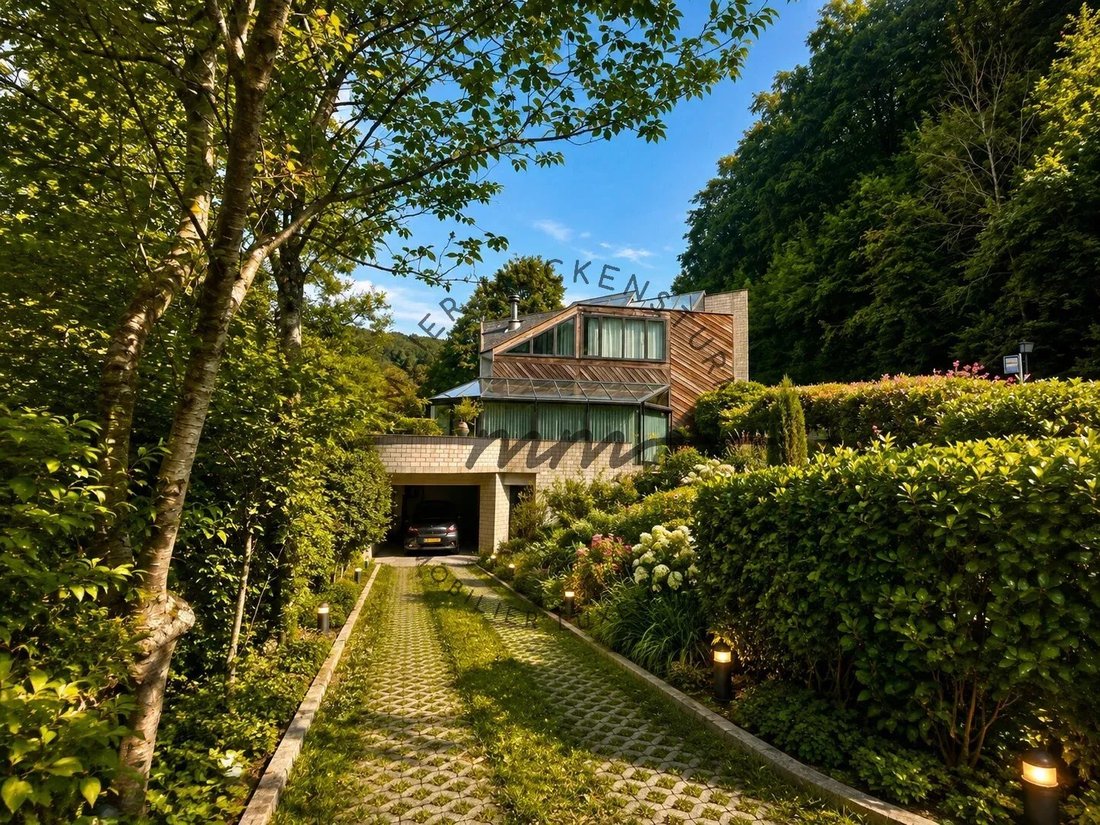
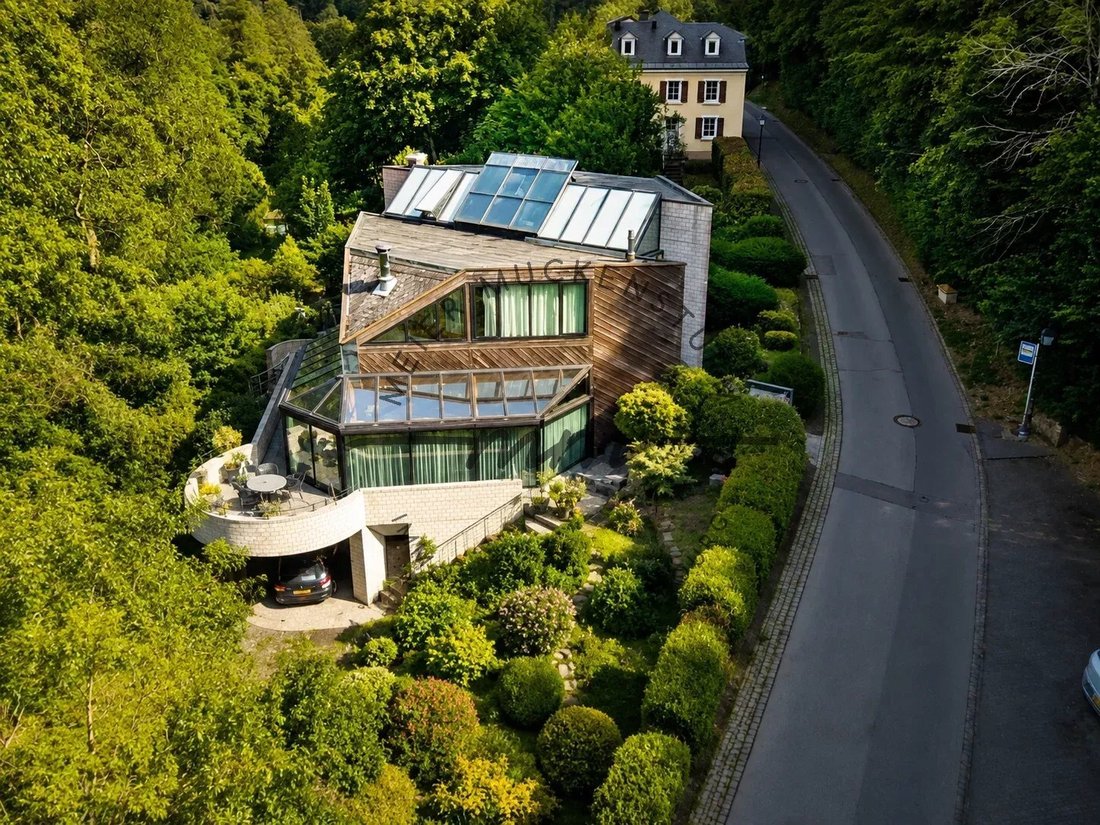
The house plays with levels, perspectives, and materials. Natural wood is highly prominent. It combines with light masonry walls, mineral surfaces, large glass windows, and the metal structures of the glass roofs. The result is a warm, bright, and unique interior.
A spectacular living room
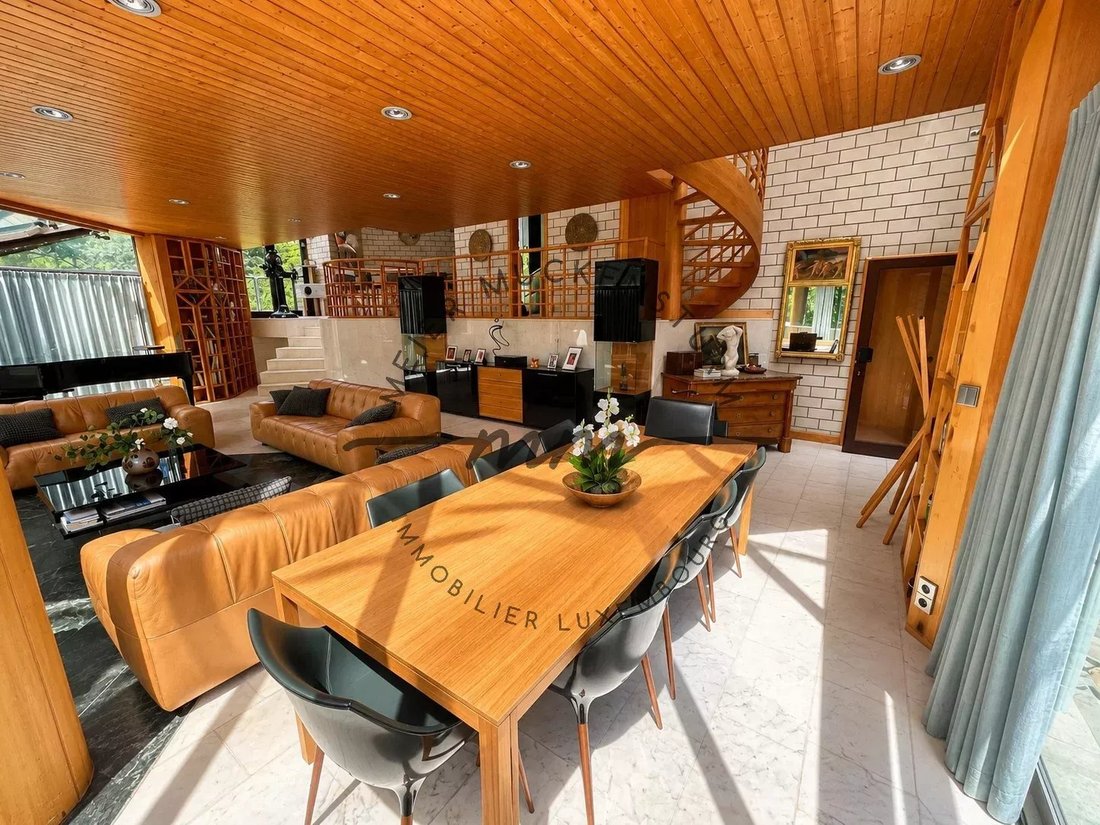
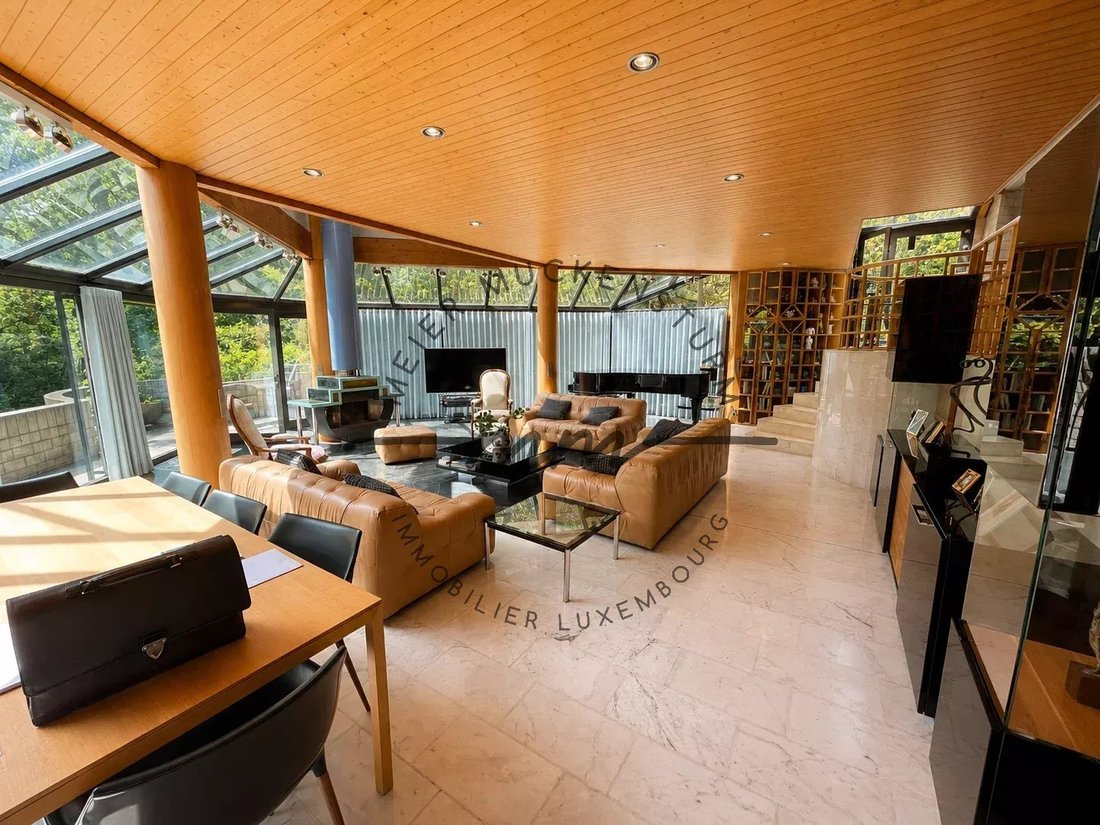
The heart of the house is a living room with impressive volumes. Multiple reception areas can be created: a main lounge, a music corner around the grand piano, a relaxation area, and a dining room.
The large glass surfaces and glass roofs open the house to greenery and let natural light penetrate deep inside. The wooden ceilings, columns, and level differences give the place its character.
A contemporary kitchen
The kitchen was designed in a more modern style. Its dark facades, large work surfaces, and cylindrical hood contrast with the architecture of the house. A wide counter serves as a bar or breakfast corner, open to the living spaces.
The sleeping area
A master suite of about 35.89 m², spacious and clad in wood
Three additional bedrooms of 11.14 m², 12.66 m², and 7.99 m², with white walls, wooden ceilings, and views of the greenery
A shower room
A 12.47 m² landing
Wellness and auxiliary rooms
The lower level offers about 126.27 m² of useful space. It includes:
an approximately 21.36 m² sauna, an ideal base for a true private wellness space
a laundry room
a wine cellar and a cellar
the boiler room
An integrated office
The house has about 75.82 m² of office space, spread over the ground floor and basement. This is a real asset for a liberal profession or for teleworking in very good conditions (use to be verified according to municipal regulations).
Contact our real estate agent at: [hidden information]
A work of architecture, far from standards
Built in 1980, this property has a rare identity. It does not follow any particular style: it is an author’s architecture, designed for volumes, light, and circulation between spaces.
The house plays with levels, perspectives, and materials. Natural wood is highly prominent. It combines with light masonry walls, mineral surfaces, large glass windows, and the metal structures of the glass roofs. The result is a warm, bright, and unique interior.
A spectacular living room
The heart of the house is a living room with impressive volumes. Multiple reception areas can be created: a main lounge, a music corner around the grand piano, a relaxation area, and a dining room.
The large glass surfaces and glass roofs open the house to greenery and let natural light penetrate deep inside. The wooden ceilings, columns, and level differences give the place its character.
A contemporary kitchen
The kitchen was designed in a more modern style. Its dark facades, large work surfaces, and cylindrical hood contrast with the architecture of the house. A wide counter serves as a bar or breakfast corner, open to the living spaces.
The sleeping area
A master suite of about 35.89 m², spacious and clad in wood
Three additional bedrooms of 11.14 m², 12.66 m², and 7.99 m², with white walls, wooden ceilings, and views of the greenery
A shower room
A 12.47 m² landing
Wellness and auxiliary rooms
The lower level offers about 126.27 m² of useful space. It includes:
an approximately 21.36 m² sauna, an ideal base for a true private wellness space
a laundry room
a wine cellar and a cellar
the boiler room
An integrated office
The house has about 75.82 m² of office space, spread over the ground floor and basement. This is a real asset for a liberal profession or for teleworking in very good conditions (use to be verified according to municipal regulations).
Contact our real estate agent at: [hidden information]
-
Art der Immobilie
Haus
-
Etagen
2
-
Preis/Quadratfuß
$585
-
Verbrauch
F
Funktionen
- Terrasse
- Sauna
- Weinkeller
- 2D Grundriss
- Office
- Gasherd
- Waschküche
- Kücheninsel
- Hohe Decke
Funktionen
Innenbereich
- Hohe Decke
- Office
- Kücheninsel
- Gasherd
- Bar
- Waschküche
- Sauna
- Weinkeller
- Keller
- Stein Arbeitsplatten
Outdoor
- Terrasse
Erkunden Sie die Gegend
Kopstal, Capellen, Luxemburg
Auf Google Maps anzeigen
Preis pro sqft
Niedrig
Hoch
Vor 4 Jahren beigetreten
Sie haben sich nach diesem Objekt erkundigt
Der Agent wird sich in Kürze mit Ihnen in Verbindung setzen
Gelistet von
30
Angebote
2022
Beigetreten
Besichtigung mit the agent buchen
Wählen Sie ein Datum und ob Sie eine virtuelle oder persönliche Besichtigung mit dem Makler wünschen.
Bevorzugtes Datum
Art der Tour
Zuletzt aktualisiert
Oktober 14
Erstmalig gelistet
September 24
Angebotsreferenz
MKKOPS
Ähnliche Immobilien in der Nähe
Neue Angebote in Bridel


Entdecken Sie mehr Häuser zum Verkauf
Bridel, Luxemburg Immobilienarten
Bridel, Luxemburg beliebte Suchanfragen
Verwandte Leitfäden & Geschichten
Das Vertrauen der führenden Makler der Welt
Die Makler hinter den außergewöhnlichsten Immobilien der Welt inserieren bei JamesEdition.
- Angebote von Sotheby's, Christie's, BARNES und Engel & Völkers
- Jedes Angebot wird vor der Veröffentlichung geprüft
- Verbinden Sie sich direkt mit verifizierten Maklern
Indem Sie fortfahren, akzeptieren Sie unsere Nutzungsbedingungen und Datenschutzrichtlinie.