$6,619,429
Brickendon Lane, Brickendon
- 5 Schlafz.
- 5 Bäder
- Aktualisiert: August 12
- 12
Über die Immobilie
Beschreibung wurde automatisch übersetzt.
Die Beschreibung wird in der Originalsprache angezeigt.
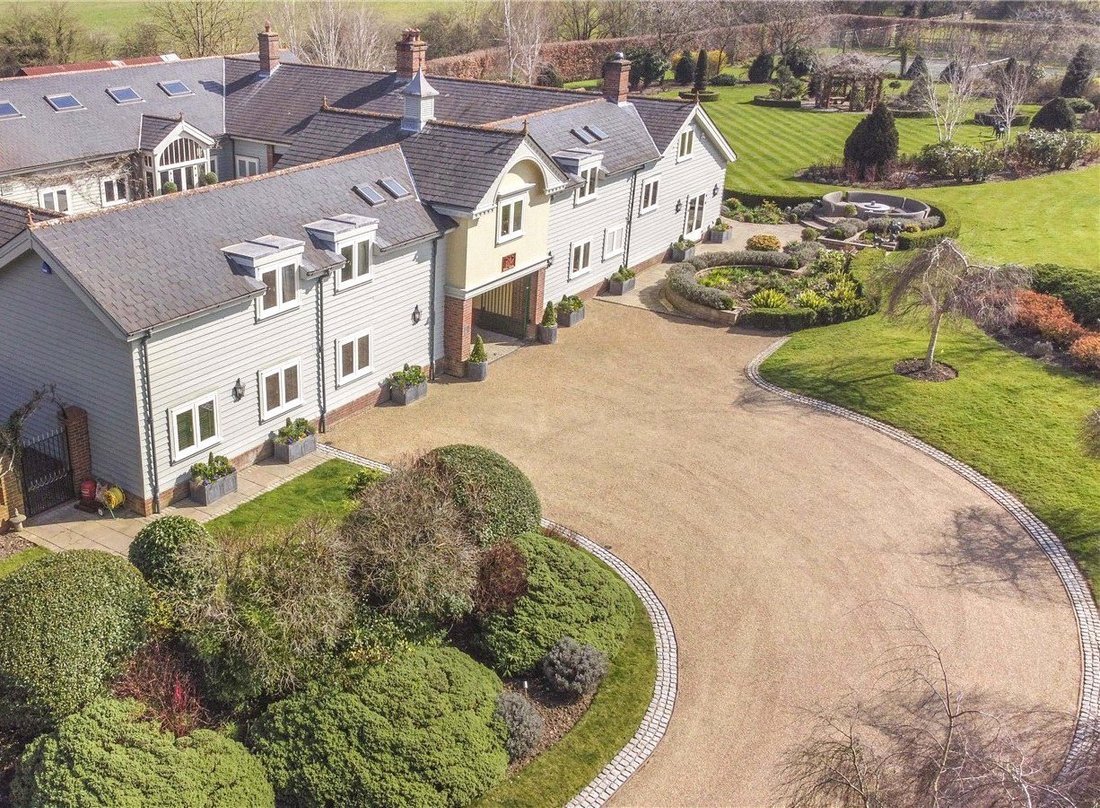
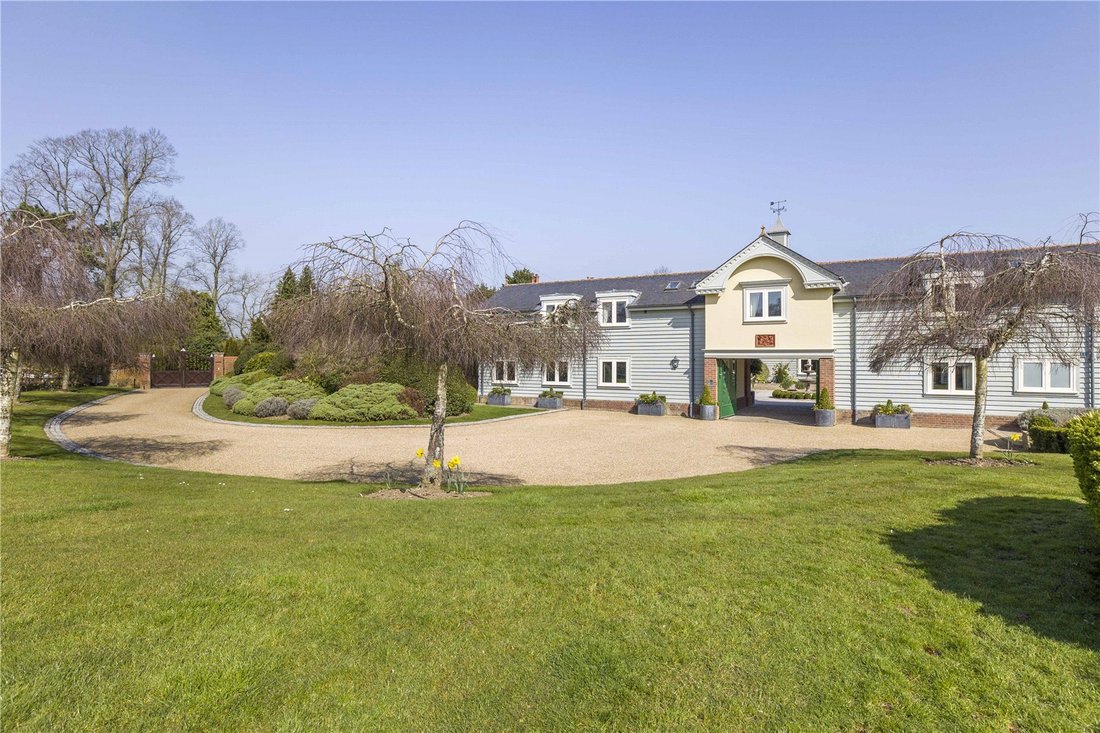
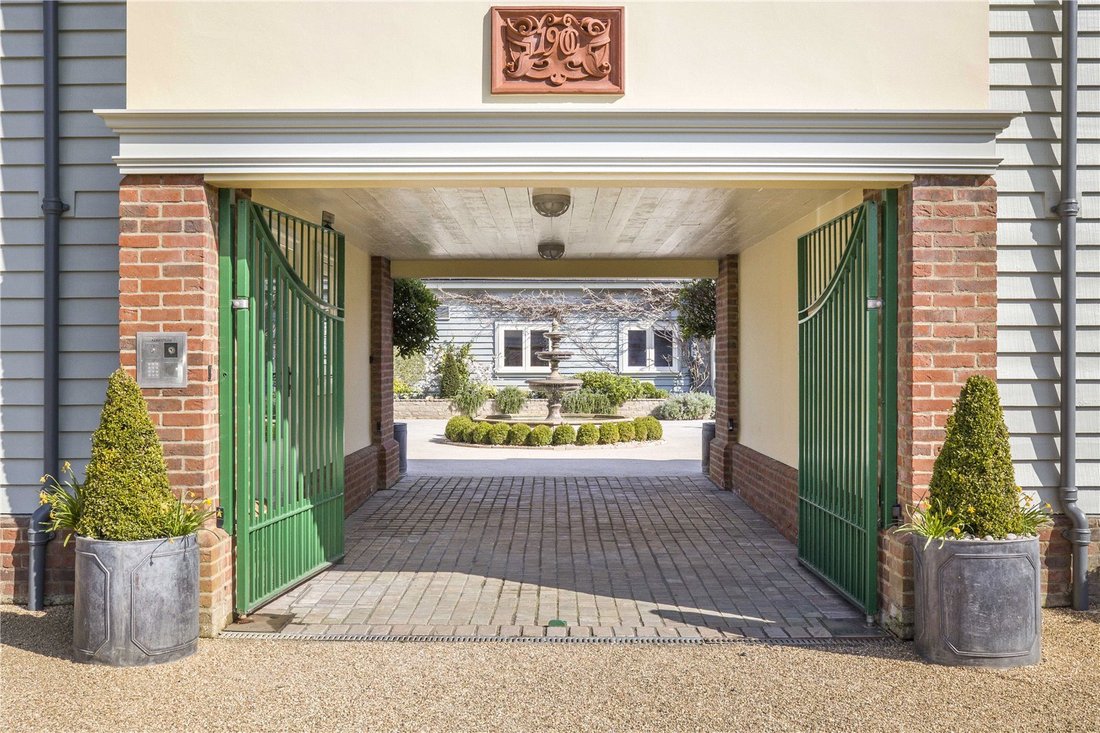
A central courtyard forms the architectural heart of the house and creates a strong sense of arrival. It provides direct access to the leisure and ancillary accommodation, including the indoor swimming pool, studio and gym, and two large garages, allowing the house to function as a cohesive home while offering excellent separation for guests, work and leisure.
Set at the end of a long private
Set at the end of a long private
A central courtyard forms the architectural heart of the house and creates a strong sense of arrival. It provides direct access to the leisure and ancillary accommodation, including the indoor swimming pool, studio and gym, and two large garages, allowing the house to function as a cohesive home while offering excellent separation for guests, work and leisure.
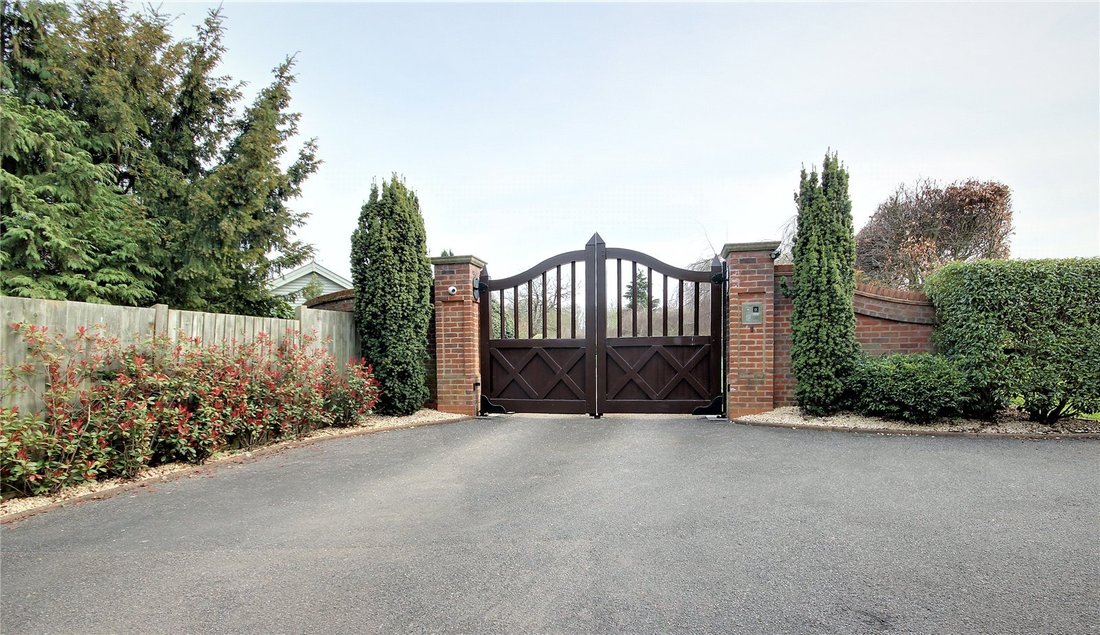
Set at the end of a long private driveway and discreetly positioned behind impressive electrically operated timber gates, this elegant country house occupies an exceptionally private position within approximately 8.5 acres of beautifully landscaped grounds. The property enjoys far-reaching views across the surrounding Hertfordshire countryside, while remaining within easy reach of the historic market town of Hertford.
Built on the site of a former working dairy farm and converted during the 1990s, the house now presents a highly individual country home of real architectural interest. The original agricultural buildings were reimagined to form a distinctive courtyard layout and generous, light-filled interiors, combining character and scale with the proportions required for modern family living.
The interiors reflect a relaxed and layered interpretation of English country living, drawing on the warmth and comfort associated with the Cotswolds, with natural materials, soft heritage tones and well-considered detailing throughout.
At the heart of the main accommodation is an exceptional kitchen and family living space arranged as a series of open yet clearly defined areas beneath exposed beams and generous ceiling heights. A substantial island and informal seating area flow into a relaxed family sitting area and onward into a striking glazed dining space.
The dining area comfortably accommodates a table seating fourteen and is anchored by a statement electric Aga, complemented by Miele appliances and a large walk-in pantry.
In addition to the main kitchen and entertaining spaces, the house benefits from a generous and entirely separate formal living room, recently refurbished and extended to create a beautifully proportioned and elegant reception space. Large windows and doors frame open views across the gardens, while a striking open fireplace and bespoke fitted shelving provide a refined focal point for both display and relaxed living. The room offers a wonderful sense of privacy and calm, making it an ideal setting for quieter entertaining or family use away from the main hub of the house.
There is also excellent potential, subject to the usual planning consents, to create further accommodation above this area of the house.
The bedroom accommodation comprises five generously proportioned bedrooms, each with its own en-suite bathroom, providing excellent comfort and privacy for both family and guests.
The principal suite is particularly impressive and includes a dedicated dressing room and vanity area in addition to its en-suite bathroom, creating an elegant and private retreat.
All bath and shower rooms throughout the house have been recently refurbished to an exceptional standard, featuring high-quality sanitaryware and bespoke joinery.
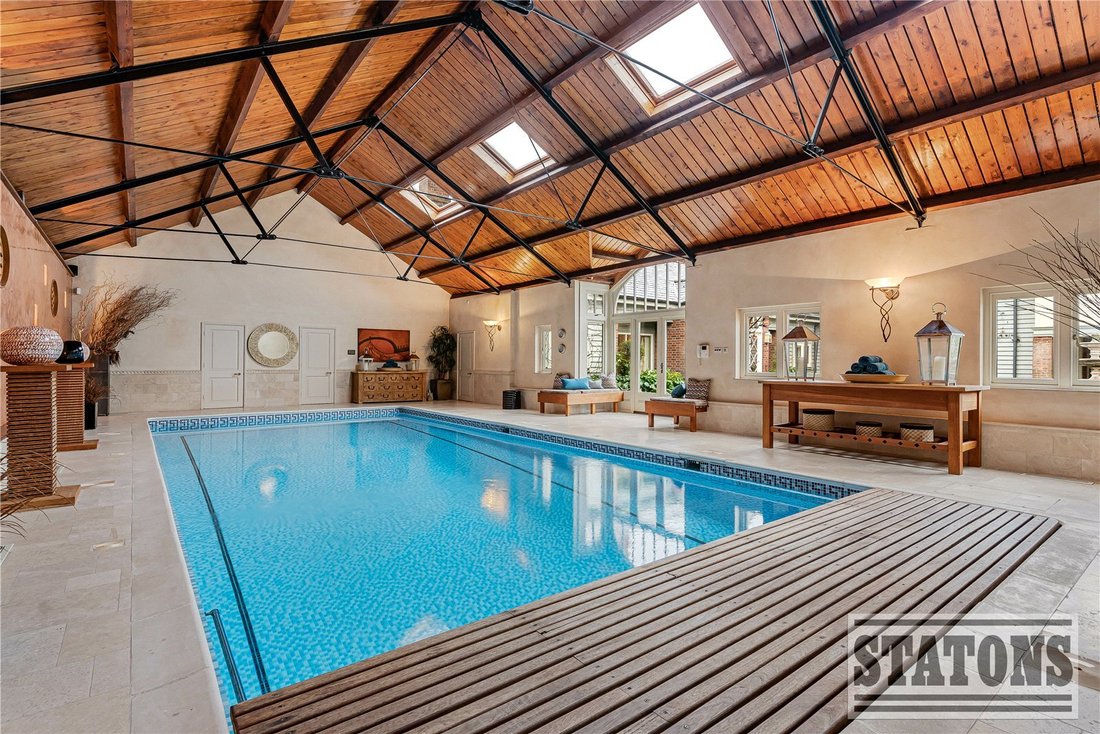
The leisure complex is a defining feature of the property and is accessible directly from both the main house and the central courtyard. It comprises a generous indoor swimming pool opening onto the courtyard, luxurious changing and shower facilities, a private sauna, and a studio and gym with kitchenette. This space offers excellent flexibility and could be transformed into additional accommodation, a home office or an independent annex, subject to the usual consents.
The grounds extend to approximately 8.5 acres and include sweeping lawns, formal gardens with mature planting and well-stocked borders, established trees and a particularly attractive pond area, creating a peaceful and private setting within the wider landscape. Beyond the formal gardens lie extensive paddocks and grazing land.
A broad terrace adjoins the house and provides an ideal setting for outdoor dining and entertaining, while a raised fire-pit area offers a more informal and atmospheric space for evening gatherings. Further amenities include a hard tennis court, two large garages, a store room and a dedicated plant room.
The property is situated in the highly sought-after village of Brickendon, offering a rare balance of complete rural privacy and excellent accessibility. Direct rail services to London, taking approximately 30 minutes, are available from Bayford, Broxbourne and Hatfield, providing convenient connections into Moorgate, Liverpool Street and King’s Cross. The property is also well placed for road access via the A1(M), A10 and M25, and for international travel with convenient access to Stansted, London City and Heathrow airports, all reachable in under one hour.
Families are particularly well served by an excellent selection of schools, including Haileybury, Queenswood, Heathmount and St Joseph’s in the Park.
There are proposed plans, subject to the usual planning consents, to extend the bedroom accommodation.
Council Tax Band: H
Local Authority: East Hertfordshire
Tenure: Freehold
Set at the end of a long private driveway and discreetly positioned behind impressive electrically operated timber gates, this elegant country house occupies an exceptionally private position within approximately 8.5 acres of beautifully landscaped grounds. The property enjoys far-reaching views across the surrounding Hertfordshire countryside, while remaining within easy reach of the historic market town of Hertford.
Built on the site of a former working dairy farm and converted during the 1990s, the house now presents a highly individual country home of real architectural interest. The original agricultural buildings were reimagined to form a distinctive courtyard layout and generous, light-filled interiors, combining character and scale with the proportions required for modern family living.
The interiors reflect a relaxed and layered interpretation of English country living, drawing on the warmth and comfort associated with the Cotswolds, with natural materials, soft heritage tones and well-considered detailing throughout.
At the heart of the main accommodation is an exceptional kitchen and family living space arranged as a series of open yet clearly defined areas beneath exposed beams and generous ceiling heights. A substantial island and informal seating area flow into a relaxed family sitting area and onward into a striking glazed dining space.
The dining area comfortably accommodates a table seating fourteen and is anchored by a statement electric Aga, complemented by Miele appliances and a large walk-in pantry.
In addition to the main kitchen and entertaining spaces, the house benefits from a generous and entirely separate formal living room, recently refurbished and extended to create a beautifully proportioned and elegant reception space. Large windows and doors frame open views across the gardens, while a striking open fireplace and bespoke fitted shelving provide a refined focal point for both display and relaxed living. The room offers a wonderful sense of privacy and calm, making it an ideal setting for quieter entertaining or family use away from the main hub of the house.
There is also excellent potential, subject to the usual planning consents, to create further accommodation above this area of the house.
The bedroom accommodation comprises five generously proportioned bedrooms, each with its own en-suite bathroom, providing excellent comfort and privacy for both family and guests.
The principal suite is particularly impressive and includes a dedicated dressing room and vanity area in addition to its en-suite bathroom, creating an elegant and private retreat.
All bath and shower rooms throughout the house have been recently refurbished to an exceptional standard, featuring high-quality sanitaryware and bespoke joinery.
The leisure complex is a defining feature of the property and is accessible directly from both the main house and the central courtyard. It comprises a generous indoor swimming pool opening onto the courtyard, luxurious changing and shower facilities, a private sauna, and a studio and gym with kitchenette. This space offers excellent flexibility and could be transformed into additional accommodation, a home office or an independent annex, subject to the usual consents.
The grounds extend to approximately 8.5 acres and include sweeping lawns, formal gardens with mature planting and well-stocked borders, established trees and a particularly attractive pond area, creating a peaceful and private setting within the wider landscape. Beyond the formal gardens lie extensive paddocks and grazing land.
A broad terrace adjoins the house and provides an ideal setting for outdoor dining and entertaining, while a raised fire-pit area offers a more informal and atmospheric space for evening gatherings. Further amenities include a hard tennis court, two large garages, a store room and a dedicated plant room.
The property is situated in the highly sought-after village of Brickendon, offering a rare balance of complete rural privacy and excellent accessibility. Direct rail services to London, taking approximately 30 minutes, are available from Bayford, Broxbourne and Hatfield, providing convenient connections into Moorgate, Liverpool Street and King’s Cross. The property is also well placed for road access via the A1(M), A10 and M25, and for international travel with convenient access to Stansted, London City and Heathrow airports, all reachable in under one hour.
Families are particularly well served by an excellent selection of schools, including Haileybury, Queenswood, Heathmount and St Joseph’s in the Park.
There are proposed plans, subject to the usual planning consents, to extend the bedroom accommodation.
Council Tax Band: H
Local Authority: East Hertfordshire
Tenure: Freehold
-
Art der Immobilie
Haus
Funktionen
- Garten
- Pool
- Terrasse
- Garage
- Hallenbad
- Weinkeller
- Tennisplatz
- Feuergrube
- Sauna
Funktionen
Lot
Innenbereich
- Hohe Decke
- Office
- Kamin
- Klimaanlage
- Kücheninsel
- Gasherd
- Sauna
- Weinkeller
- Offene Küche
- Hallenbad
- Stein Arbeitsplatten
- Begehbarer Kleiderschrank
- Fitnessstudio
Outdoor
- Terrasse
- Parkplatz
- Feuergrube
- Pool
- Garage
- Tennisplatz
- Wohnraum im Freien
- Tor
- Garten
Erkunden Sie die Gegend
Brickendon Lane, Brickendon, Hertfordshire, England
Auf Google Maps anzeigen
Preis pro sqft
Niedrig
Hoch
Vor 9 Monaten beigetreten
Sie haben sich nach diesem Objekt erkundigt
Der Agent wird sich in Kürze mit Ihnen in Verbindung setzen
Gelistet von
382
Angebote
2026
Beigetreten
Besichtigung mit the agent buchen
Wählen Sie ein Datum und ob Sie eine virtuelle oder persönliche Besichtigung mit dem Makler wünschen.
Bevorzugtes Datum
Art der Tour
Zuletzt aktualisiert
August 12
Erstmalig gelistet
Februar 13
Angebotsreferenz
-
Ähnliche Immobilien in der Nähe
Neue Angebote in Hertfordshire





Entdecken Sie mehr Häuser zum Verkauf
Hertfordshire, England Städte
- Häuser zum Verkauf in Welwyn Hatfield, England
- Häuser zum Verkauf in Hertsmere, England
- Häuser zum Verkauf in Broxbourne, England
- Häuser zum Verkauf in St Albans, England
- Häuser zum Verkauf in Northaw and Cuffley, England
- Häuser zum Verkauf in North Mymms, England
- Häuser zum Verkauf in Dacorum, England
- Häuser zum Verkauf in Waltham Cross, England
- Häuser zum Verkauf in Elstree und Borehamwood, England
- Häuser zum Verkauf in Three Rivers, England
- Häuser zum Verkauf in Hatfield, England
- Häuser zum Verkauf in Essendon, England
- Häuser zum Verkauf in Harpenden, England
- Häuser zum Verkauf in Royston, England
- Häuser zum Verkauf in Bishop's Stortford, England
- Häuser zum Verkauf in Cheshunt, England
- Häuser zum Verkauf in Cottered, England
- Häuser zum Verkauf in Flamstead, England
- Häuser zum Verkauf in Welwyn, England
- Häuser zum Verkauf in High Wych, England
Hertfordshire, England Immobilienarten
- Häuser zum Verkauf in Hertfordshire, England
- Wohnungen zum Verkauf in Hertfordshire, England
- Bungalows zum Verkauf in Hertfordshire, England
- Landhaus zum Verkauf in Hertfordshire, England
- Land zum Verkauf in Hertfordshire, England
- Penthouses zum Verkauf in Hertfordshire, England
- Anwesen zum Verkauf in Hertfordshire, England
Hertfordshire, England beliebte Suchanfragen
- Panorama Immobilien in Hertfordshire, England
- Immobilien mit Seeblick in Hertfordshire, England
- Immobilien mit Terrasse in Hertfordshire, England
- Immobilien mit Bar in Hertfordshire, England
- Immobilien mit Spielzimmer in Hertfordshire, England
- Immobilien mit Office in Hertfordshire, England
- Immobilien mit Aufzug in Hertfordshire, England
- Blick auf die Stadt Immobilien in Hertfordshire, England
- Immobilien mit Bergblick in Hertfordshire, England
- Immobilien mit Garten in Hertfordshire, England
- Immobilien mit Outdoor-Küche in Hertfordshire, England
- Duplex Immobilien in Hertfordshire, England
- Gesicherte Wohnanlage Immobilien in Hertfordshire, England
- Privatsphäre Immobilien in Hertfordshire, England
- Anlageimmobilie Immobilien in Hertfordshire, England
- Moderne Immobilien in Hertfordshire, England
- Pferdesport Immobilien in Hertfordshire, England
- Neubauten Immobilien in Hertfordshire, England
- Immobilien mit Fitnessstudio in Hertfordshire, England
- Immobilien mit Sauna in Hertfordshire, England
- Immobilien mit Dampfsauna in Hertfordshire, England
- Immobilien mit Bibliothek in Hertfordshire, England
- Immobilien mit Klimaanlage in Hertfordshire, England
- Immobilien mit Weinkeller in Hertfordshire, England
- Immobilien mit Whirlpool in Hertfordshire, England
- Immobilien mit Kamin in Hertfordshire, England
- Immobilien mit Pool in Hertfordshire, England
- Immobilien mit Garage in Hertfordshire, England
- Immobilien mit Balkon in Hertfordshire, England
- Immobilien mit Tennisplatz in Hertfordshire, England
- Immobilien mit Hubschrauberlandeplatz in Hertfordshire, England
- Luxusvilla Immobilien in Hertfordshire, England
- Immobilien mit Offene Küche in Hertfordshire, England
- Renoviert Immobilien in Hertfordshire, England
- Immobilien mit Kino in Hertfordshire, England
- Immobilien mit Hallenbad in Hertfordshire, England
- Immobilien mit Wasserblick in Hertfordshire, England
Hertfordshire, England nachbarschaften
- Häuser zum Verkauf in Bell Bar, England
- Häuser zum Verkauf in Cole Green, England
- Häuser zum Verkauf in Brickendon Liberty, England
- Häuser zum Verkauf in Nasty, England
- Häuser zum Verkauf in Brickendon Green
- Häuser zum Verkauf in Brickendon
- Häuser zum Verkauf in Darleyhall
- Häuser zum Verkauf in Diamond End
- Häuser zum Verkauf in Halls Green
- Häuser zum Verkauf in Levens Green
- Häuser zum Verkauf in Nine Springs
Verwandte Leitfäden & Geschichten
Das Vertrauen der führenden Makler der Welt
Die Makler hinter den außergewöhnlichsten Immobilien der Welt inserieren bei JamesEdition.
- Angebote von Sotheby's, Christie's, BARNES und Engel & Völkers
- Jedes Angebot wird vor der Veröffentlichung geprüft
- Verbinden Sie sich direkt mit verifizierten Maklern
Indem Sie fortfahren, akzeptieren Sie unsere Nutzungsbedingungen und Datenschutzrichtlinie.